Sell Your Home
Get a free home valuation
Contact
Tell us about your needs

2047 ROCKY HILL DRIVE

House Active With Contract
$460,000

BTC: 7.05737956

ETH: 241.76933103

-$10K (2026/04/14)
227 days
3 bds
2 ba
2,192 sqft

Overview

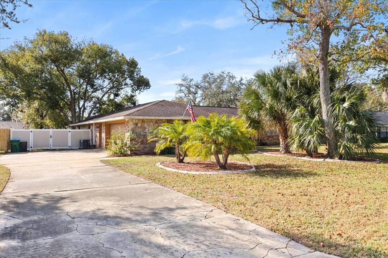
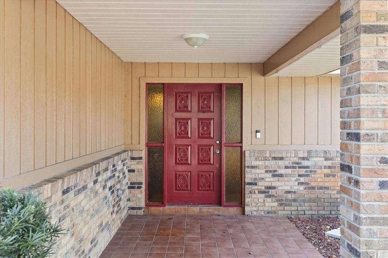
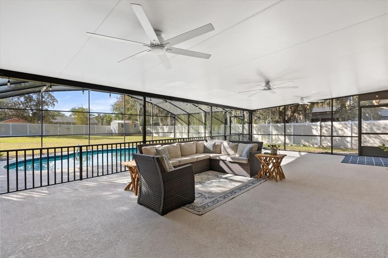
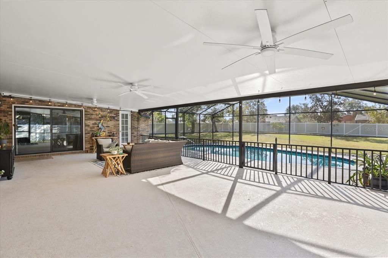
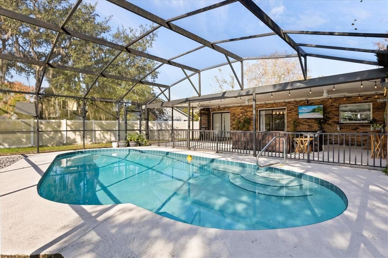
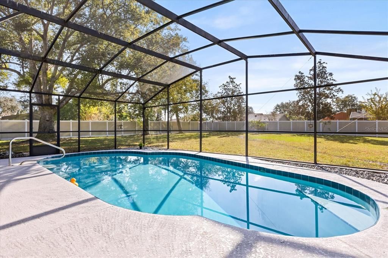
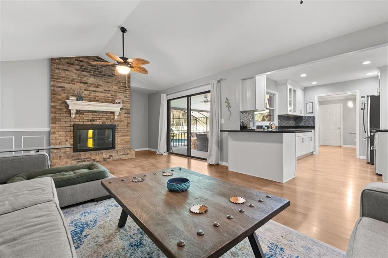
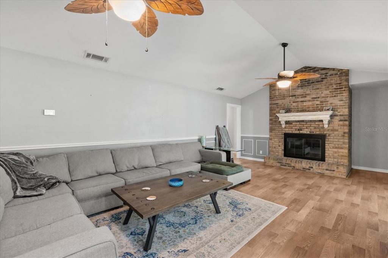
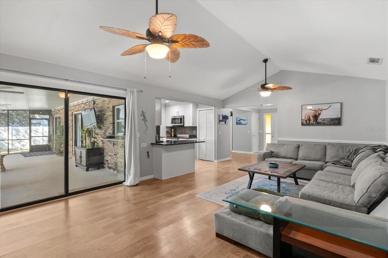
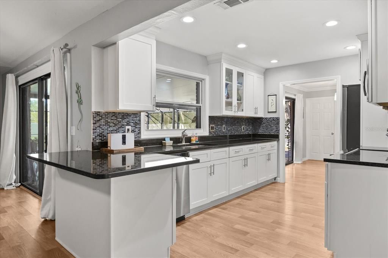
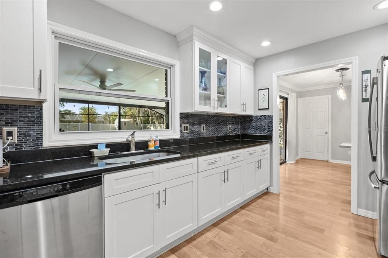
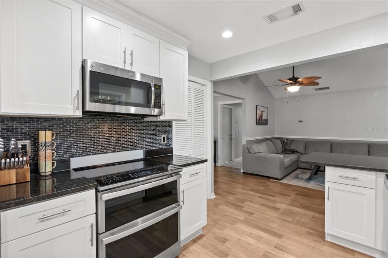
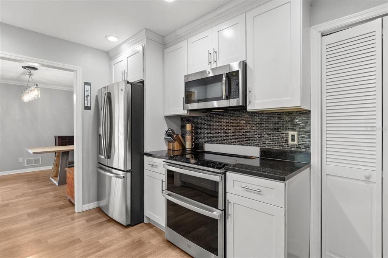
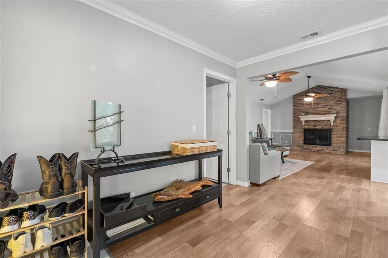
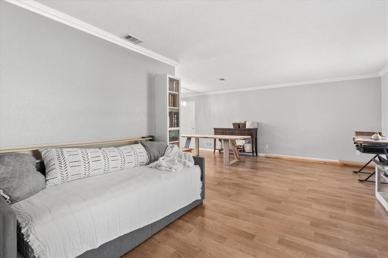
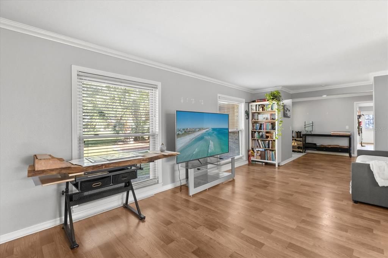
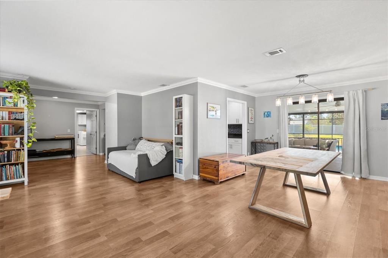
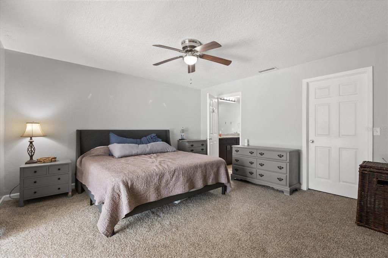
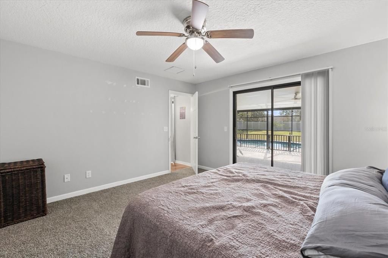
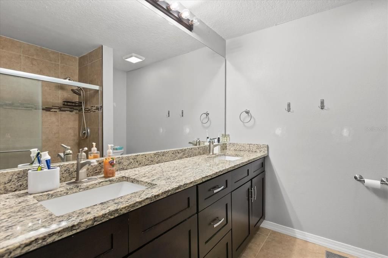
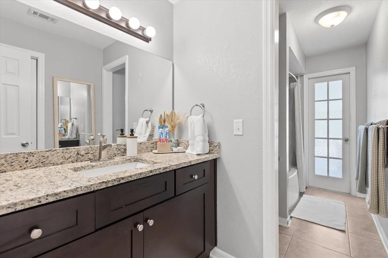
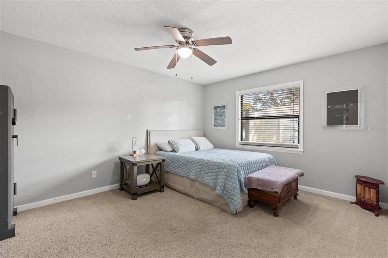
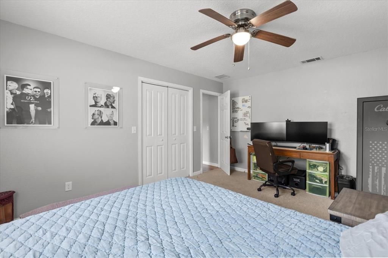
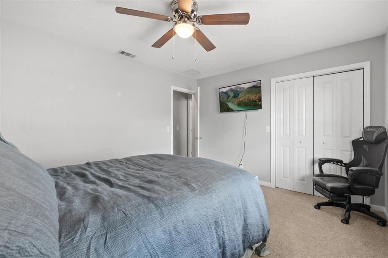
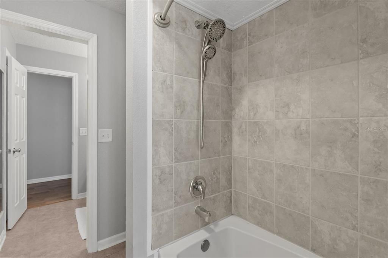
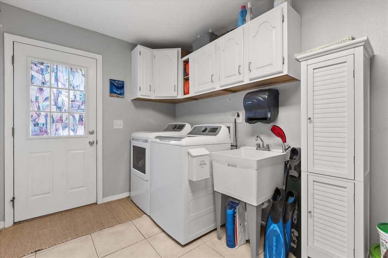
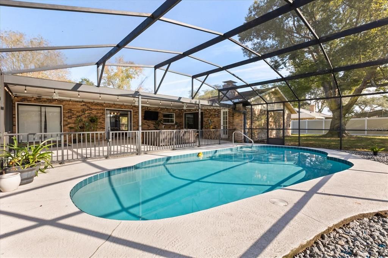
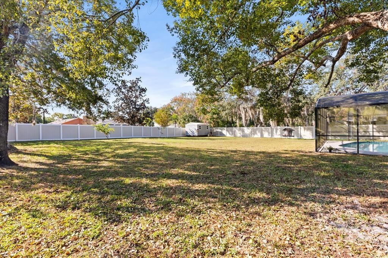
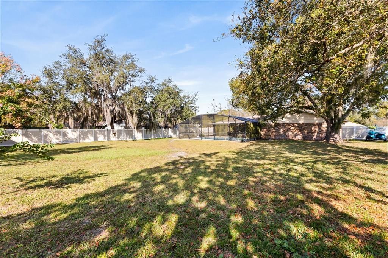
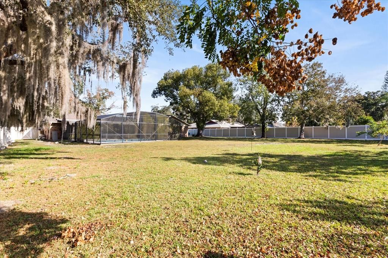
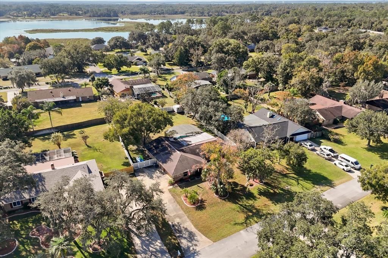
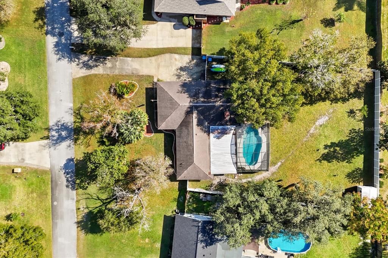
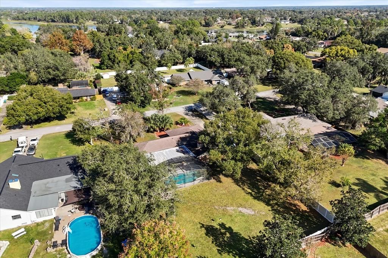
**PRICE ADJUSTMENT** Welcome to your private retreat in the highly sought-after Treeshore Lakes community. This well maintained 3 bedroom, 2 bathroom home sits on an expansive ½-acre lot with a low HOA and exclusive community access to two serene lakes, Big Lake and Lake Sidney. The home includes important updates such as a 2019 roof, 2019 A/C, 2022 water heater, brand-new carpet in the primary bedroom, and a pool resurfaced in 2025. The split floor plan includes a bright kitchen overlooking the sparkling pool, a spacious family room with a brick fireplace, a separate dining room, a welcoming living room, and an indoor laundry room equipped with a reverse-osmosis water filtration system. Sliding glass doors from the family room, dining room, and primary bedroom lead right out to your backyard oasis. The guest bathroom also provides convenient direct pool access. The kitchen features solid wood shaker cabinets, granite countertops, stainless steel appliances, and a roomy pantry. The exterior features an oversized driveway, covered front porch, screened rear patio, newer shed, and a fully fenced backyard providing ample space for outdoor activities. Located minutes from I-4, Daytona State College (Deltona Campus), AdventHealth Fish Memorial, Gemini Springs Park, and a wide variety of shopping, dining, and entertainment options.

Location

Details

Type:
Residential
Parking:
Driveway / Garage Door Opener
Year Built:
1982
Lot:
0.51 Acres
Heating:
Central / Electric
Price/sqft:
$210
Cooling:
Central Air
HOA:
$190

Valuation

Our model vs. what's actually selling nearby.
Estimate
$425,000
$335K – $439K
Confidence Medium
List vs. estimate
$35K above estimate
List $460,000 · +8.2%
Our model says this listing is priced above recent comparable activity. Room to negotiate.
Price per sq ft
$209
+2.0% vs. city median $205
Based on
7 MLS comparables
Median of recent comparable listings. Sold comps use closing price, active listings use list price.

Highlights

Annual tax
$6,472
2025
HOA
$190/yr
Pool
Auto Cleaner
Garage
2 car garage
Pets
Allowed
All facts and features
  • Flooring

    • Carpet

    • Ceramic Tile

    • Laminate

    Heating

    • Central

    • Electric

    Cooling

    • Central Air

    Appliances

    • Dishwasher

    • Disposal

    • Dryer

    • Electric Water Heater

    • Kitchen Reverse Osmosis System

    • Microwave

    • Range

    • Refrigerator

    • Washer

    Other interior features

    • Ceiling Fan(s)

    • Solid Wood Cabinets

    • Split Bedroom

    • Stone Counters

    • Thermostat

    • Walk-In Closet(s)

    Bedrooms and bathrooms

    • Bedrooms: 3

    • Full bathrooms: 2

  • Parking

    • Driveway

    • Garage Door Opener

    Property

    • Levels: One

    • Pool Private: Yes

    • Exterior Features: Irrigation System / Lighting / Private Mailbox / Rain Gutters / Sliding Doors / Storage

    Lot

    • Lot: 0.51 Acres

    Other Property Information

    • Parcel Number: 813402030350

    • Zoning: 01R

  • Type and style

    • Property Type: Residential

    • Property Sub Type: Single Family Residence

  • Utility

    • BB/HS Internet Available

    • Cable Available

    • Electricity Connected

    • Private

    • Public

    • Sewer Connected

    • Sprinkler Well

    • Water Connected

  • Other financial information

    • HOA: $190

    • HOA Frequency: Annually

    • Annual tax amount: $6,472

  • Source details

    • MLS ID: O6363363

    Other facts

    • Construction Materials: Block / Brick

    • Foundation Details: Slab

    • Fireplace Features: Family Room / Insert

    • Laundry Features: Inside / Laundry Room

    • Lot Features: In County / Landscaped / Oversized Lot / Street Dead-End

    • Patio And Porch Features: Covered / Deck / Front Porch / Patio / Rear Porch / Screened

    • Pool Features: Auto Cleaner / Deck / Gunite / In Ground / Screen Enclosure

    • Window Features: Double Pane Windows / Insulated Windows / Low-Emissivity Windows

    • Direction Faces: North

    • Other Structures: Shed(s)

    • Architectural Style: Ranch

    • Fireplace: Yes

    • Water Body Name: BIG LAKE AND LAKE SIDNEY

    • Garage Spaces: 2

    • Attached Garage: Yes

    • Garage: Yes

    • Living Area: 2192

    • Water Source: Public

    • Lot Size Dimensions: 105 x 210

    • Subdivision Name: TREESHORE DEV

Private inquiry
Talk to the advisor on this listing.
Floor plans, HOA docs, off-market comparables, scheduling a private showing — one message, direct to the local specialist.

More like this

Active With Contract
$365,000
House
3 bds · 2 ba · 1,655 sqft
DELTONA LAKES UN FIFTY 9, DELTONA
302 SHADYDALE COURT
New
Active With Contract
$334,900
House
3 bds · 2 ba · 1,720 sqft
DELTONA LAKES UNIT 03, DELTONA
897 VERCELLI STREET
New
Active With Contract
$499,900
House
4 bds · 2 ba · 2,032 sqft
DELTONA LAKES UNIT 17, DELTONA
1989 MONTEREY DRIVE
New
Active With Contract
$334,999
House
3 bds · 2 ba · 1,371 sqft
DELTONA LAKES UN 17, DELTONA
2091 N HYDE DRIVE
New
Active With Contract
$349,900
House
3 bds · 2 ba · 1,888 sqft
DELTONA LAKES UNIT 44, DELTONA
1205 ALDEN TERRACE
New
Active With Contract
$364,500
House
3 bds · 2 ba · 1,969 sqft
DELTONA LAKES UNIT 05, DELTONA
521 TACOMA AVENUE
+$3K
Active With Contract
$329,000
House
3 bds · 2 ba · 2,046 sqft
DELTONA LAKES UN 41, DELTONA
2382 KERRIDALE STREET
New
Active With Contract
$325,000
House
4 bds · 2 ba · 2,112 sqft
FELTONA LAKES UN 67, DELTONA
3010 NORVELL COURT

Market around this address

Live counts in the same area.
View all

The multiple listing information is provided by the Stellar MLS from a copyrighted compilation of listings. The compilation of listings and each individual listing are ©2026-present Stellar MLS. All Rights Reserved. The information provided is for consumers' personal, noncommercial use and may not be used for any purpose other than to identify prospective properties consumers may be interested in purchasing. All properties are subject to prior sale or withdrawal. All information provided is deemed reliable but is not guaranteed accurate, and should be independently verified. Listing courtesy of: EXP REALTY LLC