Sell Your Home
Get a free home valuation
Contact
Tell us about your needs

205 S WOODLAND STREET

House Active With Contract
$3,850

BTC: 0.05906720

ETH: 2.02350418

9 days
3 bds
2 ba
2,502 sqft

Overview

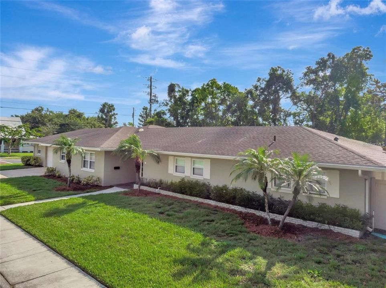
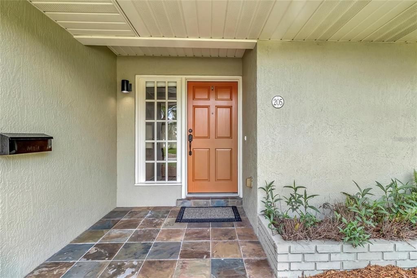
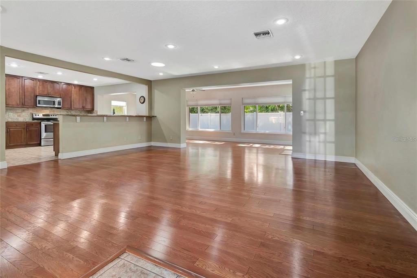
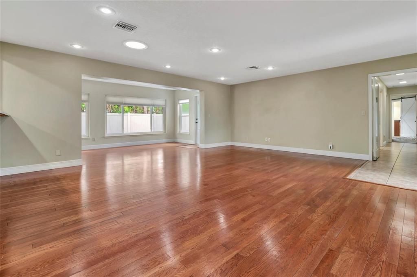
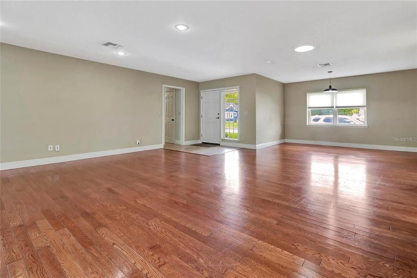
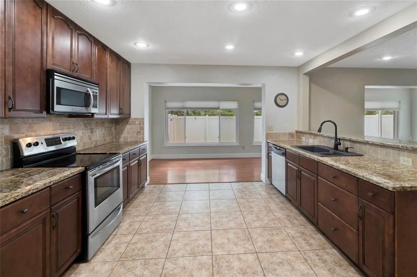
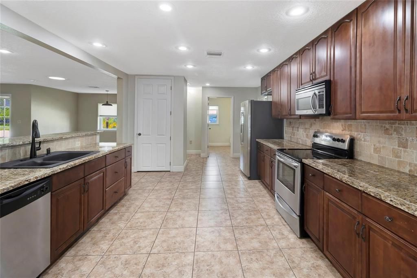
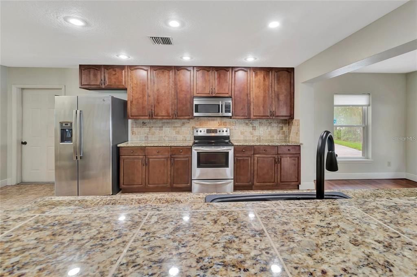
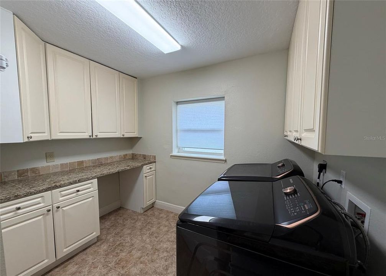
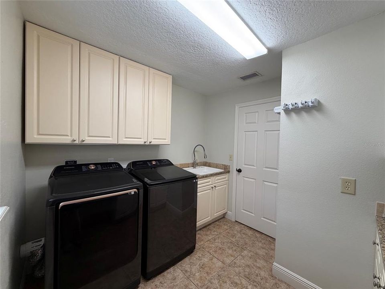
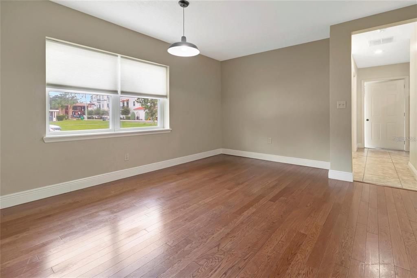
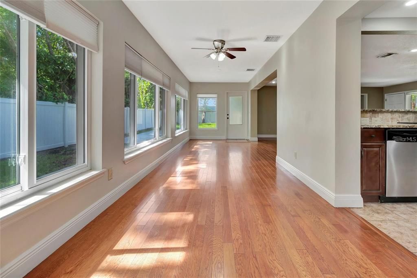
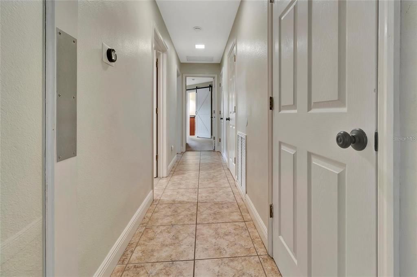
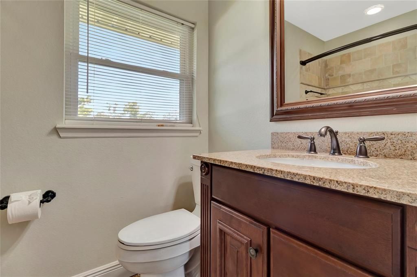
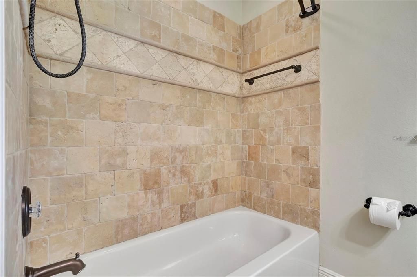
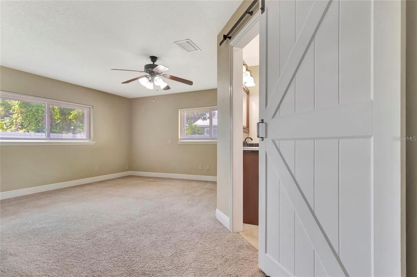
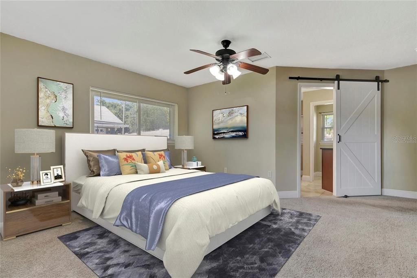
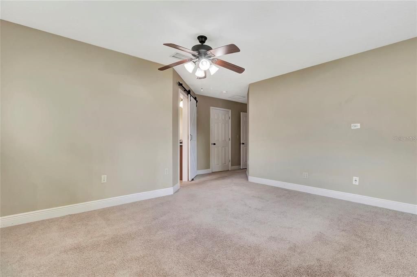
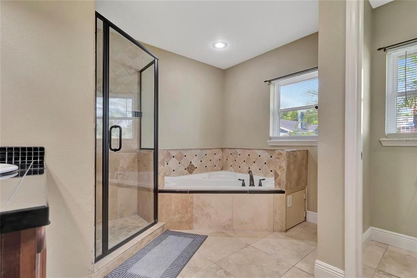
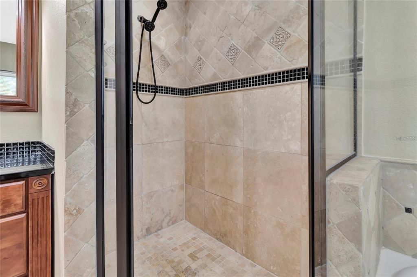
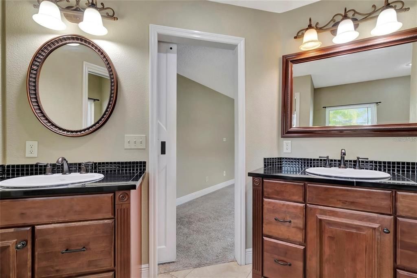
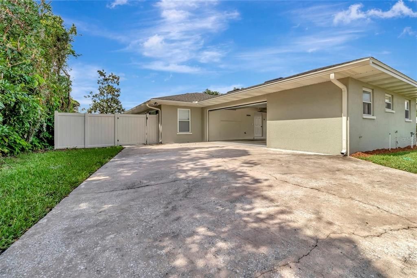
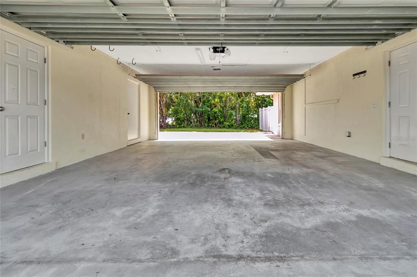
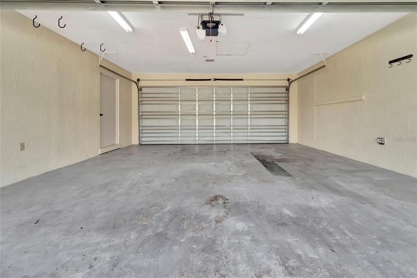
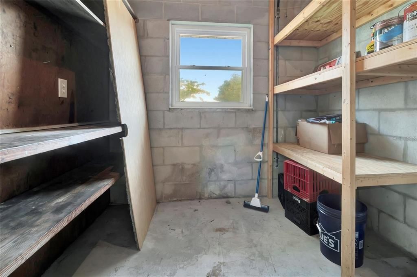
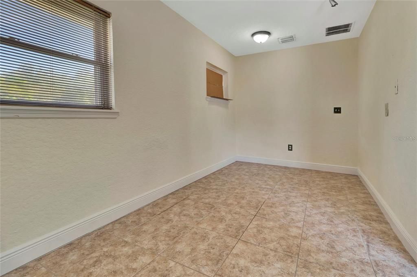
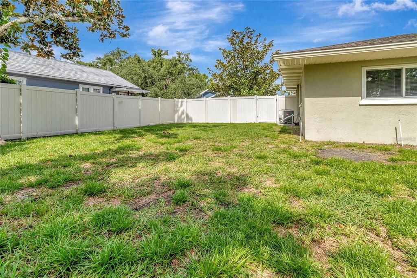
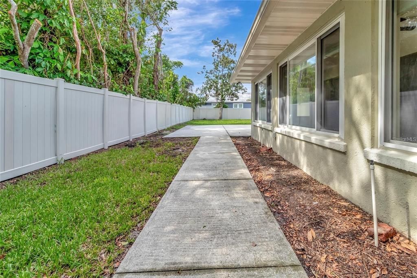
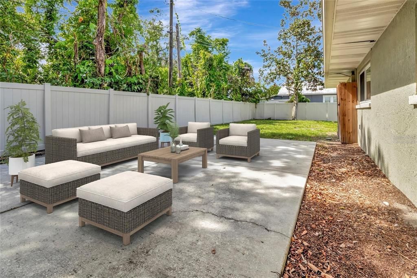
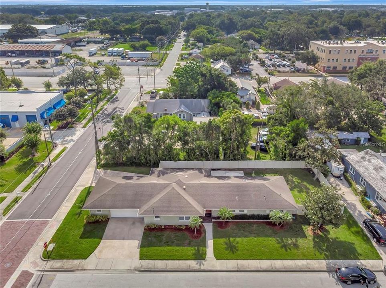
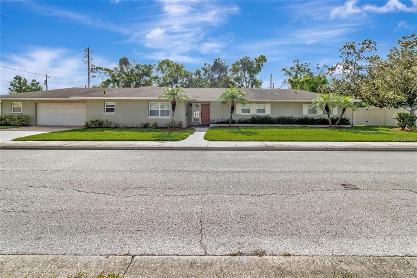
Virtually Staged. One or more photo(s) has been virtually staged. Welcome to this beautifully maintained 3-bedroom, 2-bathroom, 2500 sq ft ranch-style home, ideally located within a 5-minute walk to historic downtown Winter Garden in the heart of the Golf Cart District. Situated on a spacious corner lot, this home blends classic charm, thoughtful upgrades, and everyday functionality—perfect for families, snowbirds, or anyone seeking a relaxed yet connected lifestyle. Step inside to an open and airy floor plan featuring wood flooring in the main living areas and tile in the kitchen and bathrooms. The generously sized kitchen serves as the heart of the home, offering abundant counter space, ample storage, and natural light—ideal for cooking, entertaining, or casual dining. The fully fenced backyard provides privacy and space for outdoor living, pets, or play. A rare find, the 2-car garage includes a pass-through rear door that opens to an additional parking pad—perfect for a trailer, golf cart, or extra vehicle. You’ll also find a small air-conditioned room inside the garage, ideal for a home office, workout space, hobby room, or climate-controlled storage. Located in one of Winter Garden’s most desirable areas, you’re just a quick walk from local shops, yoga studios, restaurants, the farmers market, and community events. With no HOA and a layout built for both comfort and convenience, this home offers a unique opportunity to enjoy both peace and a vibrant, walkable lifestyle. Flexible Lease Term. Perfect if you are Building a home in Winter Garden. Yard care included.

Location

Details

Type:
Residential Lease
Parking:
Garage Door Opener / Other
Year Built:
1961
Lot:
0.27 Acres
Heating:
Central / Heat Pump
Price/sqft:
$2
Cooling:
Central Air
HOA:
No Data

Valuation

Our model vs. what's actually selling nearby.
Estimate
$399,999
$289K – $799K
Confidence Low
List vs. estimate
$396K below estimate
List $3,850 · -99.0%
Our model says this listing is priced below recent comparable activity. Expect competition.
Price per sq ft
$1
-99.4% vs. city median $271
Based on
7 MLS comparables
Median of recent comparable listings. Sold comps use closing price, active listings use list price.

Highlights

View
City
Garage
2 car garage
Pets
Allowed
All facts and features
  • Flooring

    • Carpet

    • Ceramic Tile

    • Hardwood

    Heating

    • Central

    • Heat Pump

    Cooling

    • Central Air

    Appliances

    • Dishwasher

    • Disposal

    • Dryer

    • Electric Water Heater

    • Microwave

    • Range

    • Refrigerator

    • Washer

    Other interior features

    • Ceiling Fan(s)

    • Kitchen/Family Room Combo

    • Open Floorplan

    • Skylight(s)

    • Solid Surface Counters

    • Solid Wood Cabinets

    • Thermostat

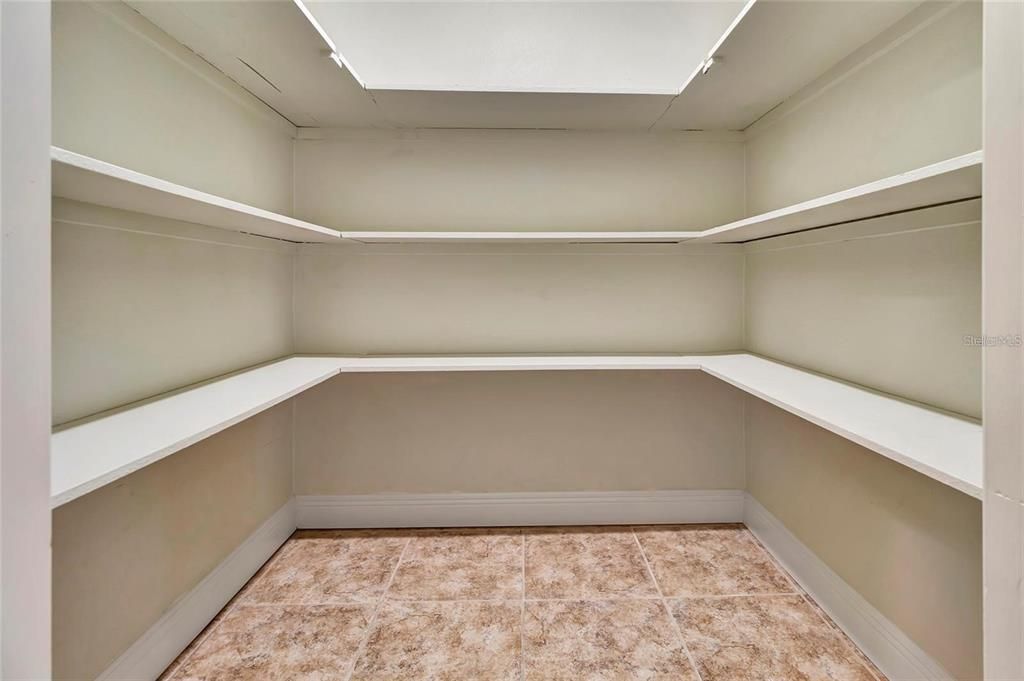
    • Walk-In Closet(s)

    • Window Treatments

    Bedrooms and bathrooms

    • Bedrooms: 3

    • Full bathrooms: 2

  • Parking

    • Garage Door Opener

    • Other

    Property

    • Levels: One

    • Exterior Features: Private Mailbox / Private Yard / Rain Gutters / Sidewalk / Storage

    Lot

    • Lot: 0.27 Acres

    Other Property Information

    • Parcel Number: 232227064400050

  • Type and style

    • Property Type: Residential Lease

    • Property Sub Type: Single Family Residence

  • Utility

    • BB/HS Internet Available

    • Electricity Connected

    • Sewer Connected

    Green energy

    • Thermostat

    • Water Heater

  • Source details

    • MLS ID: G5115261

    Other facts

    • Laundry Features: Electric Dryer Hookup / Gas Dryer Hookup / Inside / Laundry Room / Washer Hookup

    • Lot Features: Corner Lot / City Lot / Landscaped

    • Patio And Porch Features: Covered

    • Window Features: Blinds / Window Treatments

    • Direction Faces: West

    • Other Structures: Shed(s)

    • Garage Spaces: 2

    • Attached Garage: Yes

    • Garage: Yes

    • Living Area: 2502

    • Water Source: Public

    • Subdivision Name: ANNIE L BERRY SUB

Private inquiry
Talk to the advisor on this listing.
Floor plans, HOA docs, off-market comparables, scheduling a private showing — one message, direct to the local specialist.

More like this

Active With Contract
$4,000
House
3 bds · 2 ba · 2,077 sqft
RESERVE AT BELMERE PHASE 2, WINDERMERE
1363 GLENWICK DRIVE

Market around this address

Live counts in the same area.
View all

The multiple listing information is provided by the Stellar MLS from a copyrighted compilation of listings. The compilation of listings and each individual listing are ©2026-present Stellar MLS. All Rights Reserved. The information provided is for consumers' personal, noncommercial use and may not be used for any purpose other than to identify prospective properties consumers may be interested in purchasing. All properties are subject to prior sale or withdrawal. All information provided is deemed reliable but is not guaranteed accurate, and should be independently verified. Listing courtesy of: LISA REALTY PARTNERS