Sell Your Home
Get a free home valuation
Contact
Tell us about your needs

2052 WOOD THRUSH LANE

House For Sale
$900,000

BTC: 10.73793474

ETH: 339.62264151

1 days
4 bds
3 ba
2,807 sqft

Overview

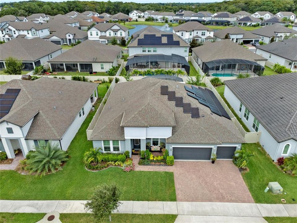
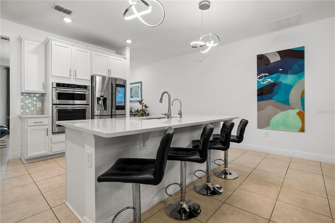
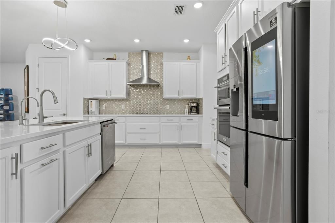
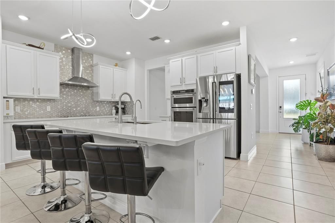
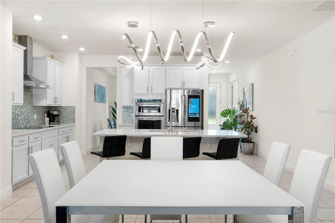
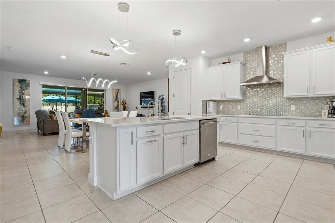
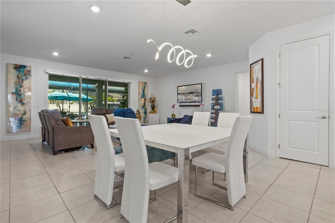
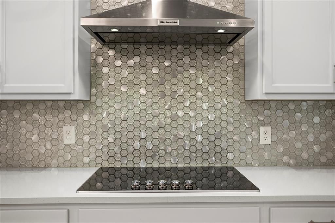
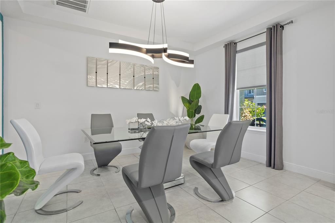
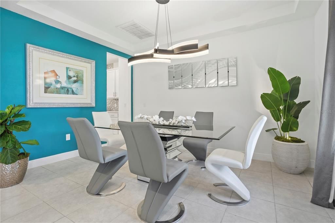
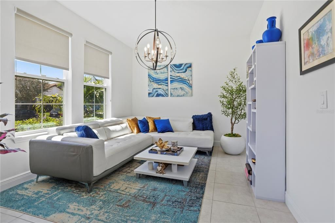
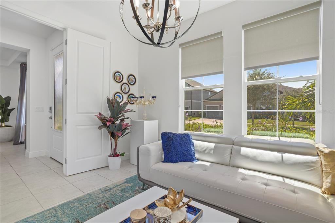
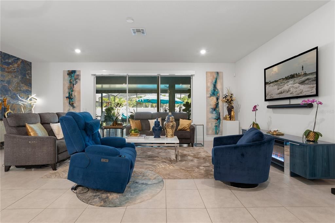
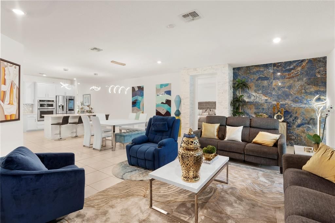
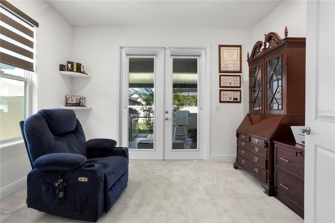
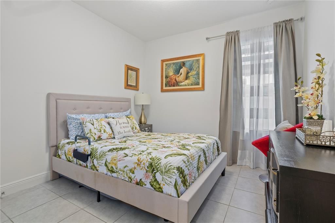
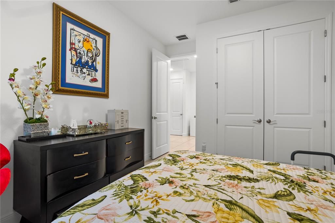
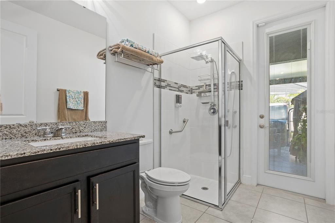
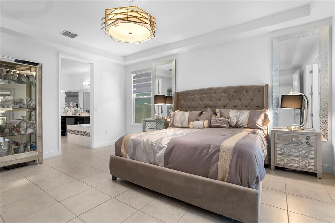
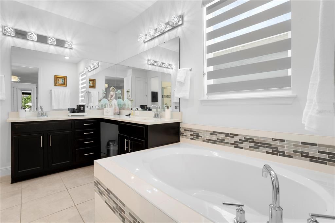
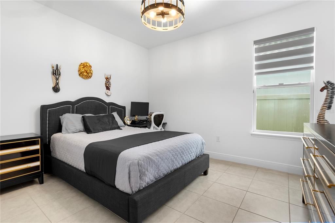
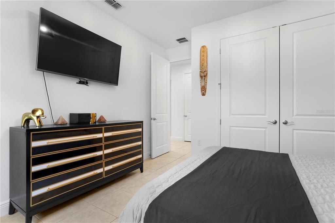
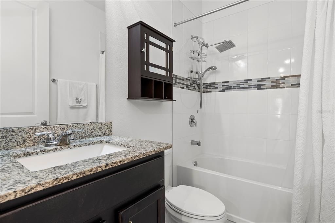
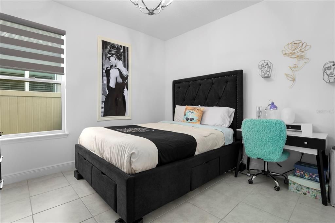
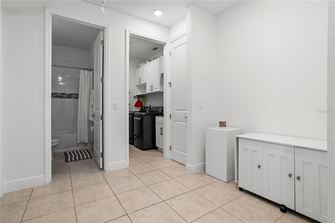
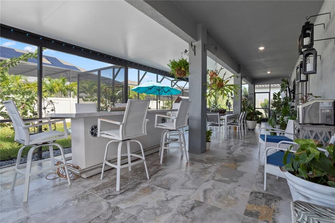
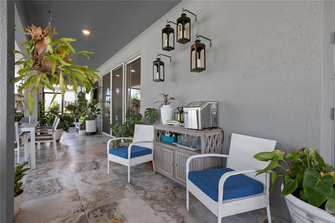
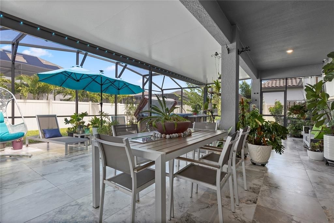
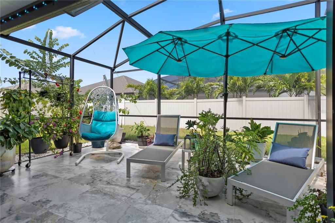
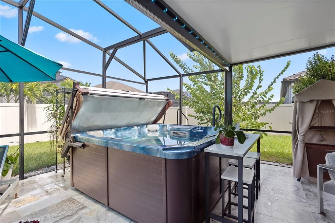
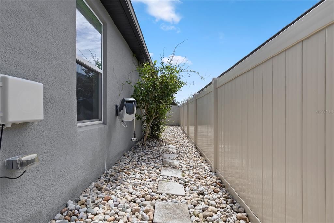
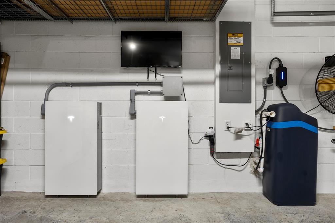
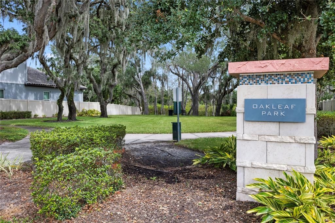
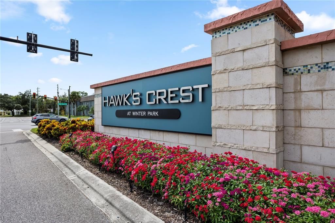
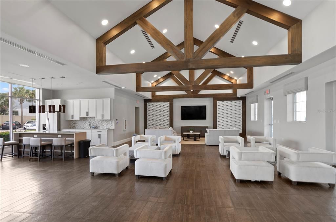
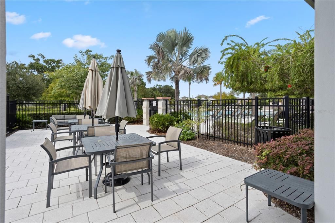
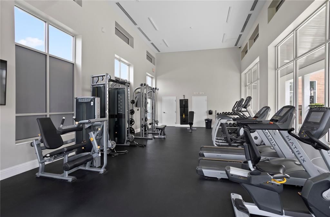
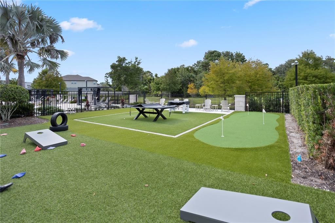
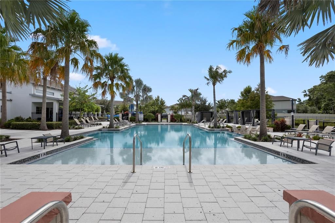
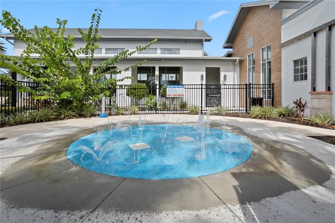
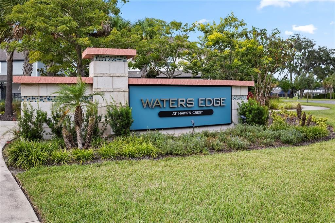
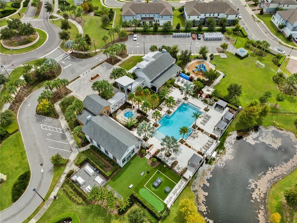
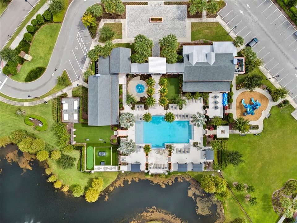
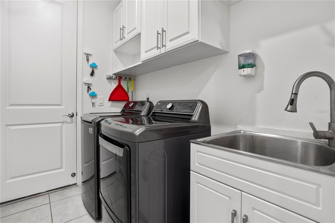
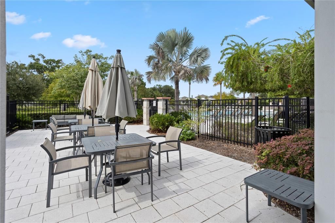
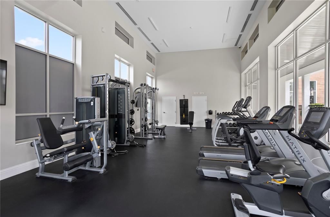
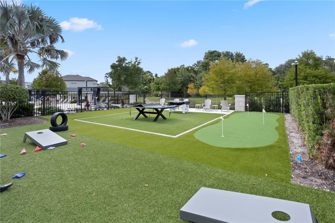
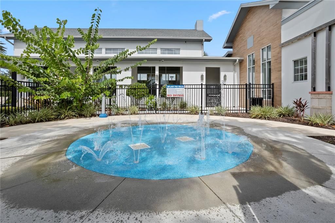
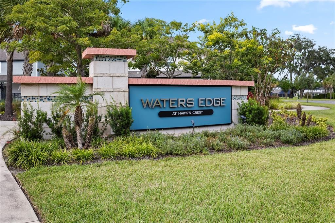
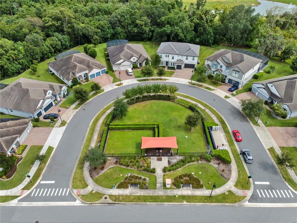
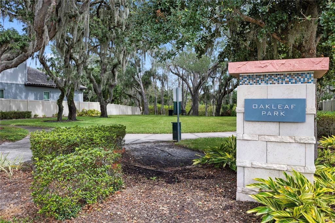
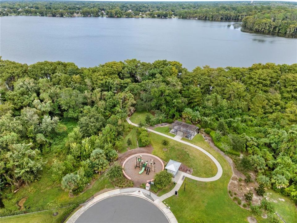
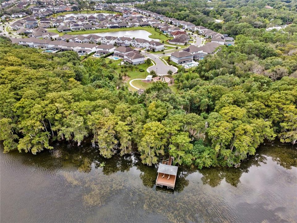
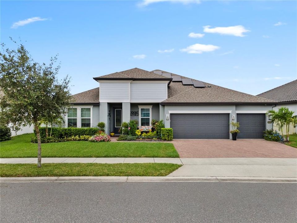
Welcome to Waters Edge at Hawks Crest, one of Winter Park’s premier gated communities! This beautifully appointed 4-bedroom, 3-bath home offers nearly 3,000 square feet of thoughtfully designed living space, exceptional curb appeal, and an outdoor entertaining area that truly sets it apart. Step inside to a welcoming foyer flanked by a formal dining area and a versatile formal living room with double doors—perfect for a home office, den, or flex space. At the heart of the home is an impressive gourmet kitchen featuring quartz countertops, a large center island with stainless undermount sink, wall oven/microwave combination, cooktop with stainless steel range hood, metallic hexagon tile backsplash, modern pendant lighting, and a technology-equipped refrigerator. The kitchen flows seamlessly into the casual dining and family room, creating an open-concept gathering space filled with natural light from oversized triple sliding glass doors. An electric shade provides added privacy and makes movie nights a breeze. The spacious primary suite offers a striking stacked-stone entry and a separate flex area ideal for a sitting room, office, nursery, or workout space, with direct access to the lanai. The ensuite bath features dual quartz vanities, a soaking tub, large tiled shower, private water closet, and an impressive custom-designed walk-in closet with abundant storage. The split-bedroom floor plan provides three additional bedrooms, two full baths—including a convenient pool bath—and a dedicated laundry room. The garage offers additional storage racks, while solar-powered Tesla panels and two Powerwalls add another notable feature to the home. The showstopper is the expansive screened lanai, designed for year-round Florida living and entertaining. Multiple conversation and dining areas, an outdoor kitchen, TV area, oversized premium spa with additional jets, and app-controlled lighting create the perfect setting for everything from intimate evenings to large gatherings. A 6-foot privacy fence completes this private backyard retreat. Residents of Hawks Crest enjoy an impressive collection of community amenities, including a clubhouse with indoor and outdoor entertaining spaces and grills, resort-style pool, splash pad, playgrounds, fitness center, putting green, outdoor games, dog park, neighborhood parks, and access to a community dock on Lake Howell.

Location

Details

Type:
Residential
Parking:
Driveway / Garage Door Opener
Year Built:
2020
Lot:
0.20 Acres
Heating:
Central
Price/sqft:
$321
Cooling:
Central Air
HOA:
$236

Valuation

Our model vs. what's actually selling nearby.
Estimate
$737,450
$567K – $1.0M
Confidence Low
List vs. estimate
$162K above estimate
List $900,000 · +22.0%
Our model says this listing is priced above recent comparable activity. Room to negotiate.
Price per sq ft
$320
-26.6% vs. city median $436
Based on
18 MLS comparables
Median of recent comparable listings. Sold comps use closing price, active listings use list price.

Highlights

Annual tax
$6,963
2025
HOA
$235/mo
Garage
3 car garage
Pets
Allowed
All facts and features
  • Flooring

    • Carpet

    • Tile

    Heating

    • Central

    Cooling

    • Central Air

    Appliances

    • Built-In Oven

    • Cooktop

    • Dishwasher

    • Microwave

    • Range Hood

    • Refrigerator

    Other interior features

    • Open Floorplan

    • Stone Counters

    • Thermostat

    • Walk-In Closet(s)

    Bedrooms and bathrooms

    • Bedrooms: 4

    • Full bathrooms: 3

  • Parking

    • Driveway

    • Garage Door Opener

    Property

    • Levels: One

    • Exterior Features: Irrigation System / Outdoor Kitchen / Rain Gutters / Sliding Doors

    Lot

    • Lot: 0.20 Acres

    Other Property Information

    • Parcel Number: 2721305VJ00006650

    • Zoning: 0

  • Type and style

    • Property Type: Residential

    • Property Sub Type: Single Family Residence

  • Utility

    • BB/HS Internet Available

    • Sprinkler Recycled

    Green energy

    • Appliances

    • Construction

    • HVAC

    • Insulation

    • Lighting

    • Thermostat

    • Water Heater

    • Windows

  • Other financial information

    • HOA: $236

    • HOA Frequency: Monthly

    • Annual tax amount: $6,964

  • Source details

    • MLS ID: O6446652

    Other facts

    • Construction Materials: Block / Stucco

    • Foundation Details: Slab

    • Laundry Features: Laundry Room

    • Lot Features: Landscaped / Sidewalk

    • Patio And Porch Features: Covered / Enclosed / Patio / Screened

    • Window Features: ENERGY STAR Qualified Windows

    • Direction Faces: South

    • Architectural Style: Contemporary

    • Garage Spaces: 3

    • Attached Garage: Yes

    • Garage: Yes

    • Living Area: 2807

    • Water Source: Public

    • Subdivision Name: WATERS EDGE AT HAWKS CREST

Private inquiry
Talk to the advisor on this listing.
Floor plans, HOA docs, off-market comparables, scheduling a private showing — one message, direct to the local specialist.

More like this

New
For Sale
$775,000
House
5 bds · 4 ba · 3,376 sqft
LAKEHURST, CASSELBERRY
2935 WILLOW BAY TERRACE
New
For Sale
$850,000
House
4 bds · 3 ba · 2,301 sqft
OSCEOLA OR LAKEVIEW DEED, WINTER PARK
870 N PHELPS AVENUE
New
For Sale
$850,000
Lots/Land
0.24 acres
OSCEOLA OR LAKEVIEW DEED, WINTER PARK
870 N PHELPS AVENUE
New
For Sale
$724,900
House
4 bds · 3 ba · 1,692 sqft
WINTER PARK PINES, WINTER PARK
266 N RANGER BOULEVARD
+$100K
For Sale
$659,000
House
3 bds · 2 ba · 2,265 sqft
SANCTUARY AT ALOMA, WINTER PARK
5303 PINE LILY CIRCLE
For Sale
$960,000
House
2 bds · 1 ba · 1,290 sqft
ETHEL PARK, WINTER PARK
447 N PHELPS AVENUE
For Sale
$950,000
House
3 bds · 2 ba · 1,887 sqft
MAITLAND SHORES FIRST ADD, WINTER PARK
913 MOSS LANE
For Sale
$960,000
Lots/Land
0.27 acres
ETHEL PARK, WINTER PARK
447 N PHELPS AVENUE

Market around this address

Live counts in the same area.
View all

The multiple listing information is provided by the Stellar MLS from a copyrighted compilation of listings. The compilation of listings and each individual listing are ©2026-present Stellar MLS. All Rights Reserved. The information provided is for consumers' personal, noncommercial use and may not be used for any purpose other than to identify prospective properties consumers may be interested in purchasing. All properties are subject to prior sale or withdrawal. All information provided is deemed reliable but is not guaranteed accurate, and should be independently verified. Listing courtesy of: KELLER WILLIAMS ADVANTAGE REALTY