Sell Your Home
Get a free home valuation
Contact
Tell us about your needs

2055 LAKE RIDGE DRIVE

House For Sale
$1,799,000

BTC: 22.48750000

ETH: 719.60000000

1 days
4 bds
3 ba
3,612 sqft

Overview

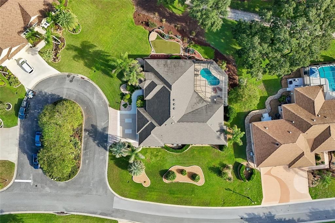
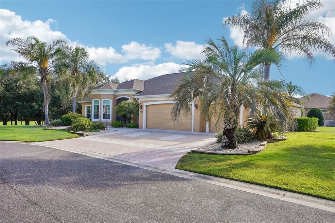
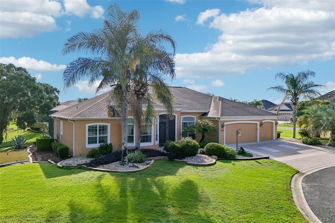
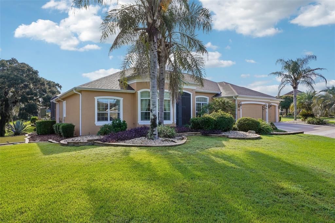
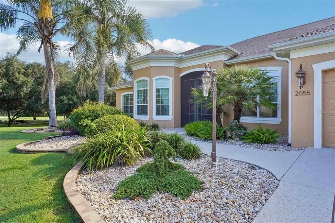
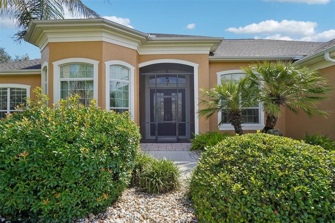
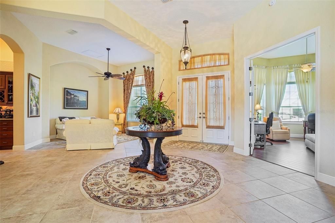
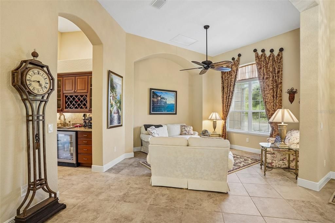
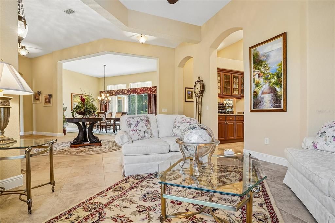
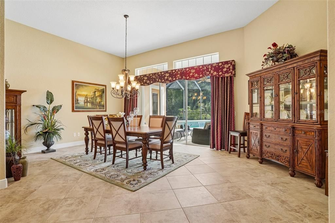
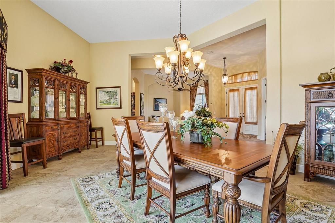
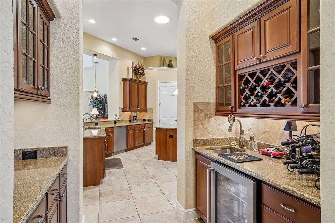
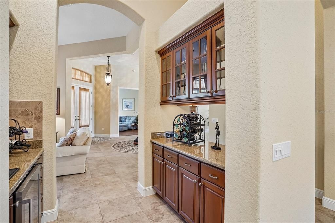
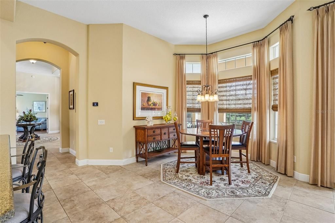
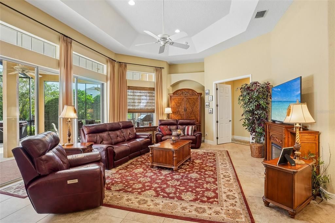
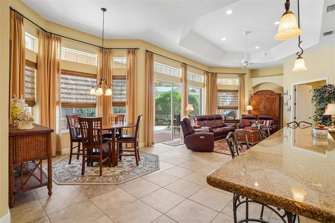
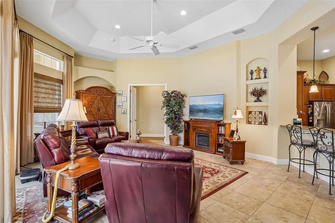
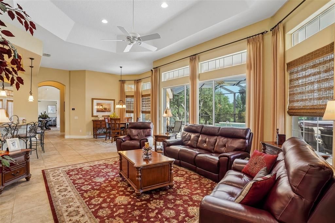
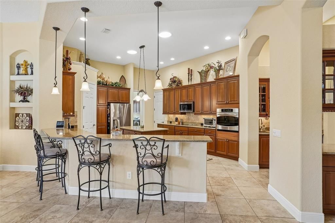
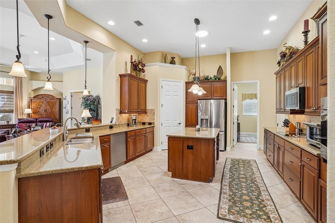
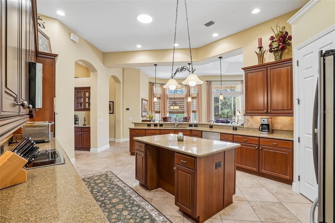
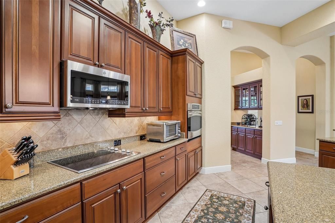
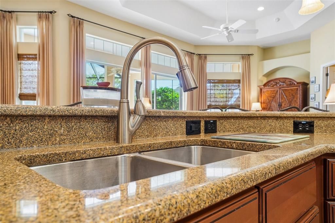
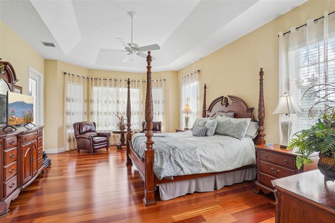
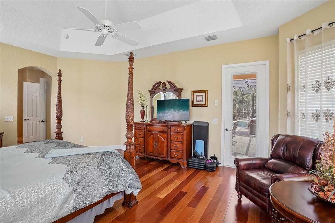
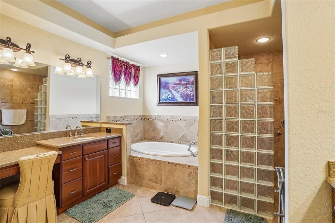
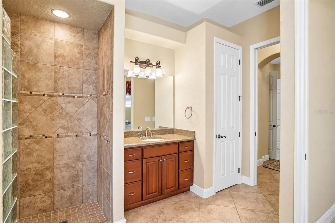
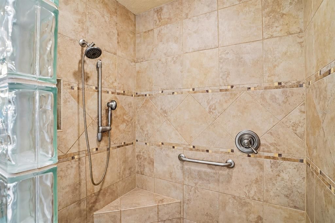
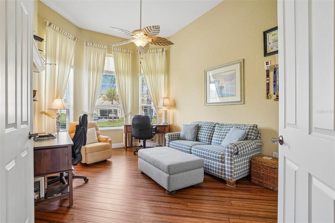
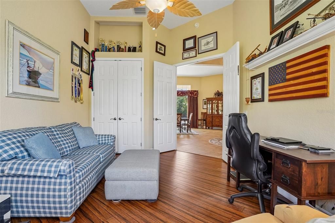
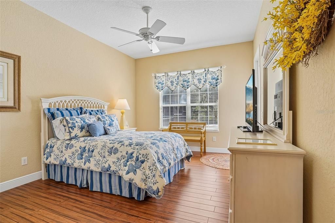
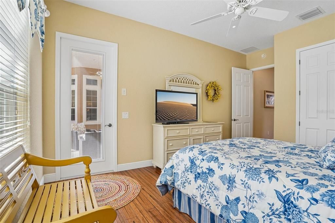
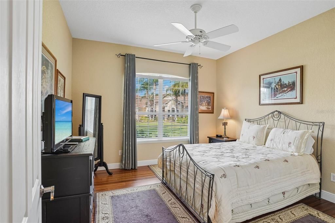
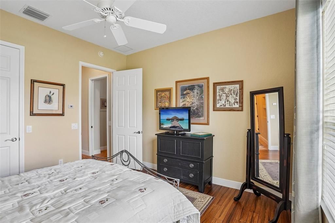
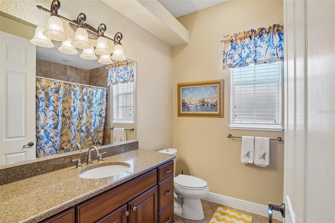
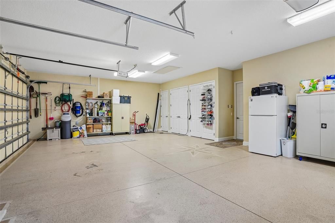
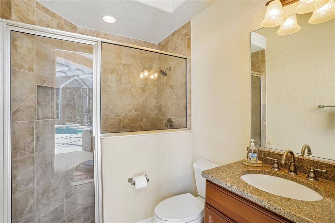
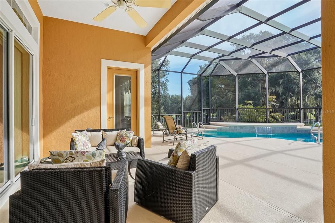
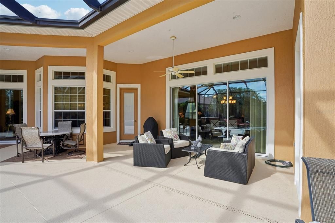
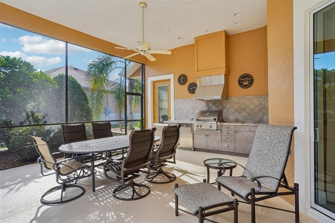
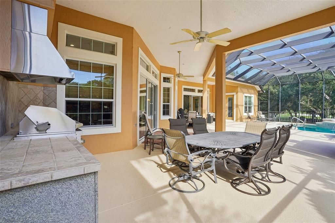
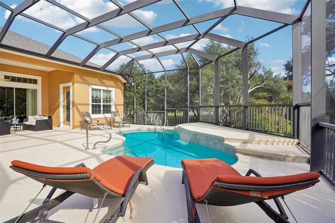
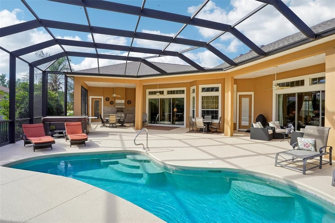
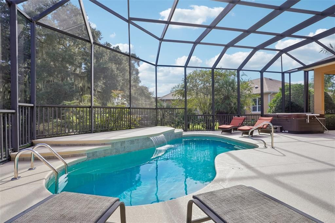
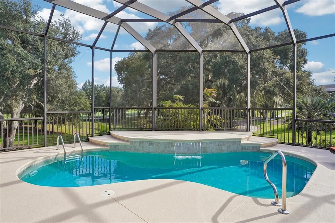
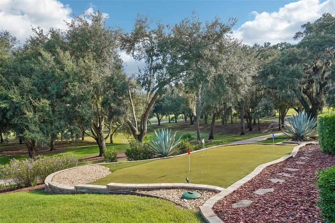
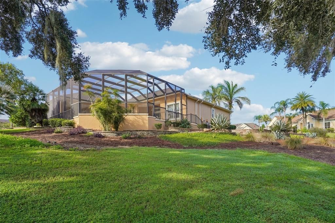
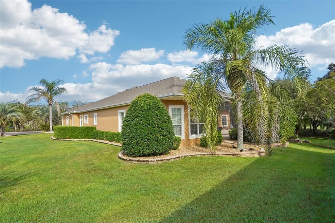
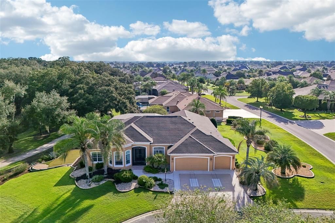
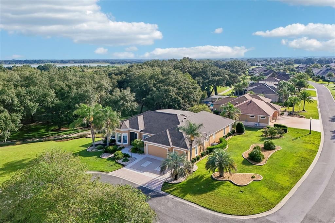
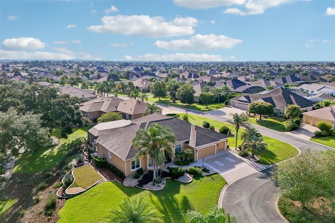
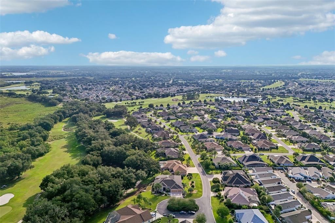
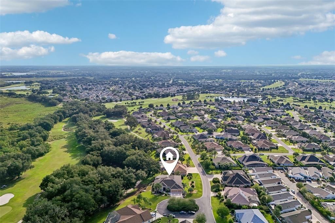
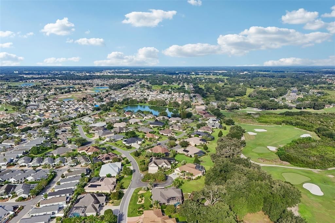
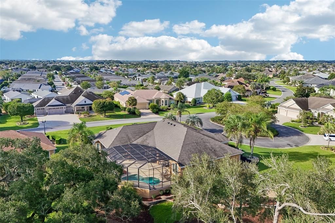
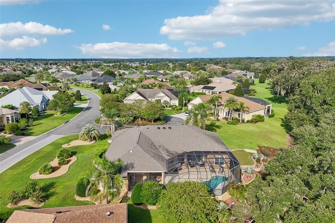
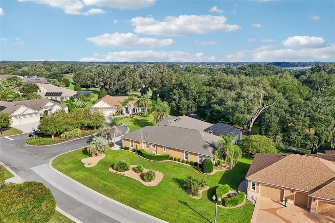
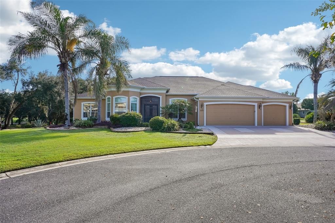
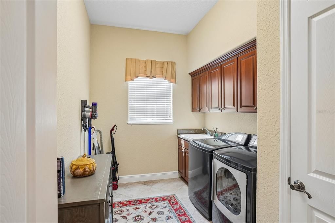
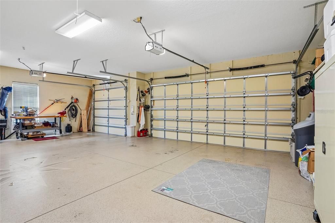
PREMIER GRANDVIEW • ELEVATED GOLF COURSE VIEW • HEATED POOL • .51-ACRE HOMESITE • 4 BEDROOM •3 BATH •3-CAR GARAGE • ROOF 2025! Experience exceptional space, privacy, and Florida living in this impressive 3,612 SQ. FT. GRANDVIEW PREMIER, beautifully positioned on an oversized corner .51-ACRE GOLF-FRONT HOMESITE. The elevated setting captures sweeping views across the Cane Garden Championship Hibiscus golf course hole #2 and #7, framed by mature trees and landscaping that create a wonderful sense of separation and privacy. Major updates include a NEW ROOF in 2025 and MAIN A/C in 2025. A DECORATIVE STAMPED DRIVEWAY and mature landscaping lead to a SCREENED FRONT ENTRY and impressive DOUBLE ENTRY DOORS. Inside, HIGH CEILINGS and LARGE WINDOWS THROUGHOUT bring an abundance of natural light into this expansive home. TILE FLOORING THROUGHOUT THE MAIN LIVING AREAS complements a thoughtfully designed floor plan featuring FORMAL LIVING AND DINING AREAS plus a spacious MAIN LIVING ROOM with a beautiful TRAY CEILING. At the heart of the home, the generously sized kitchen is designed for both everyday living and entertaining with GRANITE COUNTERTOPS, TILE BACKSPLASH, LARGE CENTER ISLAND, COOKTOP, BUILT-IN OVEN, WALK-IN PANTRY, PULL-OUTS and UNDER-CABINET LIGHTING. A separate WET BAR with BAR SINK and BEVERAGE REFRIGERATOR provides an ideal spot for entertaining, while the large INSIDE LAUNDRY ROOM offers additional CABINETRY and a UTILITY SINK. You will appreciate the split floor plan for ultimate privacy. French doors open to the spacious PRIMARY SUITE, featuring HARDWOOD FLOORING, TRAY CEILING, LARGE WINDOWS and a separate SITTING AREA with private access to the outdoor living space. The primary ensuite offers DOUBLE WALK-IN CLOSETS, ROMAN-STYLE TILED SHOWER, SOAKER TUB, DUAL SINKS with MAKEUP VANITY, separate WATER CLOSET, and linen storage. The guest wing features BAMBOO FLOORING and includes 3 BEDROOMS, ONE BEING USED AS A DEN/FLEX ROOM, ALL WITH CLOSETS. 3 FULL BATHROOMS; there is plenty of space for visiting family and friends. The outdoor living space is truly one of the highlights of this home. An expansive screened lanai surrounds the HEATED POOL, offering generous birdcage-style open-air areas for dining, lounging, and entertaining. Enjoy the BUILT-IN OUTDOOR KITCHEN, BURRIED PROPANE TANK, separate HOT TUB, and easy access to the THIRD FULL BATH without having to walk through the main living areas. Beyond the lanai, the ELEVATED GOLF COURSE VIEW PLUS YOUR OWN PUTTING GREEN. The view stretches across the course, lined with mature trees, creating a beautiful backdrop for morning coffee, afternoons by the pool, and evenings with friends. Additional features include a 3-CAR GARAGE, PULL-DOWN ATTIC ACCESS, 8-FT INTERIOR DOORS and SOLAR TUBES. With its substantial Premier floor plan, 4 BEDROOMS, 3 FULL BATHS, abundant natural light, oversized homesite, exceptional outdoor living and gorgeous golf-front setting, this GRANDVIEW PREMIER offers the space and lifestyle that make Premier homes in The Villages so desirable.

Location

Details

Type:
Residential
Parking:
No Data
Year Built:
2009
Lot:
0.51 Acres
Heating:
Central
Price/sqft:
$498
Cooling:
Central Air
HOA:
No Data

Valuation

Our model vs. what's actually selling nearby.
Estimate
$1,649,000
$486K – $2.0M
Confidence Low
List vs. estimate
$150K above estimate
List $1,799,000 · +9.1%
Our model says this listing is priced above recent comparable activity. Room to negotiate.
Price per sq ft
$498
+96.7% vs. city median $253
Based on
9 MLS comparables
Median of recent comparable listings. Sold comps use closing price, active listings use list price.

Highlights

Annual tax
$8,159
2025
Pool
Gunite
View
Golf Course, Trees/Woods
Garage
3 car garage
All facts and features
  • Flooring

    • Bamboo

    • Tile

    • Hardwood

    Heating

    • Central

    Cooling

    • Central Air

    Appliances

    • Built-In Oven

    • Cooktop

    • Dishwasher

    • Disposal

    • Dryer

    • Ice Maker

    • Microwave

    • Refrigerator

    • Washer

    Other interior features

    • Ceiling Fan(s)

    • High Ceilings

    • Open Floorplan

    • Split Bedroom

    • Thermostat

    • Tray Ceiling(s)

    • Vaulted Ceiling(s)

    • Walk-In Closet(s)

    Bedrooms and bathrooms

    • Bedrooms: 4

    • Full bathrooms: 3

  • Property

    • Levels: One

    • Pool Private: Yes

    • Exterior Features: Lighting / Private Mailbox / Rain Gutters

    Lot

    • Lot: 0.51 Acres

    Other Property Information

    • Parcel Number: D27M048

    • Zoning: RES

  • Type and style

    • Property Type: Residential

    • Property Sub Type: Single Family Residence

  • Utility

    • Cable Available

    • Electricity Connected

    • Propane

    • Underground Utilities

  • Other financial information

    • Annual tax amount: $8,160

  • Source details

    • MLS ID: G5117876

    Other facts

    • Construction Materials: Block / Stucco

    • Foundation Details: Slab

    • Laundry Features: Inside / Laundry Room

    • Pool Features: Gunite / Heated / In Ground / Outside Bath Access

    • Window Features: Blinds

    • Direction Faces: West

    • Garage Spaces: 3

    • Attached Garage: Yes

    • Garage: Yes

    • Living Area: 3612

    • Water Source: Public

    • Subdivision Name: THE VILLAGES

Private inquiry
Talk to the advisor on this listing.
Floor plans, HOA docs, off-market comparables, scheduling a private showing — one message, direct to the local specialist.

More like this

For Sale
$1,499,950
House
4 bds · 3 ba · 3,444 sqft
THE VILLAGES, THE VILLAGES
1744 GIST COURT
New
For Sale
$1,495,247
House
4 bds · 3 ba · 3,000 sqft
VILLAGES OF SUMTER, THE VILLAGES
1089 VANCE TRAIL
For Sale
$1,499,900
House
4 bds · 3 ba · 3,887 sqft
THE VILLAGES, THE VILLAGES
622 LAUREL RUN
For Sale
$1,399,900
House
3 bds · 2 ba · 2,042 sqft
VILLAGES OF SUMTER LAKE SHORE COTTAGES, THE VILLAGES
1040 COTTAGE DRIVE
For Sale
$1,650,000
House
4 bds · 3 ba · 3,682 sqft
VILLAGES OF SUMTER, THE VILLAGES
649 TERNBERRY FOREST DRIVE
-$151K
For Sale
$1,749,000
House
3 bds · 3 ba · 3,921 sqft
VILLAGES OF SUMTER, THE VILLAGES
858 PINCKNEY LANE
-$210K
For Sale
$1,990,000
Commercial
0 room(s)
Wildwood
4942 E County Road 462, Wildwood FL 34785
For Sale
$1,850,000
Commercial
0 room(s)
OXFORD POINTE, OXFORD
11532 N US HIGHWAY 301

Market around this address

Live counts in the same area.
View all

The multiple listing information is provided by the Stellar MLS from a copyrighted compilation of listings. The compilation of listings and each individual listing are ©2026-present Stellar MLS. All Rights Reserved. The information provided is for consumers' personal, noncommercial use and may not be used for any purpose other than to identify prospective properties consumers may be interested in purchasing. All properties are subject to prior sale or withdrawal. All information provided is deemed reliable but is not guaranteed accurate, and should be independently verified. Listing courtesy of: REALTY EXECUTIVES IN THE VILLAGES