Sell Your Home
Get a free home valuation
Contact
Tell us about your needs
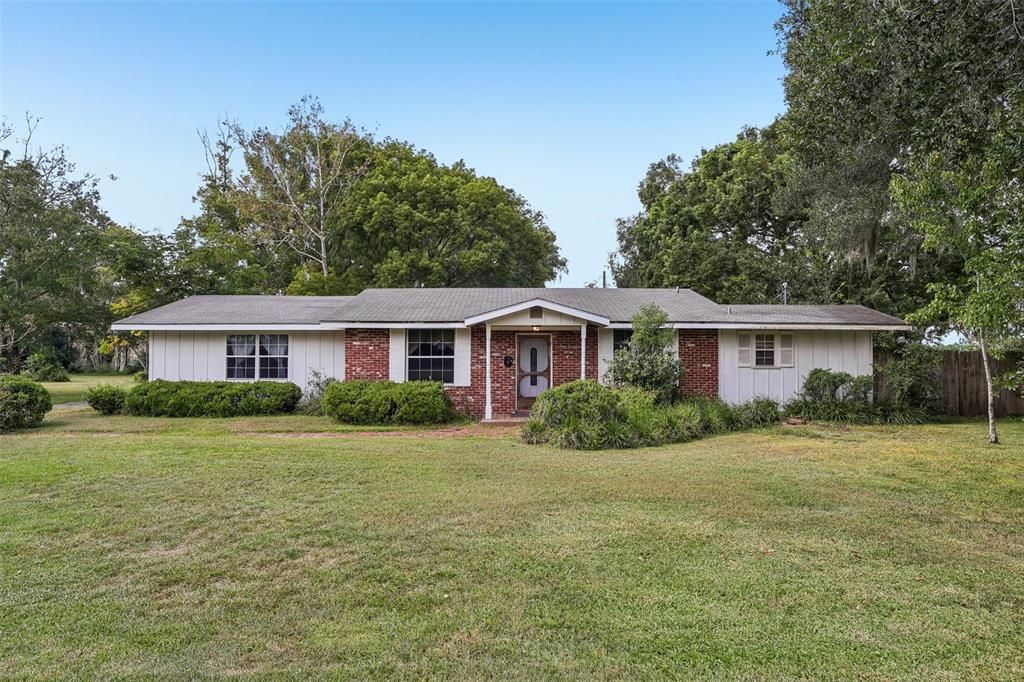
206 SE 28TH AVENUE

House For Sale
$279,900

BTC: 3.28521127

ETH: 105.62264151

New
2 bds
2 ba
1,544 sqft

Overview

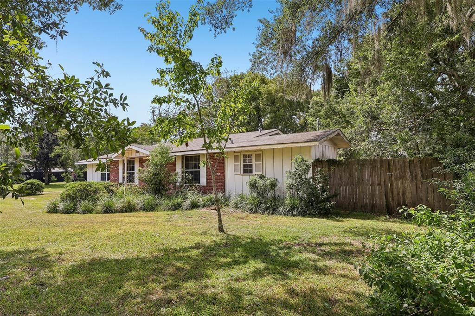
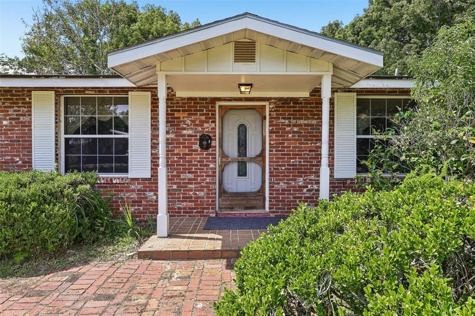
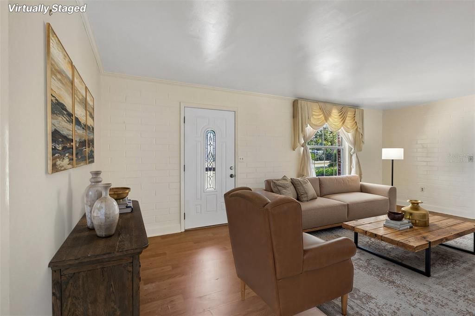
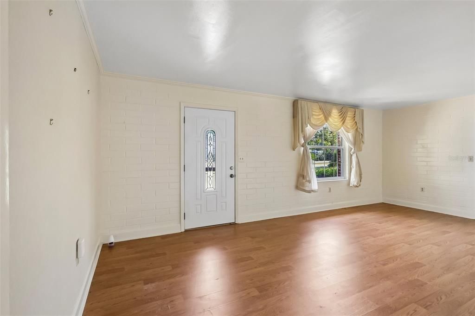
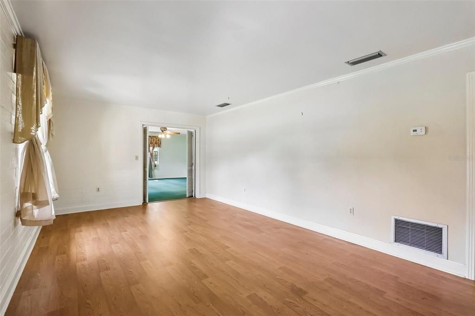
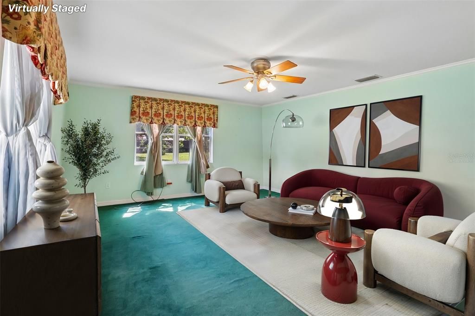
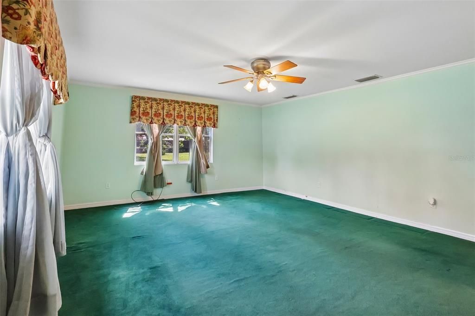
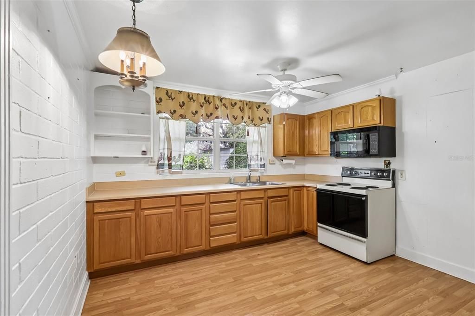
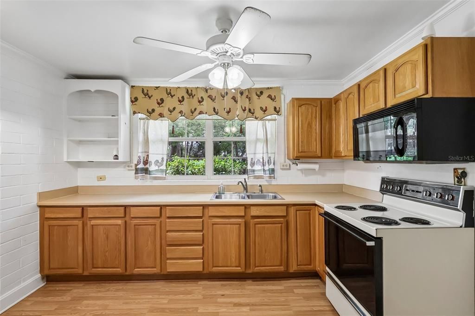
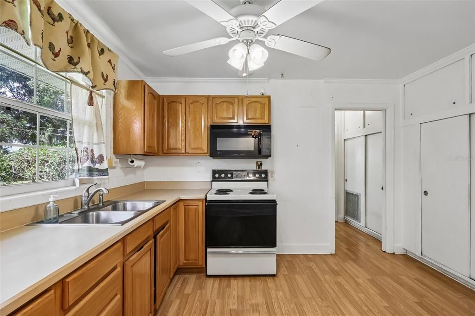
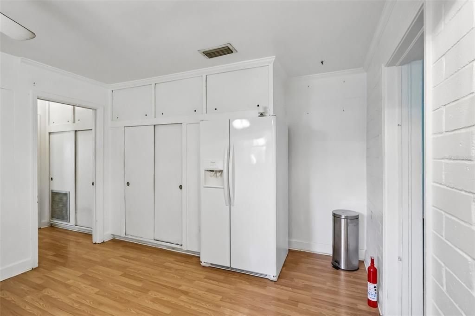
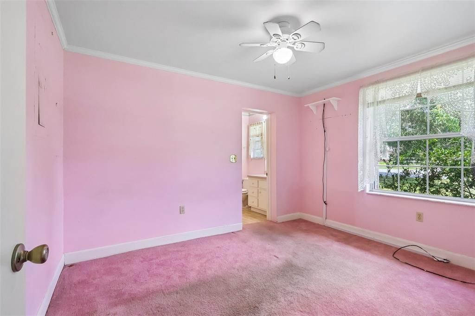
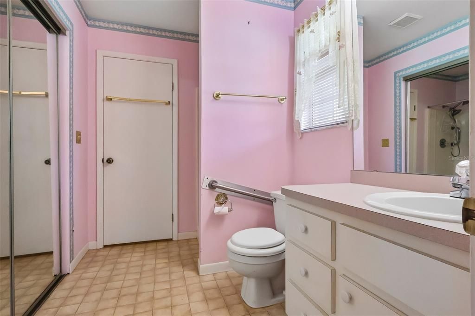
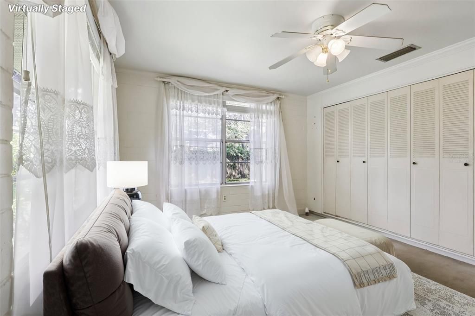
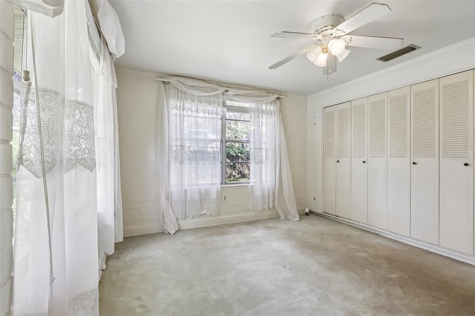
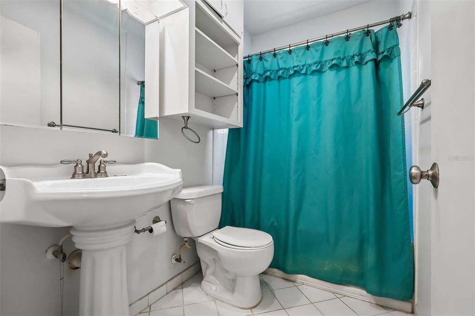
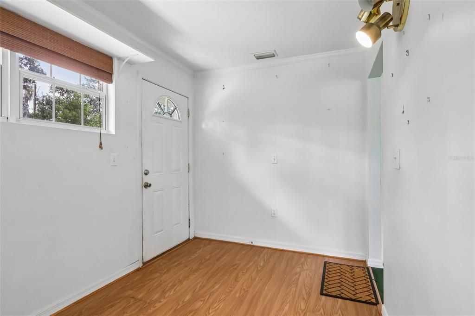
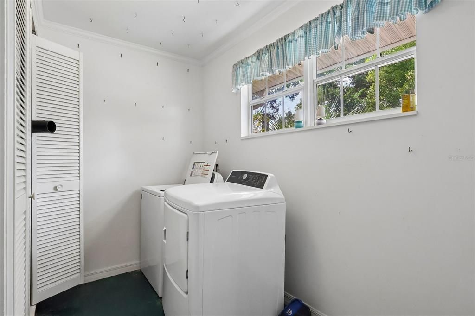
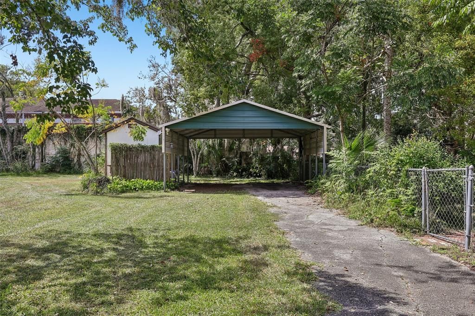
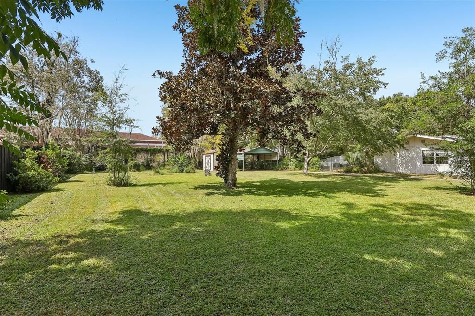
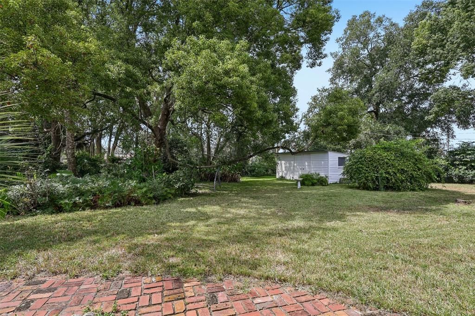
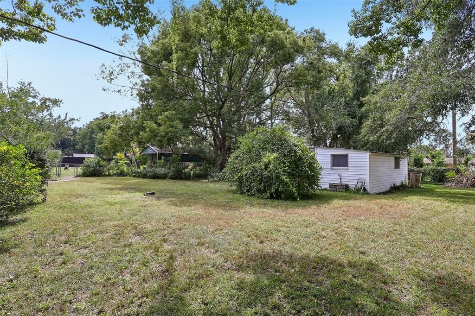
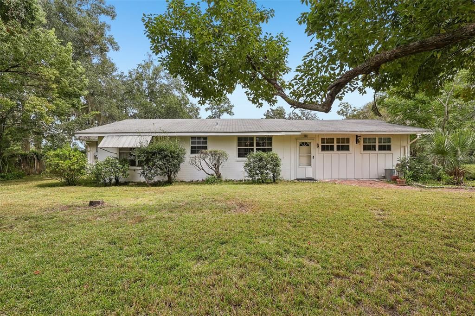
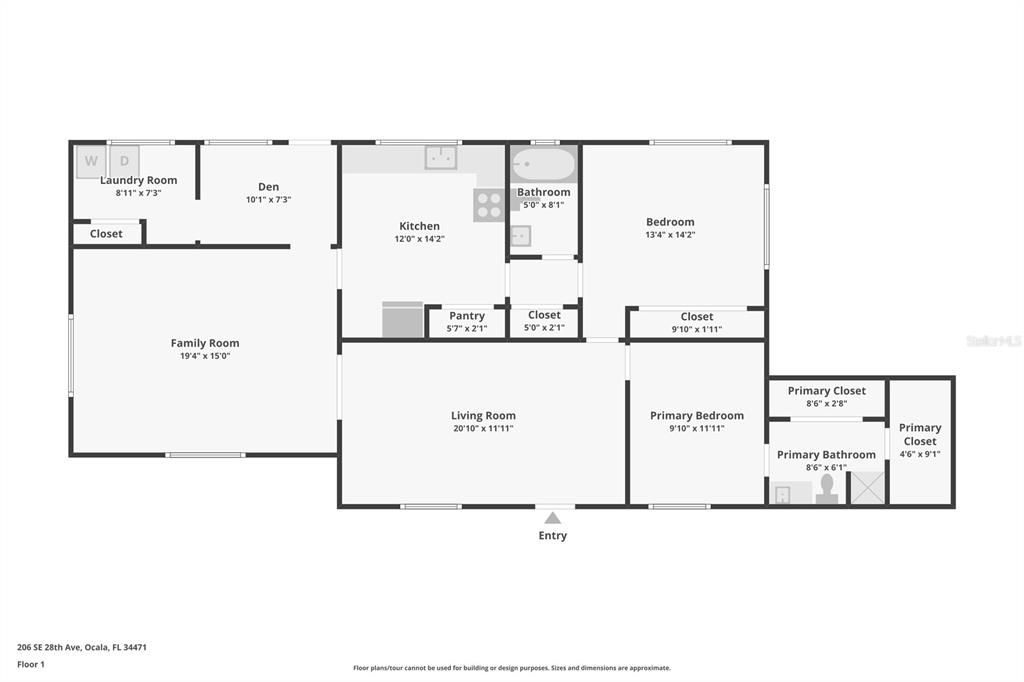
Virtually Staged. Discover the possibilities in this spacious 2-bedroom, 2-bathroom Ocala home set on a generous .59-acre lot! Offering 1,544 square feet of living space, this single-story residence combines comfortable living areas with plenty of room to enjoy both inside and out. A covered 2-car carport provides convenient parking, while the interior features two separate living spaces, including a welcoming living room and a spacious family room. The kitchen offers solid wood cabinetry and ample storage and counter space, creating a functional hub for everyday living and entertaining. Both bedrooms are generously sized, with the primary bedroom featuring a private en-suite bathroom with a walk-in shower. A separate den provides additional flexibility for a home office, hobby area, or extra living space. Out back, the expansive backyard offers plenty of room to create the outdoor setting you've envisioned, whether for entertaining, gardening, recreation, or simply enjoying the generous lot. The property's location provides easy access to restaurants, recreation, shopping, major roads, and I-75, making it convenient to explore everything Ocala has to offer. With its spacious layout, versatile living areas, and oversized lot, this property offers a great opportunity to make the most of Ocala living. Mortgage savings may be available for buyers of this listing.

Location

Florida • OCALA • 34471 • House • For Sale

Details

Type:
Residential
Parking:
Covered / Driveway
Year Built:
1957
Lot:
0.59 Acres
Heating:
Central / Electric
Price/sqft:
$181
Cooling:
Central Air
HOA:
No Data

Highlights

Annual tax
$1,216
2025
Pets
Allowed
All facts and features
  • Flooring

    • Carpet

    • Tile

    • Vinyl

    Heating

    • Central

    • Electric

    Cooling

    • Central Air

    Appliances

    • Dryer

    • Microwave

    • Range

    • Refrigerator

    • Washer

    Other interior features

    • Ceiling Fan(s)

    • Crown Molding

    • Other

    • Primary Bedroom Main Floor

    Bedrooms and bathrooms

    • Bedrooms: 2

    • Full bathrooms: 2

  • Parking

    • Covered

    • Driveway

    Property

    • Levels: One

    • Exterior Features: Lighting / Other

    Lot

    • Lot: 0.59 Acres

    Other Property Information

    • Parcel Number: 2782024004

    • Zoning: R1A

  • Type and style

    • Property Type: Residential

    • Property Sub Type: Single Family Residence

  • Utility

    • Cable Available

    • Electricity Connected

    • Sewer Connected

    • Water Connected

  • Other financial information

    • Annual tax amount: $1,216

  • Source details

    • MLS ID: O6446161

    Other facts

    • Construction Materials: Wood Siding

    • Foundation Details: Slab

    • Laundry Features: Inside / Laundry Room

    • Direction Faces: East

    • Living Area: 1544

    • Water Source: Public

    • Subdivision Name: OCALA HLNDS

Private inquiry
Talk to the advisor on this listing.
Floor plans, HOA docs, off-market comparables, scheduling a private showing — one message, direct to the local specialist.

More like this

For Sale
$249,400
House
3 bds · 1 ba · 1,340 sqft
FRST HILLS, OCALA
2810 SE LAKE WEIR AVENUE
For Sale
$315,000
House
3 bds · 2 ba · 1,622 sqft
CRESTWOOD UN 01, OCALA
3802 SE 15TH STREET
For Sale
$220,000
Condo/Co-op
3 bds · 3 ba · 1,358 sqft
BRETTON WOODS, OCALA
2415 NE 7TH STREET UNIT 5
New
For Sale
$215,000
House
3 bds · 2 ba · 1,814 sqft
NO SUBDIVISION, OCALA
2412 NE 11TH COURT
New
For Sale
$212,500
House
3 bds · 2 ba · 1,657 sqft
FOX MEADOWS, OCALA
1708 NE 38TH AVENUE
New
For Sale
$349,900
House
4 bds · 2 ba · 2,508 sqft
HERITAGE HILLS, OCALA
2124 NE 7TH STREET
New
For Sale
$224,900
House
3 bds · 2 ba · 1,473 sqft
HERITAGE HILLS REP, OCALA
1715 NE 5TH STREET
New
For Sale
$249,000
Commercial
0 room(s) · 729 sqft
OCALA
1801 NE 14TH AVENUE

Market around this address

Live counts in the same area.
View all

The multiple listing information is provided by the Stellar MLS from a copyrighted compilation of listings. The compilation of listings and each individual listing are ©2026-present Stellar MLS. All Rights Reserved. The information provided is for consumers' personal, noncommercial use and may not be used for any purpose other than to identify prospective properties consumers may be interested in purchasing. All properties are subject to prior sale or withdrawal. All information provided is deemed reliable but is not guaranteed accurate, and should be independently verified. Listing courtesy of: REDFIN CORPORATION