Sell Your Home
Get a free home valuation
Contact
Tell us about your needs
206 Jubilee Terr, La Belle FL 33935

House For Sale
$269,900

BTC: 4.14084075

ETH: 141.85552706

-$20K (2026/07/27)
134 days
3 bds
2 ba
1,536 sqft

Overview

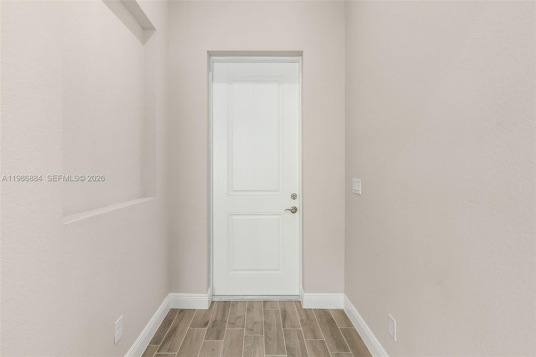
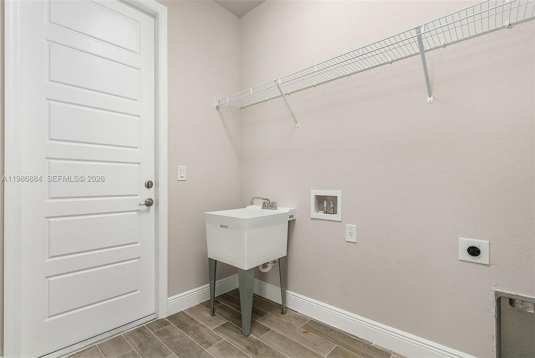
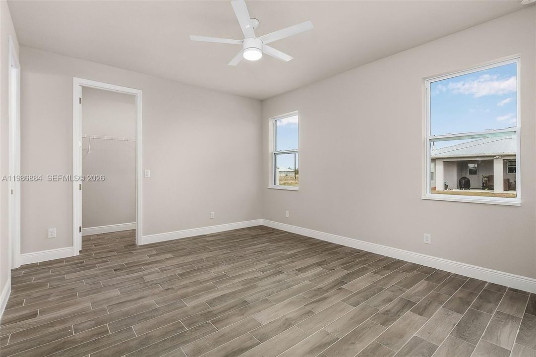
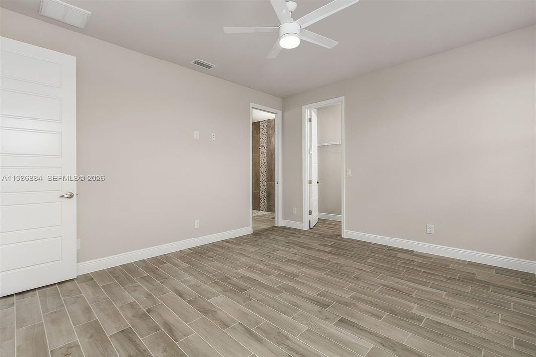
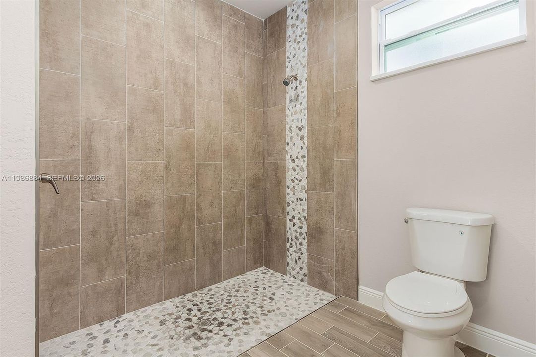
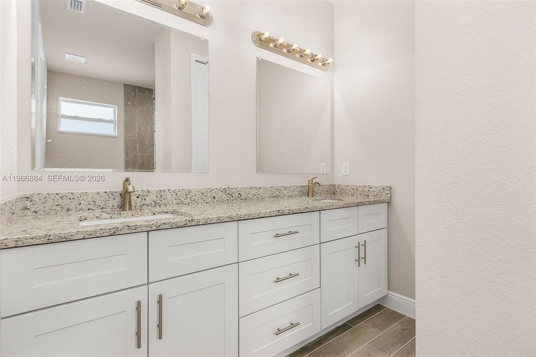
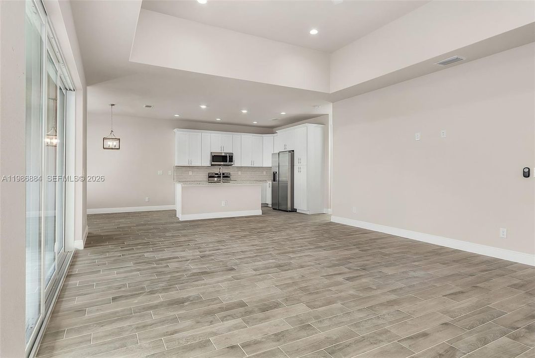
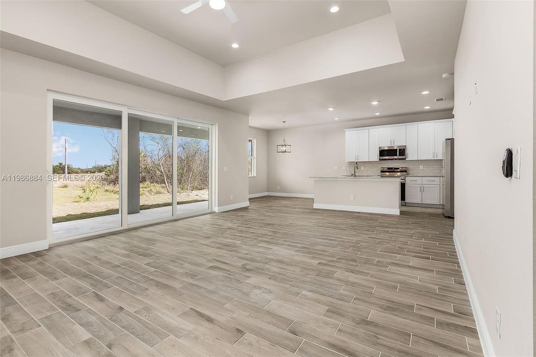
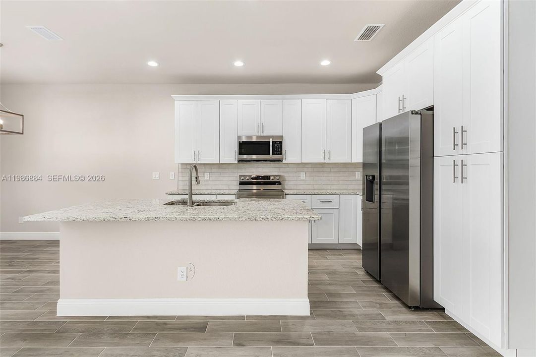
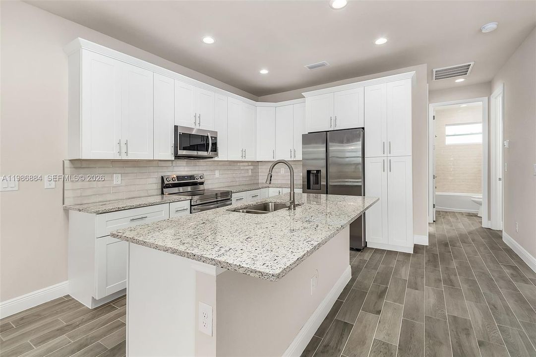
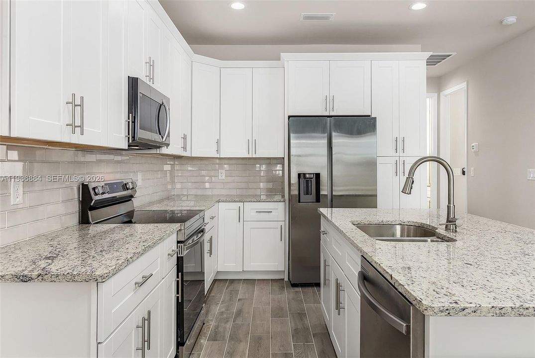
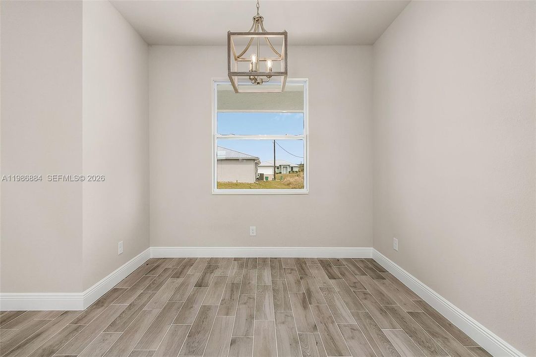

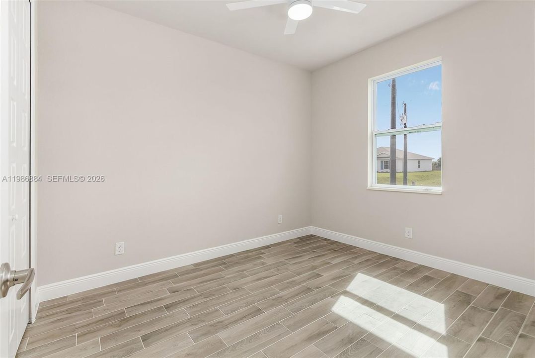
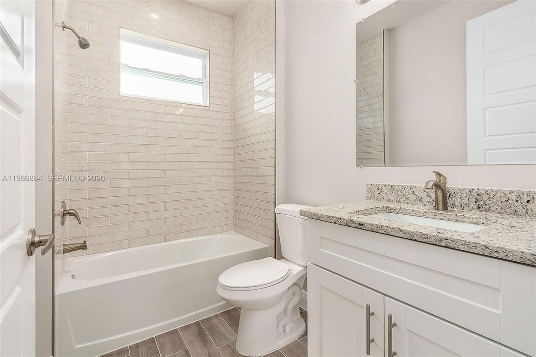
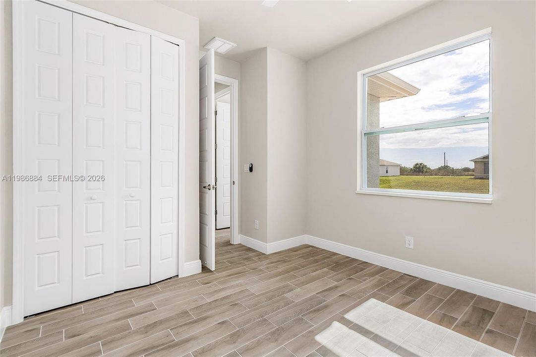
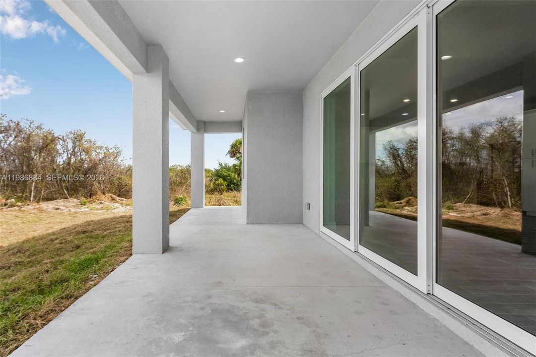
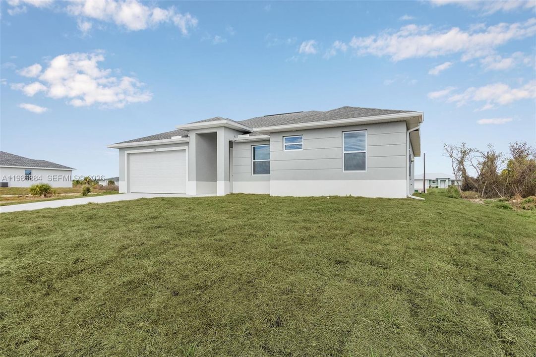
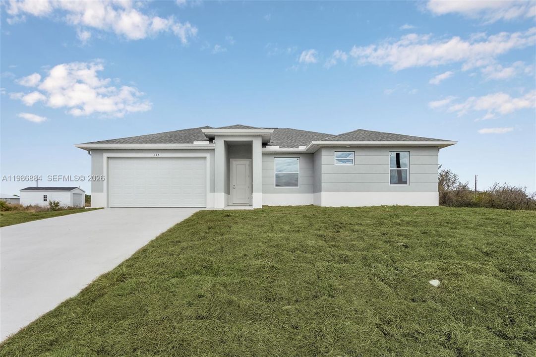
A beautiful 3 BEDROOMS, 2 BATHROOMS. This home has a modern design including many features: Double glass door, tray ceilings, impact resistant doors and windows, all tile floors, floor to ceiling tiled master shower, 8' interior doors, 9' 4 ceiling height, stainless steel appliances, granite level 2, large size charming island, soft close cabinets, chandelier above dining room, his & her walk in closets in master bathroom, a large size master shower, double sinks in master bathroom, automatic garage door opener, ceiling fans in bedrooms and great room, irrigation system, gutters in front, laundry room with a tub near garage, large size lanai under trusses. A FREE 10 YEAR HOME WARRANTY!!

Location

Details

Type:
Residential
Parking:
Driveway / On Street
Year Built:
2024
Lot:
No Data
Heating:
Central
Price/sqft:
$176
Cooling:
Ceiling Fan(s) / Central Air
HOA:
No Data

Valuation

Our model vs. what's actually selling nearby.
Estimate
$313,900
$290K – $317K
Confidence High
List vs. estimate
$44K below estimate
List $269,900 · -14.0%
Our model says this listing is priced below recent comparable activity. Expect competition.
Price per sq ft
$175
-17.4% vs. city median $212
Based on
14 MLS comparables
Median of recent comparable listings. Sold comps use closing price, active listings use list price.

Highlights

Annual tax
$5,828
2025
View
None
Garage
2 car garage
Pets
Restrictions Or Possible Restrictions
All facts and features
  • Flooring

    • Tile

    Heating

    • Central

    Cooling

    • Ceiling Fan(s)

    • Central Air

    Appliances

    • Dishwasher

    • Disposal

    • Electric Range

    • Electric Water Heater

    • Microwave

    • Refrigerator

    Other interior features

    • First Floor Entry

    • Laundry Tub

    • Other

    • Split Bedroom

    • Walk-In Closet(s)

    • Den/Library/Office

    Bedrooms and bathrooms

    • Bedrooms: 3

    • Full bathrooms: 2

  • Parking

    • Driveway

    • On Street

    Other Property Information

    • Parcel Number: 4-29-43-10-120-2499-013.0

    • Zoning: RG-3

  • Type and style

    • Property Type: Residential

    • Property Sub Type: Single Family Residence

  • Other financial information

    • Annual tax amount: $5,828

  • Source details

    • MLS ID: A11986884

    Other facts

    • Construction Materials: Concrete Block Construction

    • Laundry Features: Laundry Tub / Washer/Dryer Hook-Up

    • Lot Features: Less Than 1/4 Acre Lot

    • Patio And Porch Features: Open Porch

    • Window Features: Clear Impact Glass / Impact Glass

    • Direction Faces: South

    • Architectural Style: Attached / One Story

    • Garage Spaces: 2

    • Attached Garage: Yes

    • Garage: Yes

    • Living Area: 1536

    • Water Source: Municipal Water

    • Subdivision Name: BANYAN VILLAGE

Private inquiry
Talk to the advisor on this listing.
Floor plans, HOA docs, off-market comparables, scheduling a private showing — one message, direct to the local specialist.

More like this

New
For Sale
$275,900
House
3 bds · 2 ba
Banyan Village, La Belle
146 Plantation Dr, La Belle FL 33935
For Sale
$312,000
House
3 bds · 2 ba · 1,521 sqft
PORT LA BELLE, LABELLE
368 NEIGHBORLY ROAD

Market around this address

Live counts in the same area.
View all

The multiple listing information is provided by the Miami Association of REALTORS® from a copyrighted compilation of listings. The compilation of listings and each individual listing are ©2026-present Miami Association of REALTORS®. All Rights Reserved. The information provided is for consumers' personal, noncommercial use and may not be used for any purpose other than to identify prospective properties consumers may be interested in purchasing. All properties are subject to prior sale or withdrawal. All information provided is deemed reliable but is not guaranteed accurate, and should be independently verified. Listing courtesy of: Mark It Realty Group Inc