Sell Your Home
Get a free home valuation
Contact
Tell us about your needs

206 SANTAREM CIRCLE

House For Sale
$379,900

BTC: 4.69012346

ETH: 155.12454063

New
4 bds
2 ba
1,876 sqft

Overview

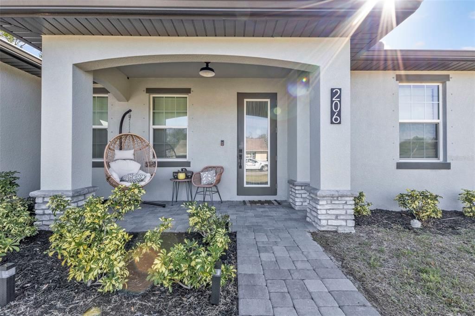
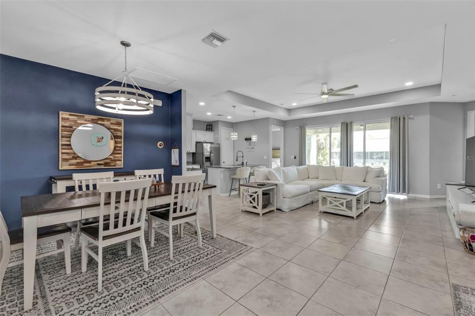
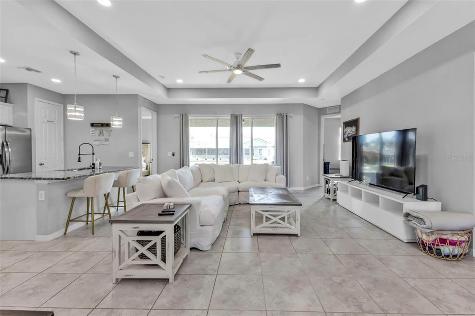
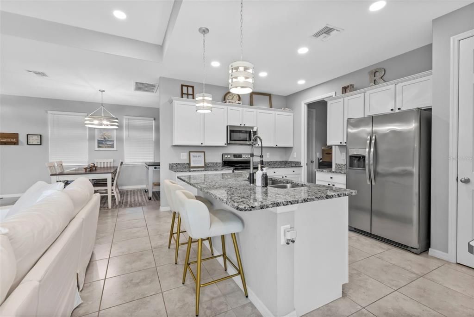
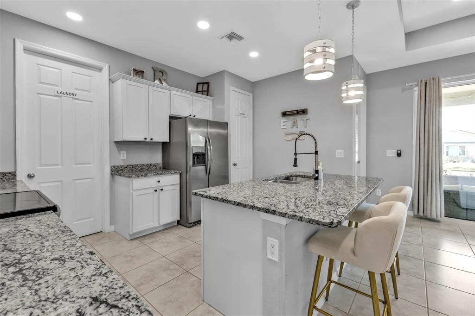
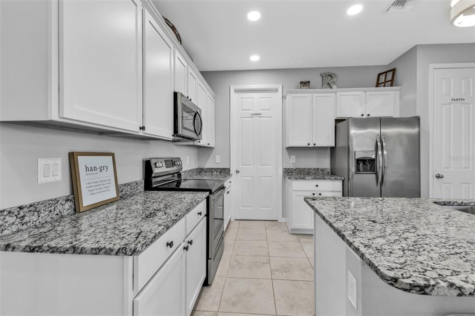
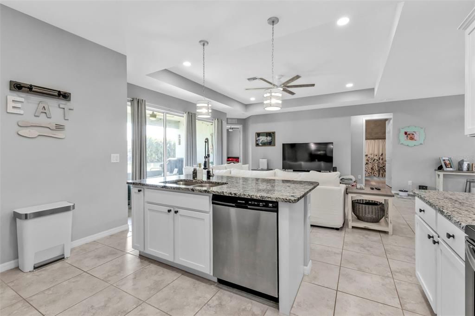
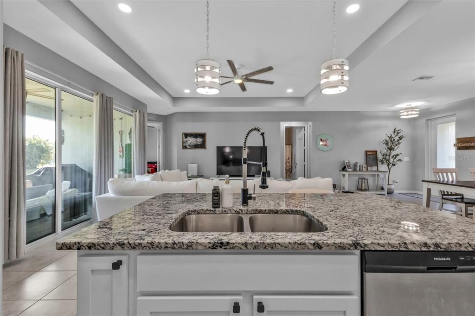
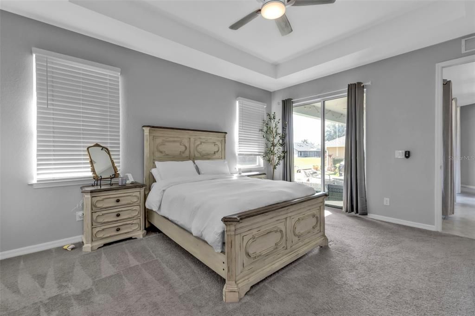
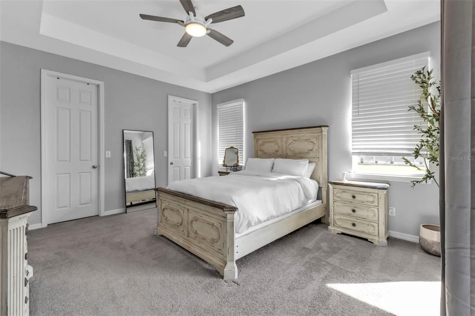
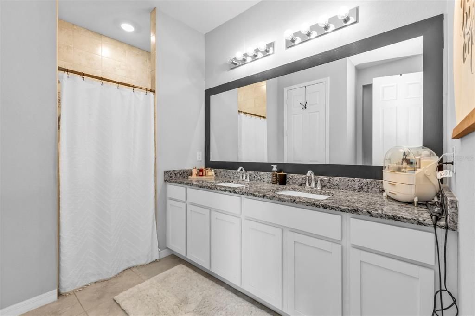
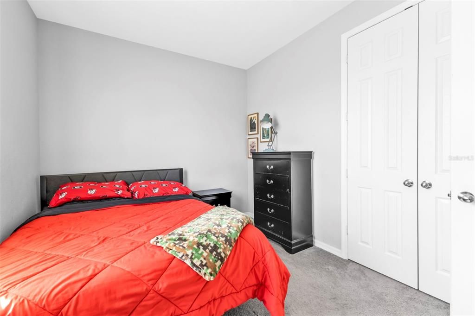
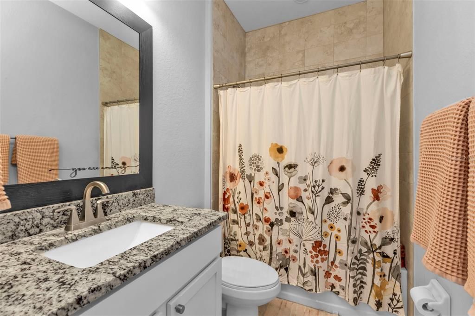
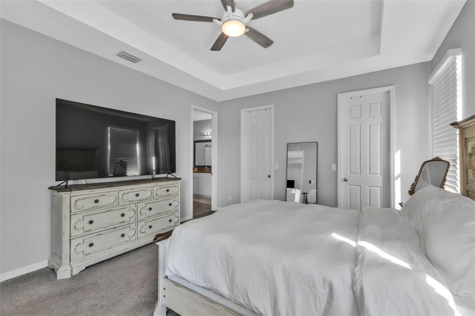
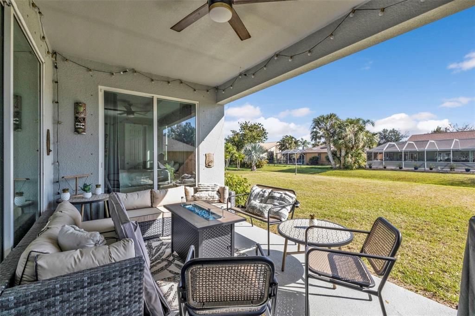
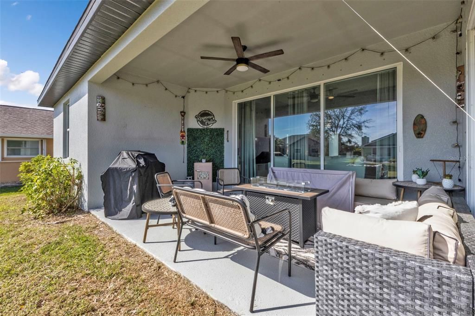
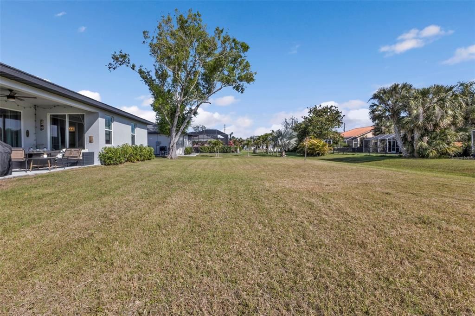
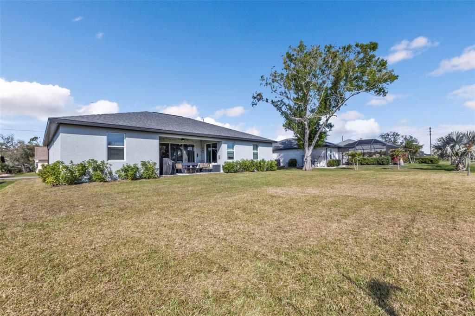
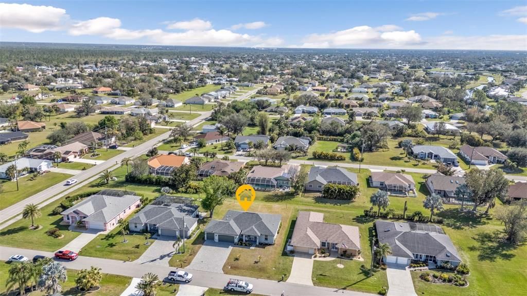
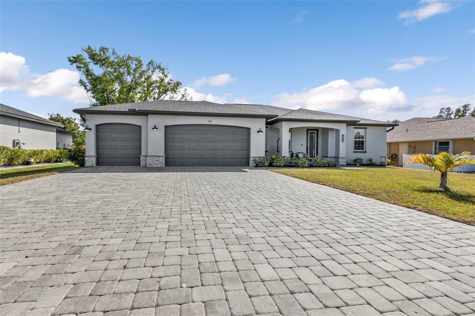
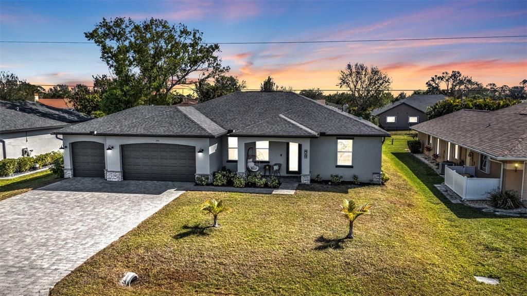
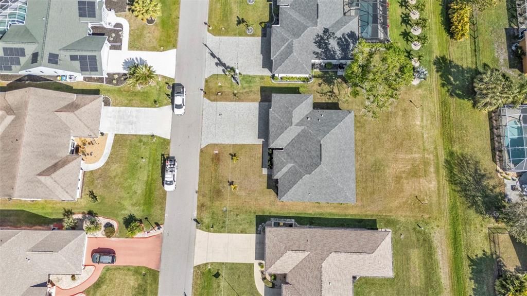
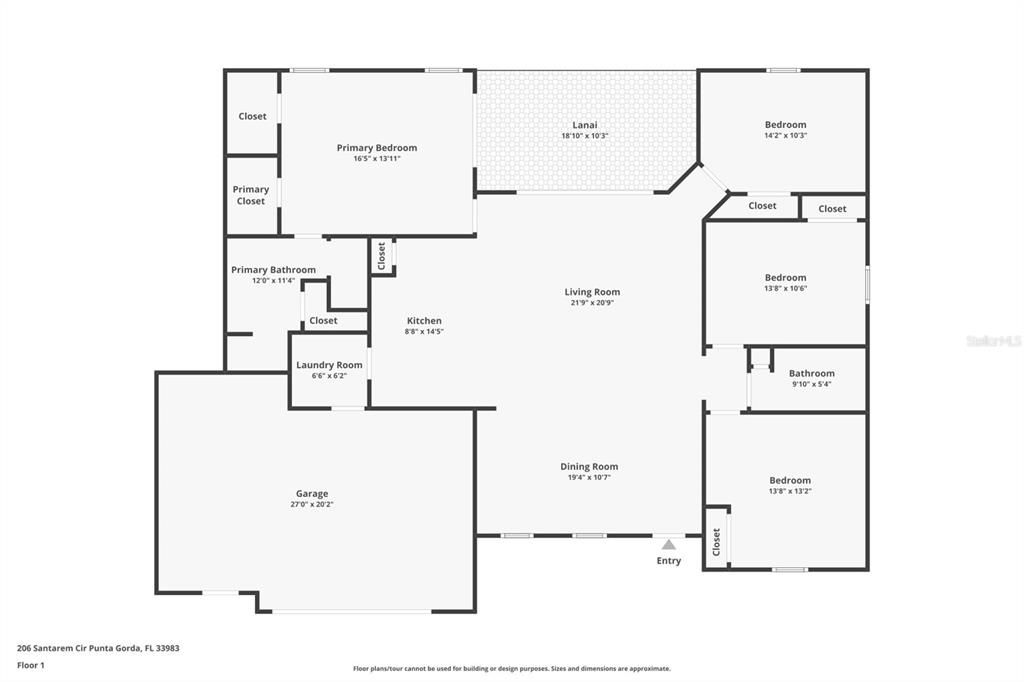
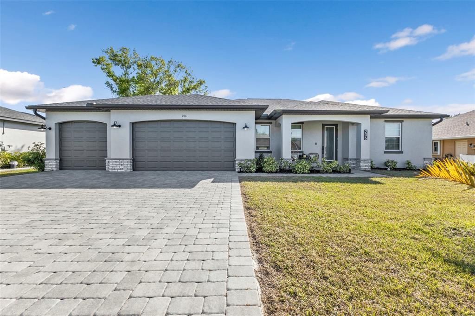
Welcome to **206 Santarem**, where you can enjoy the benefits of newer construction without the wait! This beautifully maintained **Grand St. Augustine floor plan** still has that fresh, new-build feel and offers **4 bedrooms, a 3-car garage, spacious open-concept living, and plenty of room to add the pool of your dreams!** Step inside to soaring **9'4" ceilings, 10' tray ceilings, 8' doors**, and a bright, open layout designed for both everyday living and entertaining. The heart of the home is the spacious kitchen featuring a **large center island, granite countertops, soft-close cabinetry, stainless steel appliances**, and plenty of storage and prep space. The kitchen flows seamlessly into the generous living area and out to the **large covered, under-truss lanai**—perfect for enjoying Florida's indoor/outdoor lifestyle year-round. Quality features throughout include **concrete block construction, PGT Low-E insulated windows, Lennox 15 SEER high-efficiency A/C system, Moen plumbing fixtures, dimensional shingle roof, granite countertops in the kitchen and bathrooms, 18" tile flooring throughout the main living areas, colonial-style raised-panel doors, irrigation system, stone-accented front elevation, epoxy-coated garage floors, and an upgraded paver driveway.** The home also includes the added peace of mind of a **10-year structural warranty.** Outside, you'll love the peaceful setting and extra sense of privacy. Located on a **quiet street ending in a cul-de-sac**, with beautiful **lake views at the end of the street**, this is a wonderful place to enjoy morning walks, evening sunsets, and the relaxed Southwest Florida lifestyle. The backyard offers **plenty of space to design the pool and outdoor living area you've always wanted.** Why take on the delays, decisions, and uncertainty of building when this beautiful home is already here and ready for its next owner? **Spacious, upgraded, meticulously cared for, and priced to sell—206 Santarem is ready to welcome you home!**

Location

Details

Type:
Residential
Parking:
Driveway / Oversized
Year Built:
2021
Lot:
0.22 Acres
Heating:
Central / Electric
Price/sqft:
$203
Cooling:
Central Air
HOA:
$200

Valuation

Our model vs. what's actually selling nearby.
Estimate
$329,900
$221K – $429K
Confidence Low
List vs. estimate
$50K above estimate
List $379,900 · +15.2%
Our model says this listing is priced above recent comparable activity. Room to negotiate.
Price per sq ft
$202
-8.1% vs. city median $220
Based on
81 MLS comparables
Median of recent comparable listings. Sold comps use closing price, active listings use list price.

Highlights

Annual tax
$4,994
2026
HOA
$200/yr
None
Garage
3 car garage
Pets
Allowed
All facts and features
  • Flooring

    • Carpet

    • Ceramic Tile

    Heating

    • Central

    • Electric

    Cooling

    • Central Air

    Appliances

    • Dishwasher

    • Disposal

    • Dryer

    • Electric Water Heater

    • Exhaust Fan

    • Microwave

    • Range

    • Refrigerator

    • Washer

    Other interior features

    • Ceiling Fan(s)

    • Eating Space In Kitchen

    • High Ceilings

    • Kitchen/Family Room Combo

    • Open Floorplan

    • Pest Guard System

    • Primary Bedroom Main Floor

    • Solid Surface Counters

    • Solid Wood Cabinets

    • Split Bedroom

    • Thermostat

    • Walk-In Closet(s)

    • Window Treatments

    Bedrooms and bathrooms

    • Bedrooms: 4

    • Full bathrooms: 2

  • Parking

    • Driveway

    • Oversized

    Property

    • Levels: One

    • Exterior Features: Irrigation System / Lighting / Rain Gutters / Sliding Doors

    Lot

    • Lot: 0.22 Acres

    Other Property Information

    • Parcel Number: 402305286003

    • Zoning: RSF3.5

  • Type and style

    • Property Type: Residential

    • Property Sub Type: Single Family Residence

  • Utility

    • Cable Connected

    • Electricity Connected

    • Phone Available

    • Public

    • Sewer Connected

    • Street Lights

    • Water Connected

  • Other financial information

    • HOA: $200

    • HOA Frequency: Annually

    • Annual tax amount: $4,994

  • Source details

    • MLS ID: C7530322

    Other facts

    • Construction Materials: Stucco

    • Foundation Details: Slab

    • Laundry Features: Laundry Room

    • Lot Features: Greenbelt / Street Dead-End

    • Window Features: Blinds / Drapes

    • Direction Faces: Southwest

    • Architectural Style: Ranch

    • Garage Spaces: 3

    • Attached Garage: Yes

    • Garage: Yes

    • Living Area: 1876

    • Water Source: Public

    • Subdivision Name: PUNTA GORDA ISLES SEC 20

Private inquiry
Talk to the advisor on this listing.
Floor plans, HOA docs, off-market comparables, scheduling a private showing — one message, direct to the local specialist.

More like this

For Sale
$299,990
House
2 bds · 2 ba · 1,443 sqft
KINGS GATE, PORT CHARLOTTE
1851 NOTTINGHAM TRAIL
For Sale
$449,900
House
4 bds · 3 ba · 2,435 sqft
PUNTA GORDA ISLES SEC 20, PUNTA GORDA
145 CUIABA DRIVE
For Sale
$274,990
House
2 bds · 2 ba · 1,443 sqft
KINGS GATE, PORT CHARLOTTE
24305 WESTGATE BOULEVARD
New
For Sale
$379,900
House
3 bds · 2 ba · 2,066 sqft
PUNTA GORDA ISLES SEC 20, PUNTA GORDA
1630 NUREMBURG BOULEVARD
New
For Sale
$384,900
House
3 bds · 2 ba · 2,066 sqft
PUNTA GORDA ISLES SEC 20, PUNTA GORDA
101 ANGOL STREET
New
For Sale
$450,000
House
4 bds · 3 ba · 2,414 sqft
DEEP CREEK SOUTH, PUNTA GORDA
2065 NUREMBERG BOULEVARD
New
For Sale
$409,900
House
3 bds · 2 ba · 2,066 sqft
PUNTA GORDA ISLES SEC 23, PUNTA GORDA
2116 RIO DE JANEIRO AVENUE
New
For Sale
$439,000
House
2 bds · 2 ba · 1,841 sqft
KINGS GATE SUB PH 6, PORT CHARLOTTE
24469 MANCHESTER TRAIL

Market around this address

Live counts in the same area.
View all

The multiple listing information is provided by the Stellar MLS from a copyrighted compilation of listings. The compilation of listings and each individual listing are ©2026-present Stellar MLS. All Rights Reserved. The information provided is for consumers' personal, noncommercial use and may not be used for any purpose other than to identify prospective properties consumers may be interested in purchasing. All properties are subject to prior sale or withdrawal. All information provided is deemed reliable but is not guaranteed accurate, and should be independently verified. Listing courtesy of: THE LEGACY COLLECTIVE REALTY