Sell Your Home
Get a free home valuation
Contact
Tell us about your needs

2061 ATTACHE COURT

House Active With Contract
$575,000

BTC: 7.06735497

ETH: 236.43092105

16 days
4 bds
3 ba
2,292 sqft

Overview

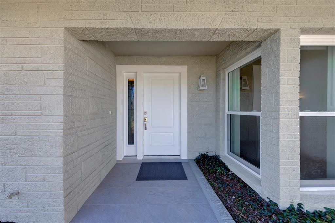
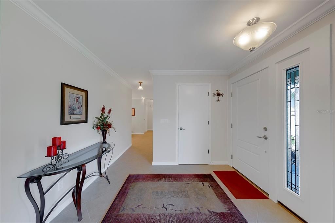
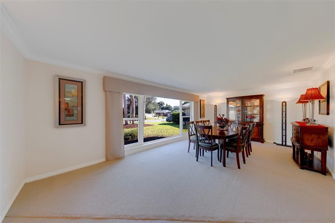
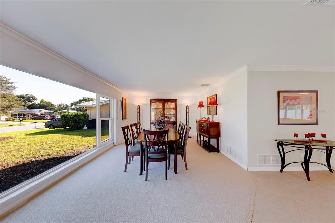
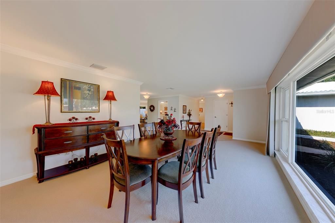
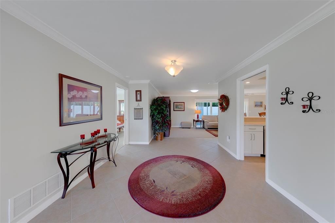
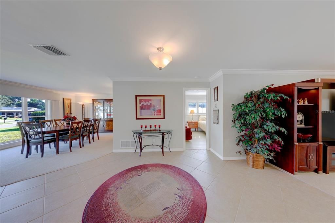
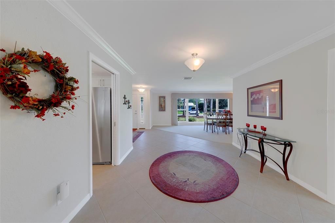
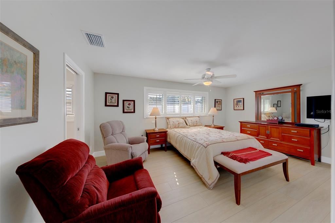
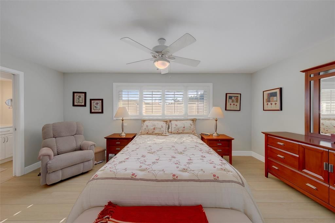
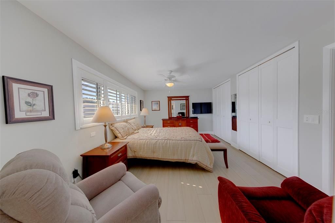
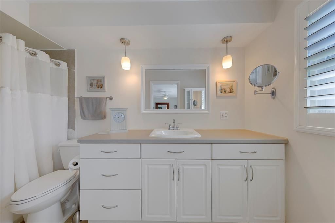
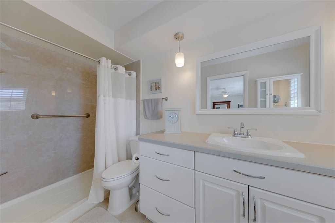
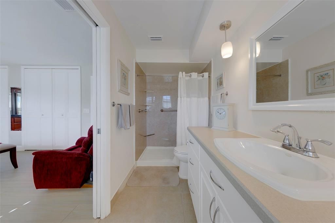
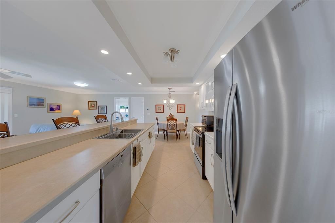
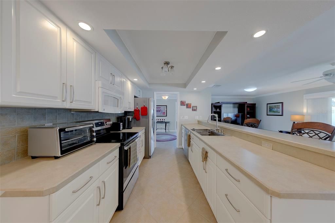
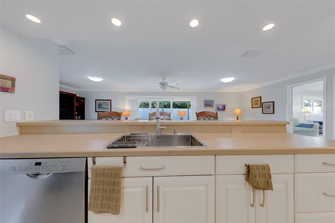
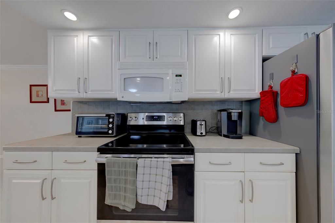
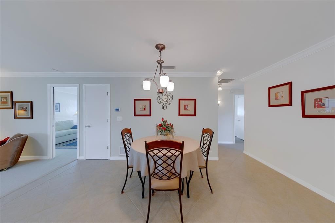
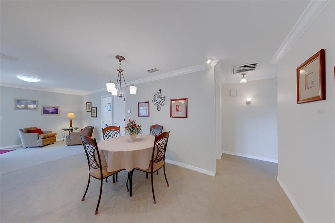
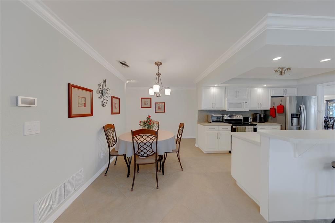
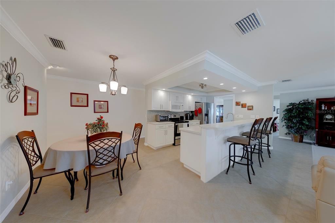
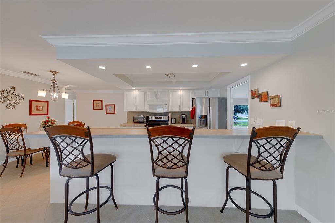
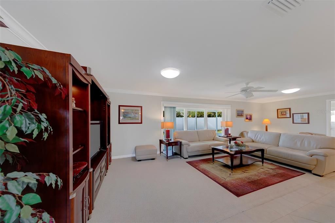
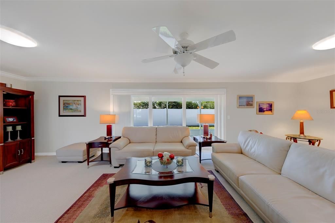
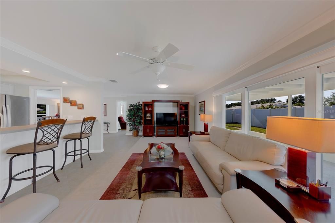
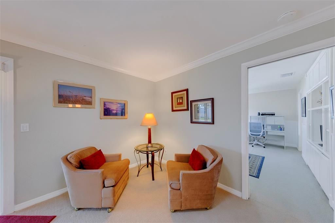
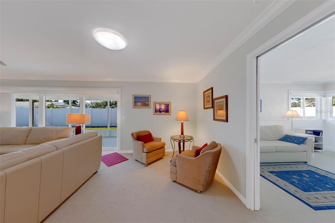
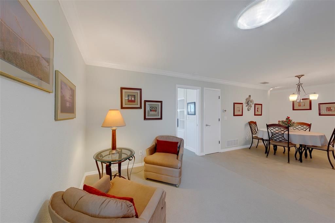
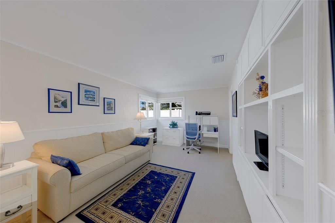
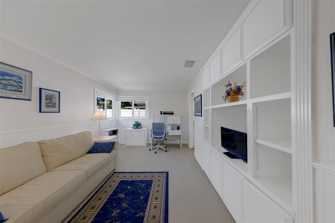
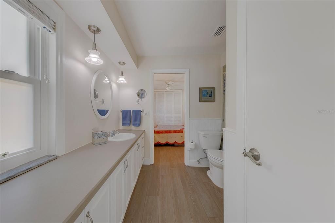
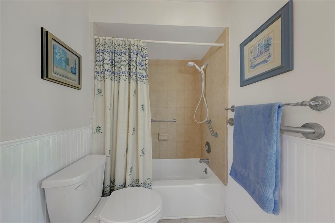
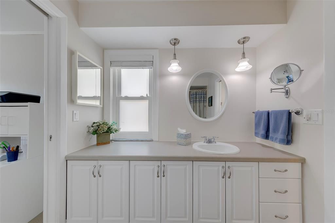
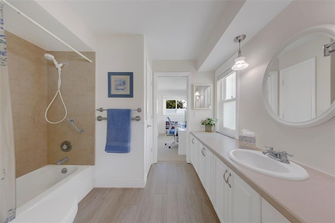
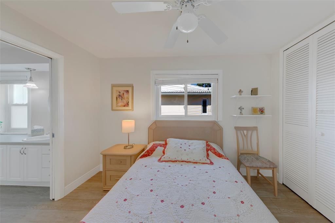
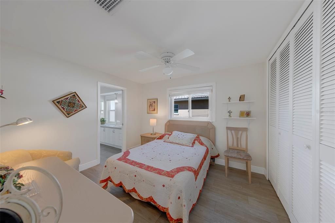
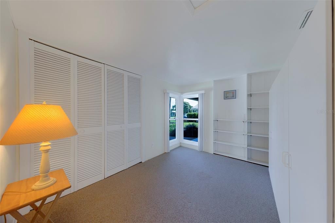
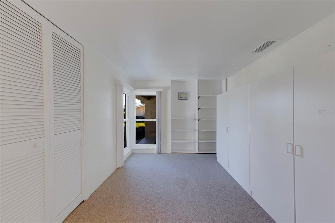
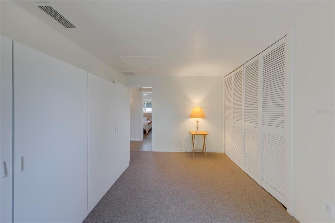
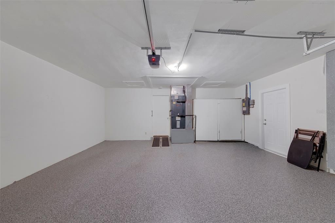
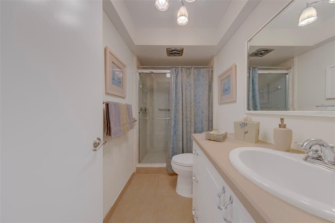
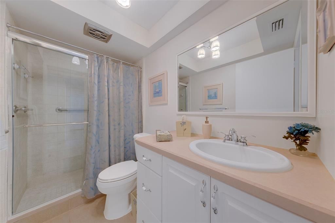
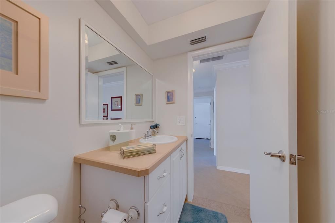
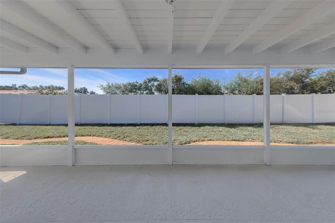
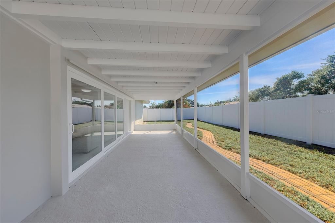
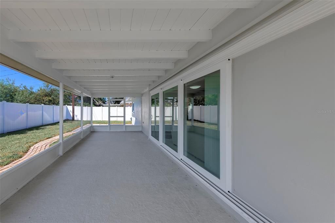
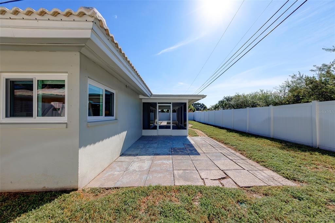
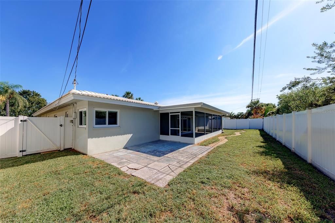
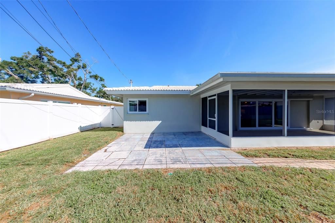
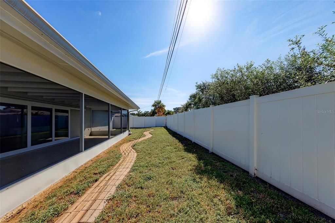
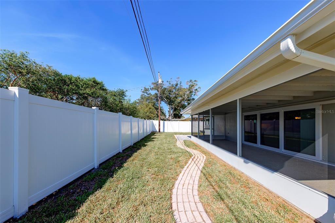
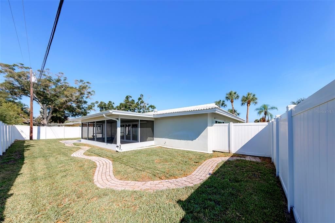
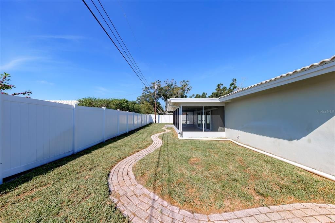
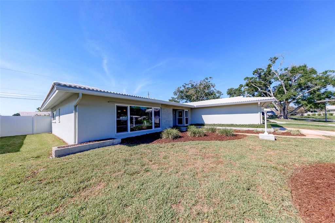
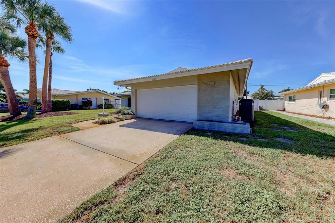
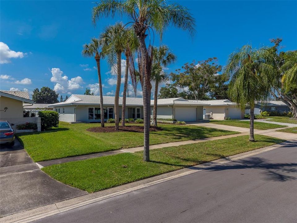
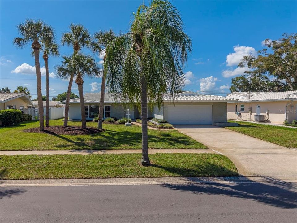
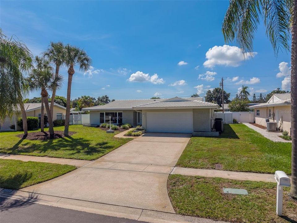
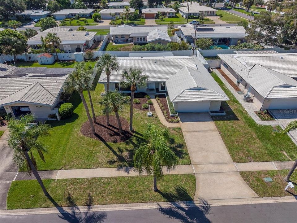
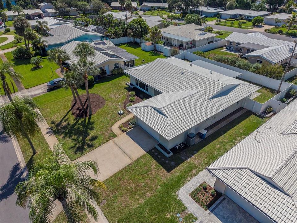
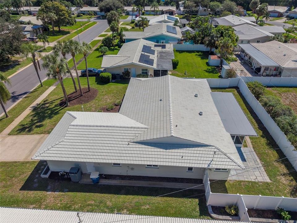
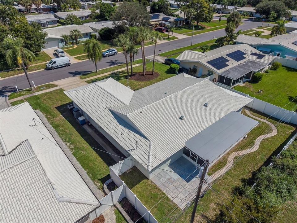
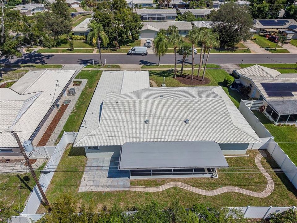
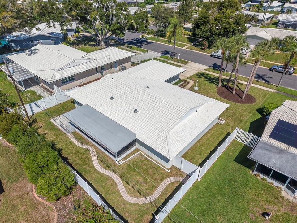
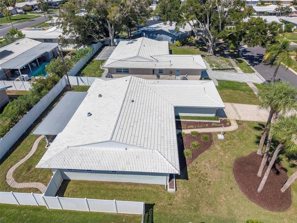
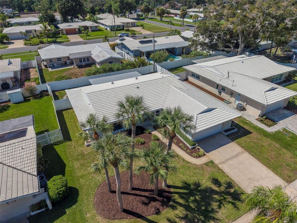
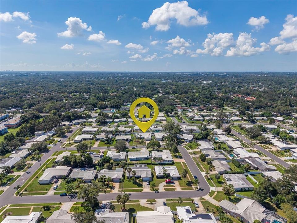
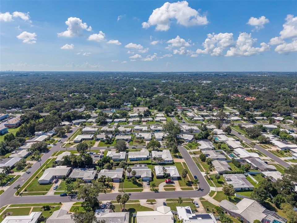
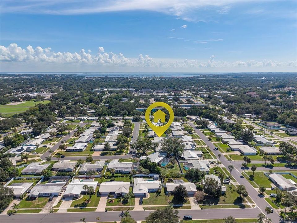
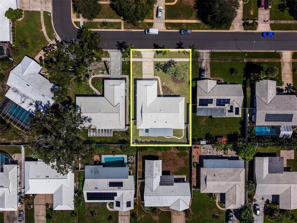
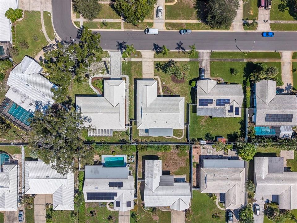
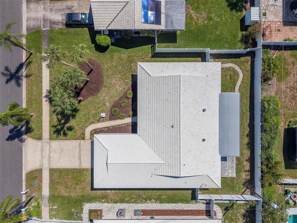
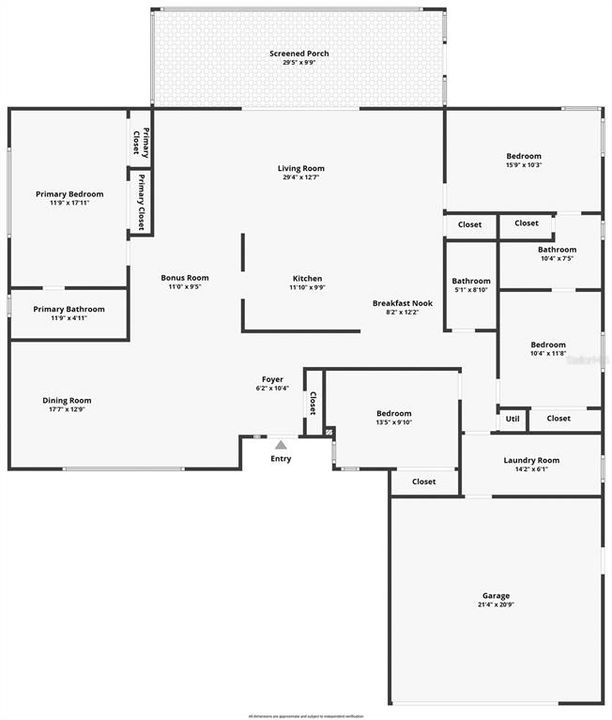
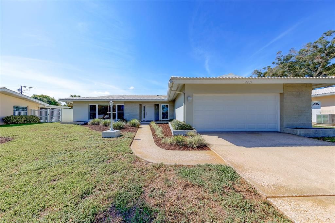
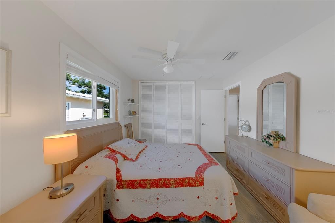
Under contract-accepting backup offers. Welcome to 2061 Attache Ct, Clearwater, FL 33764, an exceptionally well-maintained 4-bedroom, 3-bath Rutenberg-built home offering quality construction, extensive hurricane upgrades, and a fantastic location in a non-flood zone. Built in 1965 and meticulously cared for by its current owner, this is the type of home where pride of ownership is evident throughout. The spacious split-bedroom floor plan provides excellent separation and functionality, with the primary suite privately positioned on the east wing and the additional bedrooms and baths on the west side of the home. The flowing interior features a formal dining room, generous living spaces, and a living room that opens naturally to the kitchen—creating a comfortable layout for both everyday living and entertaining. The fourth bedroom is currently configured without a traditional closet; converting the existing built-in bookshelf area to a closet would complete the space as a true fourth bedroom. Major improvements have already been completed with an emphasis on durability, efficiency, and storm protection. Features include a 2016 Trane HVAC system, new ductwork and returns in 2025, blown-in insulation in 2025, 2023 water heater, 2010 tile roof, and 2024 flat roof. The front PGT hurricane-impact window was replaced in 2014, while all remaining windows and exterior doors were replaced with hurricane-impact products in 2025 and carry a 25-year warranty. A 2025 hurricane-rated garage door adds another level of protection. Simply put, this home is a tank—solid, extensively improved, beautifully maintained, and clearly cared for with long-term ownership in mind. Located in a desirable Clearwater neighborhood near top-rated schools, shopping, dining, recreation, and everything Pinellas County has to offer. For buyers searching for a quality Clearwater home with hurricane-impact windows and doors, a split floor plan, non-flood-zone location, and substantial recent improvements, 2061 Attache Ct deserves to be at the top of the list. Beautifully maintained, thoughtfully upgraded, and ready for its next owner.

Location

Details

Type:
Residential
Parking:
No Data
Year Built:
1965
Lot:
0.21 Acres
Heating:
Central
Price/sqft:
$251
Cooling:
Central Air
HOA:
$120

Valuation

Our model vs. what's actually selling nearby.
Estimate
$1,350,000
$567K – $2.0M
Confidence Low
List vs. estimate
$775K below estimate
List $575,000 · -57.4%
Our model says this listing is priced below recent comparable activity. Expect competition.
Price per sq ft
$250
-13.4% vs. city median $289
Based on
20 MLS comparables
Median of recent comparable listings. Sold comps use closing price, active listings use list price.

Highlights

Annual tax
$2,640
2025
HOA
$120/yr
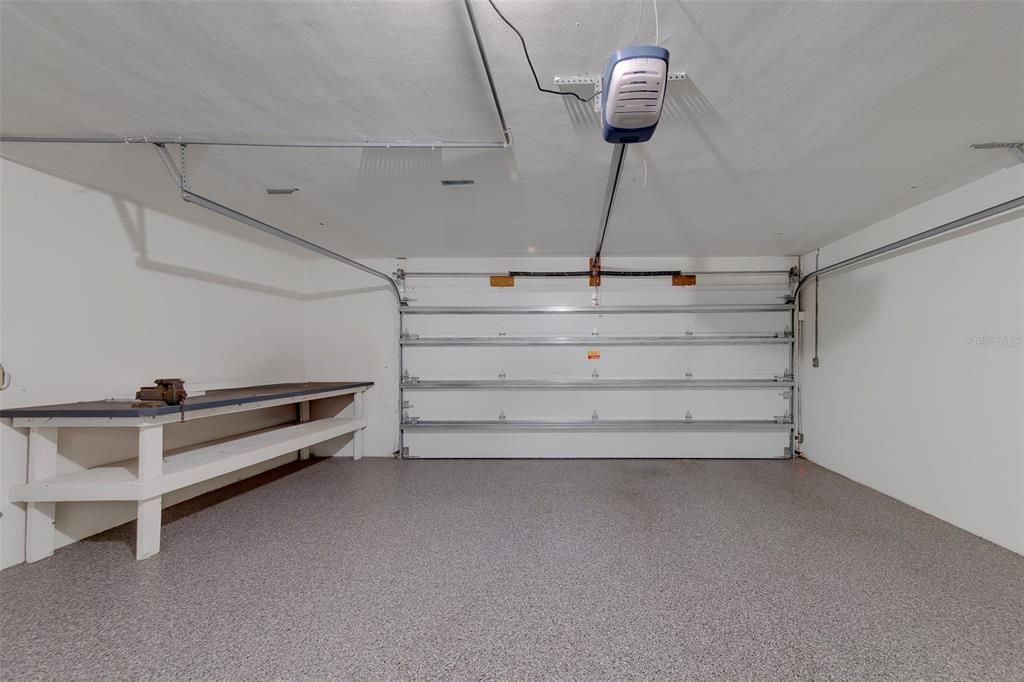
Garage
2 car garage
Pets
Allowed
All facts and features
  • Flooring

    • Carpet

    • Ceramic Tile

    Heating

    • Central

    Cooling

    • Central Air

    Appliances

    • Dishwasher

    • Dryer

    • Electric Water Heater

    • Microwave

    • Range

    • Refrigerator

    • Washer

    Other interior features

    • Window Treatments

    Bedrooms and bathrooms

    • Bedrooms: 4

    • Full bathrooms: 3

  • Property

    • Levels: One

    • Exterior Features: Sidewalk

    Lot

    • Lot: 0.21 Acres

    Other Property Information

    • Parcel Number: 242915419760001440

  • Type and style

    • Property Type: Residential

    • Property Sub Type: Single Family Residence

  • Utility

    • BB/HS Internet Available

    • Cable Available

    • Electricity Available

    • Sewer Available

    • Water Available

  • Other financial information

    • HOA: $120

    • HOA Frequency: Annually

    • Annual tax amount: $2,640

  • Source details

    • MLS ID: TB8546391

    Other facts

    • Construction Materials: Block / Stucco

    • Foundation Details: Slab

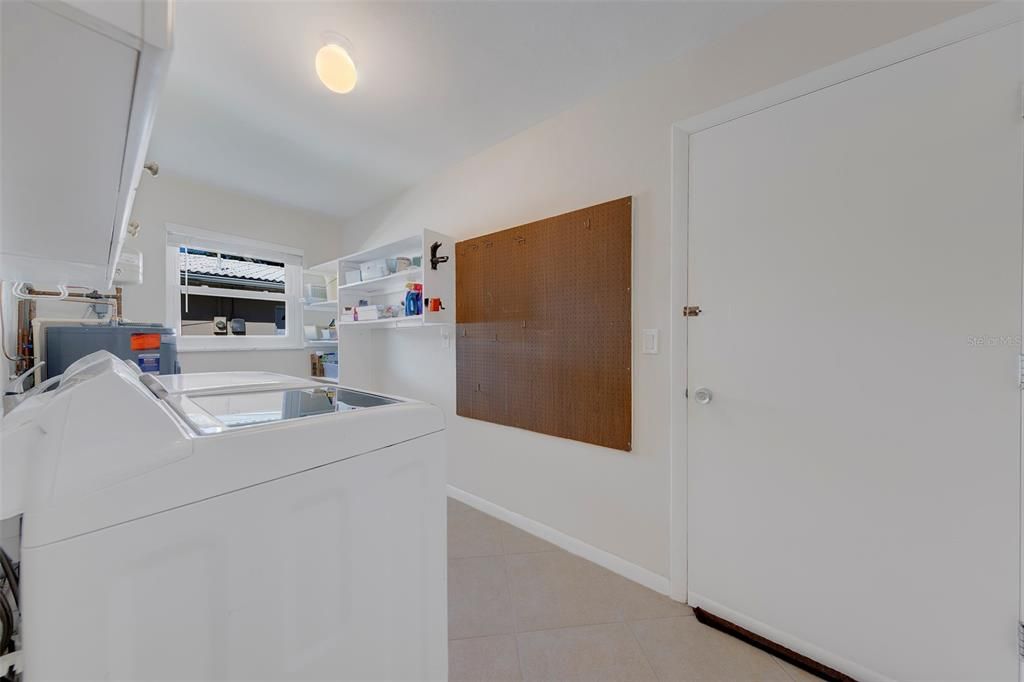
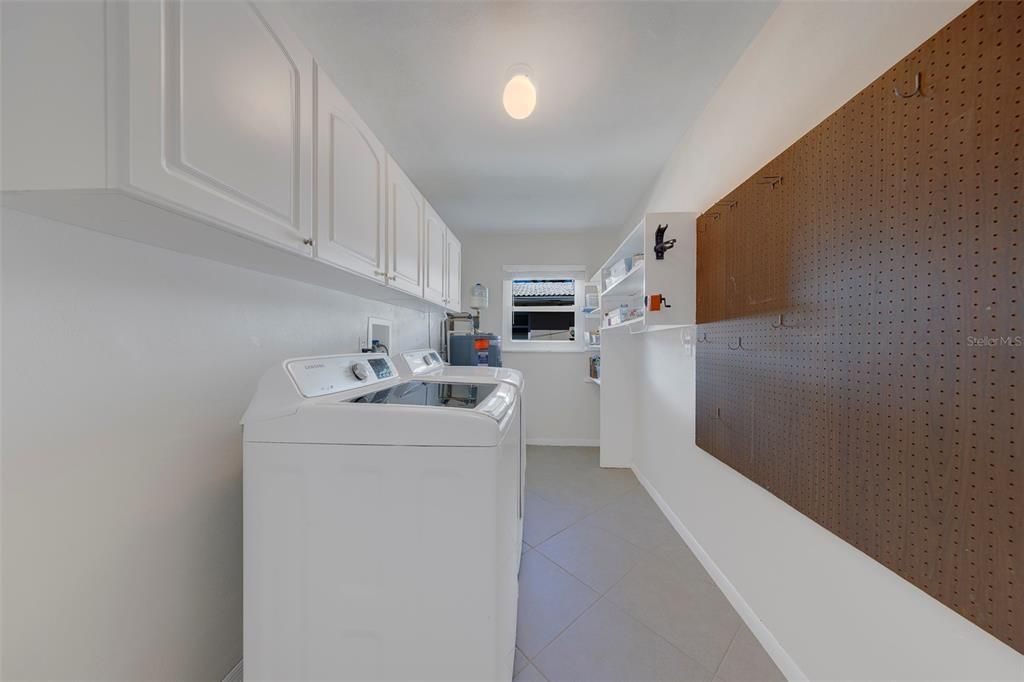
    • Laundry Features: Inside

    • Lot Features: Cleared / Sidewalk

    • Window Features: Shutters

    • Direction Faces: North

    • Garage Spaces: 2

    • Attached Garage: Yes

    • Garage: Yes

    • Living Area: 2292

    • Water Source: Public

    • Subdivision Name: IMPERIAL PARK

Private inquiry
Talk to the advisor on this listing.
Floor plans, HOA docs, off-market comparables, scheduling a private showing — one message, direct to the local specialist.

More like this

Active With Contract
$459,000
House
2 bds · 2 ba · 1,924 sqft
EMERALD HILL ESTATES, CLEARWATER
1333 WOODCREST AVENUE
Active With Contract
$439,000
House
2 bds · 3 ba · 1,459 sqft
EMERALD HILL ESTS, CLEARWATER
1350 WOODCREST AVENUE
New
Active With Contract
$449,000
5 bds · 2 ba · 1,820 sqft
LAKE PALMS SEC 2, LARGO
3050 MEADOW LAKE AVENUE
New
Active With Contract
$490,000
House
4 bds · 2 ba · 1,781 sqft
SOUTHWOOD, CLEARWATER
1820 NORTHWOOD DRIVE
New
Active With Contract
$425,000
House
2 bds · 2 ba · 1,167 sqft
WOODRIDGE, CLEARWATER
1673 CAMBRIDGE DRIVE
New
Active With Contract
$639,000
House
4 bds · 3 ba · 2,727 sqft
EASTWOOD TERRACE, CLEARWATER
1 MAPLEWOOD AVENUE
New
Active With Contract
$449,900
House
4 bds · 2 ba · 1,862 sqft
OAKADIA GROVES, CLEARWATER
1514 OAKADIA DRIVE W
New
Active With Contract
$415,000
House
3 bds · 2 ba · 1,420 sqft
NORTH WHITNEY PINES, CLEARWATER
1980 DODGE CIRCLE

Market around this address

Live counts in the same area.
View all

The multiple listing information is provided by the Stellar MLS from a copyrighted compilation of listings. The compilation of listings and each individual listing are ©2026-present Stellar MLS. All Rights Reserved. The information provided is for consumers' personal, noncommercial use and may not be used for any purpose other than to identify prospective properties consumers may be interested in purchasing. All properties are subject to prior sale or withdrawal. All information provided is deemed reliable but is not guaranteed accurate, and should be independently verified. Listing courtesy of: CHARLES RUTENBERG REALTY INC