Sell Your Home
Get a free home valuation
Contact
Tell us about your needs
2061 BERRY ROBERTS DRIVE

House For Sale
$399,000

BTC: 5.21159875

ETH: 177.33333333

2 days
3 bds
2 ba
1,953 sqft

Overview

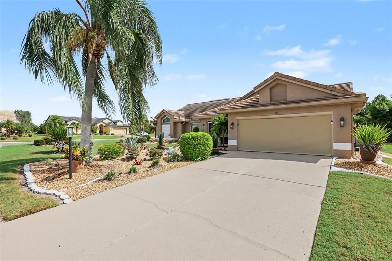
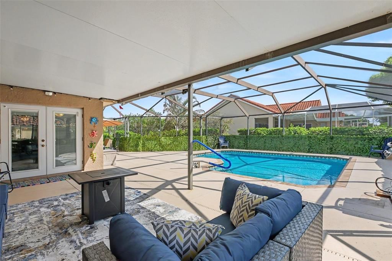
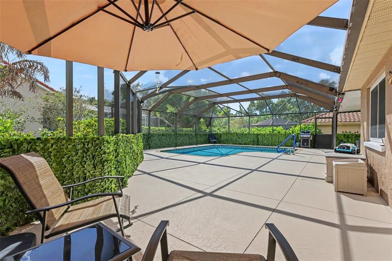
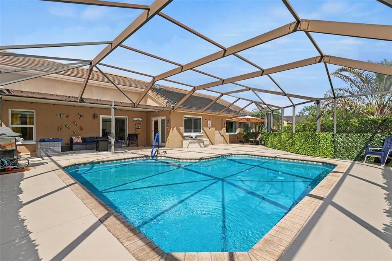
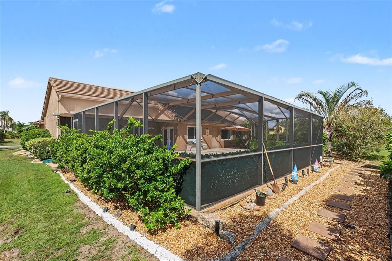
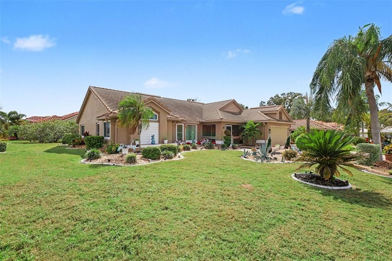
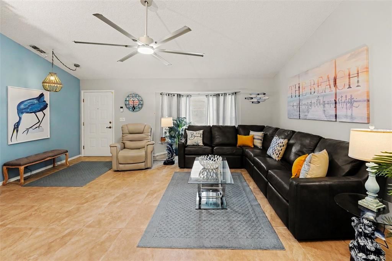
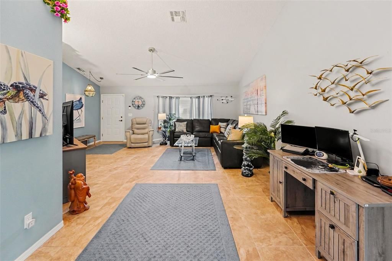
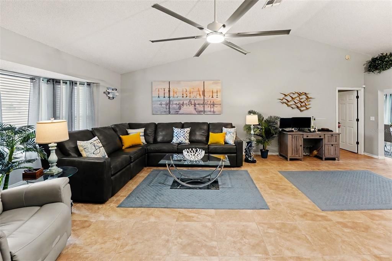
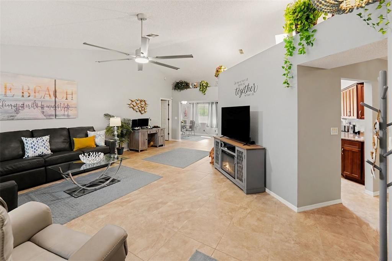
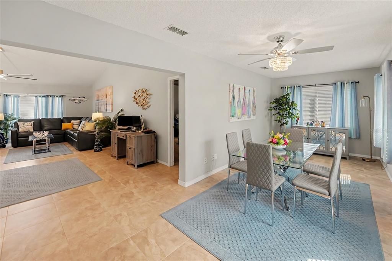
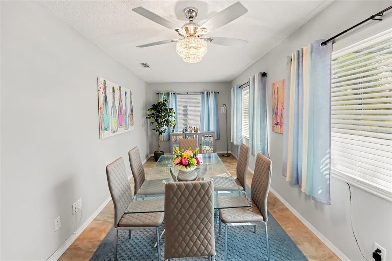
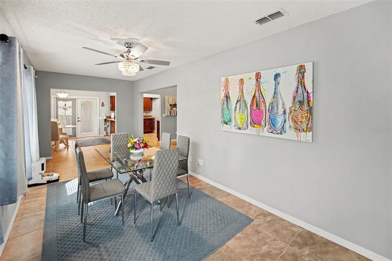
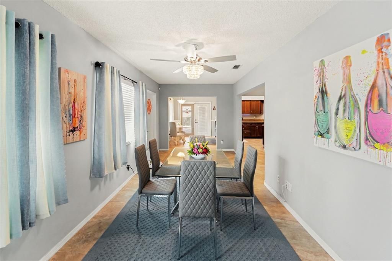
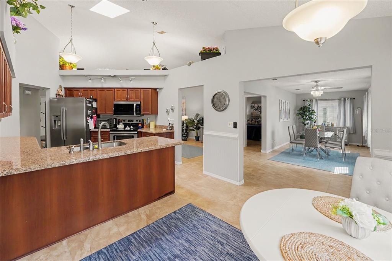
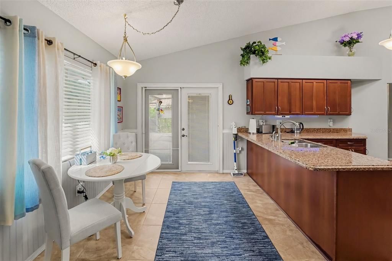
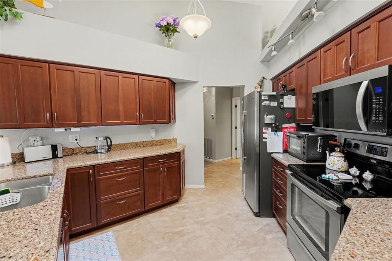
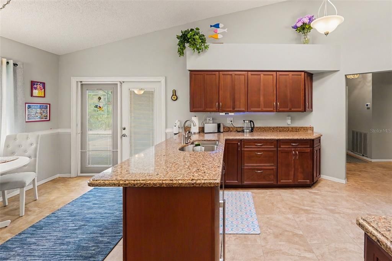
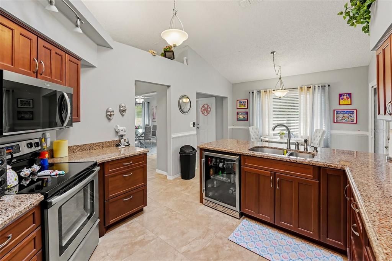
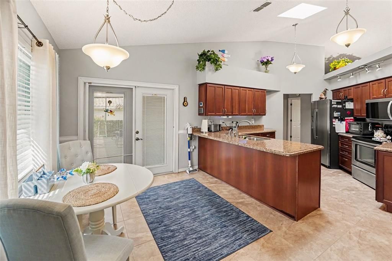
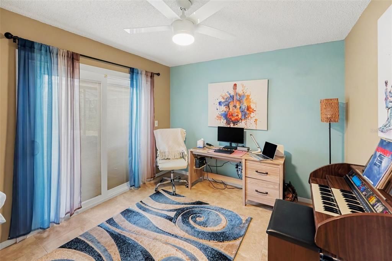
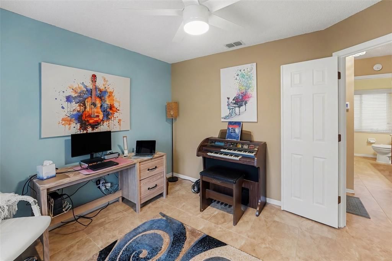
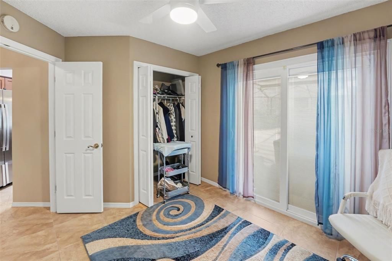
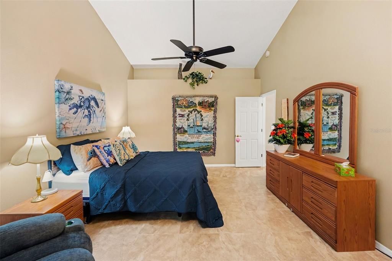
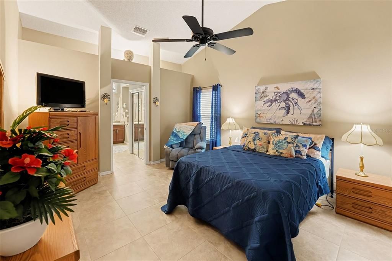
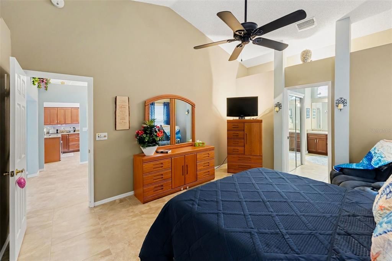
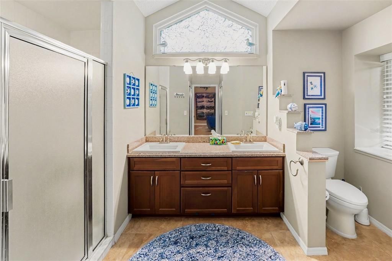
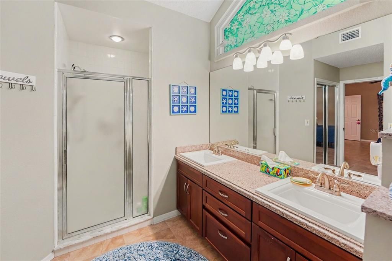
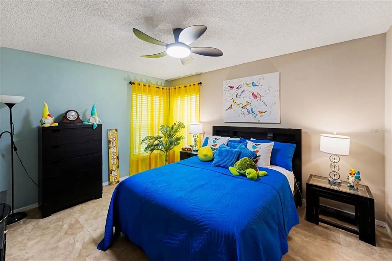
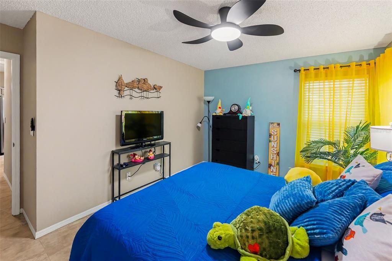
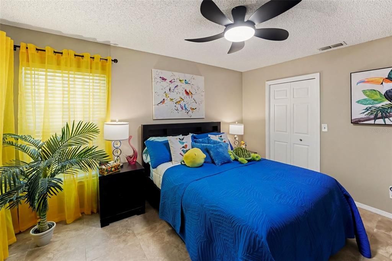
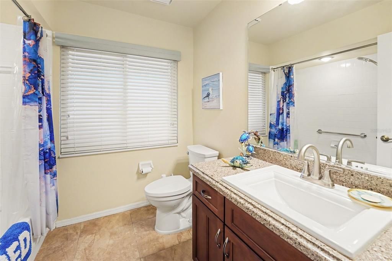
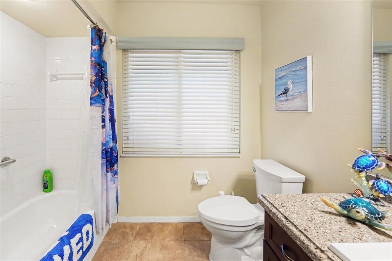
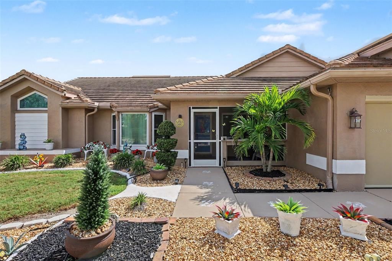
Immaculate 3-bedroom, 2-bath corner-lot home in Sun City Center's 55+ community. Enjoy a solar-heated gunite saltwater pool with screened lanai and an expansive corner yard. The fully remodeled kitchen (2021) features new cabinetry, granite countertops, wine refrigerator and disposal. Granite countertops also enhance the baths, including a dual-sink primary vanity. Updates include tile roof (2018), A/C (2019), 16-inch ceramic tile flooring (2021), tankless water heater and electrical panel (2022), smart weather-adjusting Wi-Fi irrigation (2024), interior paint, exterior sealing and pool-deck paint (2025), and roof cleaning (2026). The range (2021), side-by-side refrigerator (2020), microwave (2025), washer (2022), dryer (2020), garage refrigerator and freezer (2020) are included. Additional features include a 2-car garage, 4-car driveway, remote-controlled garage door and motorized garage screen, vaulted ceilings, ceiling fans in every room, and three walk-in closets, including two in the primary bedroom and one in Bedroom 3. Seller is open to a turnkey offer.

Location

Details

Type:
Residential
Parking:
Driveway / Garage Door Opener
Year Built:
1990
Lot:
0.25 Acres
Heating:
Central / Electric
Price/sqft:
$204
Cooling:
Central Air
HOA:
$67

Valuation

Our model vs. what's actually selling nearby.
Estimate
$374,500
$270K – $451K
Confidence Low
List vs. estimate
$24K above estimate
List $399,000 · +6.5%
Our model says this listing is priced above recent comparable activity. Room to negotiate.
Price per sq ft
$204
+14.6% vs. city median $178
Based on
16 MLS comparables
Median of recent comparable listings. Sold comps use closing price, active listings use list price.

Highlights

Annual tax
$7,043
2025
HOA
$67/yr
Escrow Reserves Fund, Recreational Facilities
Pool
In Ground
View
Pool
Garage
2 car garage
Furnished
Negotiable
Pets
Allowed
All facts and features
  • Flooring

    • Tile

    Heating

    • Central

    • Electric

    Cooling

    • Central Air

    Appliances

    • Bar Fridge

    • Dryer

    • Electric Water Heater

    • Freezer

    • Microwave

    • Range

    • Refrigerator

    • Washer

    • Wine Refrigerator

    Other interior features

    • Ceiling Fan(s)

    • Eating Space In Kitchen

    • High Ceilings

    • Living Room/Dining Room Combo

    • Open Floorplan

    • Primary Bedroom Main Floor

    • Stone Counters

    • Vaulted Ceiling(s)

    • Walk-In Closet(s)

    • Window Treatments

    Bedrooms and bathrooms

    • Bedrooms: 3

    • Full bathrooms: 2

  • Parking

    • Driveway

    • Garage Door Opener

    Property

    • Levels: One

    • Pool Private: Yes

    • Exterior Features: Hurricane Shutters / Irrigation System / Lighting / Rain Gutters / Sliding Doors / Sprinkler Metered

    Lot

    • Lot: 0.25 Acres

    Other Property Information

    • Parcel Number: U1332191Y700000200031.0

    • Zoning: PD-MU

  • Type and style

    • Property Type: Residential

    • Property Sub Type: Single Family Residence

  • Utility

    • BB/HS Internet Available

    • Cable Available

    • Electricity Connected

    • Fire Hydrant

    • Public

    • Sewer Connected

    • Street Lights

    • Underground Utilities

    • Water Connected

  • Other financial information

    • HOA: $67

    • HOA Frequency: Annually

    • Annual tax amount: $7,043

  • Source details

    • MLS ID: TB8563416

    Other facts

    • Construction Materials: Stucco / Wood Frame

    • Foundation Details: Slab

    • Laundry Features: Electric Dryer Hookup / Inside / Laundry Room / Washer Hookup

    • Lot Features: Corner Lot / In County / Landscaped / Level / Sidewalk / Unincorporated

    • Patio And Porch Features: Covered / Enclosed / Patio / Rear Porch / Screened

    • Pool Features: In Ground / Gunite / Salt Water / Screen Enclosure / Tile

    • Window Features: Double Pane Windows / Shutters / Window Treatments

    • Direction Faces: North

    • Garage Spaces: 2

    • Attached Garage: Yes

    • Garage: Yes

    • Living Area: 1953

    • Water Source: Public

    • Subdivision Name: SUN CITY CENTER UNIT 52

Private inquiry
Talk to the advisor on this listing.
Floor plans, HOA docs, off-market comparables, scheduling a private showing — one message, direct to the local specialist.

More like this

New
For Sale
$346,500
House
2 bds · 2 ba · 1,824 sqft
SUN CITY CENTER UNIT 49, SUN CITY CENTER
1613 E DEL WEBB BOULEVARD
New
For Sale
$290,000
House
4 bds · 2 ba · 1,870 sqft
SUNSHINE VILLAGE PH 3B, WIMAUMA
17027 YELLOW PINE STREET
New
For Sale
$399,000
House
3 bds · 2 ba · 2,327 sqft
CALOOSA COUNTRY CLUB ESTATES U, SUN CITY CENTER
2110 W VIEW DRIVE
New
For Sale
$375,000
Condo/Co-op
3 bds · 2 ba · 2,118 sqft
MAPLEWOOD CONDO, SUN CITY CENTER
2117 SIFIELD GREENS WAY UNIT 66
New
For Sale
$355,850
House
2 bds · 2 ba · 1,750 sqft
SUN CITY CENTER UNIT 35, SUN CITY CENTER
311 THORN HILL PLACE
New
For Sale
$319,900
House
3 bds · 2 ba · 1,451 sqft
CYPRESS MILL PH 1A, SUN CITY CENTER
7235 SALT RIVER AVENUE
New
For Sale
$374,900
House
2 bds · 2 ba · 1,424 sqft
DEL WEBBS SUN CITY FLORIDA UN, SUN CITY CENTER
1405 W DEL WEBB BOULEVARD
New
For Sale
$290,000
House
2 bds · 2 ba · 1,736 sqft
SUN CITY CENTER UNIT 155 PH, SUN CITY CENTER
2113 STERLING GLEN COURT

Market around this address

Live counts in the same area.
View all

The multiple listing information is provided by the Stellar MLS from a copyrighted compilation of listings. The compilation of listings and each individual listing are ©2026-present Stellar MLS. All Rights Reserved. The information provided is for consumers' personal, noncommercial use and may not be used for any purpose other than to identify prospective properties consumers may be interested in purchasing. All properties are subject to prior sale or withdrawal. All information provided is deemed reliable but is not guaranteed accurate, and should be independently verified. Listing courtesy of: MARK SPAIN REAL ESTATE