Sell Your Home
Get a free home valuation
Contact
Tell us about your needs
20621 SE HIGHWAY 42

House For Sale
$125,000

BTC: 1.91776619

ETH: 65.69818778

-$25K (2026/07/20)
207 days
2 bds
1 ba
1,218 sqft

Overview

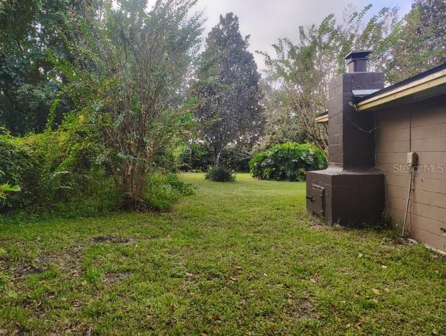
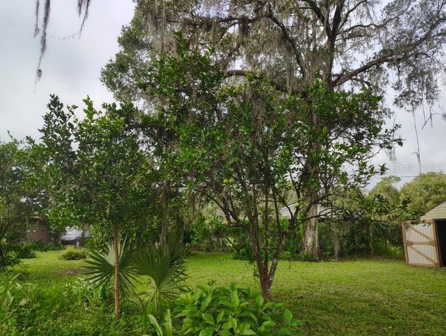

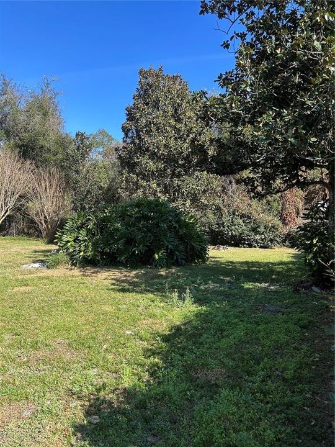
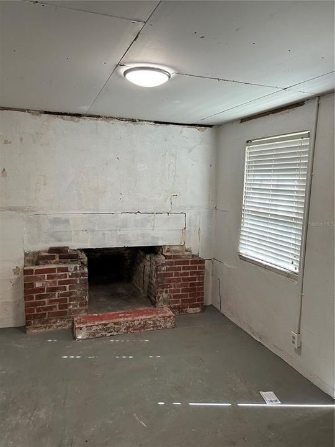
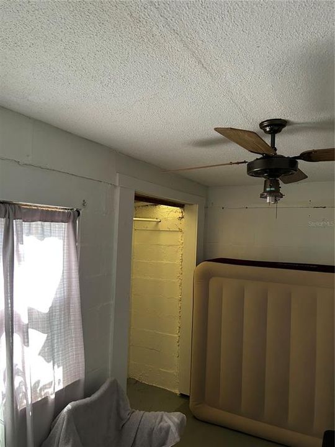
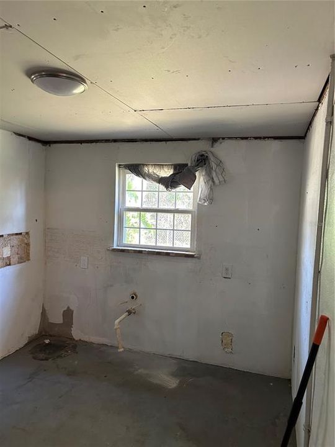

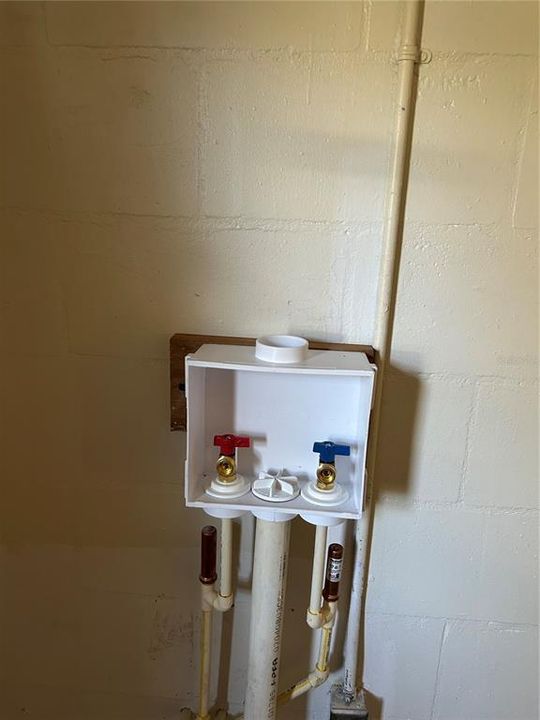
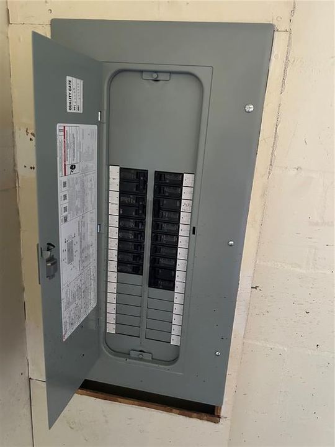
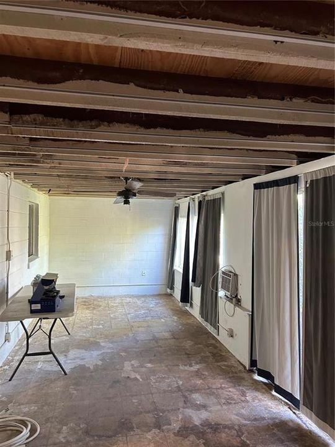
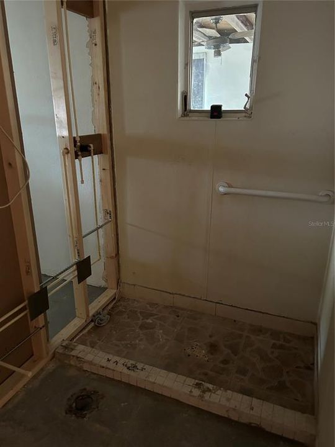
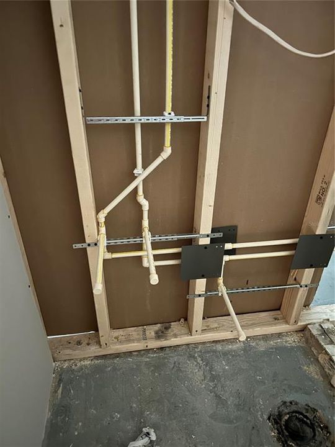
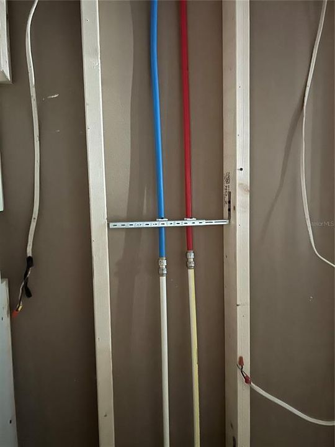
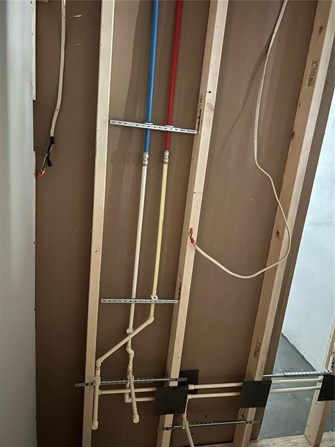
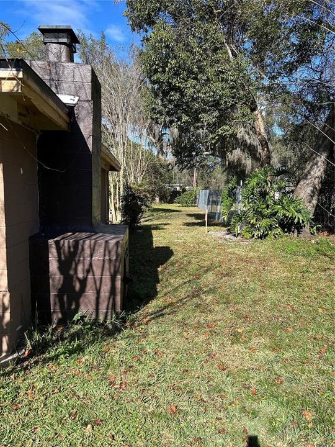
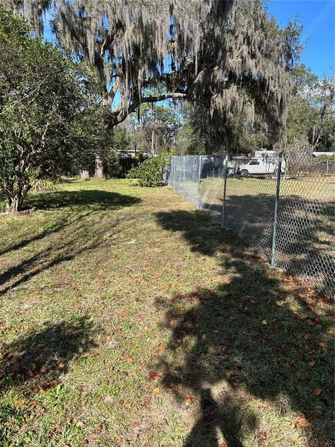
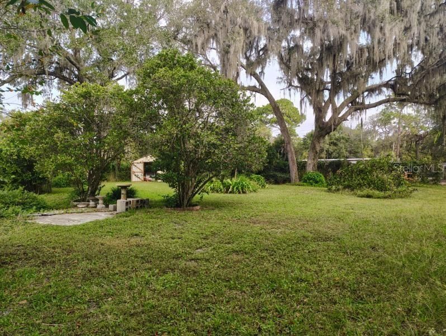
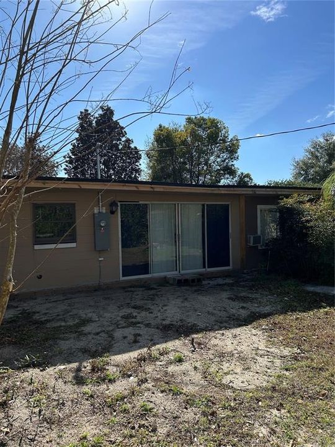
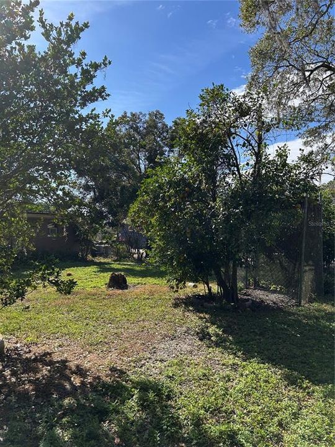
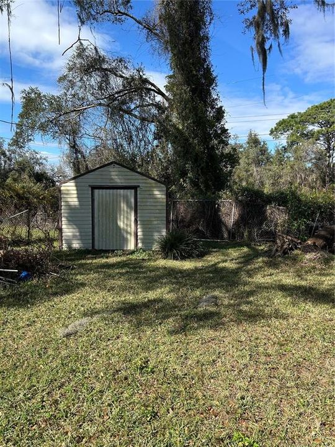
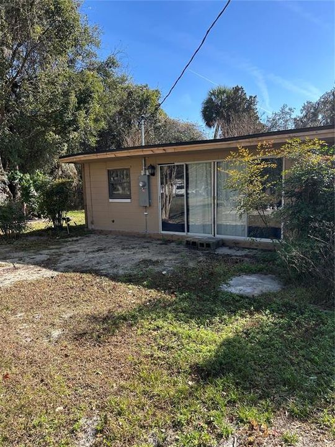
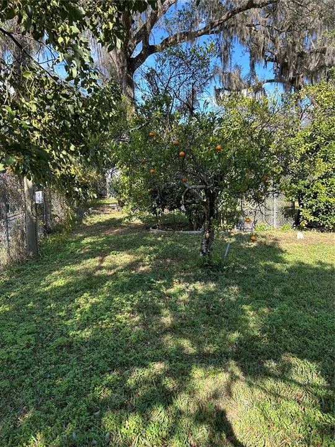
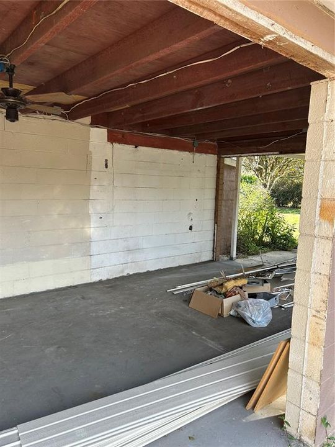
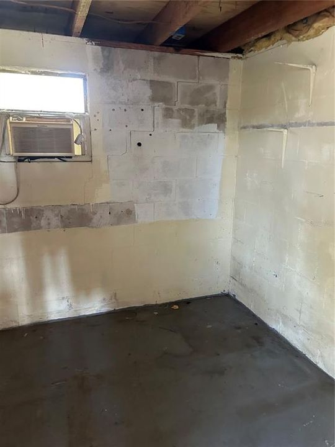

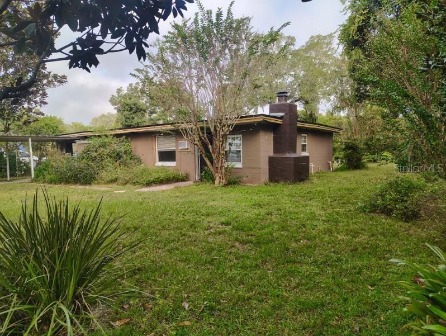
Opportunity to complete this cute property to your own taste. The big ticket items have been done with a new Electrical box/panel and new roof. There are no fixtures in bathroom or kitchen, so it is ready for you to design. This is a cute property with fruit trees, mature landscaping and fence. The property is fully fenced with a gate across drive way to separate from Hwy 42. Home needs work, but this is a great opportunity for an affordable property for someone handy. Most of the demo work has been completed, so it is ready for your installations. Large carport with workshop at the back.

Location

Details

Type:
Residential
Parking:
Off Street
Year Built:
1961
Lot:
0.37 Acres
Heating:
Wall Units / Window Unit
Price/sqft:
$103
Cooling:
Wall/Window Unit(s)
HOA:
No Data

Valuation

Our model vs. what's actually selling nearby.
Estimate
$162,500
$81K – $262K
Confidence Low
List vs. estimate
$37K below estimate
List $125,000 · -23.1%
Our model says this listing is priced below recent comparable activity. Expect competition.
Price per sq ft
$102
-55.6% vs. city median $231
Based on
12 MLS comparables
Median of recent comparable listings. Sold comps use closing price, active listings use list price.

Highlights

Annual tax
$739
2025
Pets
Allowed
All facts and features
  • Flooring

    • Concrete

    Heating

    • Wall Units / Window Unit

    Cooling

    • Wall/Window Unit(s)

    Appliances

    • None

    Other interior features

    • Ninguno

    Bedrooms and bathrooms

    • Bedrooms: 2

    • Full bathrooms: 1

  • Parking

    • Off Street

    Property

    • Levels: One

    • Exterior Features: None

    Lot

    • Lot: 0.37 Acres

    Other Property Information

    • Parcel Number: 5069333000

    • Zoning: R3

  • Type and style

    • Property Type: Residential

    • Property Sub Type: Single Family Residence

  • Utility

    • BB/HS Internet Available

    • Cable Available

    • Electricity Available

    • Electricity Connected

    • Water Available

    • Water Connected

  • Other financial information

    • Annual tax amount: $740

  • Source details

    • MLS ID: G5106110

    Other facts

    • Construction Materials: Block

    • Foundation Details: Slab

    • Laundry Features: Inside / Laundry Room

    • Lot Features: Oversized Lot

    • Patio And Porch Features: None

    • Direction Faces: South

    • Other Structures: Shed(s)

    • Architectural Style: Contemporary

    • Living Area: 1218

    • Water Source: Well

    • Lot Size Dimensions: 90 x 90

    • Subdivision Name: BIG TREE CAMPSITES SEC D

Private inquiry
Talk to the advisor on this listing.
Floor plans, HOA docs, off-market comparables, scheduling a private showing — one message, direct to the local specialist.

More like this

For Sale
$95,000
House
3 bds · 1 ba · 1,232 sqft
BIG SCRUB CAMPSITES, UMATILLA
20715 SE 141ST PLACE
For Sale
$137,900
House
2 bds · 1 ba · 684 sqft
BIG SCRUB CAMPSITES, UMATILLA
20456 SE 140TH STREET
For Sale
$103,000
Lots/Land
1.09 acres
UMATILLA
SE 214TH TERRACE
-$19K
For Sale
$138,000
House
2 bds · 1 ba · 844 sqft
BIG SCRUB, UMATILLA
20881 SE 142ND PLACE
-$25K
For Sale
$149,999
House
3 bds · 2 ba · 1,460 sqft
FLORIDA ORANGE GROVE CORP, UMATILLA
20850 SE 156TH PLACE

Market around this address

Live counts in the same area.
View all

The multiple listing information is provided by the Stellar MLS from a copyrighted compilation of listings. The compilation of listings and each individual listing are ©2026-present Stellar MLS. All Rights Reserved. The information provided is for consumers' personal, noncommercial use and may not be used for any purpose other than to identify prospective properties consumers may be interested in purchasing. All properties are subject to prior sale or withdrawal. All information provided is deemed reliable but is not guaranteed accurate, and should be independently verified. Listing courtesy of: ERA GRIZZARD REAL ESTATE