
Sell Your Home
Get a free home valuation
Contact
Tell us about your needs
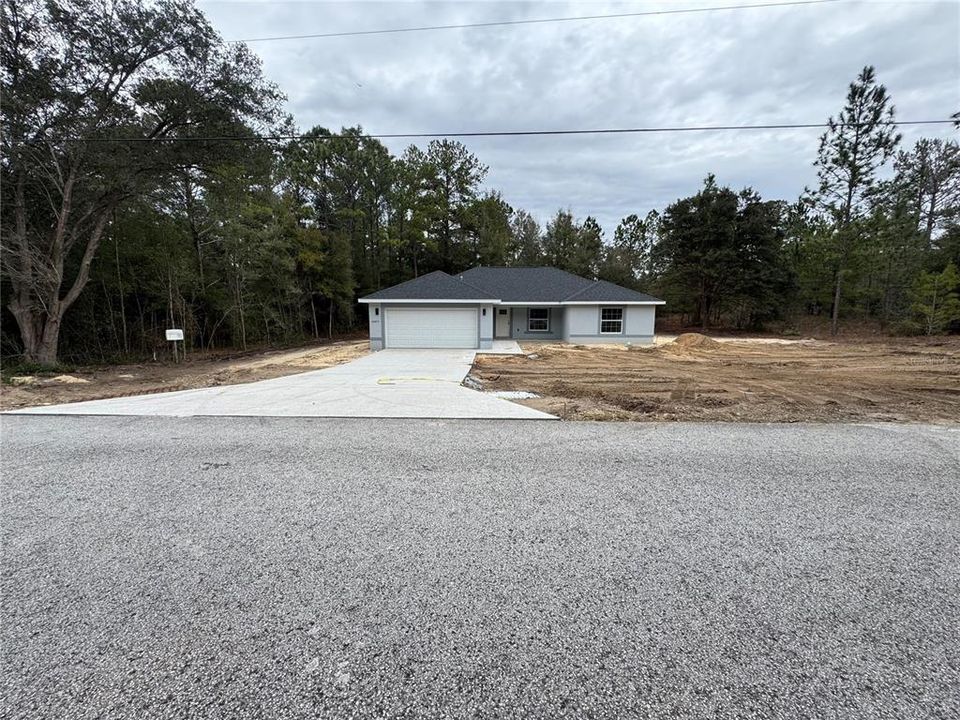
20653 SW AUDUBON AVENUE

House Recently Sold
$310,000

BTC: 3.98380775

ETH: 129.16666667

Sold on: 2025-03-19
New
4 bds
2 ba
1,683 sqft

Overview

Under Construction. New Beautiful 4 Bedroom and 2 Bath Home. Many upgrades, stone counters, hard surface flooring throughout, ceiling fans, stainless steel appliances, and versatile island with breakfast bar. Master suite offers double vanity sink, tub, walk-in shower, and walk-in closet. NO HOA, NO Deed Restrictions, NO Flood Zone! Block and stucco exterior, two car garage with automatic garage door opener. Conveniently located to shopping, medical facilities, water activities, anything nature and restaurants. Make your appointment today. If you're ready to MOVE this is the one.

Location

Details

Type:
Residential
Parking:
Driveway
Year Built:
2025
Lot:
0.99 Acres
Heating:
Central
Price/sqft:
$178
Cooling:
Central Air
HOA:
No Data

Valuation

Our model vs. what's actually selling nearby.
Estimate
$294,900
$274K – $352K
Confidence Low
List vs. estimate
At estimate
List $299,900 · +1.7%
List is in line with recent comparable activity.
Price per sq ft
$178
-3.6% vs. city median $184
Based on
74 MLS comparables
Median of recent comparable listings. Sold comps use closing price, active listings use list price.

Highlights

Annual tax
$333
2025
Garage
2 car garage
All facts and features
  • Flooring

    • Tile

    • Vinyl

    Heating

    • Central

    Cooling

    • Central Air

    Appliances

    • Dishwasher

    • Microwave

    • Range

    • Refrigerator

    Other interior features

    • Ceiling Fan(s)

    • High Ceilings

    • Split Bedroom

    • Thermostat

    Bedrooms and bathrooms

    • Bedrooms: 4

    • Full bathrooms: 2

  • Parking

    • Driveway

    Property

    • Levels: One

    • Exterior Features: Sliding Doors

    Lot

    • Lot: 0.99 Acres

    Other Property Information

    • Parcel Number: 1801021036

    • Zoning: R1

  • Type and style

    • Property Type: Residential

    • Property Sub Type: Single Family Residence

  • Utility

    • Cable Available

    • Electricity Connected

  • Other financial information

    • Annual tax amount: $333

  • Source details

    • MLS ID: OM693196

    Other facts

    • Construction Materials: Block / Stucco

    • Foundation Details: Slab

    • Laundry Features: Inside

    • Lot Features: Cleared

    • Patio And Porch Features: Front Porch / Patio

    • Direction Faces: South

    • Garage Spaces: 2

    • Attached Garage: Yes

    • Garage: Yes

    • Living Area: 1683

    • Water Source: Well

    • Lot Size Dimensions: 135 x 320

    • Subdivision Name: RAINBOW LAKE ESTATES SEC A

Private inquiry
Talk to the advisor on this listing.
Floor plans, HOA docs, off-market comparables, scheduling a private showing — one message, direct to the local specialist.

More like this

Recently Sold
$392,000
House
3 bds · 2 ba · 2,207 sqft
RAINBOW SPGS 01 REP, DUNNELLON
20930 SW 81ST LOOP
Recently Sold
$317,200
House
3 bds · 2 ba · 1,615 sqft
RAINBOW ACRES SUB, DUNNELLON
6692 SW 198 AVENUE
Recently Sold
$316,985
House
4 bds · 3 ba · 2,267 sqft
GRAND PARK NORTH, DUNNELLON
7763 SW 194TH COURT
Recently Sold
$280,000
House
3 bds · 2 ba · 1,766 sqft
RAINBOW ACRES, DUNNELLON
20205 SW 57TH STREET
Recently Sold
$248,000
House
3 bds · 2 ba · 1,456 sqft
LAKE TROPICANA RANCHETTES, DUNNELLON
4146 SW 186TH COURT
Recently Sold
$210,000
House
3 bds · 2 ba · 1,456 sqft
LAKE TROPICANA RANCHETTES, DUNNELLON
18847 SW 60TH STREET
Recently Sold
$250,000
3 bds · 2 ba · 1,456 sqft
LAKE TROPICANA RANCHETTES, DUNNELLON
18949 SW 57TH PLACE
Recently Sold
$375,000
House
3 bds · 2 ba · 1,715 sqft
RAINBOW LAKES ESTATES SEC C, DUNNELLON
4954 SW JONQUIL COURT

Market around this address

Live counts in the same area.
View all

The multiple listing information is provided by the Stellar MLS from a copyrighted compilation of listings. The compilation of listings and each individual listing are ©2026-present Stellar MLS. All Rights Reserved. The information provided is for consumers' personal, noncommercial use and may not be used for any purpose other than to identify prospective properties consumers may be interested in purchasing. All properties are subject to prior sale or withdrawal. All information provided is deemed reliable but is not guaranteed accurate, and should be independently verified. Listing courtesy of: OCALA HOMES AND FARMS