Sell Your Home
Get a free home valuation
Contact
Tell us about your needs
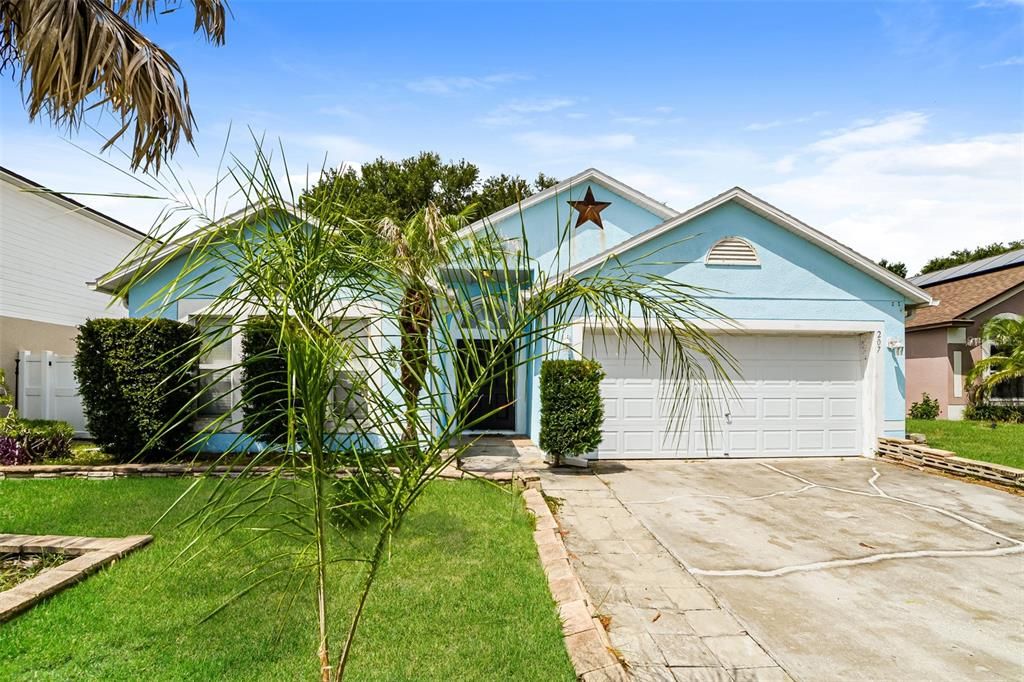
207 RONALDALE AVENUE

House For Sale
$310,000

BTC: 4.75606014

ETH: 162.93150570

11 days
3 bds
2 ba
1,874 sqft

Overview

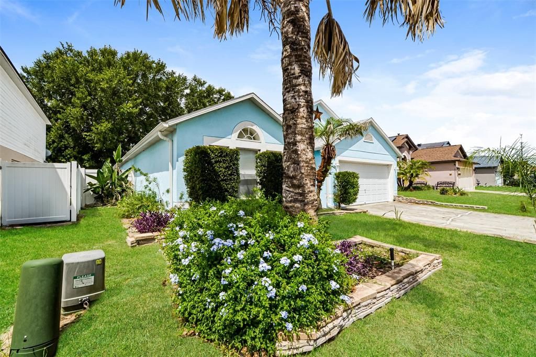
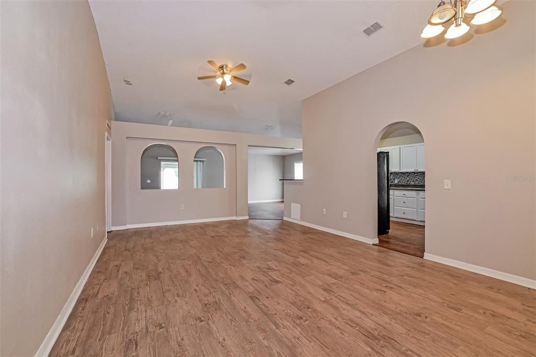
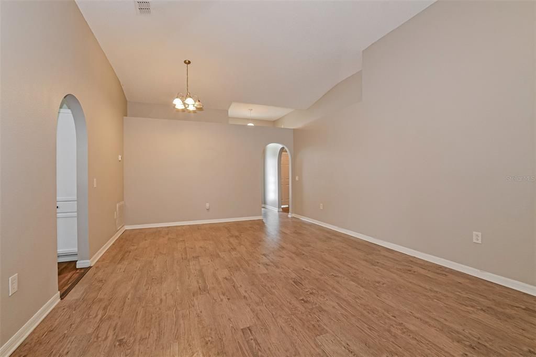
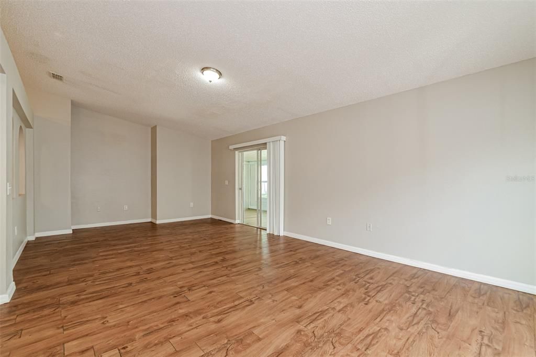
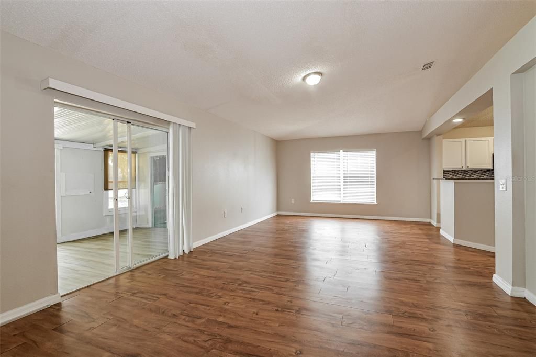
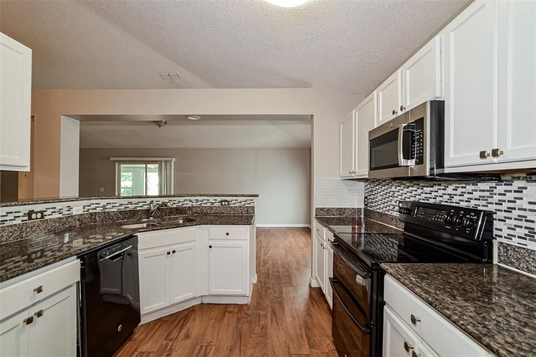
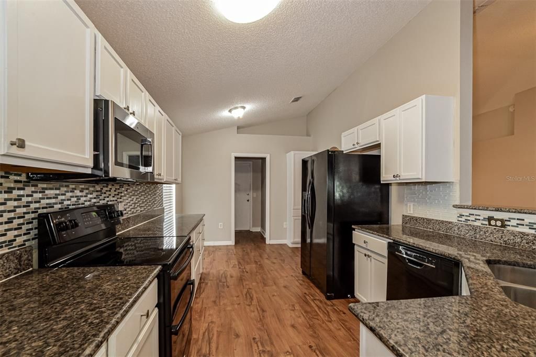
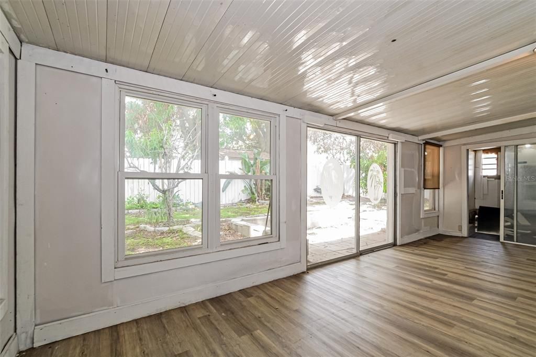
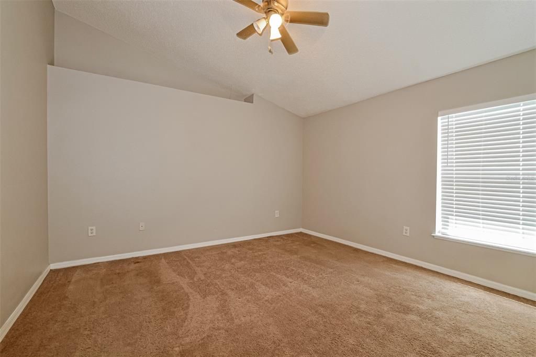
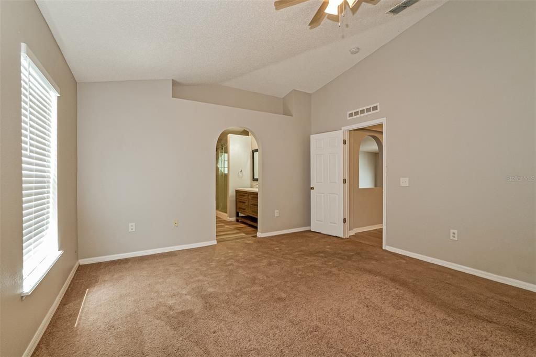
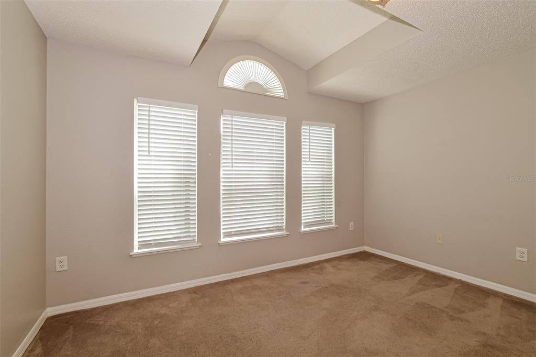
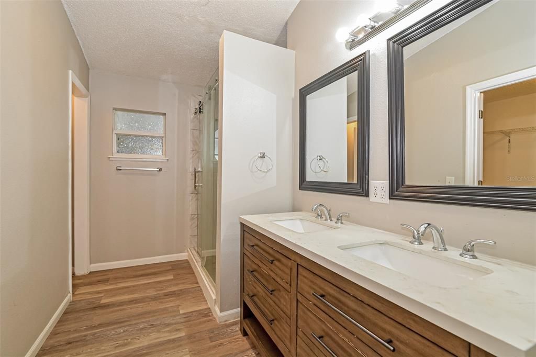
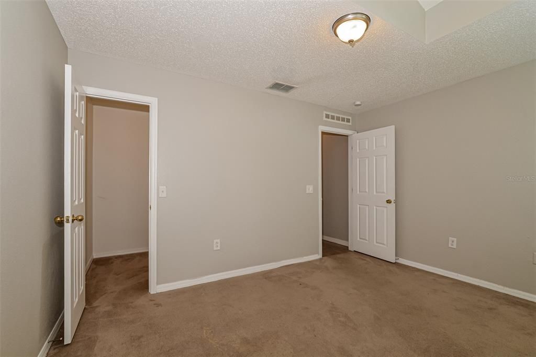
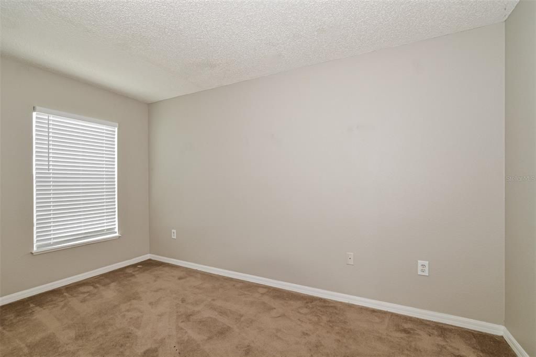
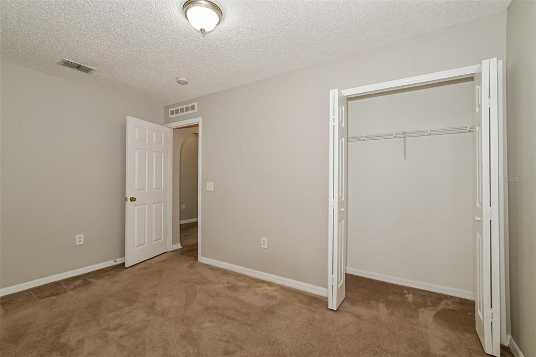
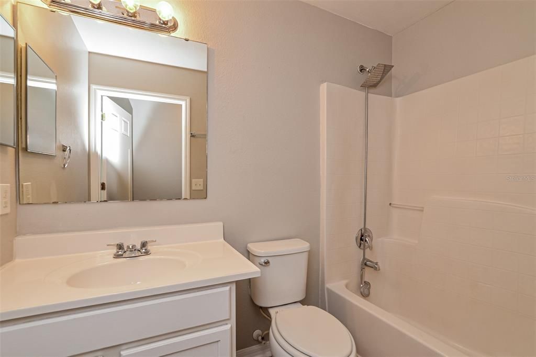
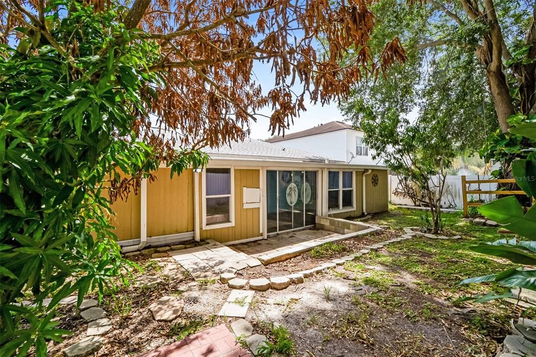
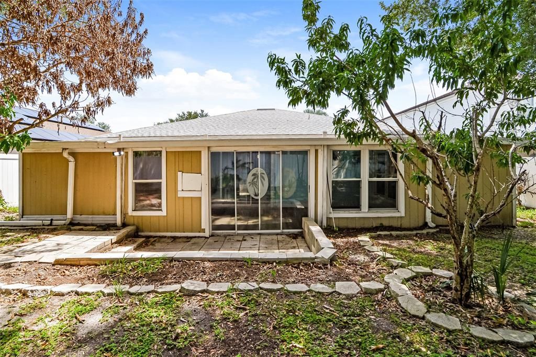
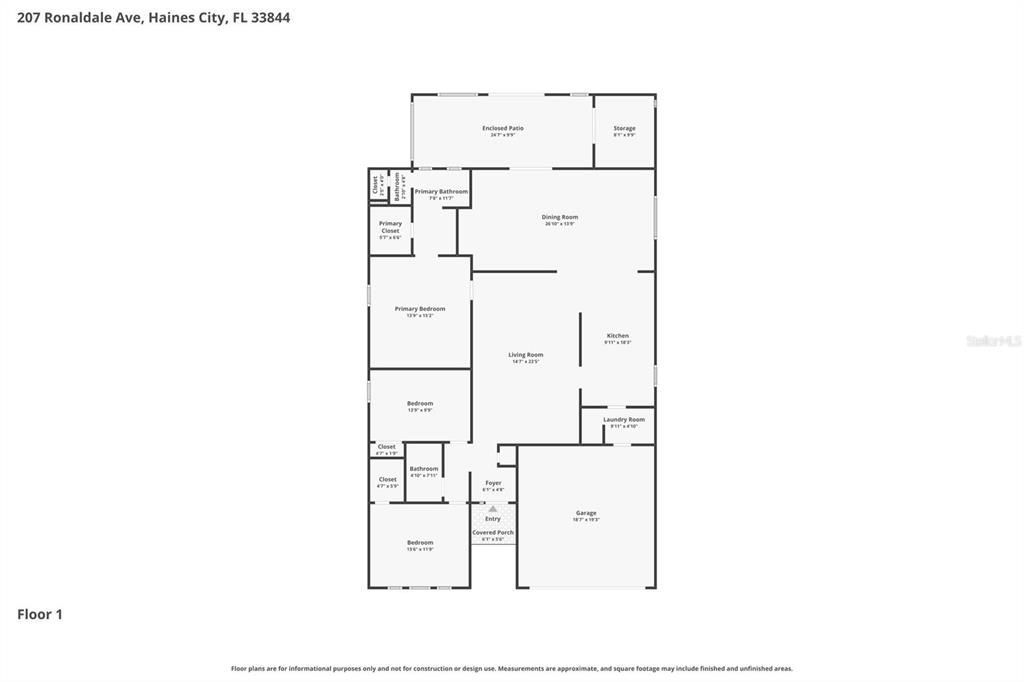
Charm and curb appeal abound for this Haines City home! Step inside the inviting foyer and into the living room, which is positioned at the center of the home. As you move through the home you'll find the dining room and the kitchen, which boasts stainless steel appliances, hard surface countertops, and ample storage. This ranch style floorplan is rounded out by the primary suite and two secondary bedrooms. Come and see for yourself the possibilities that this home has to offer!

Location

Details

Type:
Residential
Parking:
No Data
Year Built:
2004
Lot:
0.14 Acres
Heating:
Other
Price/sqft:
$165
Cooling:
Other
HOA:
$180

Valuation

Our model vs. what's actually selling nearby.
Estimate
$310,000
$229K – $393K
Confidence Low
List vs. estimate
At estimate
List $310,000 · +0.0%
List is in line with recent comparable activity.
Price per sq ft
$165
-5.6% vs. city median $175
Based on
135 MLS comparables
Median of recent comparable listings. Sold comps use closing price, active listings use list price.

Highlights

Annual tax
$5,156
2025
HOA
$180/yr
Garage
2 car garage
Pets
Allowed
All facts and features
  • Flooring

    • Other

    Heating

    • Other

    Cooling

    • Other

    Appliances

    • Dishwasher

    • Microwave

    • Range

    • Refrigerator

    Other interior features

    • Other

    Bedrooms and bathrooms

    • Bedrooms: 3

    • Full bathrooms: 2

  • Property

    • Levels: One

    • Exterior Features: Other

    Lot

    • Lot: 0.14 Acres

    Other Property Information

    • Parcel Number: 262724489501001410

  • Type and style

    • Property Type: Residential

    • Property Sub Type: Single Family Residence

  • Utility

    • Electricity Available

    • Water Available

  • Other financial information

    • HOA: $180

    • HOA Frequency: Annually

    • Annual tax amount: $5,157

  • Source details

    • MLS ID: O6426850

    Other facts

    • Construction Materials: Other

    • Foundation Details: Other

    • Laundry Features: Inside

    • Direction Faces: Northeast

    • Garage Spaces: 2

    • Attached Garage: Yes

    • Garage: Yes

    • Living Area: 1874

    • Water Source: Public

    • Subdivision Name: RANDA RIDGE PH 01

Private inquiry
Talk to the advisor on this listing.
Floor plans, HOA docs, off-market comparables, scheduling a private showing — one message, direct to the local specialist.

More like this

New
For Sale
$325,000
House
3 bds · 2 ba · 1,771 sqft
CROWS NEST ESTATES, DAVENPORT
510 PETER PAN BOULEVARD
New
For Sale
$260,000
Lots/Land
5.02 acres
HAINES CITY
0 E HINSON AVENUE E
New
For Sale
$240,000
House
2 bds · 2 ba · 1,117 sqft
SWEETWATER GOLF & TENNIS CLUB ADD 02, HAINES CITY
472 SWEETWATER WAY
New
For Sale
$285,000
4 bds · 2 ba · 1,620 sqft
FLA DEV CO SUB, DAVENPORT
218 DIAMOND ACRES ROAD
New
For Sale
$339,900
House
4 bds · 2 ba · 2,093 sqft
TOWER VIEW ESTATES, HAINES CITY
248 TOWERVIEW DRIVE W
New
For Sale
$329,000
House
3 bds · 2 ba · 1,509 sqft
HIGHLAND SQUARE PH 01, DAVENPORT
112 MONACO DRIVE
New
For Sale
$320,000
House
3 bds · 2 ba · 1,720 sqft
ORCHID TERRACE PH 1, HAINES CITY
236 DENALI STREET
New
For Sale
$339,000
House
4 bds · 2 ba · 1,867 sqft
ORCHID GROVE, DAVENPORT
248 LUDISIA LOOP

Market around this address

Live counts in the same area.
View all

The multiple listing information is provided by the Stellar MLS from a copyrighted compilation of listings. The compilation of listings and each individual listing are ©2026-present Stellar MLS. All Rights Reserved. The information provided is for consumers' personal, noncommercial use and may not be used for any purpose other than to identify prospective properties consumers may be interested in purchasing. All properties are subject to prior sale or withdrawal. All information provided is deemed reliable but is not guaranteed accurate, and should be independently verified. Listing courtesy of: EVERYSTATE INC.