Sell Your Home
Get a free home valuation
Contact
Tell us about your needs
20734 VALPRATO CT

House Active With Contract
$799,000

BTC: 9.61029589

ETH: 301.50943396

4 days
Waterfront
3 bds
2 ba
2,365 sqft

Overview

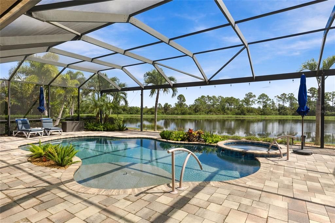
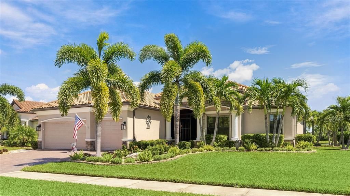
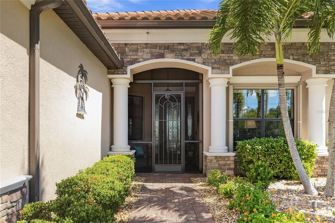
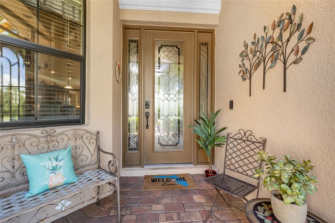
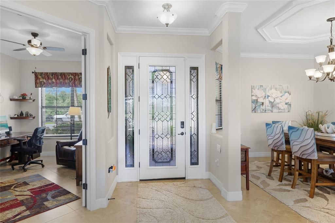
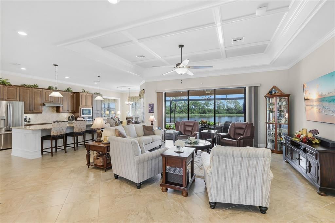
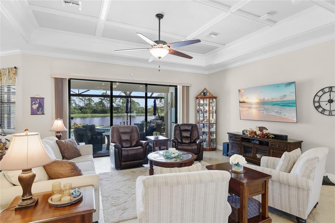
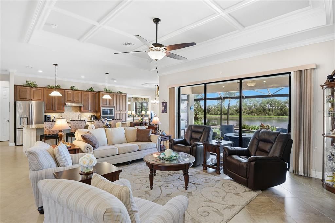
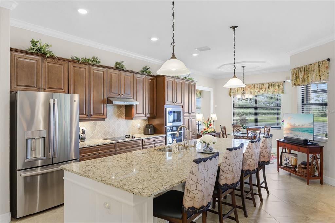
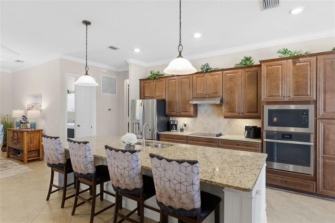
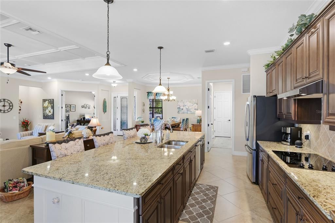
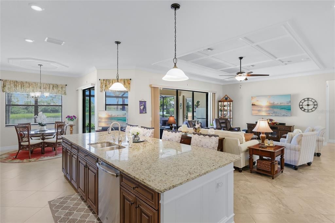
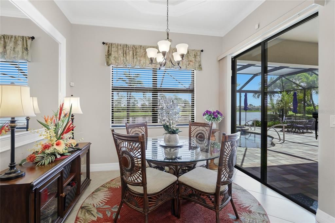
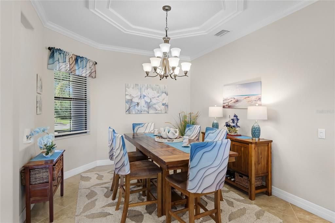
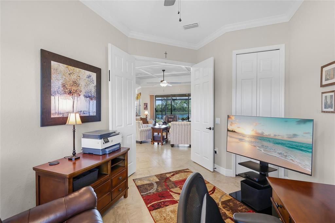
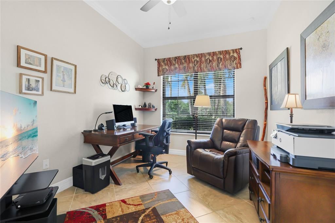
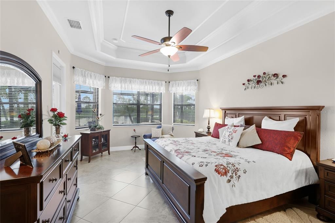
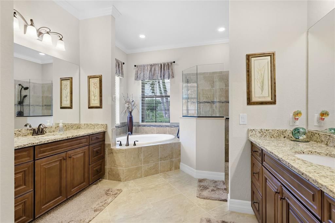
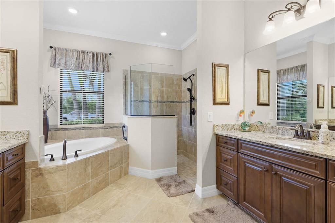
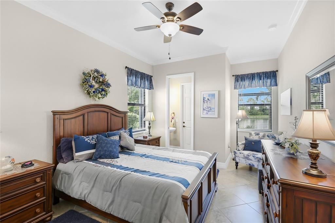
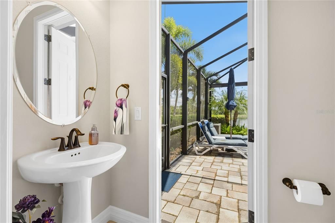
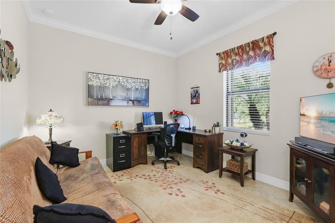
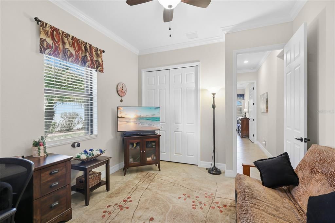
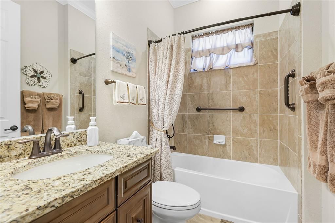
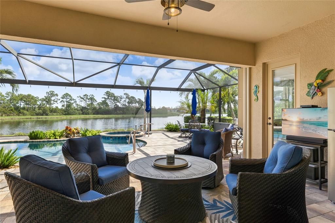
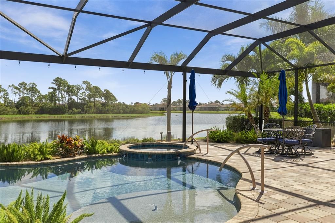
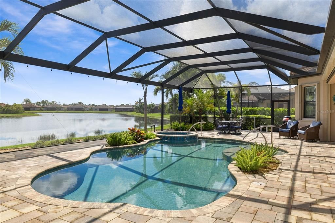
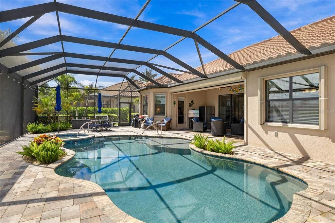
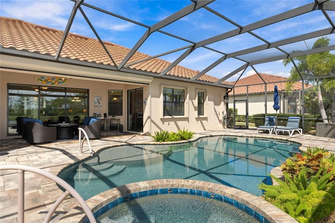
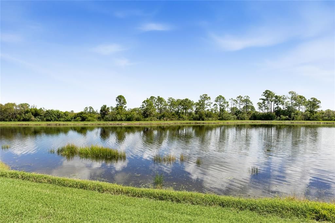
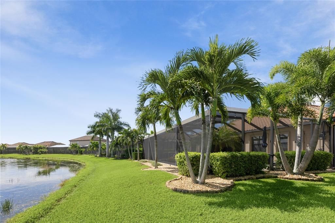
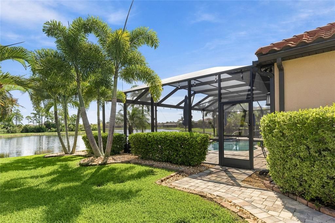
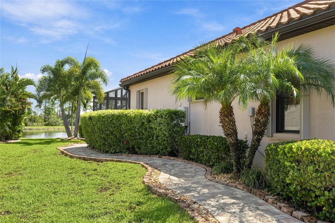
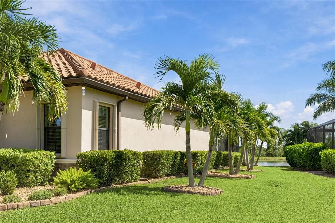
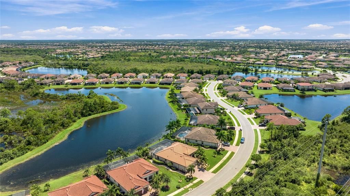
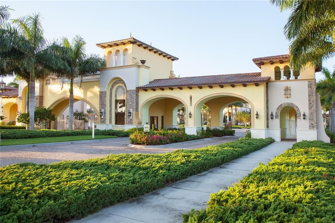
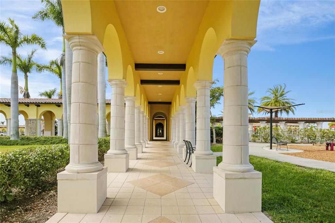
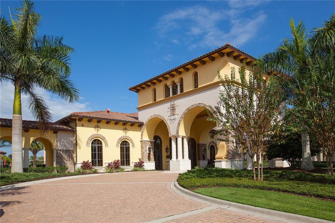
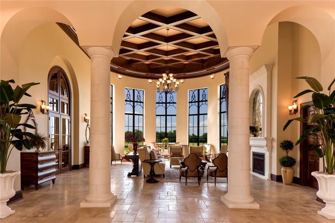
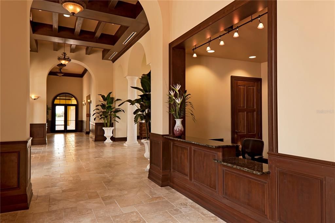
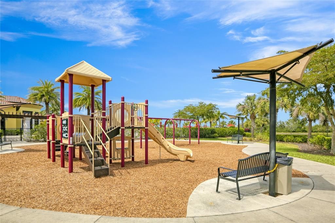
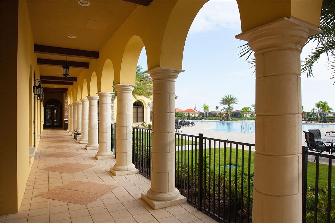
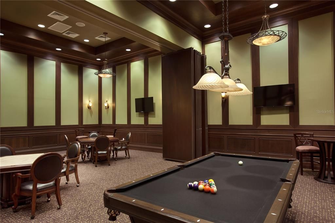
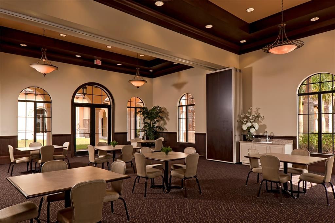
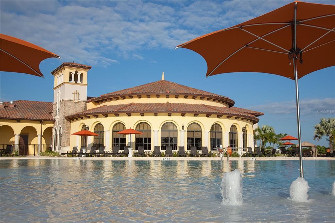
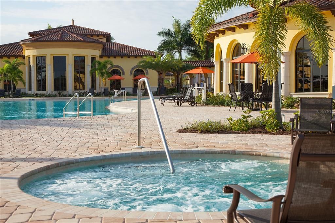
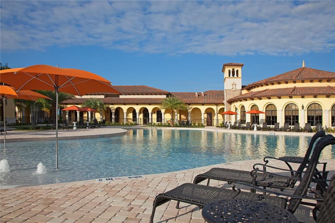
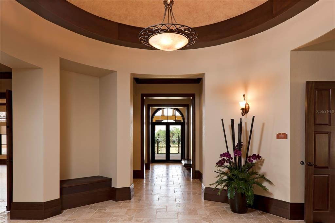
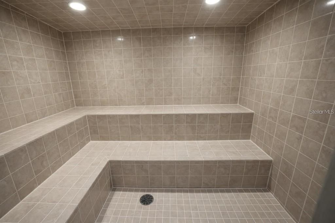
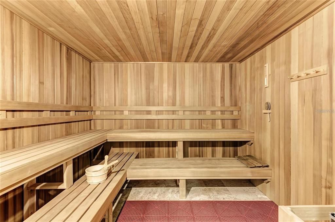
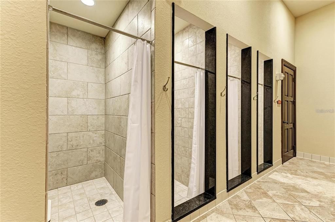
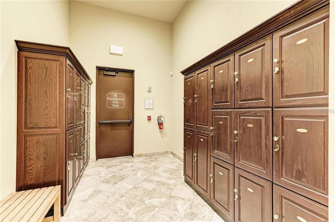
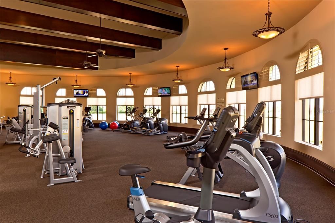
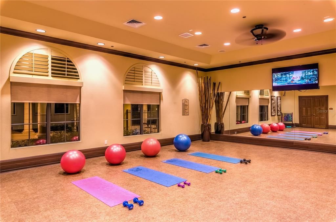
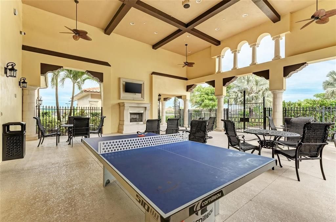
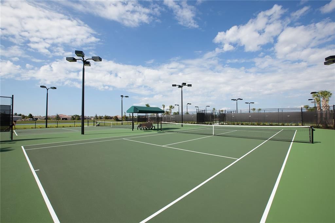
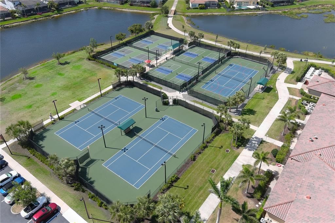
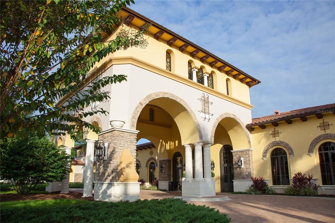
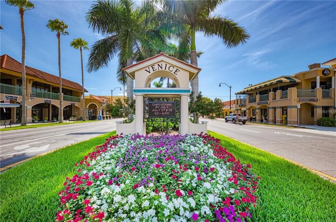
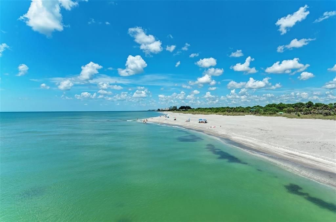
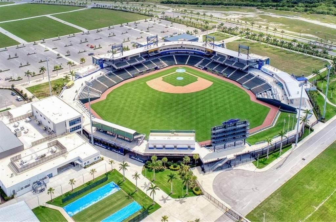
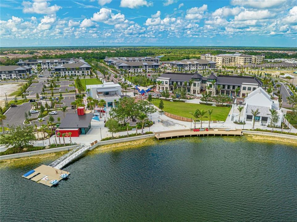
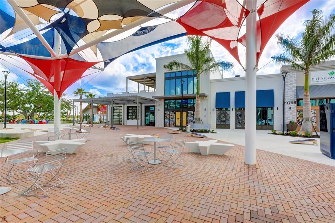
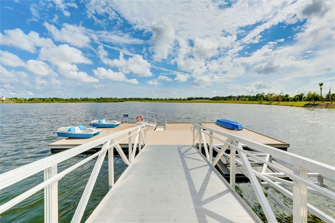
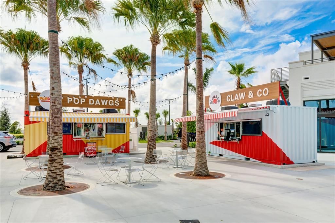
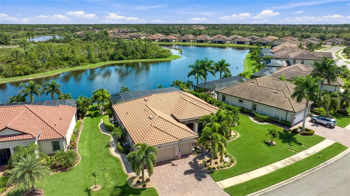
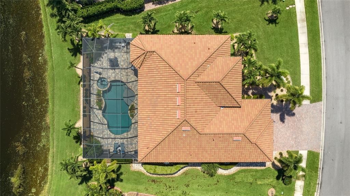
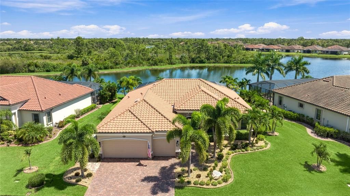
Some homes check boxes. This one checks the ones buyers wait years for. This luxury late-build Estate-series Oakmont II is one of the most sought-after floor plans in the community and rarely available, finished after Gran Paradiso was proven and the best homesites were spoken for. There are only so many of these. This is one of them. This is a great-room plan that is very large and very open — full of light, with spectacular views from every window. The seller spared no expense creating a comfortable place to call home. Improvements were ongoing. None too big or too small if it meant making life more comfortable or this home more efficient. Luxury comfort features run throughout — the kind added when you know how a plan functions and lives because its been a home you loved. Step through the screened front entry and the story is in the details: crown molding throughout, tray ceilings in the living room and owner’s suite, and an open great room that lives for gathering. The kitchen centers on a new three-sided wrap-around wood-look island that is enormous — the upgrade that turns a good plan into a house to remember. Whole-house soft water and reverse-osmosis at the kitchen and fridge are already in. The owner’s suite offers private access to the pool. A secondary bedroom’s half bath doubles as a pool bath, so guests have convenient pool access. This rarely available popular split plan gives room to live and room to host — flexible space as a fourth bedroom, den, or office — plus a three-car garage with extra overhead storage and new high-end openers. A generous covered lanai makes outdoor living on this homesite routine. The flow from kitchen and great room to the lanai and water beyond feels finished, not builder-bare. Beyond the glass: a custom pool and spa on a large homesite (over 11,400 square feet), water view in front and preserve behind for beauty and privacy. No staring into a neighbor’s lanai — just water, greenery, and quiet Florida nights. New pool equipment (July 2026) keeps the outdoor package current. The landscaping is top-shelf — custom edging, stone beds, beautiful mature palms, multi-color cage lighting, and landscape spotlights that turn evenings into the reason you move to Florida. Custom outdoor pavers and irrigated planters keep the poolscape finished year-round. The custom pool cage uses a clear-view design that makes the most of this setting. Hurricane shutters on the windows, plus electric hurricane curtains on the lanai and front entry, make lock-and-leave real. Across Wellen Park, homes on comparable lots often ask more for less house. This home gives you more finished living on a large homesite than many higher-priced Wellen Park villages deliver. Gran Paradiso has been underpriced relative to those peers for a reason that will not last. Sold-out scarcity, amenities already open, and an Estate home on a large lot are catching up. Then there’s the address. Gran Paradiso is a gated resort lifestyle with the clubhouse, fitness, tennis and pickleball, and resort pool. Golf-cart distance to Downtown Wellen Park. Gulf beaches a short drive. Best Address and Wellen Park lifestyle in one move — without the start-over premium. This isn’t a starter story in Gran Paradiso. It’s the scarce late-build home with the hard work done, comfort and efficiency already in, and a value story versus similar-lot peers unlikely to stay this wide. That’s the opportunity. It won’t last long at this price.
Location

Details

Type:
Residential
Parking:
Driveway / Garage Door Opener
Year Built:
2019
Lot:
0.26 Acres
Heating:
Electric
Price/sqft:
$338
Cooling:
Central Air
HOA:
$996

Valuation

Our model vs. what's actually selling nearby.
Estimate
$744,500
$561K – $857K
Confidence Low
List vs. estimate
$54K above estimate
List $799,000 · +7.3%
Our model says this listing is priced above recent comparable activity. Room to negotiate.
Price per sq ft
$337
+31.3% vs. city median $257
Based on
6 MLS comparables
Median of recent comparable listings. Sold comps use closing price, active listings use list price.

Highlights

Annual tax
$6,614
2025
HOA
$996/qtr
Cable TV, Common Area Taxes, Community Pool
Pool
Heated
View
Trees/Woods, Water
Waterfront
Pond
Garage
3 car garage
Pets
Allowed
All facts and features
  • Flooring

    • Tile

    Heating

    • Electric

    Cooling

    • Central Air

    Appliances

    • Built-In Oven

    • Cooktop

    • Dishwasher

    • Disposal

    • Dryer

    • Electric Water Heater

    • Microwave

    • Range

    • Refrigerator

    • Washer

    Other interior features

    • Ceiling Fan(s)

    • Crown Molding

    • Eating Space In Kitchen

    • High Ceilings

    • In Wall Pest System

    • Open Floorplan

    • Stone Counters

    • Thermostat

    • Tray Ceiling(s)

    • Walk-In Closet(s)

    Bedrooms and bathrooms

    • Bedrooms: 3

    • Bathrooms: 1

    • Full bathrooms: 2

  • Parking

    • Driveway

    • Garage Door Opener

    Property

    • Levels: One

    • Pool Private: Yes

    • Exterior Features: Hurricane Shutters / Irrigation System / Lighting / Rain Gutters / Sidewalk / Sliding Doors

    Lot

    • Lot: 0.26 Acres

    Other Property Information

    • Parcel Number: 0779021143

    • Zoning: V

  • Type and style

    • Property Type: Residential

    • Property Sub Type: Single Family Residence

  • Utility

    • BB/HS Internet Available

    • Cable Connected

    • Electricity Connected

    • Fiber Optics

    • Public

    • Sewer Connected

    • Street Lights

    • Underground Utilities

    • Water Connected

    Green energy

    • Thermostat

  • Other financial information

    • HOA: $996

    • HOA Frequency: Quarterly

    • Annual tax amount: $6,615

  • Source details

    • MLS ID: A4706929

    Other facts

    • Construction Materials: Block

    • Foundation Details: Slab

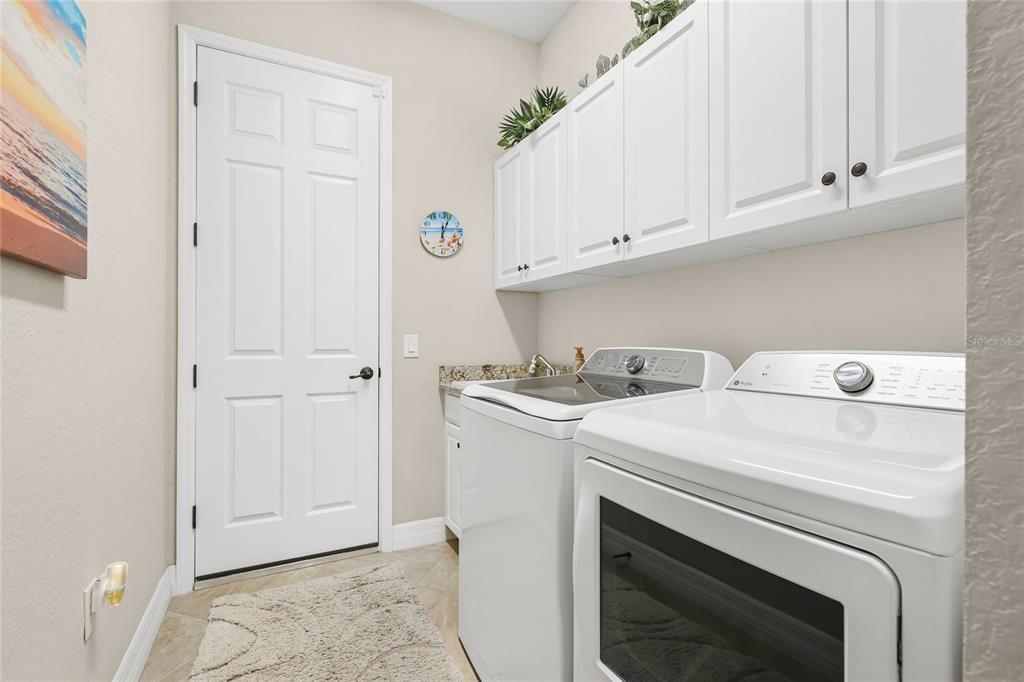
    • Laundry Features: Inside

    • Lot Features: Oversized Lot / Sidewalk

    • Patio And Porch Features: Covered / Rear Porch / Screened

    • Pool Features: Heated / In Ground

    • Window Features: Low-Emissivity Windows

    • Direction Faces: West

    • Architectural Style: Mediterranean

    • Waterfront: Yes

    • Garage Spaces: 3

    • Attached Garage: Yes

    • Garage: Yes

    • Living Area: 2365

    • Water Source: Canal/Lake For Irrigation / Public

    • Lot Size Dimensions: 112 x 120 x 78 x 120

    • Subdivision Name: GRAN PARADISO

Private inquiry
Talk to the advisor on this listing.
Floor plans, HOA docs, off-market comparables, scheduling a private showing — one message, direct to the local specialist.

More like this

New
Active With Contract
$589,000
House
3 bds · 3 ba · 2,214 sqft
SARASOTA NATIONAL PH 9-B, VENICE
10108 COLUBRINA DRIVE
New
Active With Contract
$649,000
House
2 bds · 2 ba · 2,067 sqft
GRAN PARADISO, VENICE
20110 GRANLAGO DRIVE
New
Active With Contract
$775,000
House
3 bds · 2 ba · 2,078 sqft
SARASOTA NATIONAL PH 5, VENICE
23515 WAVERLY CIRCLE
New
Active With Contract
$775,000
House
3 bds · 2 ba · 2,231 sqft
SOLSTICE PH 1, VENICE
12792 MORNING MIST PLACE
New
Active With Contract
$710,000
House
3 bds · 3 ba · 2,516 sqft
ISLANDWALK/WEST VLGS PH 3A, 3, VENICE
13897 UMBRIA STREET
Active With Contract
$595,000
House
3 bds · 2 ba · 2,019 sqft
HERITAGE LAKE ESTATES, VENICE
1830 RAINTREE LANE
Active With Contract
$815,000
House
2 bds · 2 ba · 1,858 sqft
SARASOTA NATIONAL PH 5, VENICE
23535 WAVERLY CIRCLE
Active With Contract
$684,000
House
2 bds · 2 ba · 2,370 sqft
VENICE GOLF & COUNTRY CLUB, VENICE
406 WELLINGTON COURT

Market around this address

Live counts in the same area.
View all

The multiple listing information is provided by the Stellar MLS from a copyrighted compilation of listings. The compilation of listings and each individual listing are ©2026-present Stellar MLS. All Rights Reserved. The information provided is for consumers' personal, noncommercial use and may not be used for any purpose other than to identify prospective properties consumers may be interested in purchasing. All properties are subject to prior sale or withdrawal. All information provided is deemed reliable but is not guaranteed accurate, and should be independently verified. Listing courtesy of: HOOVER REALTY LLC