
Sell Your Home
Get a free home valuation
Contact
Tell us about your needs
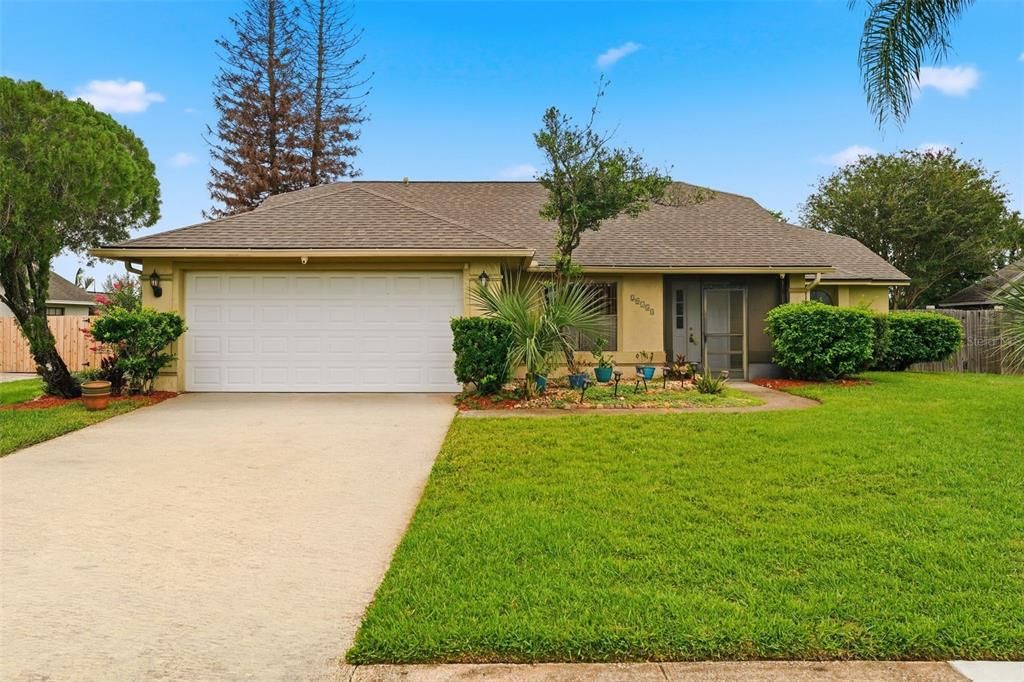
20753 MAXIM PARKWAY

House Recently Sold
$322,000

BTC: 3.87298533

ETH: 121.50943396

Sold on: 2026-09-15
9 days
2 bds
2 ba
1,470 sqft

Overview

***Multiple Offers Received***Nestled in the sought-after golf community of Wedgefield with optional HOA, this charming two bedroom, two bath home offers the split floor plan you have been searching for. Enjoy a formal dining area for entertaining and a cozy breakfast nook in the kitchen for casual mornings. A screened-in Florida room provides year-round outdoor living, while the spacious gated backyard with shed adds room to garden, play, or store your extras. A two car garage completes this move-in ready home. Just minutes from Wedgefield Golf Club and its clubhouse, the community also offers a park with baseball diamond, volleyball and basketball courts, dog parks, picnic areas, and the natural beauty of Hal Scott Preserve nearby. Located on the east side of Orlando with easy access to State Road 528 and the Beachline Expressway, you are well connected to Orlando International Airport, Lake Nona's Medical City, downtown Orlando, and Florida's beaches and theme parks. Perfect for buyers seeking a peaceful, golf course lifestyle without sacrificing convenience.

Location

Details

Type:
Residential
Parking:
No Data
Year Built:
1989
Lot:
0.28 Acres
Heating:
Central
Price/sqft:
$214
Cooling:
Central Air
HOA:
$50

Valuation

Our model vs. what's actually selling nearby.
Estimate
$355,000
$328K – $402K
Confidence Medium
List vs. estimate
$40K below estimate
List $315,000 · -11.3%
Our model says this listing is priced below recent comparable activity. Expect competition.
Price per sq ft
$214
-16.3% vs. city median $256
Based on
5 MLS comparables
Median of recent comparable listings. Sold comps use closing price, active listings use list price.

Highlights

Annual tax
$2,490
2025
HOA
$50/yr
Garage
2 car garage
Pets
Allowed
All facts and features
  • Flooring

    • Hardwood

    Heating

    • Central

    Cooling

    • Central Air

    Appliances

    • Dryer

    • Range

    • Refrigerator

    • Washer

    Other interior features

    • Ceiling Fan(s)

    • High Ceilings

    • Split Bedroom

    Bedrooms and bathrooms

    • Bedrooms: 2

    • Full bathrooms: 2

  • Property

    • Levels: One

    • Exterior Features: None

    Lot

    • Lot: 0.28 Acres

    Other Property Information

    • Parcel Number: 012332116604100

    • Zoning: R-1A

  • Type and style

    • Property Type: Residential

    • Property Sub Type: Single Family Residence

  • Utility

    • Cable Connected

    • Electricity Connected

    • Public

    • Sewer Connected

    • Water Connected

  • Other financial information

    • HOA: $50

    • HOA Frequency: Annually

    • Annual tax amount: $2,490

  • Source details

    • MLS ID: O6412969

    Other facts

    • Construction Materials: Stucco

    • Foundation Details: Slab

    • Laundry Features: Laundry Room

    • Direction Faces: East

    • Garage Spaces: 2

    • Attached Garage: Yes

    • Garage: Yes

    • Living Area: 1470

    • Water Source: Public

    • Subdivision Name: CAPE ORLANDO ESTATES

Private inquiry
Talk to the advisor on this listing.
Floor plans, HOA docs, off-market comparables, scheduling a private showing — one message, direct to the local specialist.

More like this

New
Recently Sold
$415,000
House
4 bds · 2 ba · 1,970 sqft
CAPE ORLANDO ESTS UNIT 4, ORLANDO
2616 ALABASTER AVENUE
Recently Sold
$275,000
3 bds · 2 ba · 1,279 sqft
BITHLO, ORLANDO
518 WELLON AVENUE
Recently Sold
$300,000
House
3 bds · 2 ba · 1,248 sqft
ROCKET CITY, ORLANDO
20669 MALLARD PARKWAY
Recently Sold
$375,000
Lots/Land
12.89 acres
CR13, ORLANDO
S COUNTY ROAD 13
Recently Sold
$329,000
House
3 bds · 2 ba · 2,172 sqft
CAPE ORLANDO ESTATES, ORLANDO
18856 NETHERLAND STREET UNIT 12A
Recently Sold
$190,000
Lots/Land
10.67 acres
ORLANDO
651 S COUNTY ROAD 13

Market around this address

Live counts in the same area.
View all

The multiple listing information is provided by the Stellar MLS from a copyrighted compilation of listings. The compilation of listings and each individual listing are ©2026-present Stellar MLS. All Rights Reserved. The information provided is for consumers' personal, noncommercial use and may not be used for any purpose other than to identify prospective properties consumers may be interested in purchasing. All properties are subject to prior sale or withdrawal. All information provided is deemed reliable but is not guaranteed accurate, and should be independently verified. Listing courtesy of: AB LEGACY REALTY LLC