Sell Your Home
Get a free home valuation
Contact
Tell us about your needs

208 12TH AVENUE

House Active With Contract
$479,900

BTC: 7.36268794

ETH: 252.22848253

4 days
4 bds
2 ba
1,905 sqft

Overview

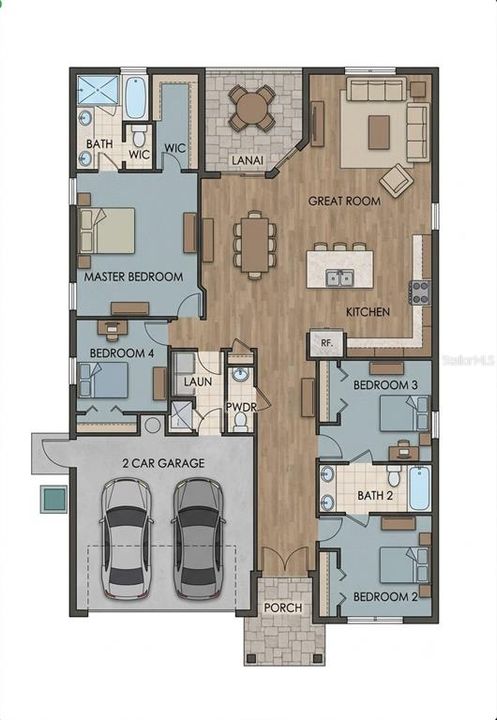
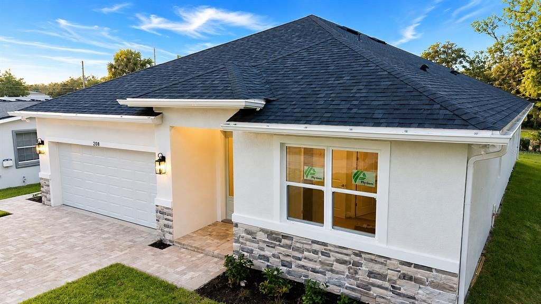
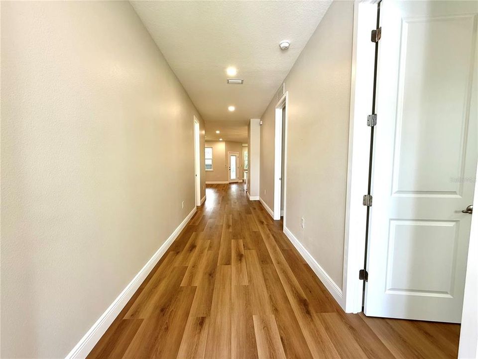
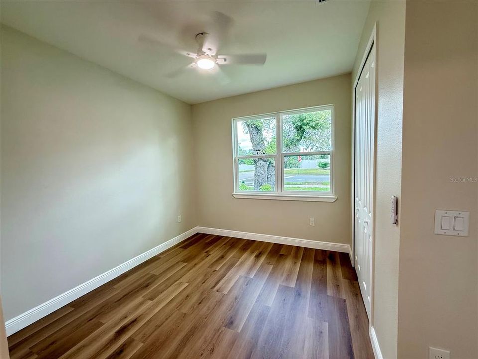
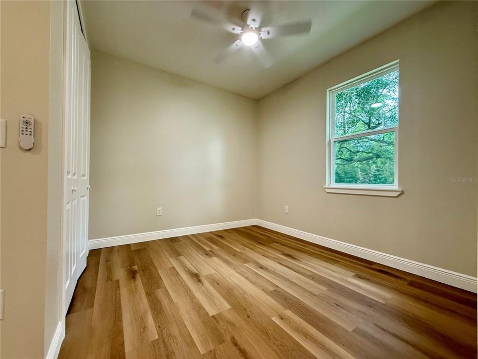
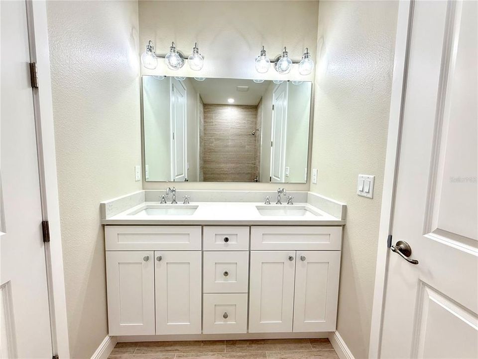
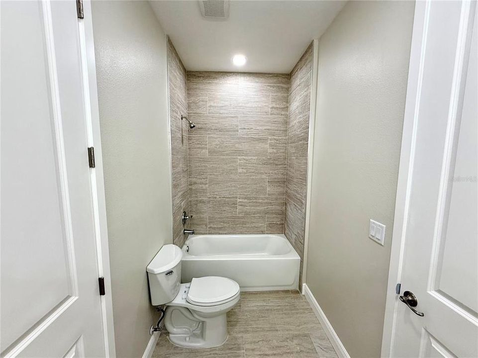
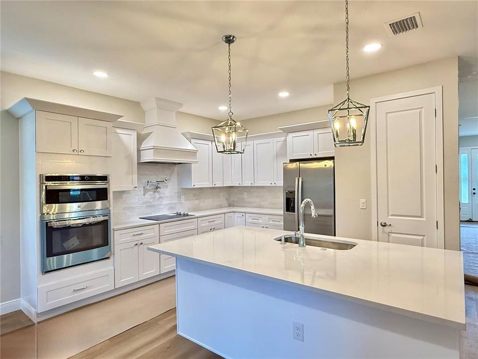
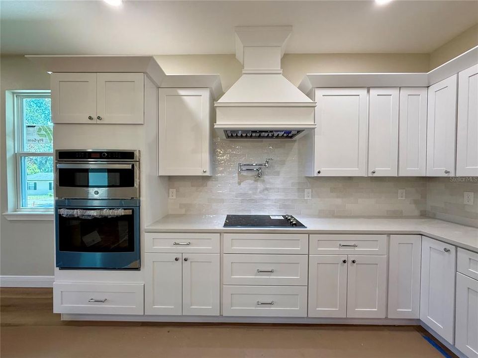
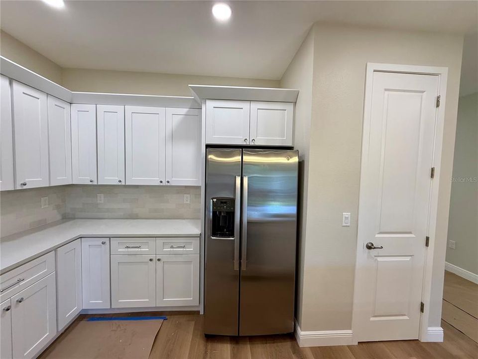
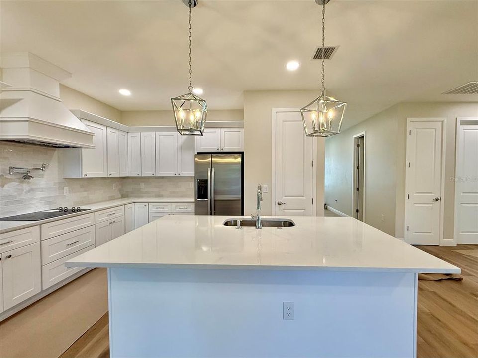
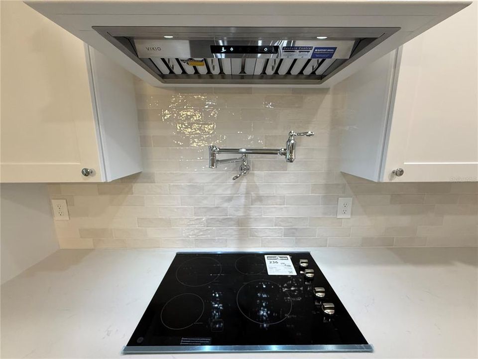
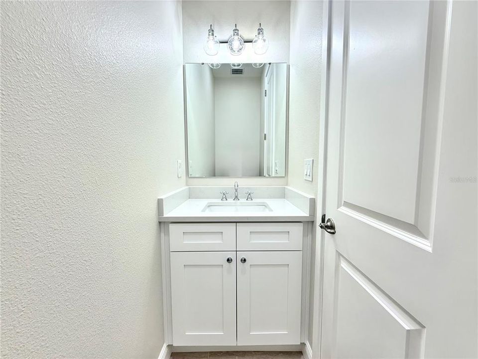
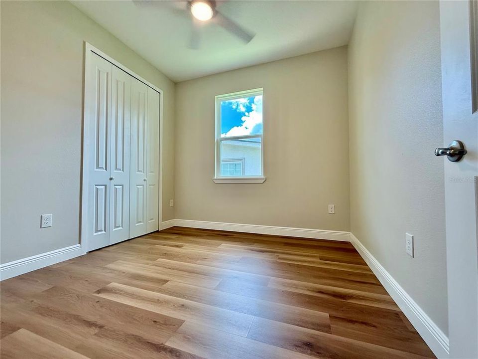
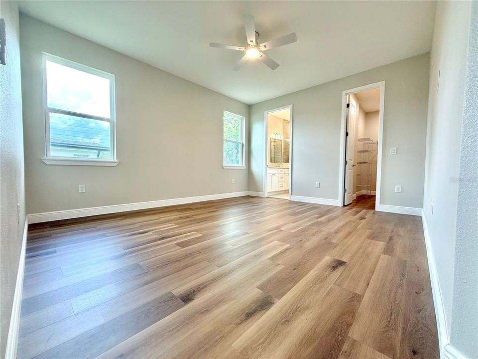
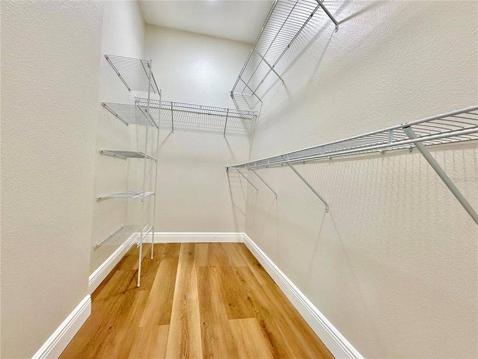
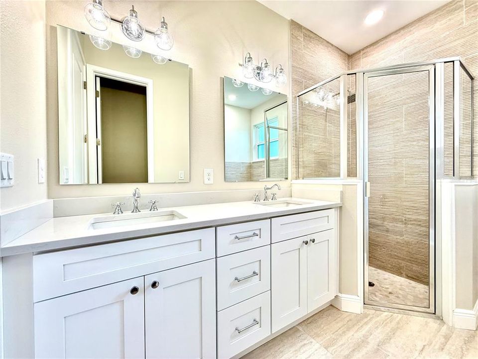
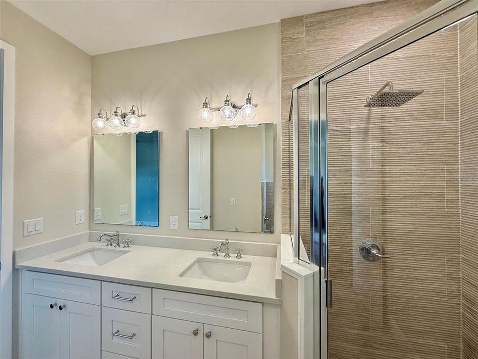
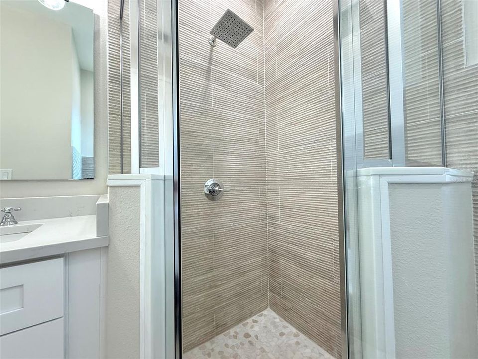
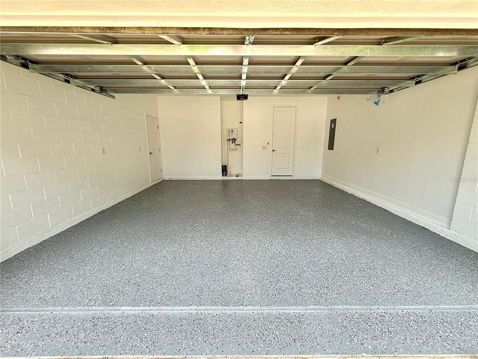
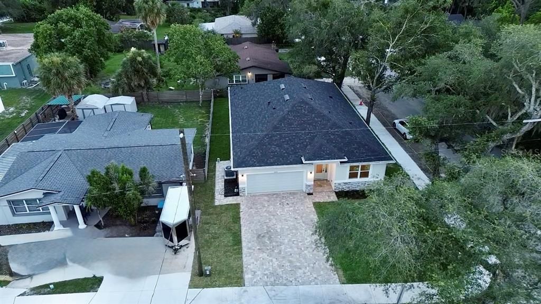
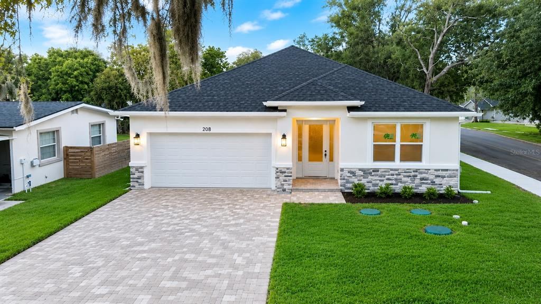
Under contract-accepting backup offers. NEW CONSTRUCTION! NO HOA! NO CDD! Experience the perfect blend of modern design, custom craftsmanship, and everyday luxury in this brand-new 4-bedroom, 2.5-bathroom home situated on a premium corner lot. Featuring an open-concept layout filled with natural light, this residence elevates daily living and entertaining. The spacious Great Room flows seamlessly into a true chef’s kitchen, complete with a large center island, sleek quartz countertops, solid wood cabinetry equipped with integrated lazy Susans for easy pot/pan access, a luxury over-the-stove pot filler, a fancy microwave-oven combo unit, a walk-in pantry, and premium GE stainless steel appliances (all included), 2-car garage with an epoxy floor. Retreat to the private primary suite offering a generous walk-in closet and a luxurious ensuite bathroom with dual vanities and a walk-in shower. Three additional bedrooms provide ultimate flexibility for family, guests, or a home office, while the covered rear lanai delivers the ideal space to relax year-round. Upgraded infrastructure highlights include a high-efficiency Carrier AC system, a tankless water heater, an advanced performance-based ATU septic system, luxury vinyl plank flooring throughout main living areas, energy-efficient windows, an indoor laundry room, a 2-car garage, and a beautifully paved driveway. Ideally located with quick access to Ronald Reagan Blvd, US-17/92, SR 434, I-4, shopping, dining, parks, and the SunRail station. Move-in ready convenience with unbeatable value. Schedule your private showing today! (Certificate of Occupancy to be obtained prior to closing).

Location

Details

Type:
Residential
Parking:
Driveway / Garage Door Opener / Open
Year Built:
2026
Lot:
0.13 Acres
Heating:
Central / Electric / Exhaust Fan
Price/sqft:
$252
Cooling:
Central Air
HOA:
No Data

Valuation

Our model vs. what's actually selling nearby.
Estimate
$418,490
$366K – $530K
Confidence Low
List vs. estimate
$61K above estimate
List $479,900 · +14.7%
Our model says this listing is priced above recent comparable activity. Room to negotiate.
Price per sq ft
$251
-2.5% vs. city median $258
Based on
238 MLS comparables
Median of recent comparable listings. Sold comps use closing price, active listings use list price.

Highlights

Annual tax
$616
2025
View
City, Garden
Garage
2 car garage
All facts and features
  • Flooring

    • Ceramic Tile

    • Vinyl

    Heating

    • Central

    • Electric

    • Exhaust Fan

    Cooling

    • Central Air

    Appliances

    • Built-In Oven

    • Cooktop

    • Dishwasher

    • Disposal

    • Dryer

    • Electric Water Heater

    • Exhaust Fan

    • Freezer

    • Ice Maker

    • Microwave

    • Range

    • Range Hood

    • Refrigerator

    • Tankless Water Heater

    Other interior features

    • Attic Fan

    • Ceiling Fan(s)

    • Crown Molding

    • Eating Space In Kitchen

    • Kitchen/Family Room Combo

    • Living Room/Dining Room Combo

    • Open Floorplan

    • Primary Bedroom Main Floor

    • Solid Surface Counters

    • Solid Wood Cabinets

    • Thermostat

    Bedrooms and bathrooms

    • Bedrooms: 4

    • Bathrooms: 1

    • Full bathrooms: 2

  • Parking

    • Driveway

    • Garage Door Opener

    • Open

    Property

    • Levels: One

    • Exterior Features: Irrigation System / Lighting / Private Entrance / Rain Gutters / Sidewalk

    Lot

    • Lot: 0.13 Acres

    Other Property Information

    • Parcel Number: 32203050603000210

    • Zoning: R-1B

  • Type and style

    • Property Type: Residential

    • Property Sub Type: Single Family Residence

  • Utility

    • BB/HS Internet Available

    • Cable Available

    • Electricity Available

    • Electricity Connected

    • Street Lights

    • Underground Utilities

    • Water Available

    • Water Connected

  • Other financial information

    • Annual tax amount: $616

  • Source details

    • MLS ID: O6424506

    Other facts

    • Construction Materials: Block / Stucco

    • Foundation Details: Concrete Perimeter / Slab

    • Laundry Features: Corridor Access / Electric Dryer Hookup / Inside / Laundry Room / Washer Hookup

    • Lot Features: Corner Lot / City Lot / Landscaped / Near Public Transit

    • Patio And Porch Features: Front Porch / Rear Porch

    • Window Features: Double Pane Windows / Insulated Windows / Low-Emissivity Windows

    • Direction Faces: North

    • Architectural Style: Contemporary

    • Garage Spaces: 2

    • Attached Garage: Yes

    • Garage: Yes

    • Living Area: 1905

    • Water Source: Public

    • Lot Size Dimensions: 55.4 x 100

    • Subdivision Name: ENTZMINGERS ADD NO 1

Private inquiry
Talk to the advisor on this listing.
Floor plans, HOA docs, off-market comparables, scheduling a private showing — one message, direct to the local specialist.

More like this

Active With Contract
$565,000
House
4 bds · 3 ba · 2,640 sqft
BRENTWOOD CLUB, LONGWOOD
431 BRENTWOOD CLUB COVE
Active With Contract
$445,000
House
3 bds · 2 ba · 1,557 sqft
GREENWOOD LAKES UNIT 1, LAKE MARY
104 TIPPERARY DRIVE
New
Active With Contract
$375,000
House
3 bds · 2 ba · 1,399 sqft
THE LANDINGS, LONGWOOD
730 SANDPIPER CIRCLE
New
Active With Contract
$425,000
House
3 bds · 2 ba · 1,929 sqft
LAKE GRIFFIN ESTATES, CASSELBERRY
309 MISTY OAKS RUN
New
Active With Contract
$549,900
House
4 bds · 2 ba · 2,216 sqft
SANLANDO SPGS, LONGWOOD
401 SANFORD AVENUE
New
Active With Contract
$380,000
House
3 bds · 2 ba · 1,460 sqft
FOXMOOR UNIT 3, WINTER SPRINGS
665 MURPHY ROAD
New
Active With Contract
$350,000
House
4 bds · 2 ba · 2,682 sqft
SLEEPY HOLLOW 1ST ADD, LONGWOOD
4 WOODEN SHOE LANE
New
Active With Contract
$569,900
House
4 bds · 2 ba · 2,301 sqft
HIDDEN OAK ESTATES, LONGWOOD
1006 CROSS CUT WAY

Market around this address

Live counts in the same area.
View all

The multiple listing information is provided by the Stellar MLS from a copyrighted compilation of listings. The compilation of listings and each individual listing are ©2026-present Stellar MLS. All Rights Reserved. The information provided is for consumers' personal, noncommercial use and may not be used for any purpose other than to identify prospective properties consumers may be interested in purchasing. All properties are subject to prior sale or withdrawal. All information provided is deemed reliable but is not guaranteed accurate, and should be independently verified. Listing courtesy of: LPT REALTY, LLC