Sell Your Home
Get a free home valuation
Contact
Tell us about your needs
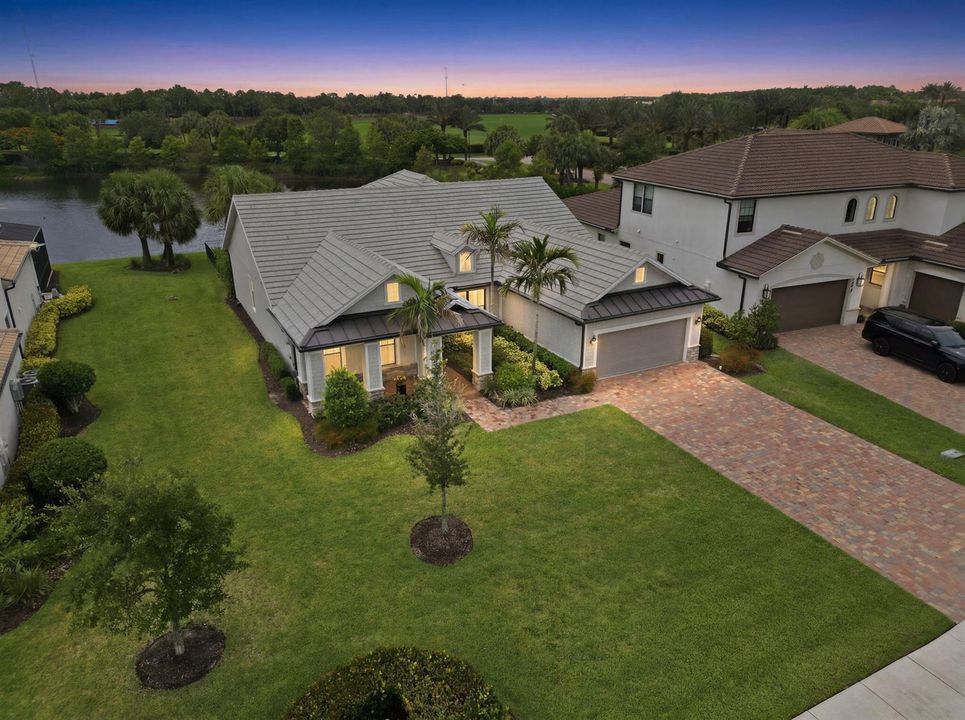
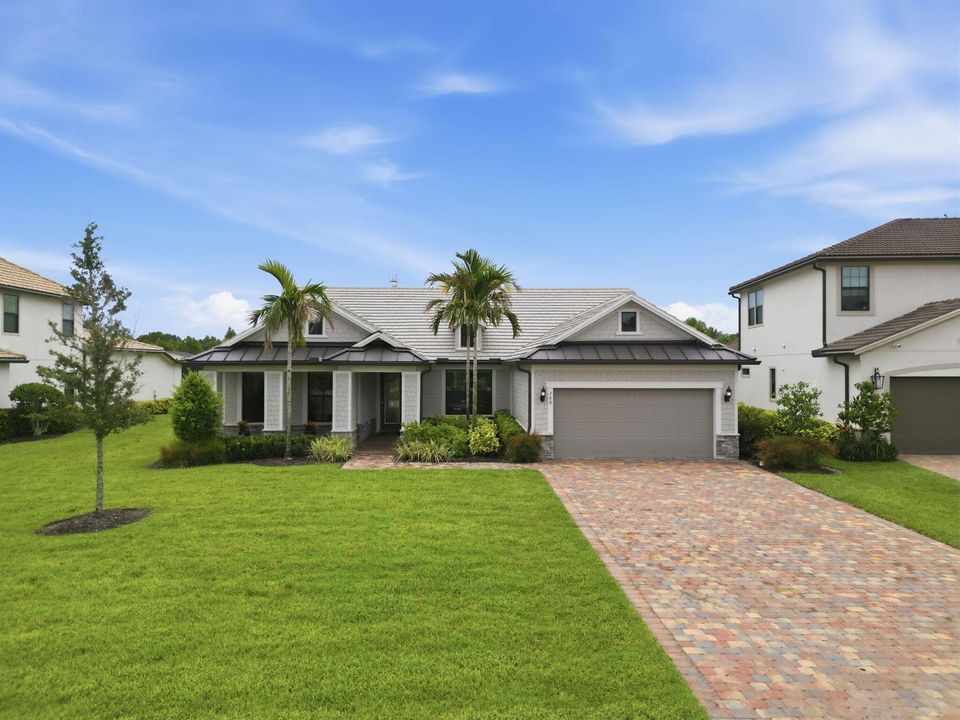
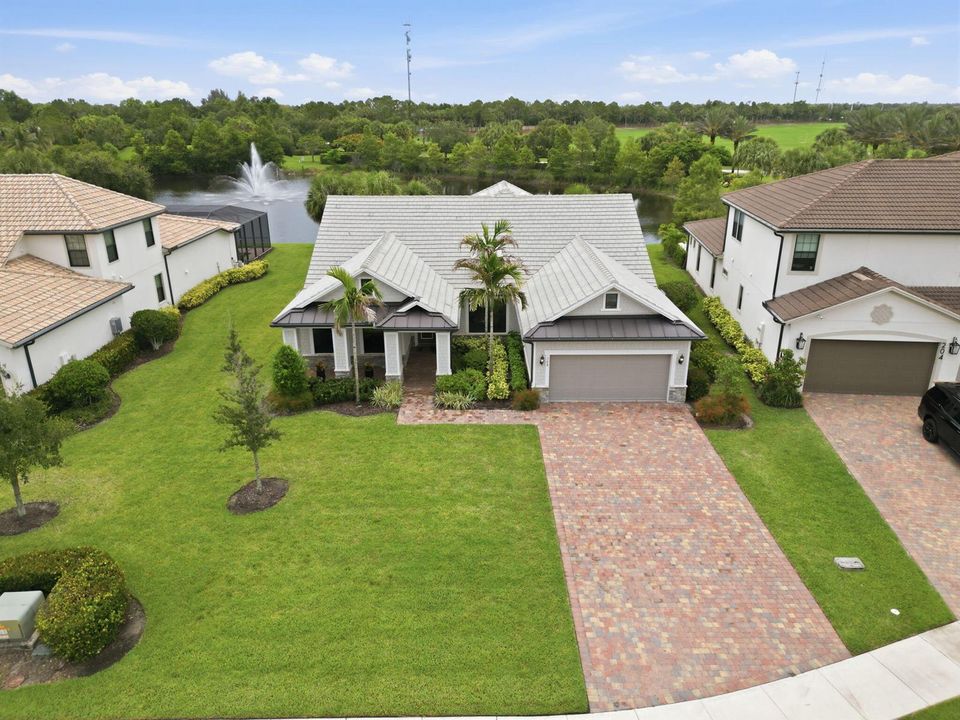
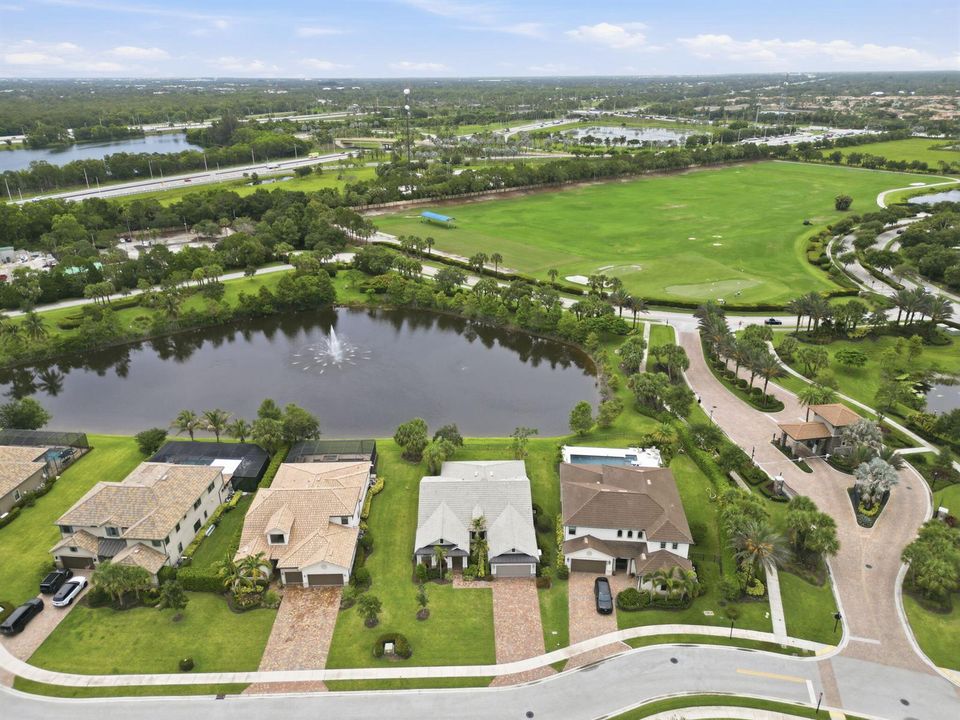
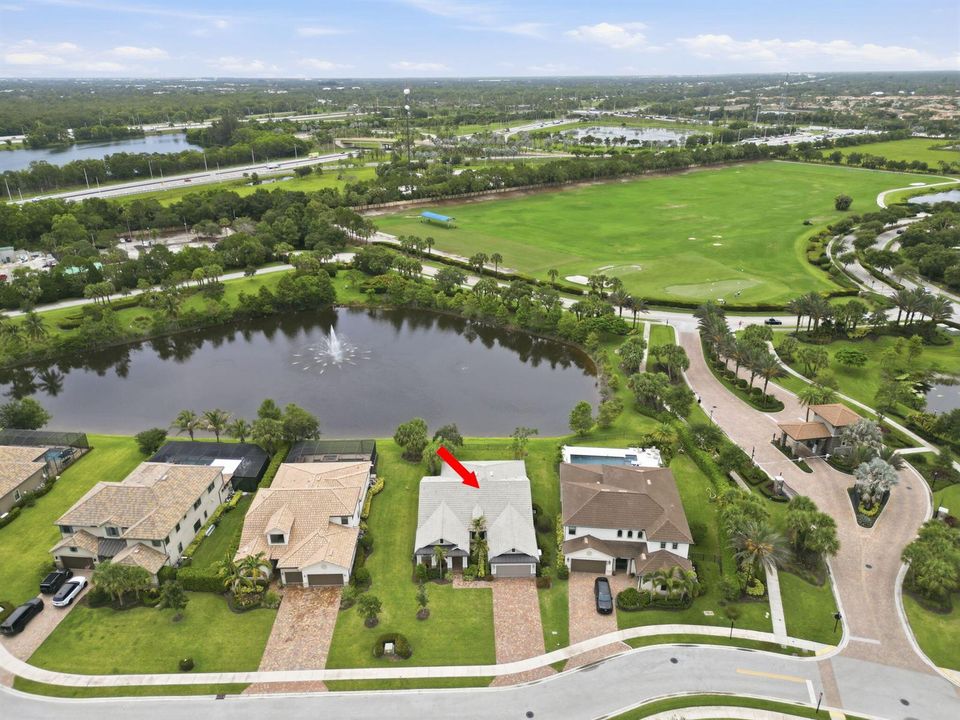
208 Sonoma Isles Circle, Jupiter FL 33478

House For Sale
$1,750,000

BTC: 26.84872660

ETH: 919.77462894

-$50K (2026/07/17)
32 days
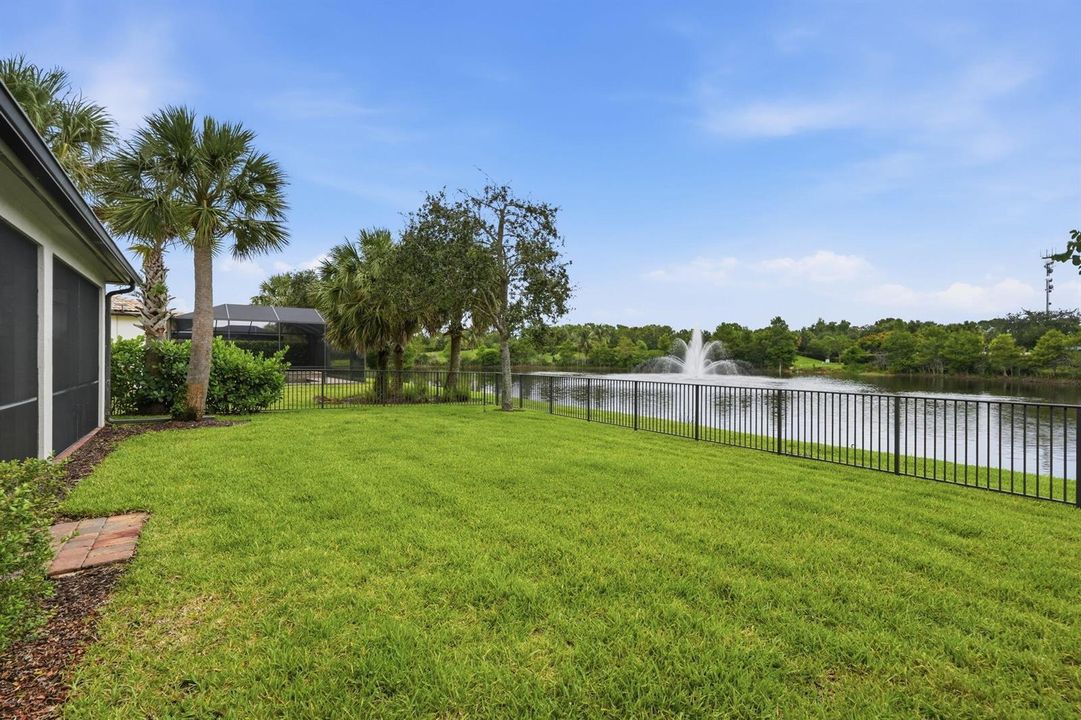
Waterfront
3 bds
3 ba
3,211 sqft

Overview

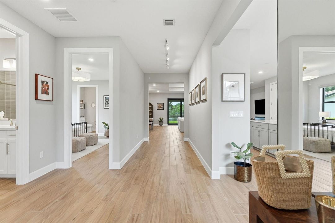
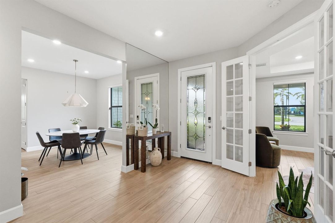
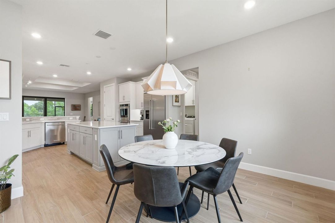
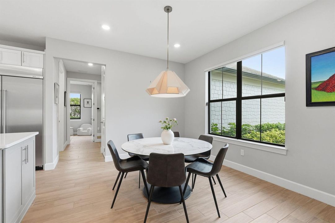
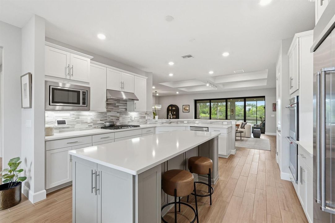
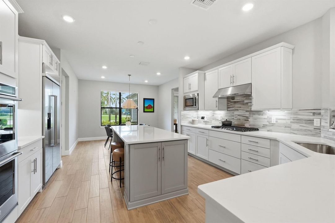
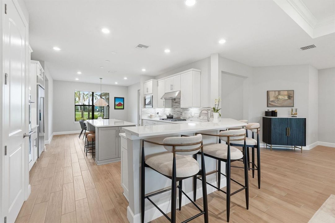
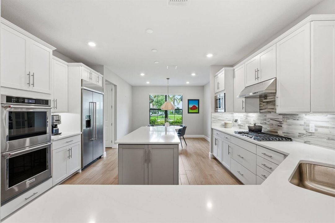
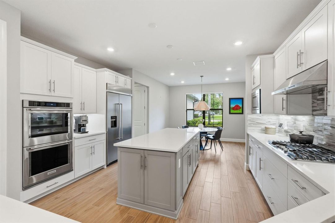
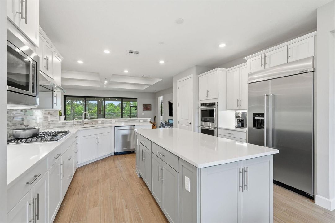
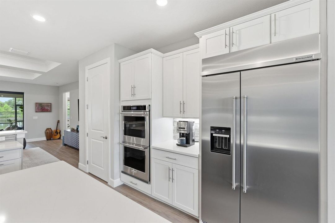
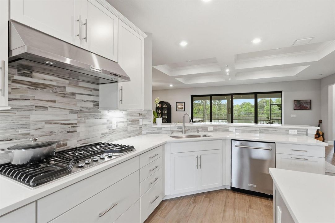
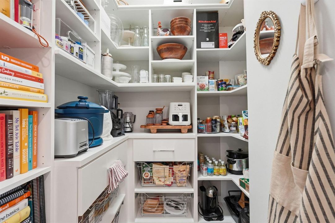
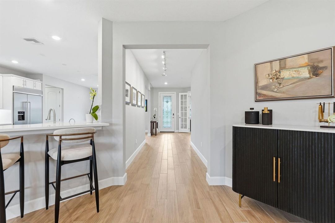
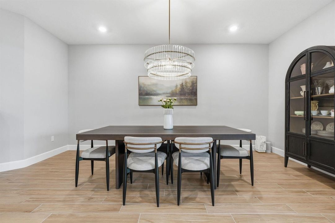
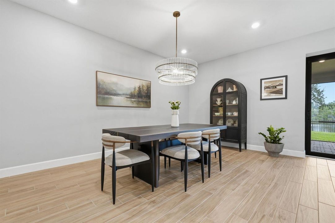
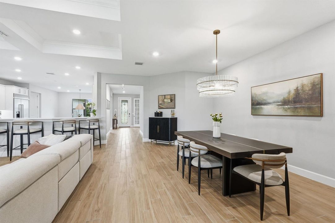
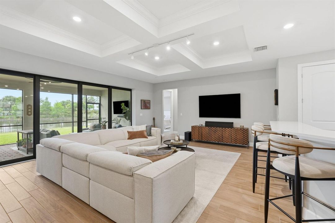
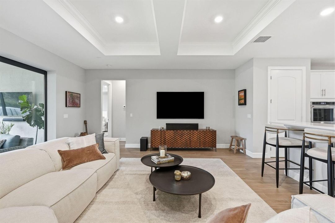
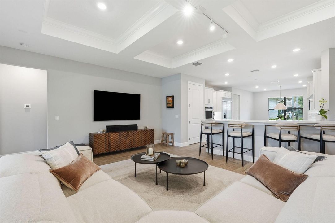
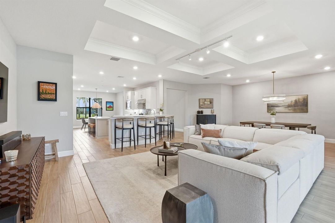
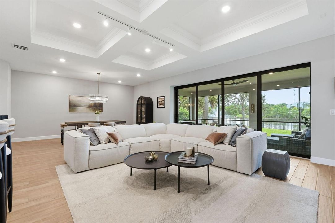
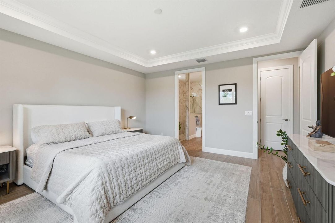
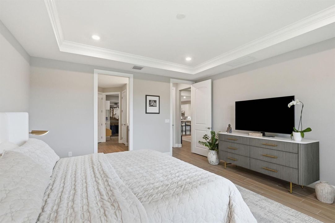
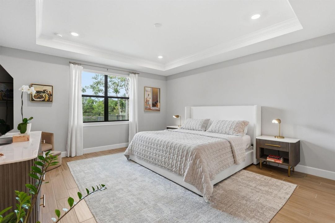
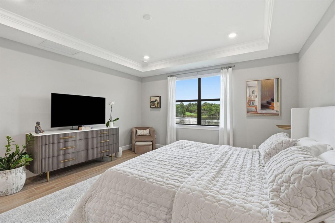
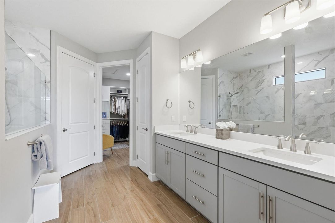
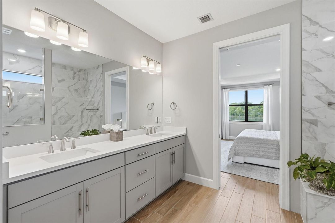
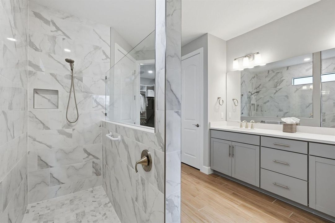
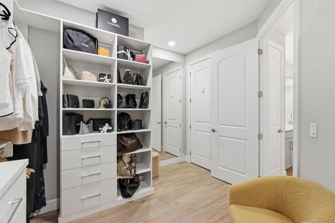
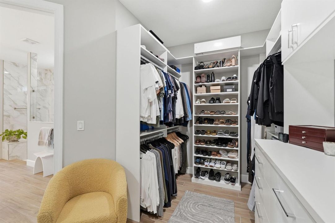
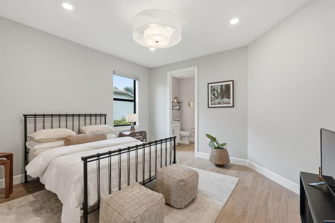
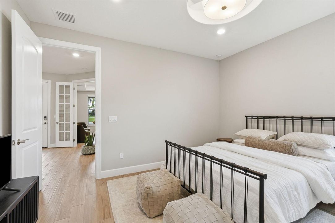
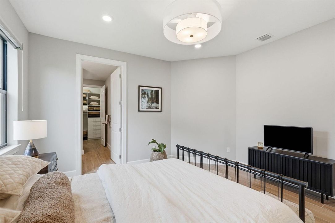
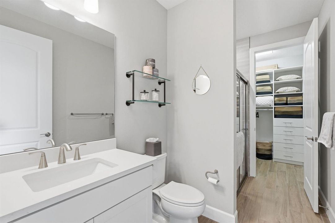
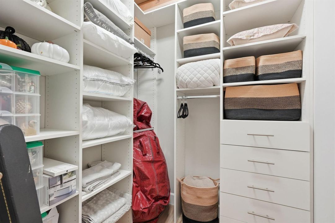
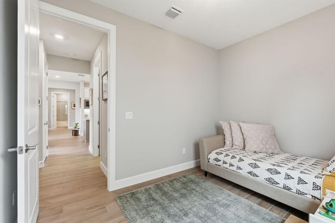
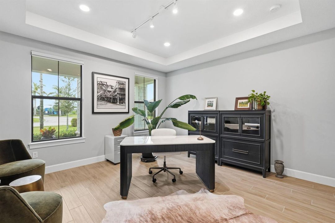
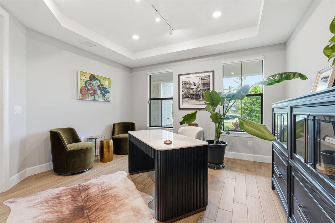
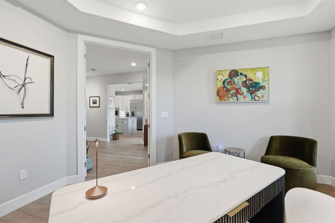
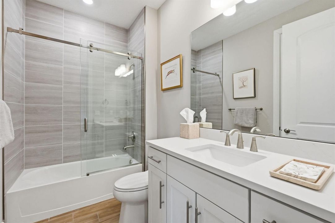
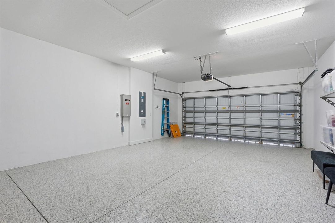
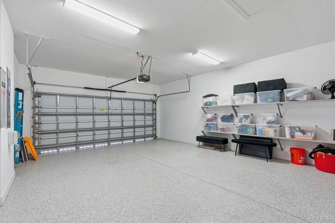
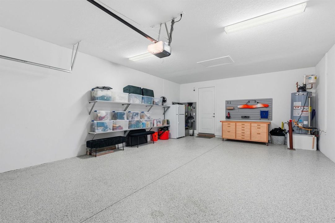
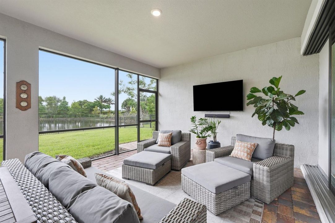
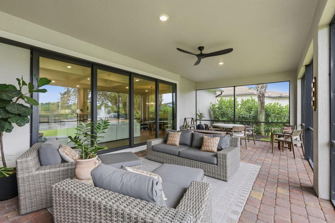
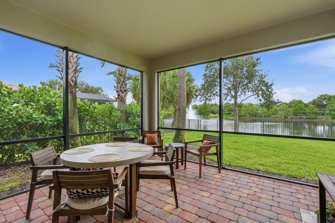
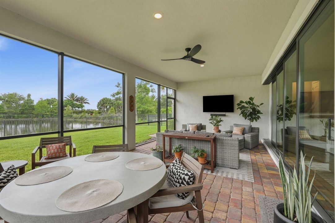
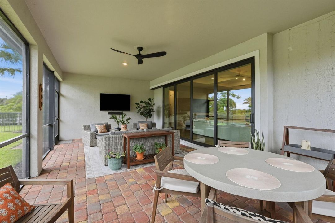
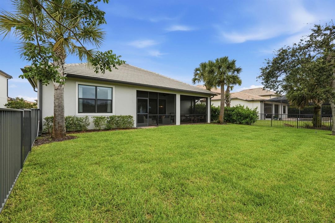
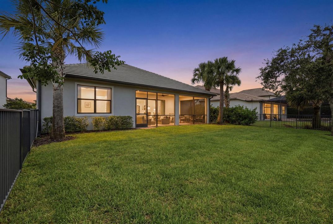
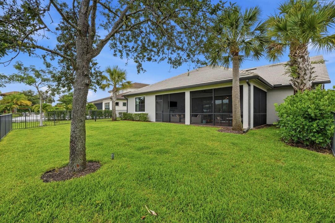
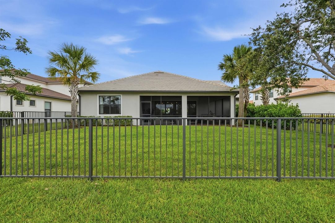
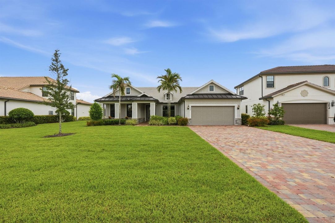
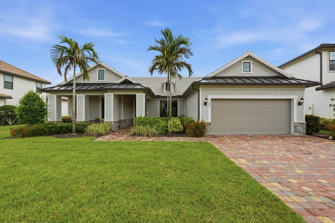
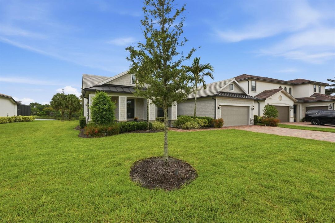
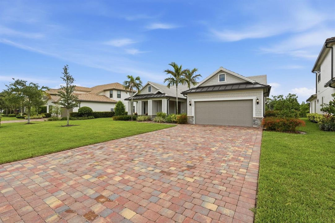
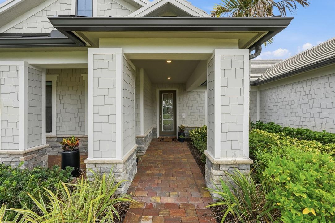
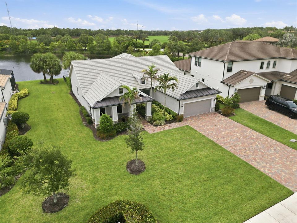
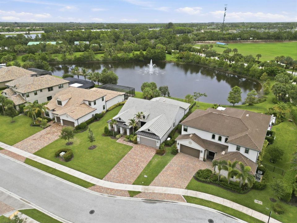
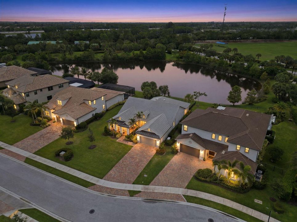
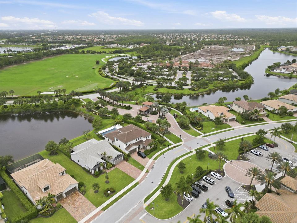
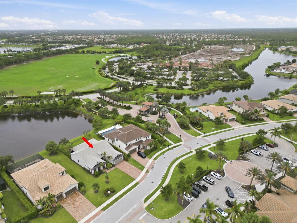
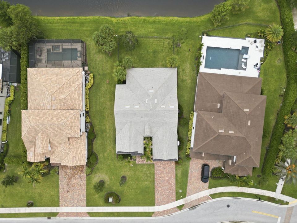
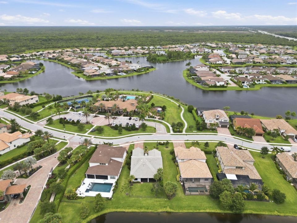
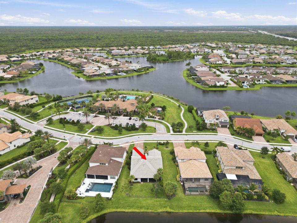
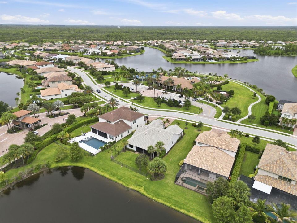
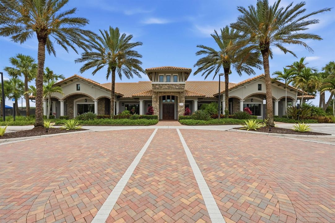
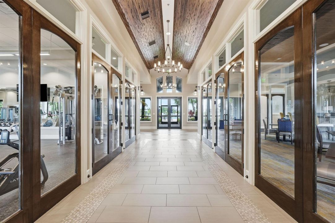
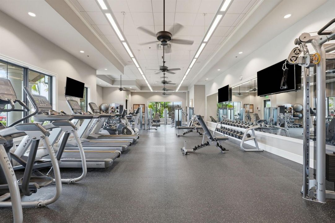
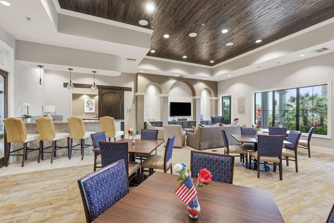
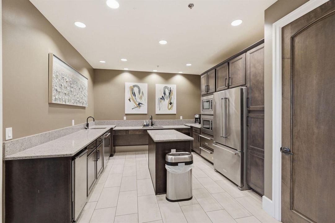
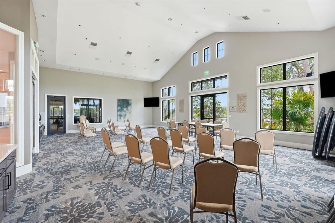
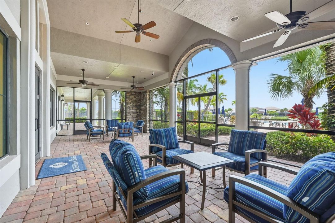
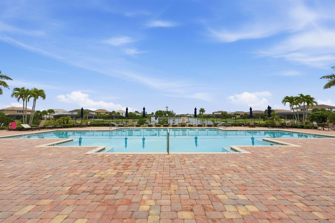
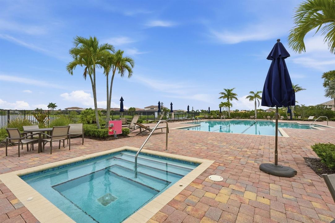
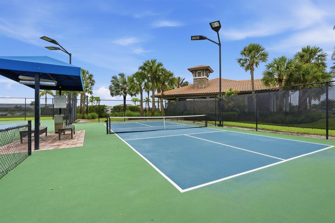
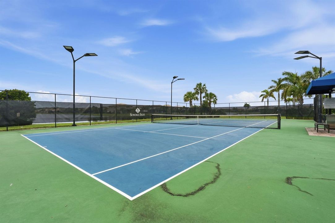
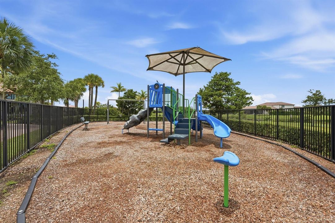
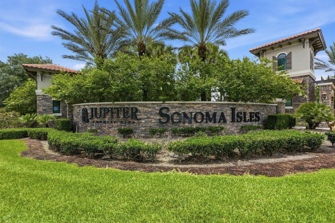
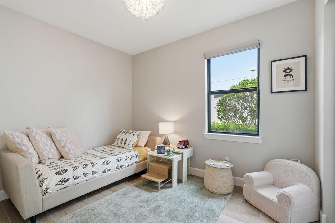
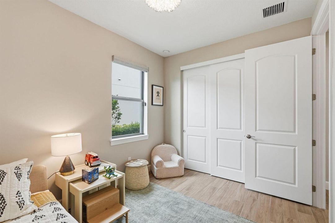
Step in to this meticulous 3-bedroom, 3-bath, 2-car garage home located in the highly desirable gated community of Sonoma Isles! Perfectly positioned directly across the street from the clubhouse and resort-style amenities, this meticulously upgraded home offers the ideal combination of luxury, convenience, and move-in-ready living. Designed with an open-concept floor plan, the home features spacious living areas, a beautifully appointed kitchen, generous bedrooms, and seamless indoor-outdoor living. Whether you're looking for a primary residence, seasonal retreat, or investment opportunity, this home is truly ready to enjoy from day one. Extensive owner upgrades include: ADT security system with cameras and app-controlled monitoring Flood lights Custom finished closets in the primary suite, pantry, and dog/coat closet (three linen closets and one guest bedroom closet retain builder shelving) Privacy fence Epoxy garage floor with custom storage shelving App-controlled garage door opener Whole-house Generac generator with app connectivity Professional landscape lighting Upgraded mirrors Whole-house water softener and reverse osmosis drinking water system App-controlled automatic window shades Enjoy peace of mind with these thoughtful improvements while taking advantage of Sonoma Isles' exceptional amenities, including a resort -style clubhouse, fitness center, tennis and pickleball courts, playground, and scenic walking trails. Conveniently located near top-rated schools, shopping, dining, beaches, golf, and major highways.
Location

Details

Type:
Residential
Parking:
2 Or More Spaces / Awning / Covered / Driveway / Parking Garage
Year Built:
2016
Lot:
0.09 Acres
Heating:
Central / Electric
Price/sqft:
$545
Cooling:
Ceiling Fan(s) / Central Air / Electric
HOA:
$655

Valuation

Recent sales nearby
6 public-records sales within 0.5 mi
Median actual sale: $2.1M
Not enough MLS comparables for a model estimate on this property. Public-records data shown instead.

Highlights

Annual tax
$20,569
2025
HOA
$655/mo
Pool
Community
View
Lake, Water
Waterfront
Pond
Garage
2 car garage
Pets
Allowed
All facts and features
  • Flooring

    • Ceramic Floor

    • Tile

    • Wood

    Heating

    • Central

    • Electric

    Cooling

    • Ceiling Fan(s)

    • Central Air

    • Electric

    Appliances

    • Gas Water Heater

    • Natural Gas Water Heater

    • Dishwasher

    • Disposal

    • Dryer

    • Ice Maker

    • Microwave

    • Gas Range

    • Refrigerator

    • Self Cleaning Oven

    • Wall Oven

    • Washer

    Other interior features

    • Cooking Island

    • Entrance Foyer

    • Laundry Tub

    • Pantry

    • Split Bedroom

    • Walk-In Closet(s)

    • Den/Library/Office

    • Family Room

    • Great Room

    • Other

    • Utility Room/Laundry

    Bedrooms and bathrooms

    • Bedrooms: 3

    • Full bathrooms: 3

  • Parking

    • 2 Or More Spaces

    • Awning

    • Covered

    • Driveway

    • Parking Garage

    Property

    • Levels: 1

    • Pool Private: Yes

    • Exterior Features: Room For Pool

    Lot

    • Lot: 0.09 Acres

    Other Property Information

    • Parcel Number: 30424032030000020

    • Zoning: Residential

  • Type and style

    • Property Type: Residential

    • Property Sub Type: Single Family Residence

  • Utility

    • Cable Connected

    • Electricity Connected

    • Natural Gas Connected

    • Underground Utilities

    • Cable Available

    • Electricity Available

    • Natural Gas Available

    • Sewer Available

    • Water Available

  • Other financial information

    • HOA: $655

    • HOA Frequency: Monthly

    • Annual tax amount: $20,569

  • Source details

    • MLS ID: B26046963

    Other facts

    • Construction Materials: CBS Construction / Stone / Stucco

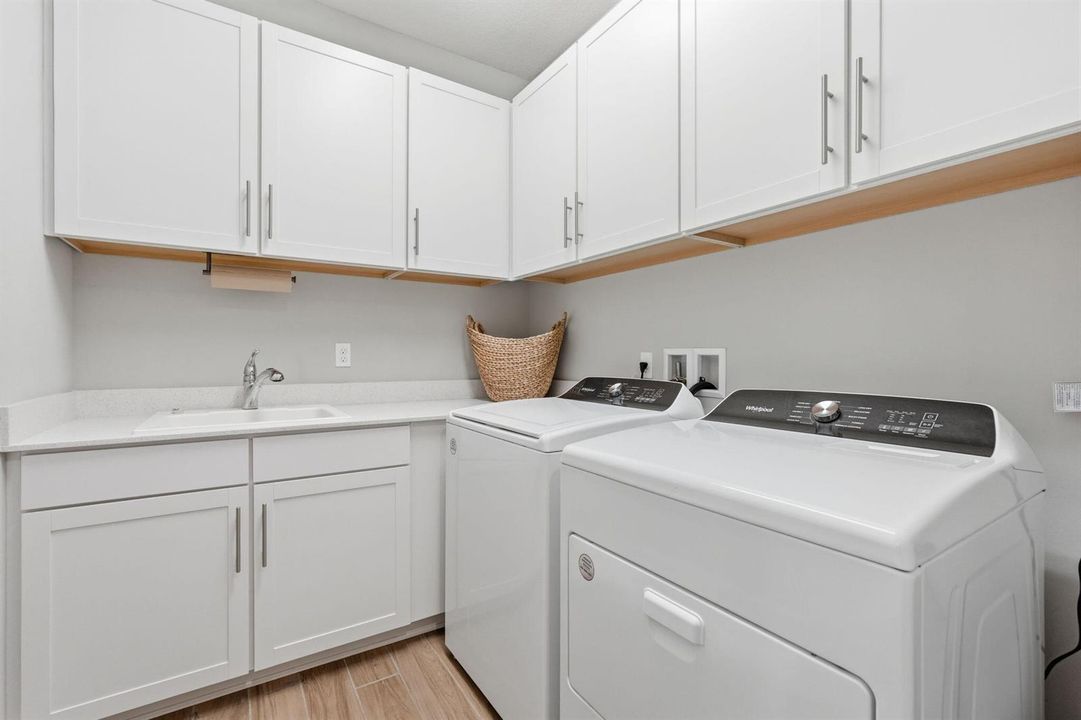
    • Laundry Features: Laundry Tub / Laundry Room / Utility Room/Laundry / Washer Hookup

    • Lot Features: Less Than 1/4 Acre Lot / Interior Lot / Less Than 1 Acre / Fenced / Sidewalk

    • Patio And Porch Features: Patio / Screened Porch

    • Pool Features: Community

    • Window Features: Complete Impact Glass / Double Hung Metal / Sliding

    • Direction Faces: North

    • Other Structures: Livable

    • Architectural Style: Ranch / Mediterranean

    • Waterfront: Yes

    • Garage Spaces: 2

    • Attached Garage: Yes

    • Garage: Yes

    • Living Area: 3211

    • Water Source: Public

    • Lot Size Dimensions: 63x186

    • Subdivision Name: Sonoma Isles

Private inquiry
Talk to the advisor on this listing.
Floor plans, HOA docs, off-market comparables, scheduling a private showing — one message, direct to the local specialist.

More like this

For Sale
$1,875,000
House
3 bds · 2 ba · 2,643 sqft
JUPITER COUNTRY CLUB POD E,Jupiter Country Club, Jupiter
260 Carina Drive, Jupiter FL 33478
New
For Sale
$1,899,900
House
5 bds · 4 ba · 3,666 sqft
JUPITER RIVER ESTATES-THE ,THE MOORINGS, Jupiter
19060 SE KOKOMO Lane N, Jupiter FL 33458
New
For Sale
$1,500,000
House
4 bds · 3 ba · 2,899 sqft
Turtle Creek Village, Tequesta
3 SE Loggerhead Lane, Tequesta FL 33469
For Sale
$1,350,000
House
3 bds · 3 ba · 3,347 sqft
NORTH FORK,North Fork, Jupiter
108 N River Drive W, Jupiter FL 33458
For Sale
$1,479,000
House
4 bds · 4 ba · 3,719 sqft
Imperial Woods, Jupiter
19780 Castlewood Drive, Jupiter FL 33458
For Sale
$1,250,000
House
4 bds · 3 ba · 2,482 sqft
NORTH FORK, Jupiter
153 N River Drive E, Jupiter FL 33458
For Sale
$1,895,000
House
3 bds · 2 ba · 2,808 sqft
COVE POINT, Jupiter
9363 SE COVE POINT Street, Jupiter FL 33469
For Sale
$1,299,000
House
4 bds · 4 ba · 2,759 sqft
EGRET LANDING AT JUPITER, Jupiter
265 Swallowtail Lane, Jupiter FL 33458

Market around this address

Live counts in the same area.
View all

The multiple listing information is provided by the Miami Association of REALTORS® from a copyrighted compilation of listings. The compilation of listings and each individual listing are ©2026-present Miami Association of REALTORS®. All Rights Reserved. The information provided is for consumers' personal, noncommercial use and may not be used for any purpose other than to identify prospective properties consumers may be interested in purchasing. All properties are subject to prior sale or withdrawal. All information provided is deemed reliable but is not guaranteed accurate, and should be independently verified. Listing courtesy of: Shellie Chiet Real Estate LLC/