Sell Your Home
Get a free home valuation
Contact
Tell us about your needs

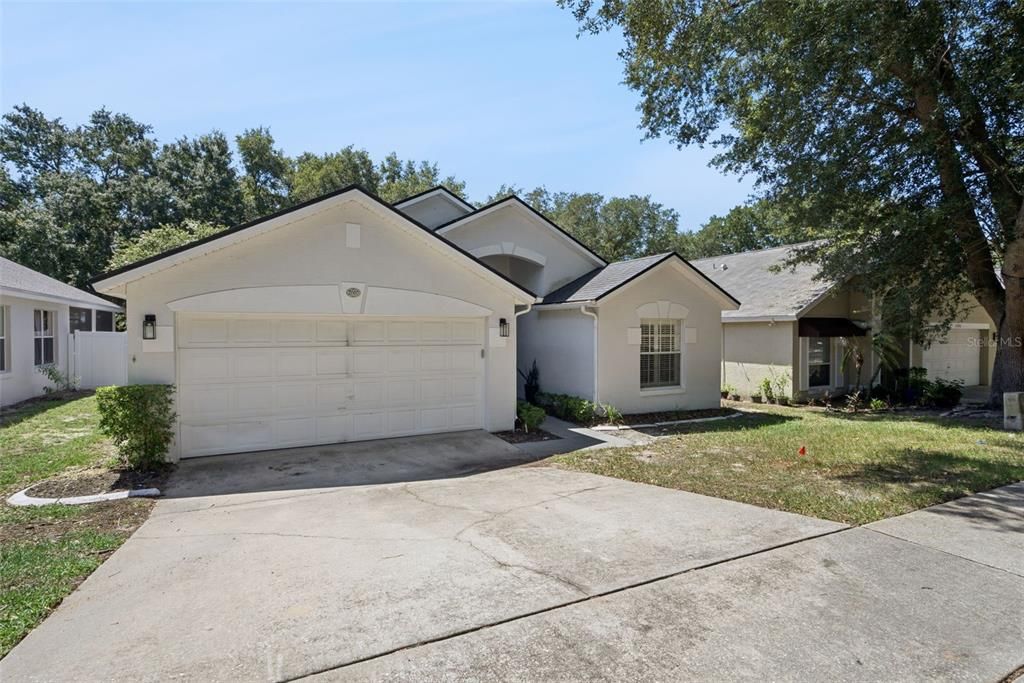
2080 CRANBERRY ISLES WAY

House For Sale
$370,000

BTC: 5.67658791

ETH: 194.46663583

8 days
3 bds
2 ba
1,395 sqft

Overview

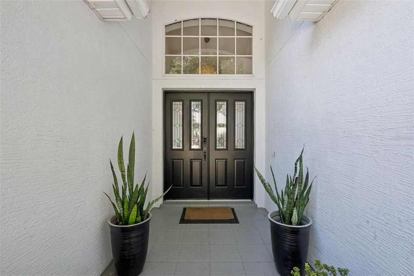
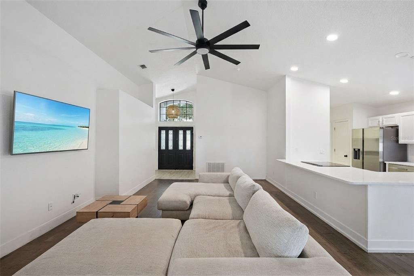
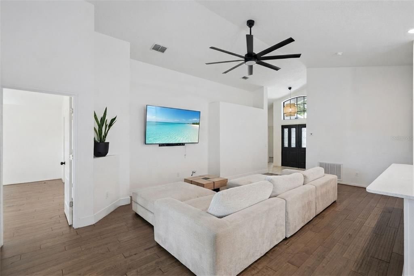
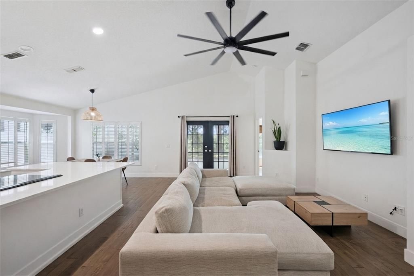
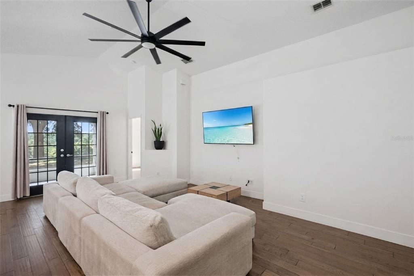
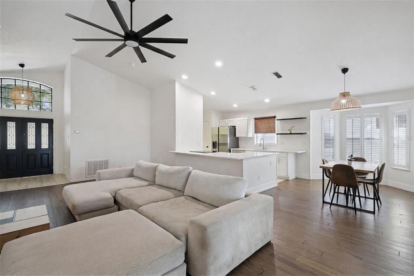
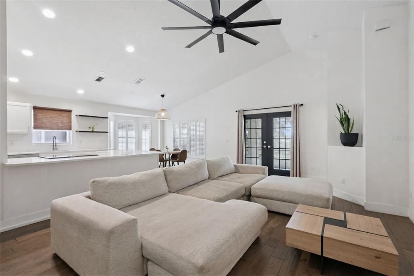
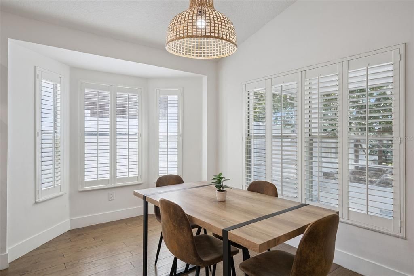
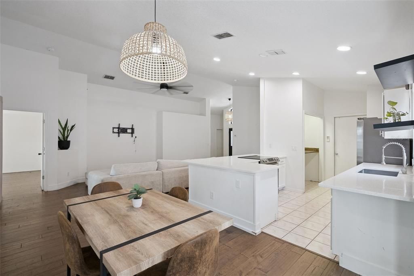
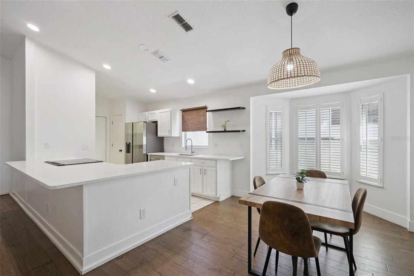
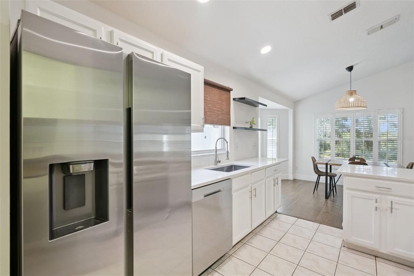
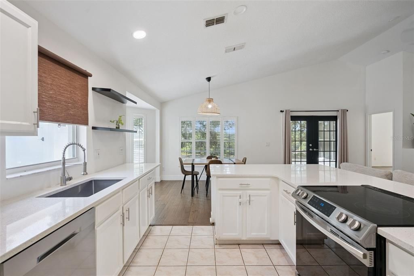
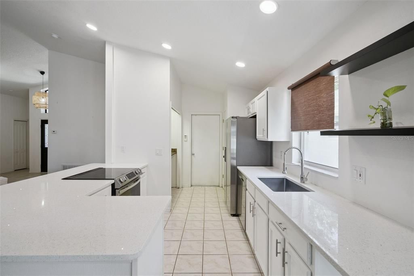
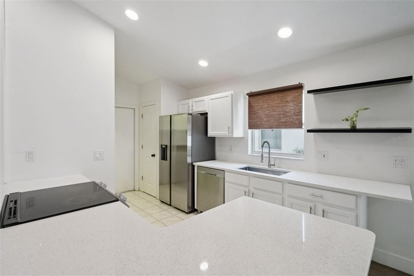
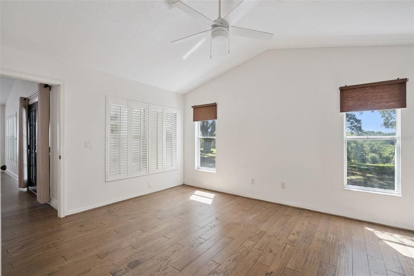
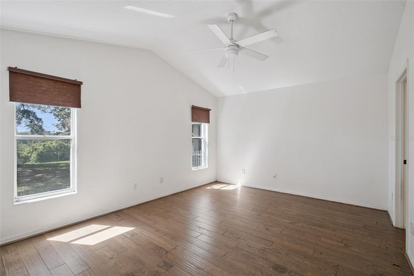
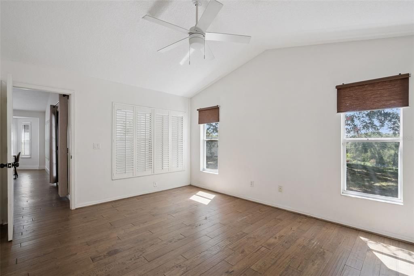
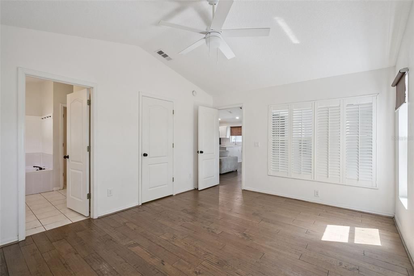
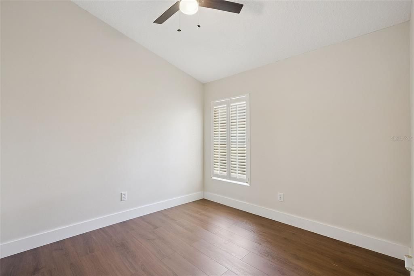
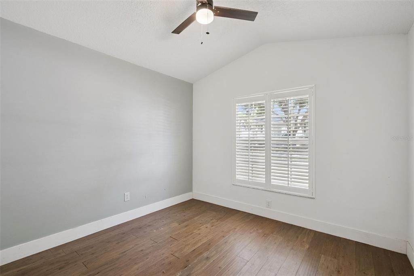
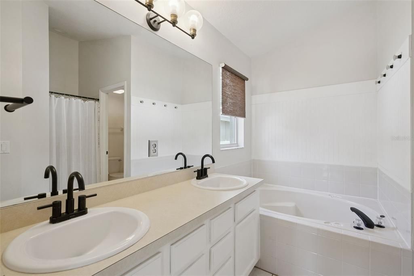
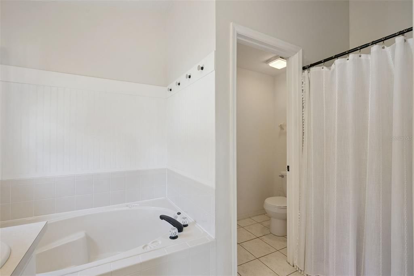
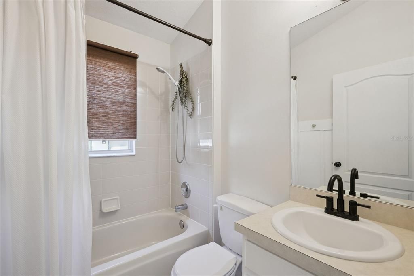
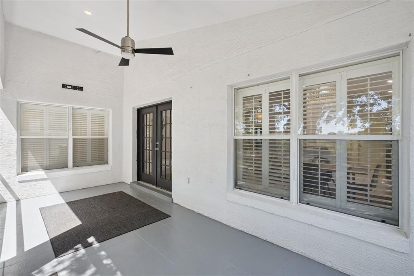
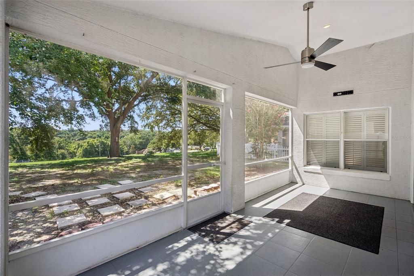
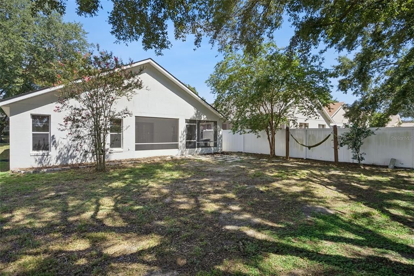
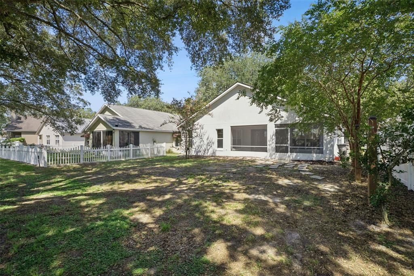
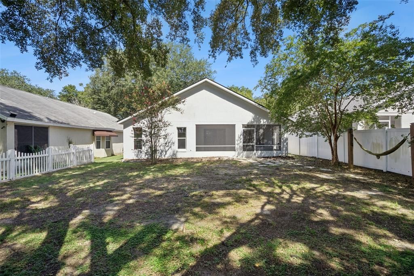
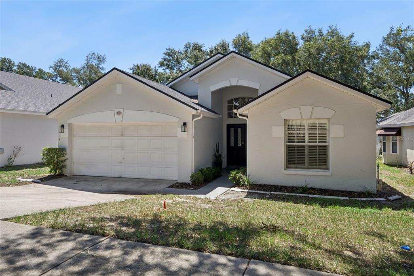

**This house comes with a REDUCED RATE through the seller's preferred lender. This is a lender-paid rate buydown that reduces the buyer's interest rate and monthly payment.** Welcome to 2080 Cranberry Isles Way, a beautifully maintained 3 bedroom, 2 bathroom home designed for comfortable single-story living in the heart of Apopka. Thoughtfully designed with a spacious open floor plan, this home offers the perfect balance of comfort, functionality, and versatility. Natural light fills the inviting living areas, creating a bright and welcoming atmosphere that's ideal for both everyday living and entertaining. The open-concept layout seamlessly connects the living, dining, and kitchen areas, providing an easy flow for gatherings with family and friends. The three-bedroom design offers flexibility for guests, a home office, or hobbies, while the two full bathrooms add convenience to everyday living. Whether you're looking for your first home, downsizing, or simply seeking a functional layout, this home is well suited to a variety of lifestyles. Step outside to enjoy a welcoming front porch that adds charm and curb appeal, along with a covered and screened patio that provides the perfect space for outdoor dining, relaxing with a morning coffee, or entertaining year-round while enjoying Florida's beautiful weather. Located in Apopka's desirable 32712 area, the home is close to shopping, dining, schools, parks, and everyday conveniences. Outdoor enthusiasts will appreciate nearby Wekiwa Springs State Park, Kelly Park, and the West Orange Trail, while convenient access to SR 429, SR 414, and US-441 makes commuting to Downtown Orlando, Winter Garden, Mount Dora, and other Central Florida destinations simple and convenient. The neighborhood offers a peaceful residential setting while keeping you close to everything you need.

Location

Details

Type:
Residential
Parking:
Driveway / Garage Door Opener
Year Built:
1995
Lot:
0.12 Acres
Heating:
Central / Electric
Price/sqft:
$265
Cooling:
Central Air
HOA:
$113

Valuation

Our model vs. what's actually selling nearby.
Estimate
$339,999
$249K – $380K
Confidence Low
List vs. estimate
$30K above estimate
List $370,000 · +8.8%
Our model says this listing is priced above recent comparable activity. Room to negotiate.
Price per sq ft
$265
+19.1% vs. city median $222
Based on
40 MLS comparables
Median of recent comparable listings. Sold comps use closing price, active listings use list price.

Highlights

Annual tax
$4,322
2025
HOA
$113/mo
Maintenance Grounds, Pool Maintenance
View
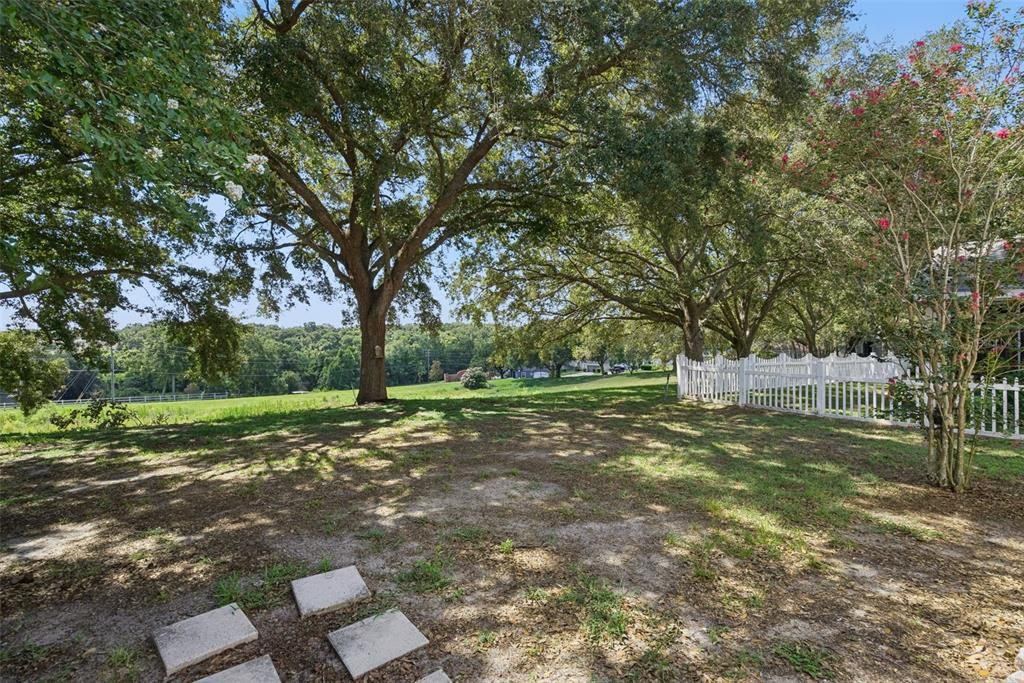
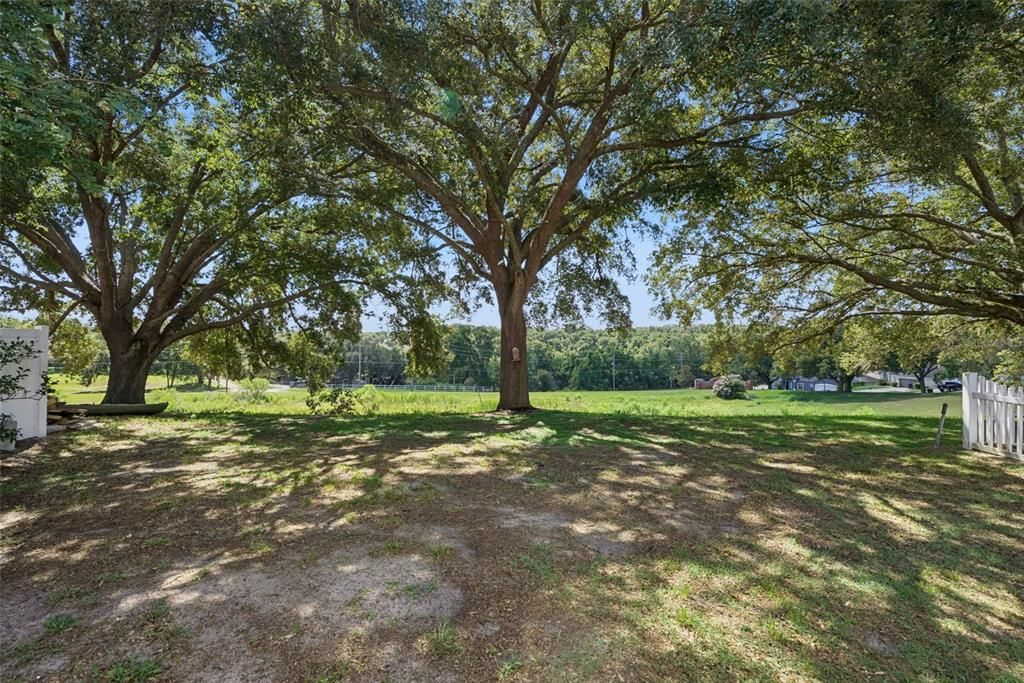
Garden, Trees/Woods
Garage
2 car garage
Pets
Allowed
All facts and features
  • Flooring

    • Ceramic Tile

    • Engineered Hardwood

    • Luxury Vinyl

    Heating

    • Central

    • Electric

    Cooling

    • Central Air

    Appliances

    • Dishwasher

    • Range

    • Refrigerator

    Other interior features

    • Ceiling Fan(s)

    • Eating Space In Kitchen

    • Open Floorplan

    • Vaulted Ceiling(s)

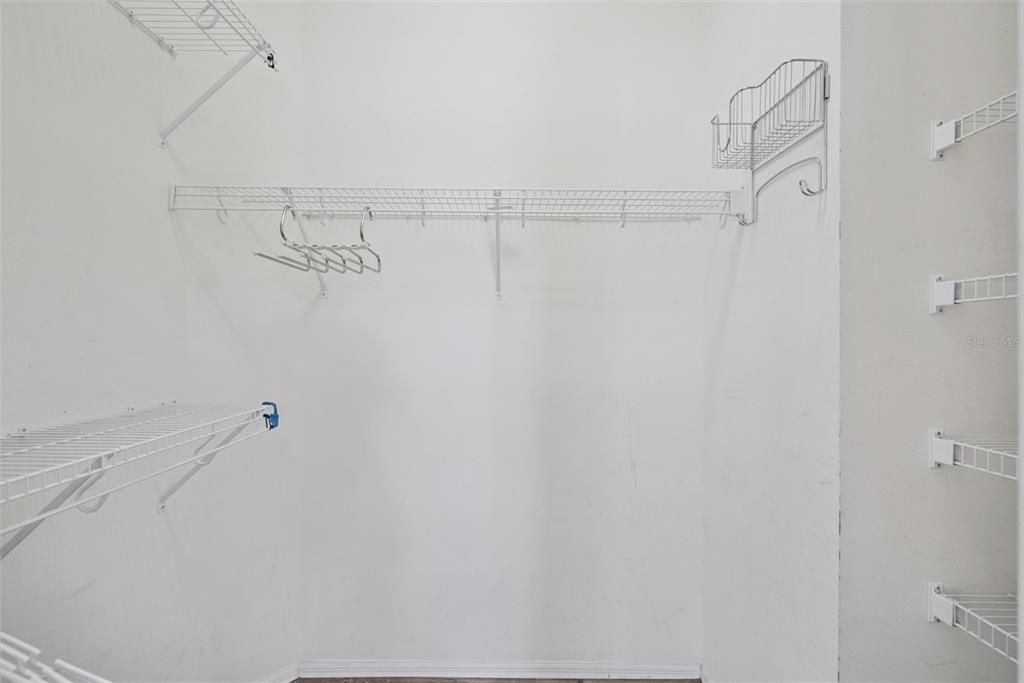
    • Walk-In Closet(s)

    Bedrooms and bathrooms

    • Bedrooms: 3

    • Full bathrooms: 2

  • Parking

    • Driveway

    • Garage Door Opener

    Property

    • Levels: One

    • Exterior Features: Garden / Rain Gutters / Sidewalk / Sliding Doors

    Lot

    • Lot: 0.12 Acres

    Other Property Information

    • Parcel Number: 322028114100540

    • Zoning: RMF

  • Type and style

    • Property Type: Residential

    • Property Sub Type: Single Family Residence

  • Utility

    • Electricity Connected

  • Other financial information

    • HOA: $113

    • HOA Frequency: Monthly

    • Annual tax amount: $4,323

  • Source details

    • MLS ID: O6427290

    Other facts

    • Construction Materials: Block / Concrete / Stucco

    • Foundation Details: Slab

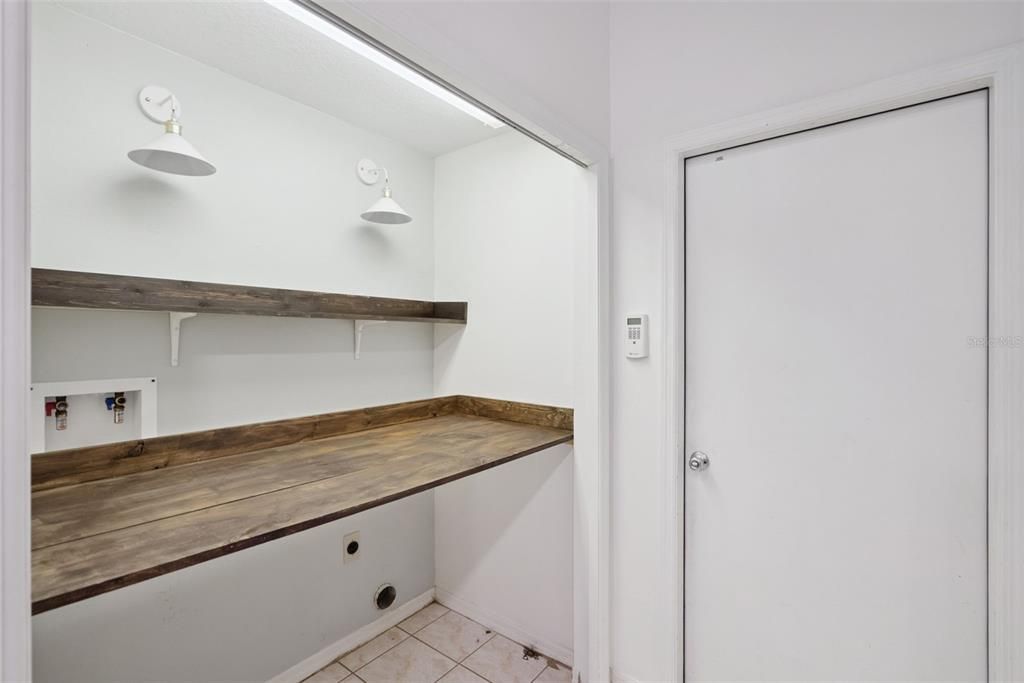
    • Laundry Features: Other

    • Lot Features: Sidewalk

    • Patio And Porch Features: Covered / Front Porch / Patio / Screened

    • Window Features: Shutters

    • Direction Faces: Northwest

    • Garage Spaces: 2

    • Attached Garage: Yes

    • Garage: Yes

    • Living Area: 1395

    • Water Source: Public

    • Subdivision Name: CAMBRIDGE COMMONS

Private inquiry
Talk to the advisor on this listing.
Floor plans, HOA docs, off-market comparables, scheduling a private showing — one message, direct to the local specialist.

More like this

New
For Sale
$412,900
House
3 bds · 2 ba · 1,857 sqft
ERROL VISTA ESTATES, APOPKA
1055 GOLF POINT LOOP
New
For Sale
$349,999
House
3 bds · 2 ba · 1,130 sqft
APOPKA TERRACE FIRST ADD, APOPKA
6 E THRUSH STREET
New
For Sale
$425,000
House
3 bds · 2 ba · 2,230 sqft
ERROL ESTATE, APOPKA
1573 SKYE COURT
New
For Sale
$414,999
House
3 bds · 2 ba · 1,899 sqft
CLAYTON ESTATES, APOPKA
629 MARY PAULA DRIVE
New
For Sale
$475,000
House
5 bds · 2 ba · 2,925 sqft
LAKE DOE COVE PH FOUR, APOPKA
1034 LAKE DOE BOULEVARD
New
For Sale
$319,000
House
2 bds · 2 ba · 1,233 sqft
VOTAW VILLAGE PH 01, APOPKA
338 MANTIS LOOP
For Sale
$469,900
House
3 bds · 2 ba · 2,723 sqft
ARBOR RDG PH 04 A & B, APOPKA
2832 BREEZY MEADOW ROAD
For Sale
$445,000
House
3 bds · 2 ba · 2,300 sqft
LAKE MC COY OAKS, APOPKA
324 HICKORY COURT

Market around this address

Live counts in the same area.
View all

The multiple listing information is provided by the Stellar MLS from a copyrighted compilation of listings. The compilation of listings and each individual listing are ©2026-present Stellar MLS. All Rights Reserved. The information provided is for consumers' personal, noncommercial use and may not be used for any purpose other than to identify prospective properties consumers may be interested in purchasing. All properties are subject to prior sale or withdrawal. All information provided is deemed reliable but is not guaranteed accurate, and should be independently verified. Listing courtesy of: KELLER WILLIAMS REALTY AT THE PARKS