Sell Your Home
Get a free home valuation
Contact
Tell us about your needs
2084 HIGH VISTA DRIVE

House Active With Contract
$529,900

BTC: 6.42458778

ETH: 199.96226415

3 days
4 bds
3 ba
2,514 sqft

Overview

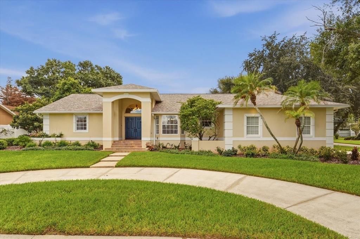
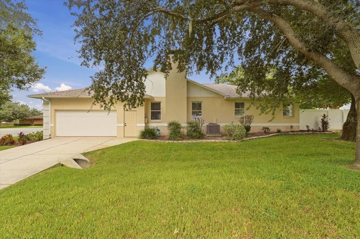
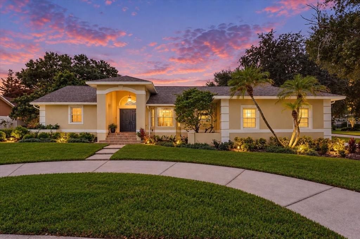
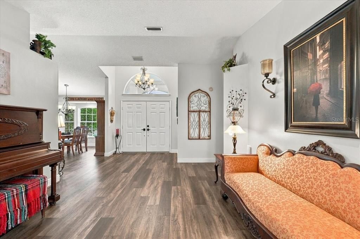
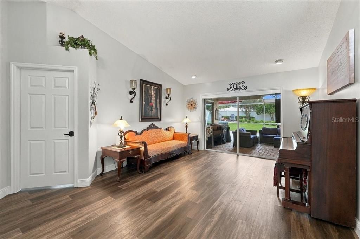
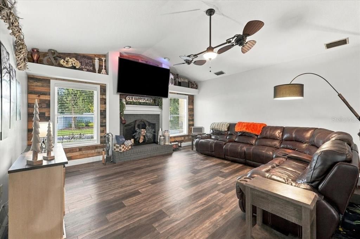
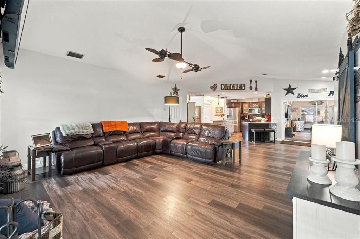
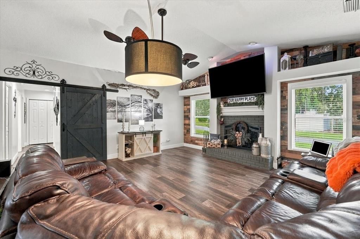
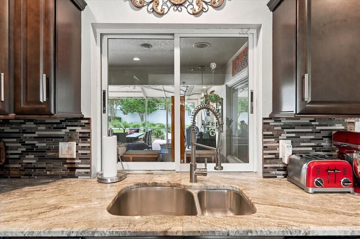
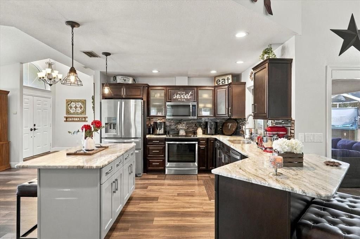
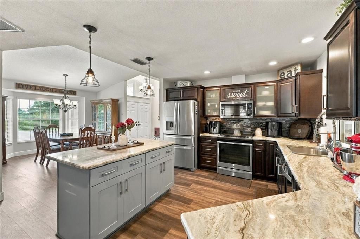
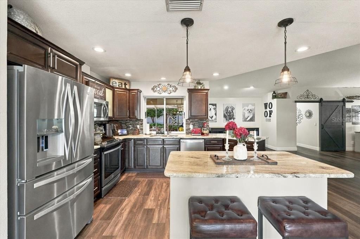
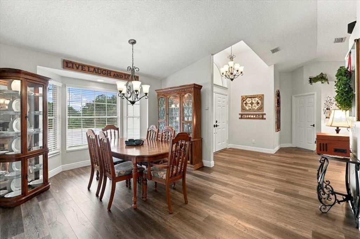
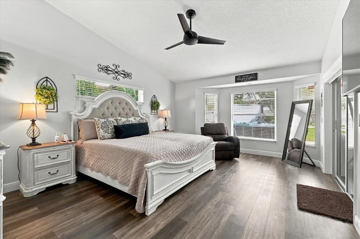
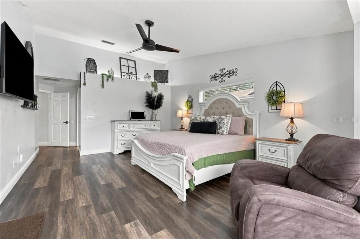
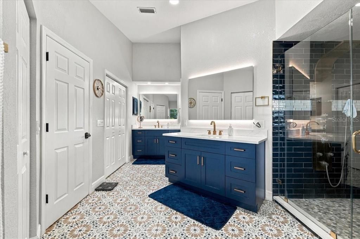
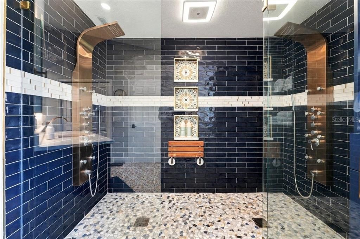
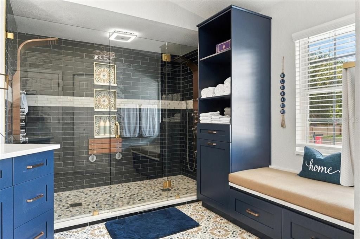
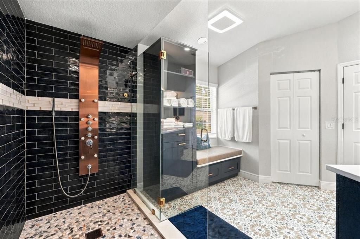
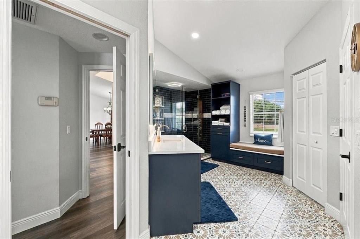
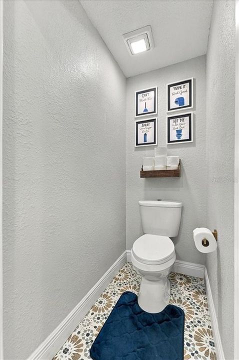
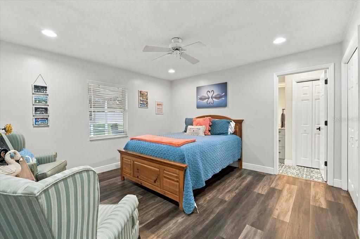
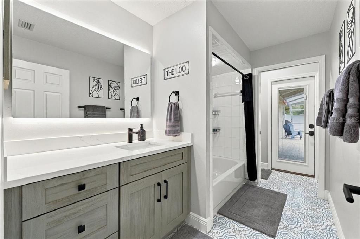
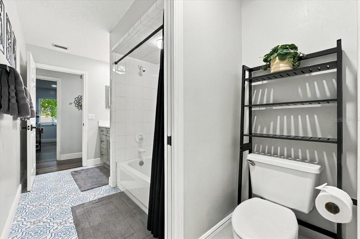
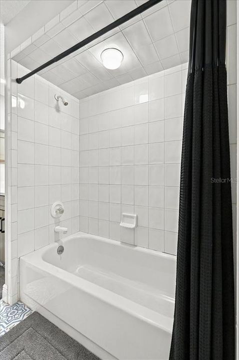
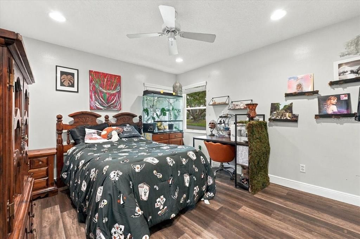
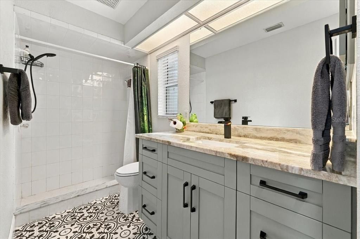
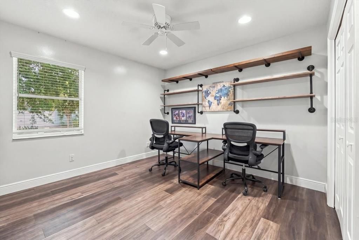
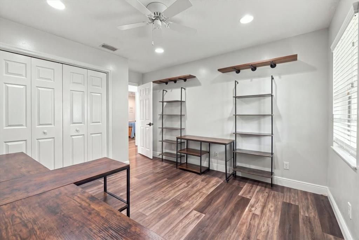
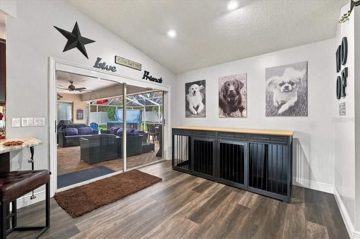
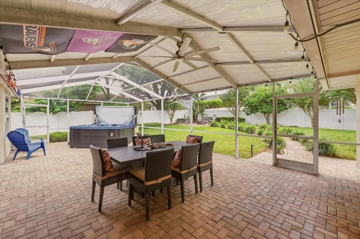
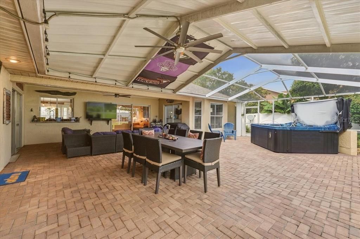
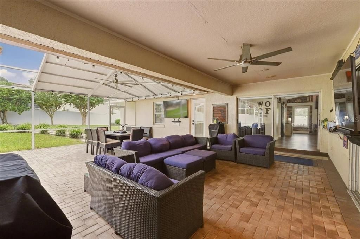
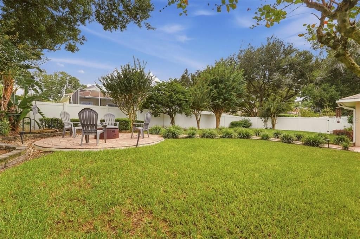
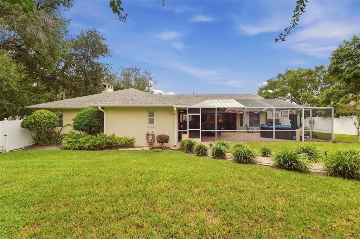
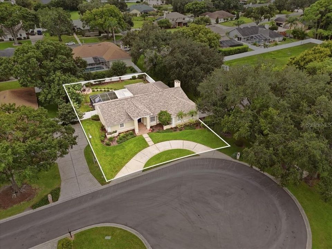
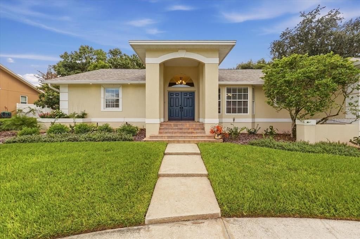
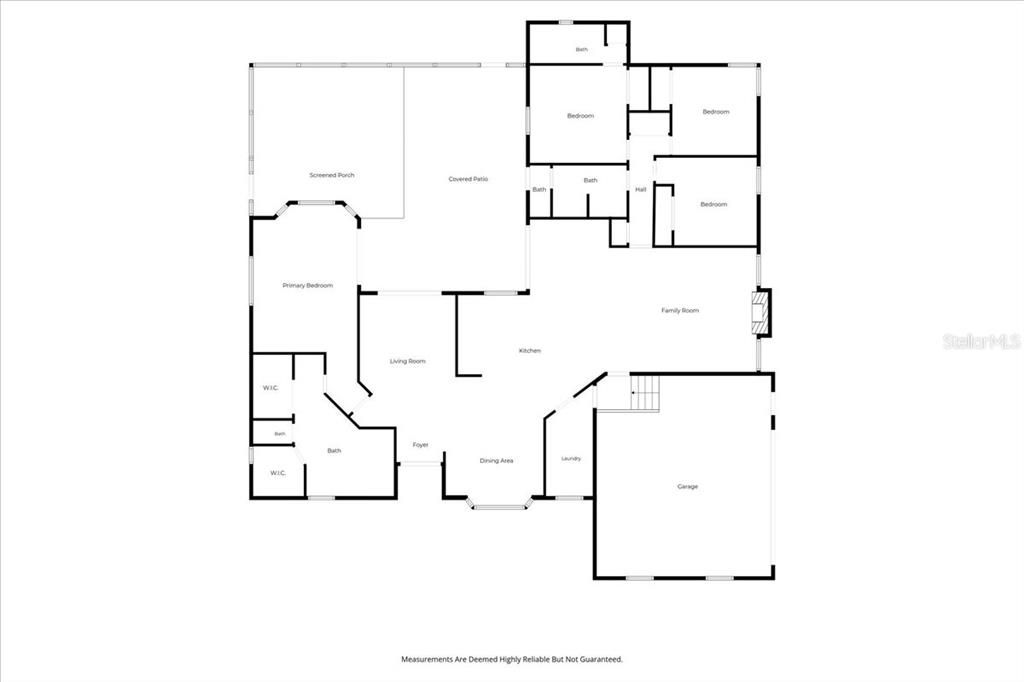
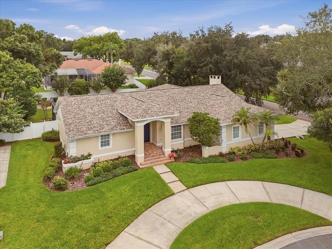
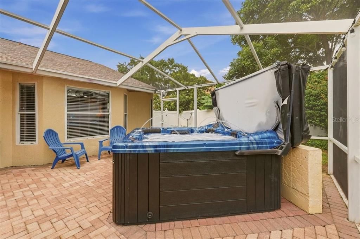
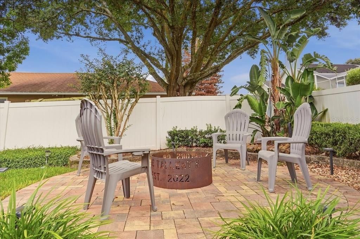
Under contract-accepting backup offers. Welcome to 2084 High Vista Drive, a beautifully updated 4-bedroom, 3-bath residence offering more than 2,500 square feet of living space Situated on a private street, this charming residence is situated on a corner +1/3 acre lot on a cut de sac. Watch your family play outside in privacy & safety under the canopy of the stately trees. Inside, the home blends generous living areas with extensive modern upgrades. The completely renovated kitchen serves as the centerpiece of the home, offering an updated look and functionality designed for both everyday living and entertaining. Each of the bathrooms has also been beautifully upgraded, including an impressive primary bath featuring an oversized walk-in shower with dual shower heads, creating a spa-like retreat at home.The imaginative design embodies character & every day functionality. The spacious floor plan provides plenty of room for family, guests, a home office, or flexible living space, while the large lot gives you something increasingly difficult to find: room to spread out both inside and outside. Outdoor living is a major highlight of the property. The expansive backyard offers abundant space for entertaining, relaxing, gardening, recreation, or creating your own private outdoor retreat. A large pavered lanai provides the perfect setting for grilling, dining outdoors, hosting friends, or simply enjoying Florida evenings. After a long day, take a soak in the hot tub under the stars to unwind. The outside blends seamlessly to the interior through multiple glass doors and a kitchen passthrough making parties and entertaining simple & enjoyable. This exquisite home delivers the space, updates, and outdoor lifestyle today's buyers are looking for in Lakeland. Roof (2021) Central HAVC (2020) Hot Water Heater (2026).
Location

Details

Type:
Residential
Parking:
Driveway / Garage Door Opener / Garage Faces Side
Year Built:
1994
Lot:
0.36 Acres
Heating:
Central / Electric
Price/sqft:
$211
Cooling:
Central Air
HOA:
$550

Valuation

Our model vs. what's actually selling nearby.
Estimate
$471,995
$351K – $535K
Confidence Low
List vs. estimate
$57K above estimate
List $529,900 · +12.3%
Our model says this listing is priced above recent comparable activity. Room to negotiate.
Price per sq ft
$210
+6.7% vs. city median $197
Based on
8 MLS comparables
Median of recent comparable listings. Sold comps use closing price, active listings use list price.

Highlights

Annual tax
$3,770
2025
HOA
$550/yr
Garage
2 car garage
Pets
Allowed
All facts and features
  • Flooring

    • Carpet

    • Ceramic Tile

    • Laminate

    Heating

    • Central

    • Electric

    Cooling

    • Central Air

    Appliances

    • Dishwasher

    • Electric Water Heater

    • Microwave

    • Range

    • Refrigerator

    Other interior features

    • Cathedral Ceiling(s)

    • Ceiling Fan(s)

    • Eating Space In Kitchen

    • High Ceilings

    • Open Floorplan

    • Primary Bedroom Main Floor

    • Split Bedroom

    • Vaulted Ceiling(s)

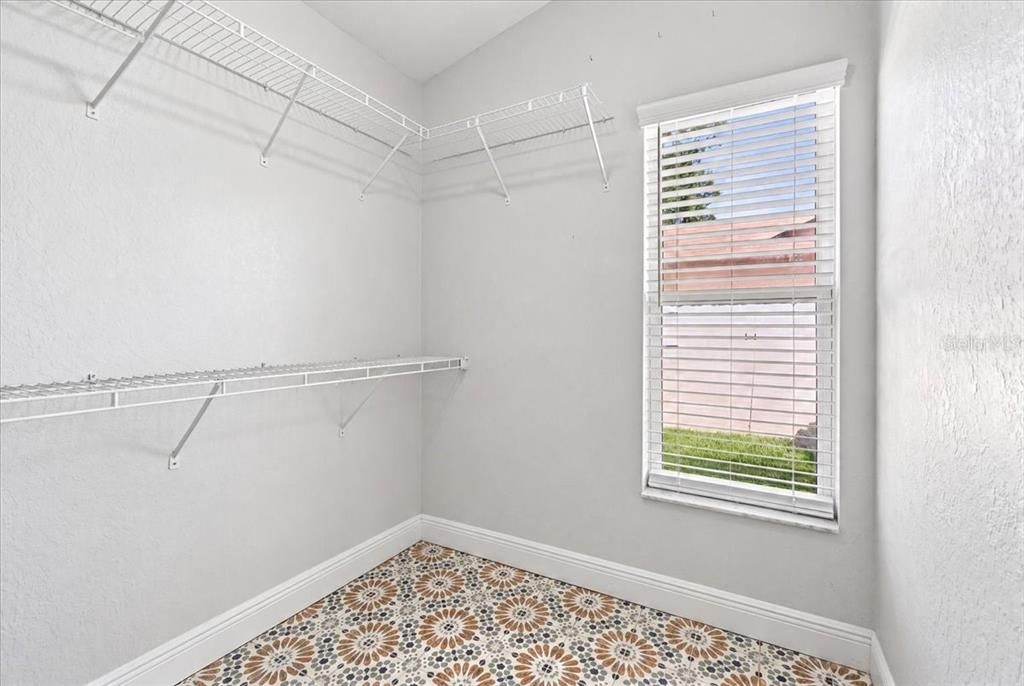
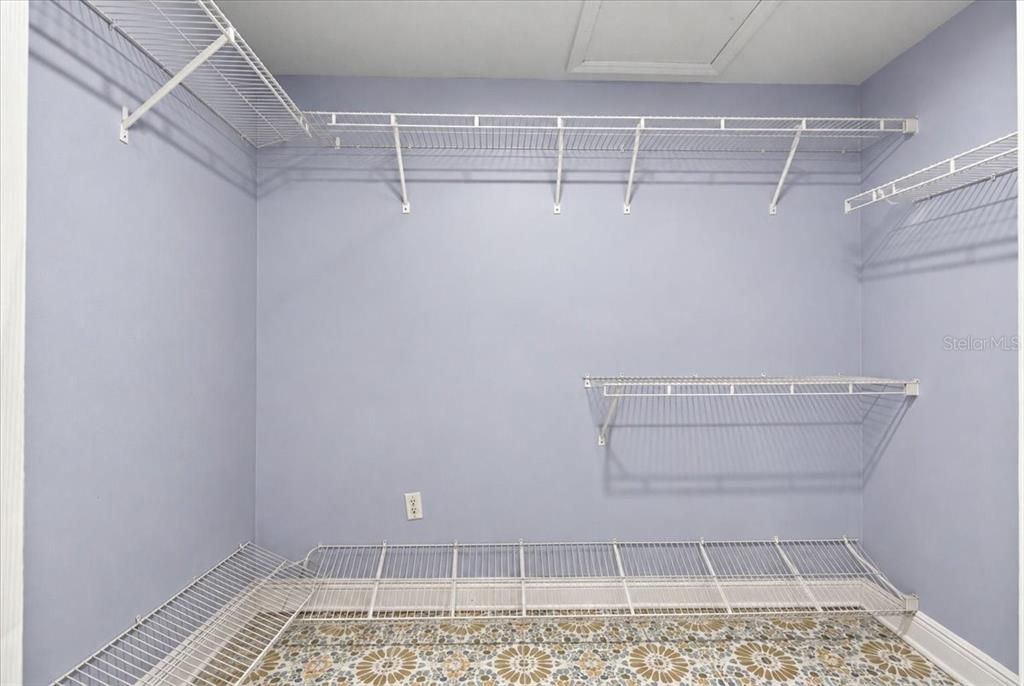
    • Walk-In Closet(s)

    • Window Treatments

    Bedrooms and bathrooms

    • Bedrooms: 4

    • Full bathrooms: 3

  • Parking

    • Driveway

    • Garage Door Opener

    • Garage Faces Side

    Property

    • Levels: One

    • Exterior Features: Irrigation System / Private Mailbox / Private Yard / Sidewalk / Sliding Doors

    Lot

    • Lot: 0.36 Acres

    Other Property Information

    • Parcel Number: 242908279502000130

  • Type and style

    • Property Type: Residential

    • Property Sub Type: Single Family Residence

  • Utility

    • BB/HS Internet Available

    • Cable Available

    • Sewer Available

    • Water Available

  • Other financial information

    • HOA: $550

    • HOA Frequency: Annually

    • Annual tax amount: $3,770

  • Source details

    • MLS ID: L4965114

    Other facts

    • Construction Materials: Block / Stucco

    • Foundation Details: Slab

    • Fireplace Features: Family Room / Wood Burning

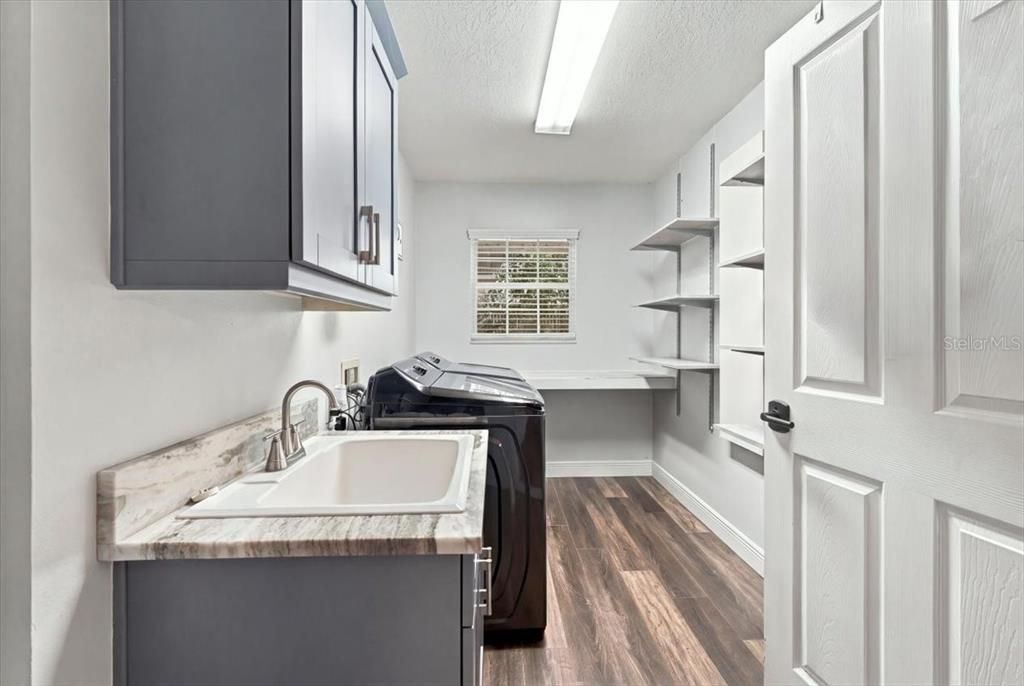
    • Laundry Features: Electric Dryer Hookup / Inside / Washer Hookup

    • Lot Features: Cul-De-Sac / In County / Landscaped / Level

    • Patio And Porch Features: Covered / Deck / Enclosed / Front Porch / Patio / Porch / Rear Porch / Screened

    • Window Features: Blinds

    • Direction Faces: North

    • Architectural Style: Contemporary

    • Fireplace: Yes

    • Garage Spaces: 2

    • Attached Garage: Yes

    • Garage: Yes

    • Living Area: 2514

    • Water Source: Public

    • Lot Size Dimensions: 112 x 131

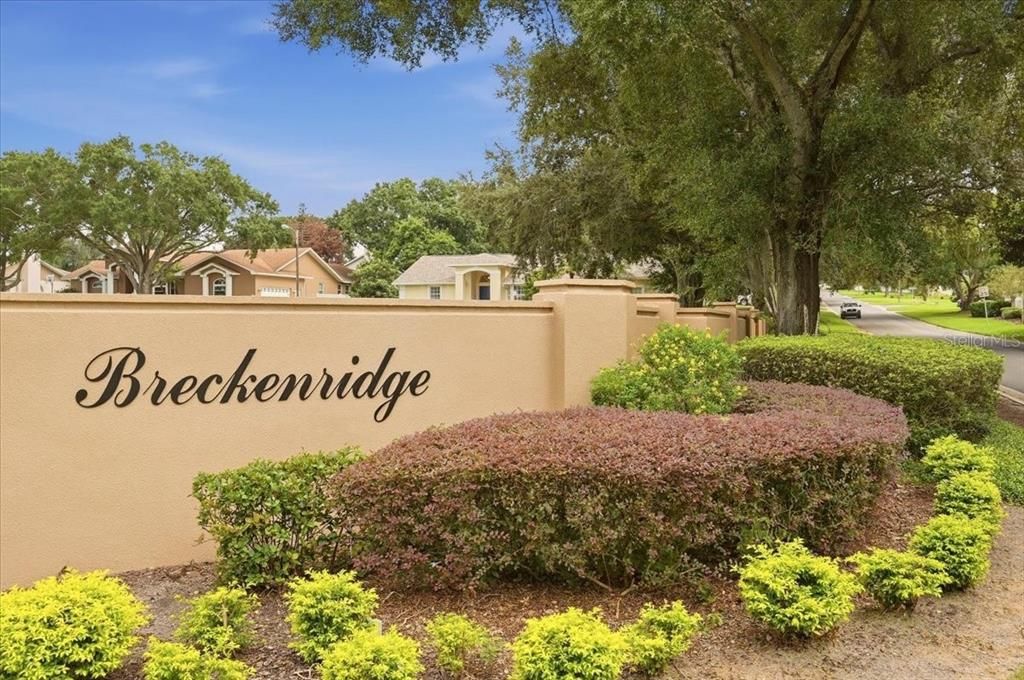
    • Subdivision Name: BRECKENRIDGE

Private inquiry
Talk to the advisor on this listing.
Floor plans, HOA docs, off-market comparables, scheduling a private showing — one message, direct to the local specialist.

More like this

Active With Contract
$373,605
House
4 bds · 2 ba · 1,819 sqft
TOUCHSTONE, LAKELAND
3809 TOUCHSTONE DRIVE
New
Active With Contract
$385,000
House
3 bds · 2 ba · 1,811 sqft
SCOTTSWOOD EAST, LAKELAND
2021 CHARNES DRIVE
New
Active With Contract
$535,000
House
4 bds · 2 ba · 2,414 sqft
SUMMERLAND HILLS SOUTH, LAKELAND
5618 SUMMERLAND HILLS DRIVE
Active With Contract
$550,000
House
5 bds · 3 ba · 2,594 sqft
SUGARTREE, LAKELAND
1068 SUGARTREE DRIVE S
Active With Contract
$384,500
House
3 bds · 2 ba · 2,200 sqft
CHRISTINA OAKS, LAKELAND
6359 BUTTERNUT DRIVE
Active With Contract
$380,000
House
3 bds · 2 ba · 1,626 sqft
CHRISTINA ACRES, LAKELAND
315 W CARTER ROAD
Active With Contract
$425,000
House
3 bds · 2 ba · 2,102 sqft
ISLAND WALK, LAKELAND
5100 ST LUCIA DRIVE
Active With Contract
$650,000
House
4 bds · 3 ba · 2,882 sqft
HALLAM PRESERVE WEST J, LAKELAND
1072 WOODLAND OAKS DRIVE

Market around this address

Live counts in the same area.
View all

The multiple listing information is provided by the Stellar MLS from a copyrighted compilation of listings. The compilation of listings and each individual listing are ©2026-present Stellar MLS. All Rights Reserved. The information provided is for consumers' personal, noncommercial use and may not be used for any purpose other than to identify prospective properties consumers may be interested in purchasing. All properties are subject to prior sale or withdrawal. All information provided is deemed reliable but is not guaranteed accurate, and should be independently verified. Listing courtesy of: KELLER WILLIAMS REALTY