Sell Your Home
Get a free home valuation
Contact
Tell us about your needs
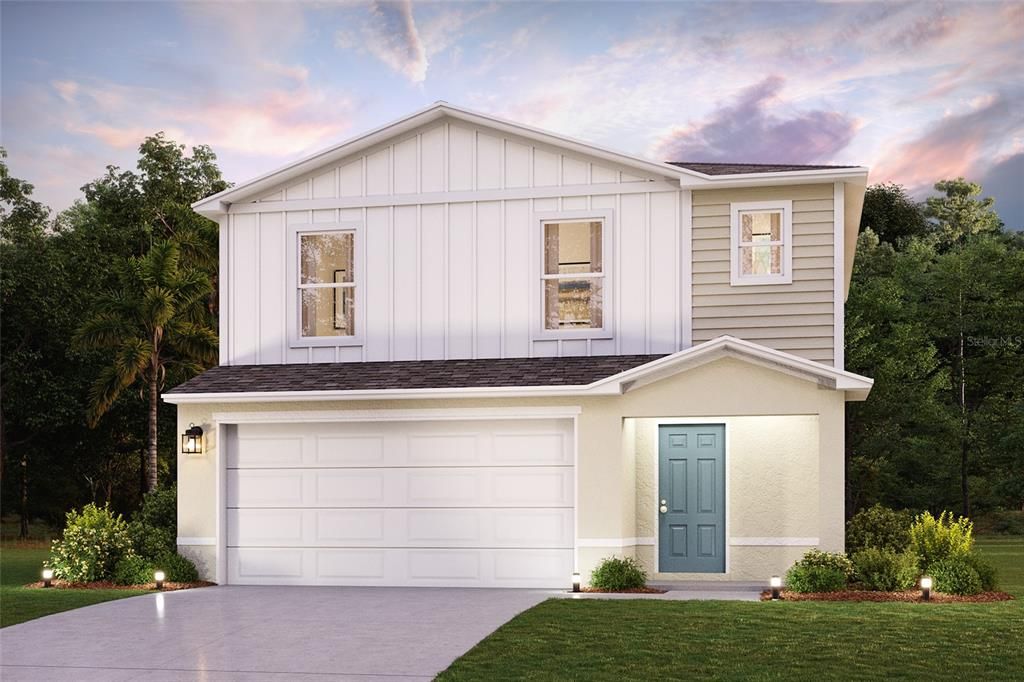
2086 KENTUCKY ROAD

House Recently Sold
$268,990

BTC: 3.24084337

ETH: 110.60444079

Sold on: 2024-06-27
3 days
3 bds
2 ba
1,557 sqft

Overview

Under Construction. Come check out this BEAUTIFUL NEW 2-Story Home in the Sumter Villas Community! The desirable Lynford Plan boasts an open design throughout the Living, Dining, and Kitchen. The Kitchen features gorgeous cabinets, granite countertops, and Stainless-Steel Steel Appliances (Including Range with a Microwave hood and Dishwasher). On the 1st floor, there is a half bathroom. All other bedrooms, including the primary suite, are on the 2nd floor. The primary suite has a private bath, dual vanity sinks, and a walk-in closet. The other three bedrooms contain a walk-in closet and share a secondary full-sized bath. This desirable plan also includes additional loft space and a Walk-in Laundry room.

Location

Details

Type:
Residential
Parking:
No Data
Year Built:
2024
Lot:
0.08 Acres
Heating:
Electric
Price/sqft:
$173
Cooling:
Central Air
HOA:
$35

Valuation

Our model vs. what's actually selling nearby.
Estimate
$265,990
$256K – $282K
Confidence High
List vs. estimate
At estimate
List $268,990 · +1.1%
List is in line with recent comparable activity.
Price per sq ft
$172
-12.6% vs. city median $197
Based on
31 MLS comparables
Median of recent comparable listings. Sold comps use closing price, active listings use list price.

Highlights

Annual tax
$100
2023
HOA
$35/mo
Garage
2 car garage
Pets
Allowed
All facts and features
  • Flooring

    • Carpet

    • Vinyl

    Heating

    • Electric

    Cooling

    • Central Air

    Appliances

    • Dishwasher

    • Electric Water Heater

    • Microwave

    • Other

    • Range

    Other interior features

    • Open Floorplan

    • Other

    • Thermostat

    • Walk-In Closet(s)

    Bedrooms and bathrooms

    • Bedrooms: 3

    • Bathrooms: 1

    • Full bathrooms: 2

  • Property

    • Levels: Two

    • Exterior Features: Other

    Lot

    • Lot: 0.08 Acres

    Other Property Information

    • Parcel Number: J23C092

    • Zoning: MUNC

  • Type and style

    • Property Type: Residential

    • Property Sub Type: Single Family Residence

  • Utility

    • Electricity Available

    • Other

    • Sewer Connected

    • Water Connected

  • Other financial information

    • HOA: $35

    • HOA Frequency: Monthly

    • Annual tax amount: $100

  • Source details

    • MLS ID: C7489587

    Other facts

    • Construction Materials: Stone / Vinyl Siding

    • Foundation Details: Slab

    • Laundry Features: Electric Dryer Hookup / Inside / Other / Washer Hookup

    • Direction Faces: East

    • Garage Spaces: 2

    • Attached Garage: Yes

    • Garage: Yes

    • Living Area: 1557

    • Water Source: Public

    • Subdivision Name: SUMTER VILLAS

Private inquiry
Talk to the advisor on this listing.
Floor plans, HOA docs, off-market comparables, scheduling a private showing — one message, direct to the local specialist.

More like this

Recently Sold
$240,000
House
2 bds · 2 ba · 987 sqft
THE VILLAGE OF SHADY BROOK, THE VILLAGES
1497 STRAWBRIDGE STREET
Recently Sold
$265,990
House
3 bds · 2 ba · 1,557 sqft
SUMTER VILLAS, SUMTERVILLE
1650 INDIANA LOOP
New
Recently Sold
$310,000
House
2 bds · 2 ba · 1,298 sqft
THE VILLAGES, THE VILLAGES
7596 ALICIA AVENUE
New
Recently Sold
$319,900
House
2 bds · 2 ba · 1,295 sqft
VILLAGES/SOUTHERN OAKS UN 220, THE VILLAGES
7646 CHERYL COURT
New
Recently Sold
$292,000
House
3 bds · 2 ba · 1,295 sqft
MIDDLETON UN #1, MIDDLETON
2645 DIRKSEN COURT
New
Recently Sold
$260,990
House
3 bds · 2 ba · 1,557 sqft
SUMTER VILLAS PHASE THREE, SUMTERVILLE
2105 KANSAS ROAD
Recently Sold
$256,990
House
3 bds · 2 ba · 1,557 sqft
SUMTER VILLAS, SUMTERVILLE
1674 INDIANA LOOP
Recently Sold
$242,500
House
2 bds · 2 ba · 984 sqft
THE VILLAGES, THE VILLAGES
1560 LUCA LANE

Market around this address

Live counts in the same area.
View all

The multiple listing information is provided by the Stellar MLS from a copyrighted compilation of listings. The compilation of listings and each individual listing are ©2026-present Stellar MLS. All Rights Reserved. The information provided is for consumers' personal, noncommercial use and may not be used for any purpose other than to identify prospective properties consumers may be interested in purchasing. All properties are subject to prior sale or withdrawal. All information provided is deemed reliable but is not guaranteed accurate, and should be independently verified. Listing courtesy of: WJH BROKERAGE FL LLC