Sell Your Home
Get a free home valuation
Contact
Tell us about your needs

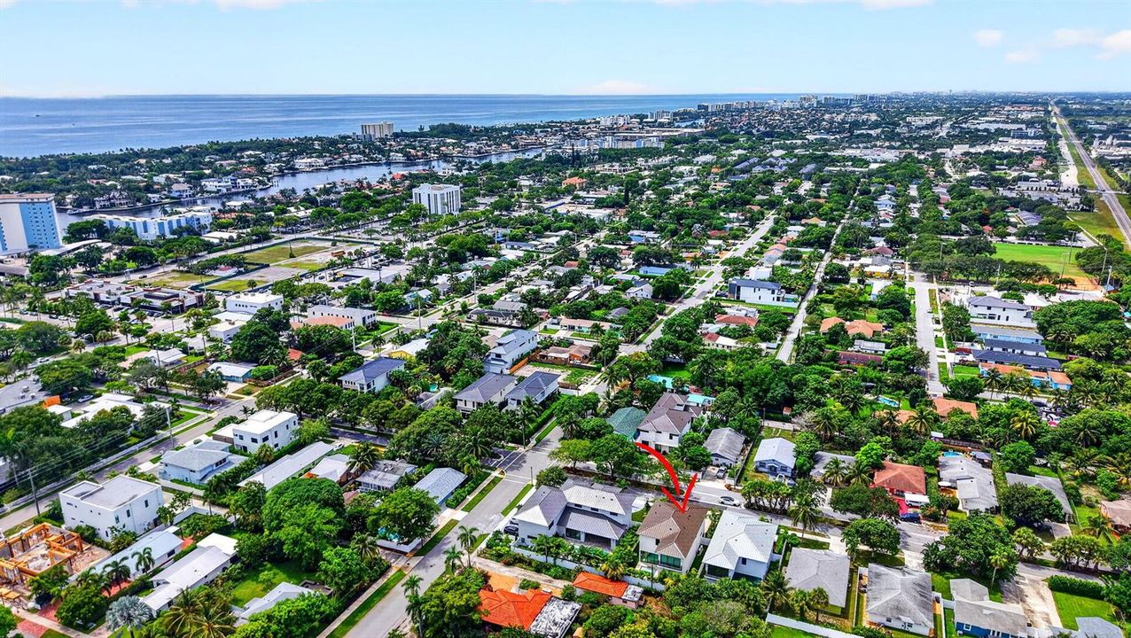
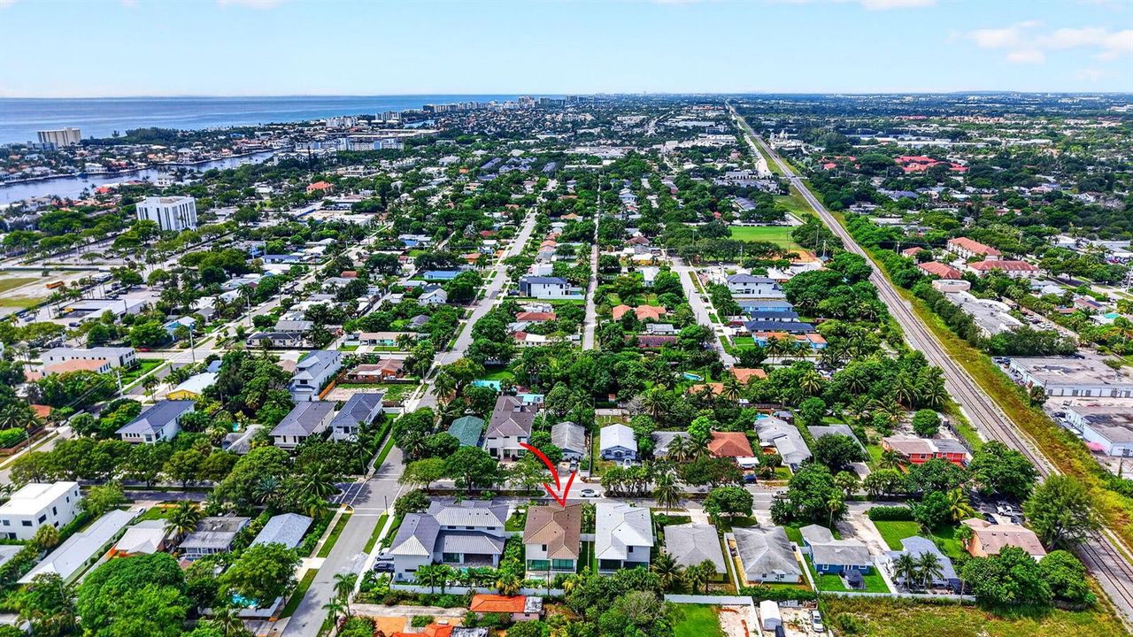
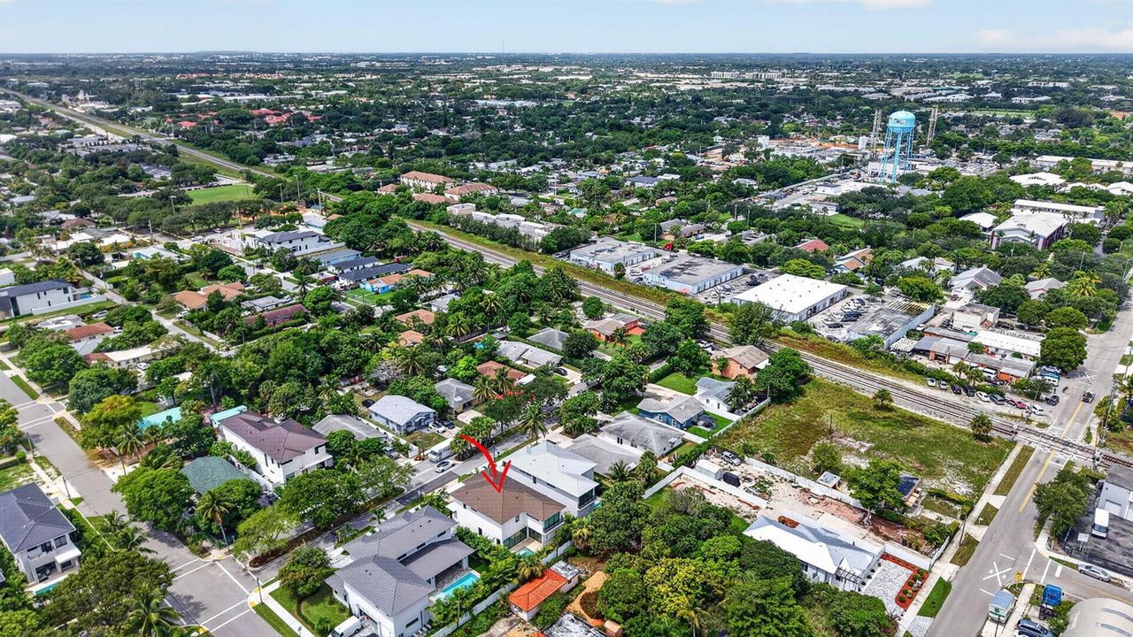
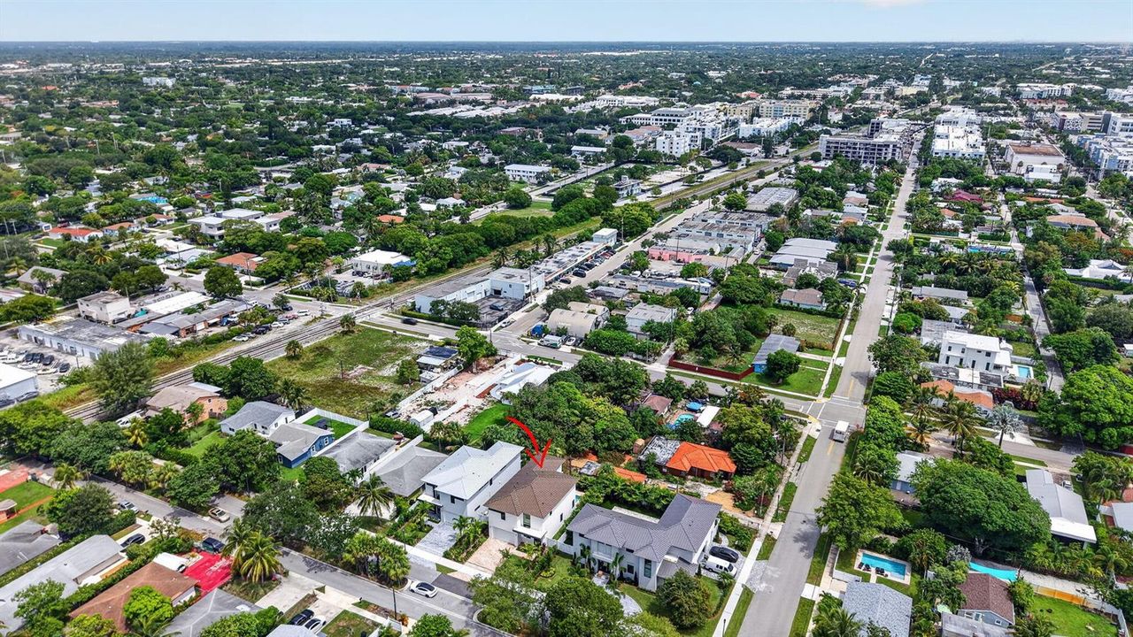
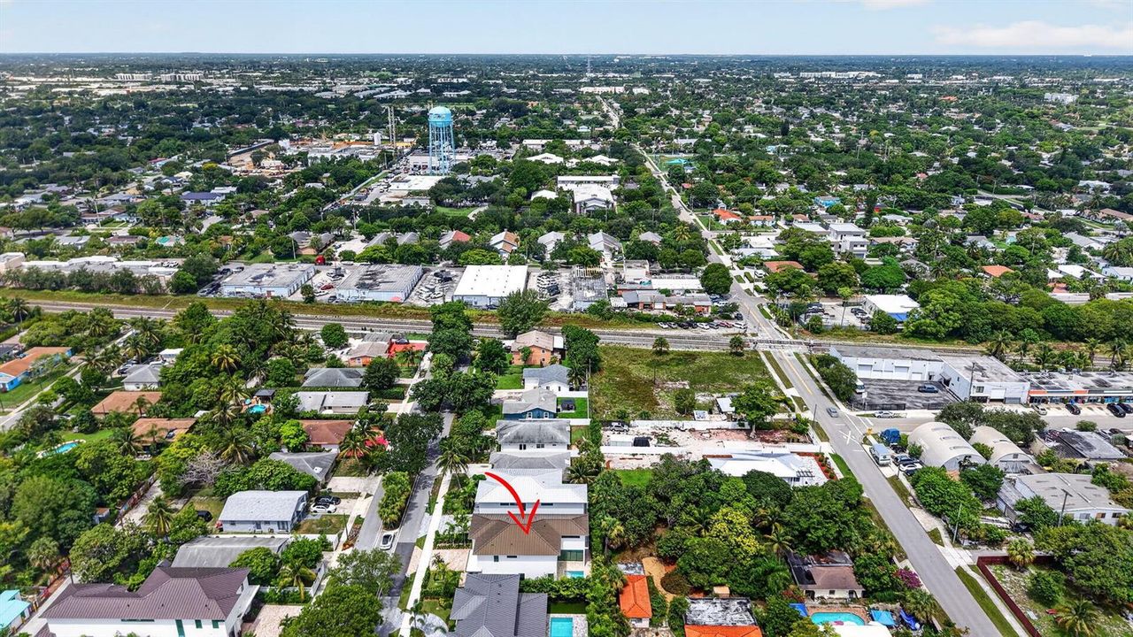
209 SE 5TH Street, Delray Beach FL 33483

House For Sale
$2,395,000

BTC: 28.80683185

ETH: 903.77358491

2 days
3 bds
3 ba
3,223 sqft

Overview

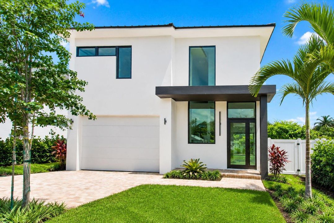
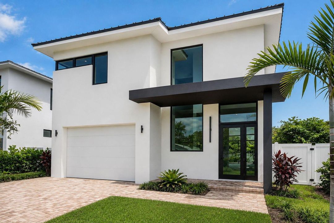
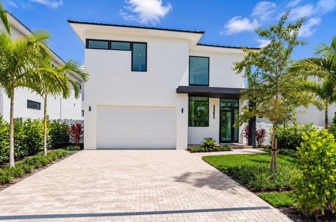
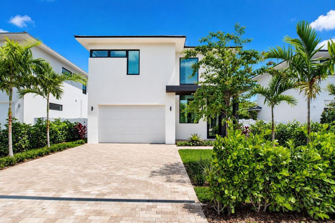
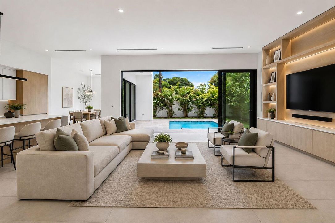
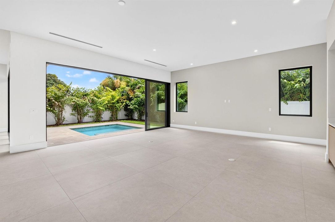
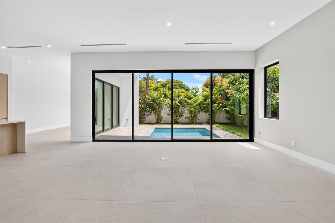
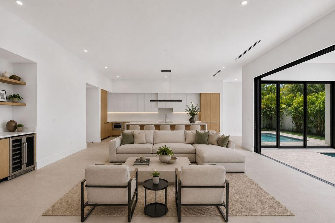
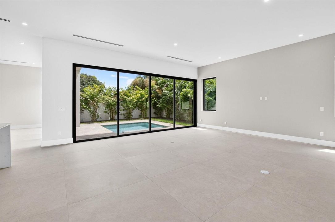
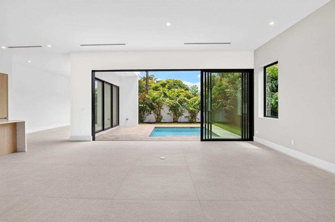
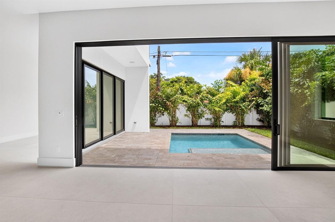
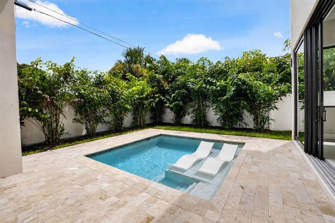
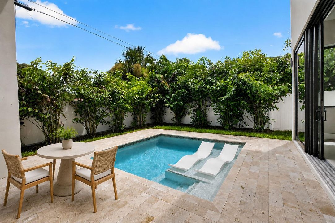
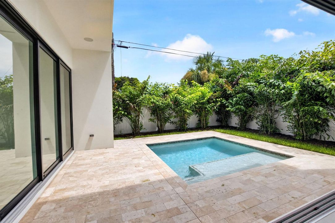
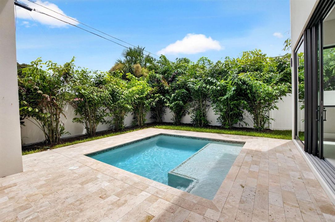
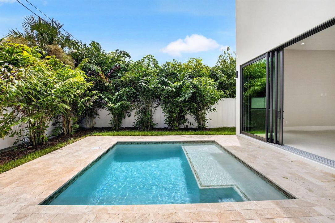
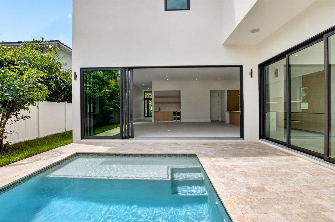
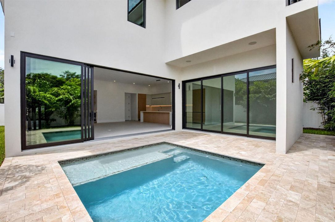
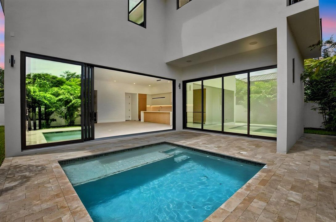
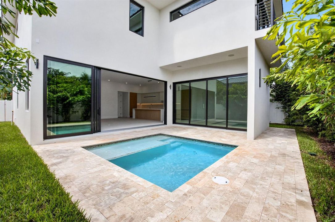
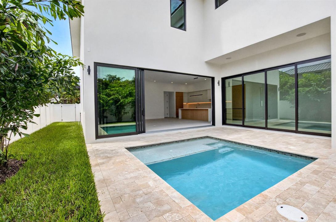
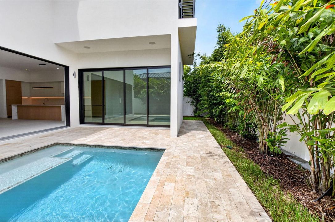
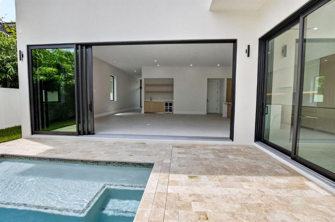
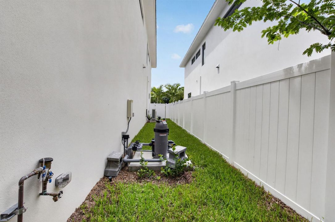
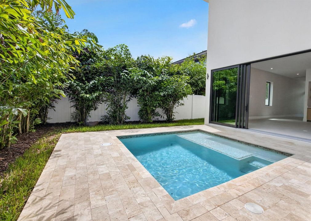
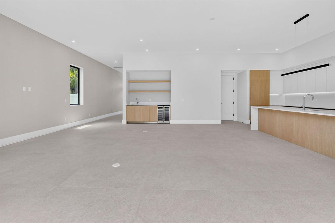
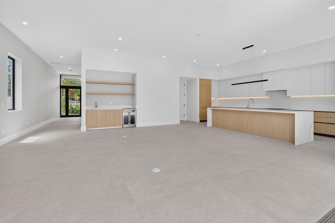
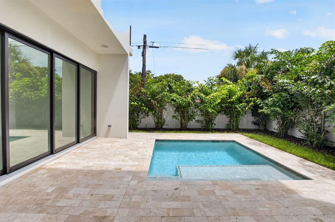
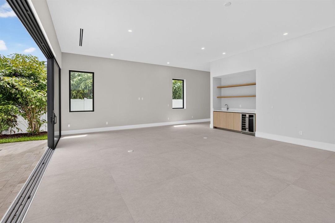
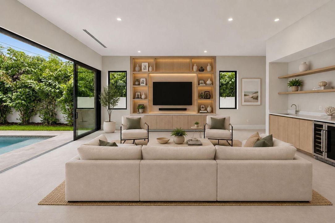
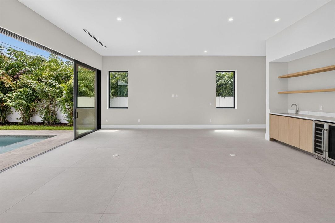
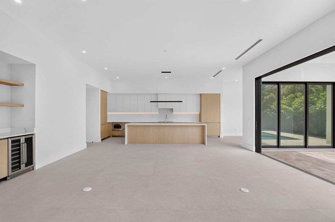
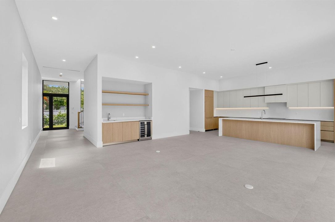
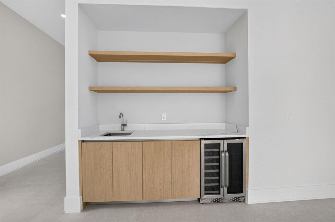
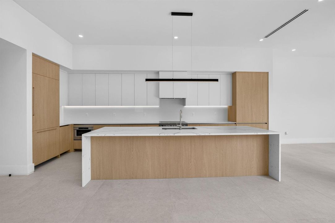
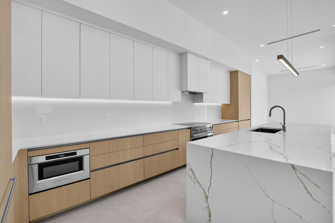
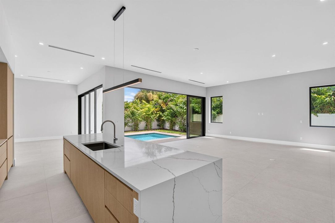
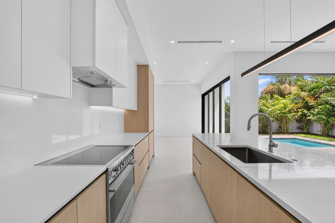
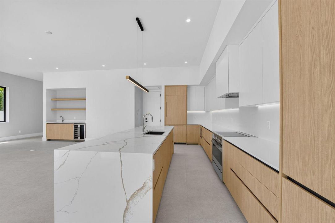
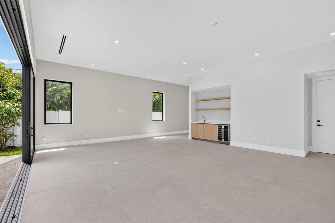
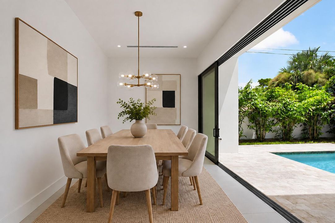
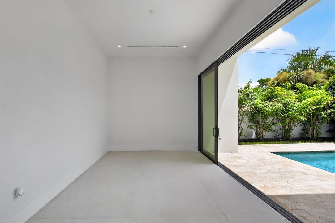
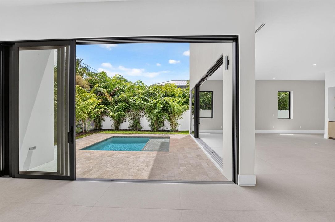
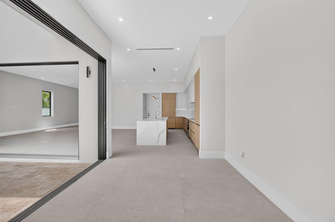
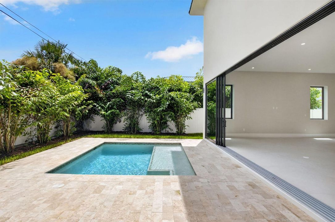
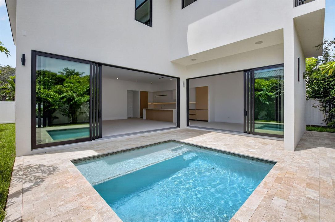
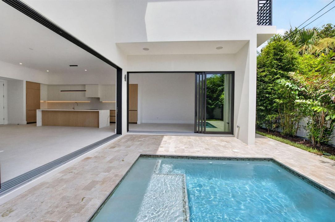
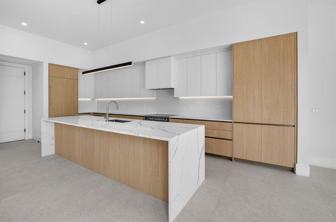
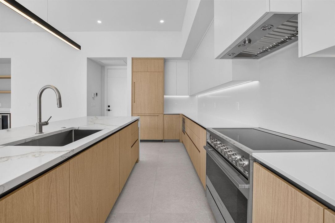
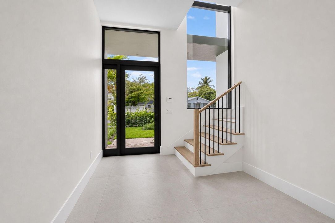
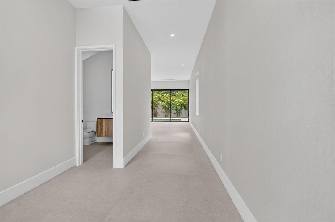
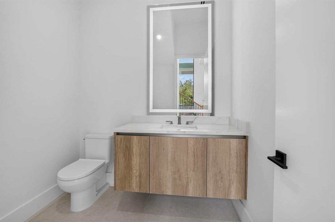
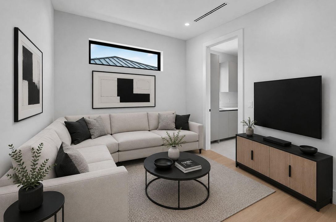
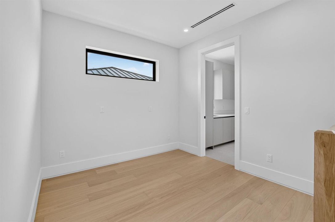
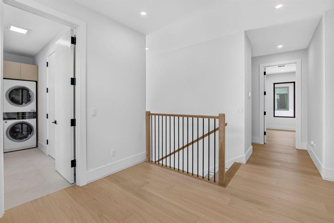
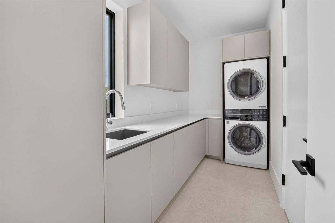
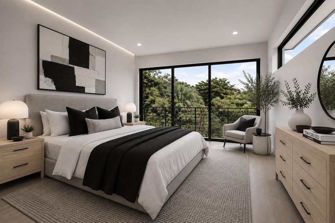
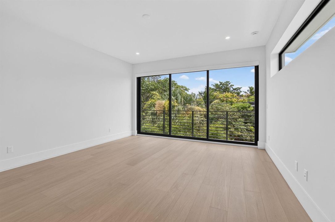
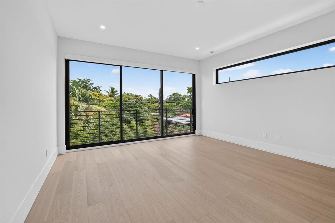
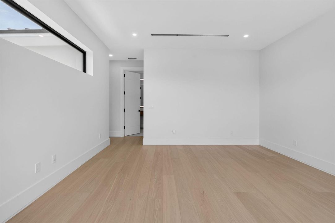
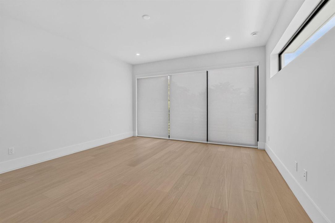
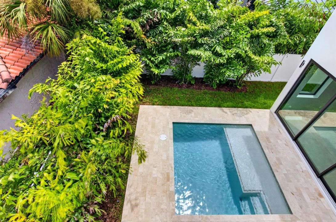
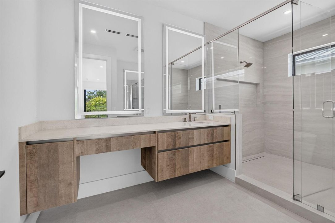
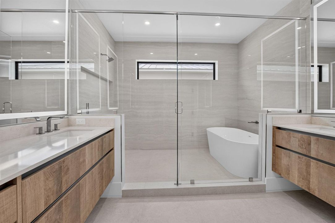
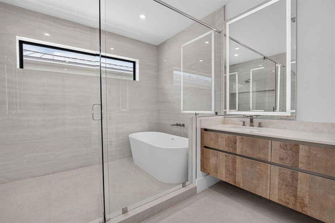
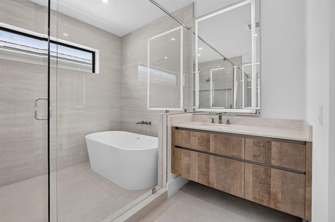
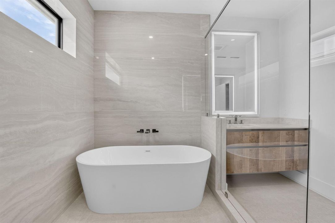
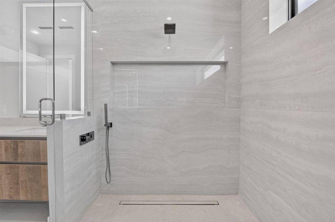
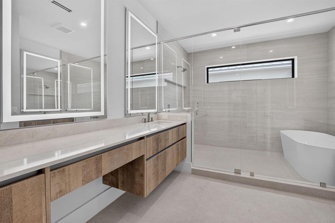
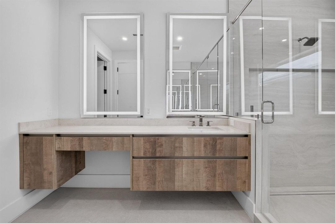
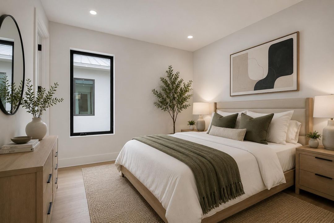
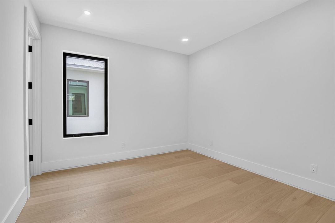
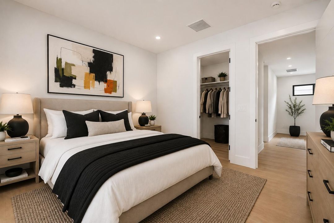
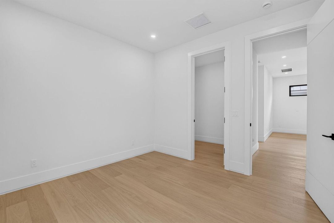
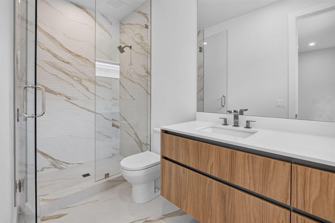
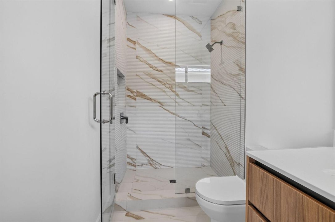
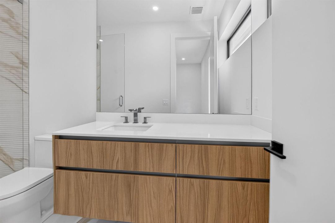
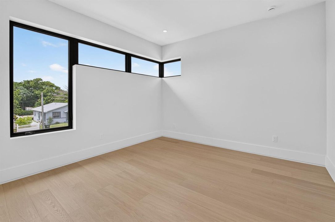
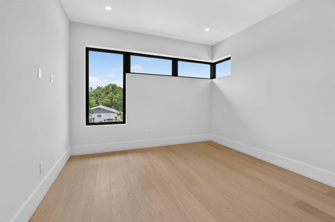
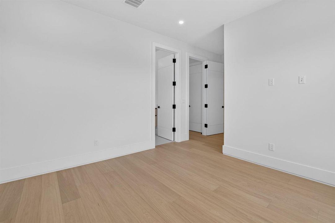
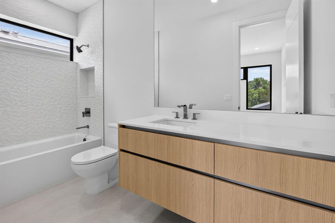
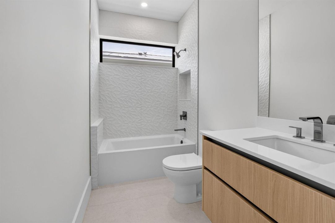
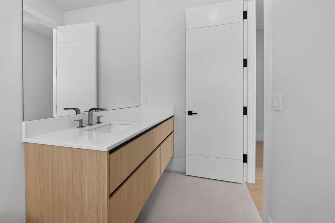
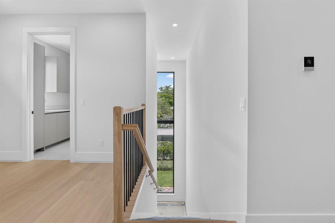
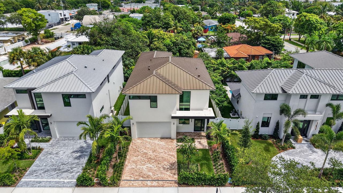
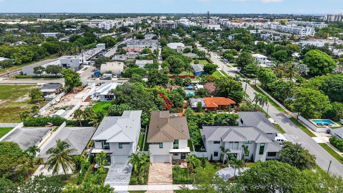
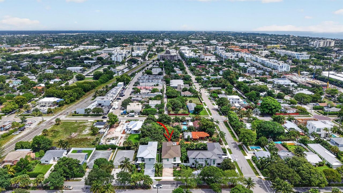
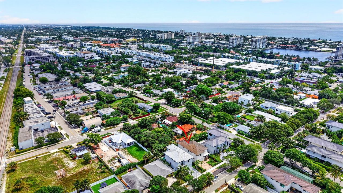
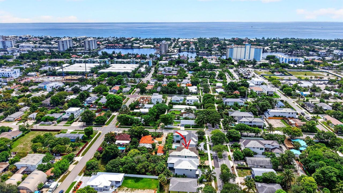
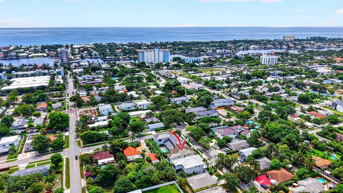
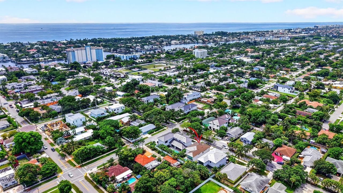
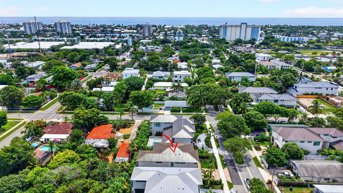
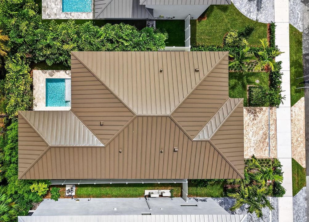
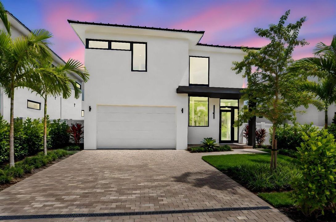
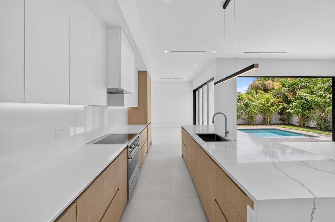
A striking expression of modern design, this newly constructed residence by Marc Julien Homes blends architecture, light, and livability in East Delray Beach's Osceola Park. Offering 3,223 square feet under air, the two-story home features clean lines, expansive glass, and an effortless indoor-outdoor flow. A dramatic two-story foyer opens to living and dining spaces filled with natural light. Oversized dual stacking sliders lead to the covered outdoor living area, private backyard, and chlorine pool with sun shelf. At the heart of the home, the designer kitchen features custom two-toned cabinetry, quartz countertops and full backsplash, a waterfall-edge island, and a premium Fisher & Paykel appliance package with a 36-inch induction range, integrated refrigeration, and high-performance ventilation. A wet bar with wine refrigeration and open shelving is ready for entertaining. The first floor also includes a private den or office and powder bath, with large-format porcelain tile flooring and linear diffusers complementing the modern design. Upstairs, the primary suite offers floor-to-ceiling glass, a Juliette balcony, dual walk-in closets, and a spa-inspired bath with a freestanding soaking tub, walk-in shower, and dual floating vanities. Two additional en-suite bedrooms and a full laundry room complete the second floor. Professionally designed landscaping, privacy fencing, a paver driveway, a standing seam metal roof, and full hurricane-impact glass round out the residence. Set on a quiet street just five blocks from the heart of Atlantic Avenue, the home puts Delray's dining, shopping, and beach moments away. Developer's fee of 1.5% payable by buyer at closing. Prices, measurements, square footage, lot sizes, features, finishes, and other information are subject to errors, omissions, or changes without notice. All information should be independently verified by buyer.

Location

Details

Type:
Residential
Parking:
2 Or More Spaces / Parking Garage
Year Built:
2026
Lot:
0.11 Acres
Heating:
Central / Electric / Zoned
Price/sqft:
$743
Cooling:
Central Air / Electric / Zoned
HOA:
No Data

Valuation

Our model vs. what's actually selling nearby.
Estimate
$849,000
$689K – $1.4M
Confidence Low
List vs. estimate
$1.5M above estimate
List $2,395,000 · +182.1%
Our model says this listing is priced above recent comparable activity. Room to negotiate.
Price per sq ft
$743
+34.3% vs. city median $553
Based on
9 MLS comparables
+ 30 public-records sales within 0.5 mi
Median actual sale: $975K
Median of recent comparable listings. Sold comps use closing price, active listings use list price.

Highlights

Annual tax
$5,130
2025
Pool
Private
Garage
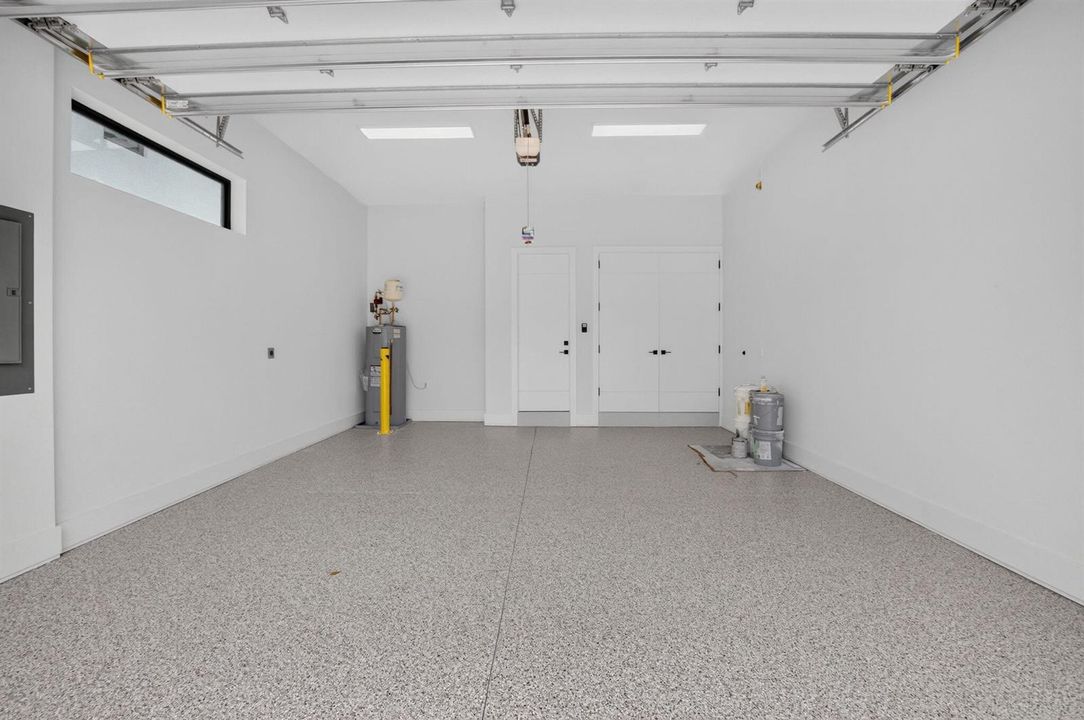
2 car garage
Pets
Allowed
All facts and features
  • Flooring

    • Concrete

    • Other

    • Tile

    • Wood

    Heating

    • Central

    • Electric

    • Zoned

    Cooling

    • Central Air

    • Electric

    • Zoned

    Appliances

    • Electric Water Heater

    • Dishwasher

    • Disposal

    • Dryer

    • Microwave

    • Electric Range

    • Refrigerator

    • Washer

    Other interior features

    • Cooking Island

    • Entrance Foyer

    • Pantry

    • Wet Bar

    Bedrooms and bathrooms

    • Bedrooms: 3

    • Bathrooms: 1

    • Full bathrooms: 3

  • Parking

    • 2 Or More Spaces

    • Parking Garage

    Property

    • Levels: 2

    • Pool Private: Yes

    • Exterior Features: West Of Us1

    Lot

    • Lot: 0.11 Acres

    Other Property Information

    • Parcel Number: 12434621010060070

    • Zoning: R-1-A

  • Type and style

    • Property Type: Residential

    • Property Sub Type: Single Family Residence

  • Utility

    • Sewer Connected

    • Water Connected

    • Sewer Available

    • Water Available

  • Other financial information

    • Annual tax amount: $5,130

  • Source details

    • MLS ID: B26080661

    Other facts

    • Construction Materials: CBS Construction / Stucco

    • Lot Features: Less Than 1/4 Acre Lot / Less Than 1 Acre / West Of US 1 / Fenced

    • Window Features: Complete Impact Glass

    • Direction Faces: South

    • Other Structures: Livable

    • Architectural Style: Modern/Contemporary

    • Garage Spaces: 2

    • Attached Garage: Yes

    • Garage: Yes

    • Living Area: 3223

    • Water Source: Public

    • Subdivision Name: OSCEOLA PARK

Private inquiry
Talk to the advisor on this listing.
Floor plans, HOA docs, off-market comparables, scheduling a private showing — one message, direct to the local specialist.

More like this

New
For Sale
$2,775,000
Townhouse
3 bds · 2 ba · 1,824 sqft
OCEAN TERRACE NORTH CONDO,OCEAN TERRACE NORTH, Highland Beach
3115 S OCEAN Boulevard # 103, Highland Beach FL 33487
New
For Sale
$1,695,000
Multi-family
0 room(s) · 2,944 sqft
DELRAY TOWN, Delray Beach
115 NW 8th Avenue, Delray Beach FL 33444
New
For Sale
$2,795,000
House
5 bds · 5 ba · 3,666 sqft
OSCEOLA PARK, Delray Beach
309 SE 6th Street, Delray Beach FL 33483
For Sale
$1,850,000
Condo/Co-op
3 bds · 3 ba · 2,027 sqft
CLARENDON CONDO,Clarendon, Highland Beach
3407 S Ocean Boulevard # 10D, Highland Beach FL 33487
For Sale
$1,800,000
Condo/Co-op
2 bds · 2 ba · 1,745 sqft
TRAFALGAR OF HIGHLAND BEAC,Trafalgar of Highlan, Highland Beach
2917 S Ocean Boulevard # 902, Highland Beach FL 33487
For Sale
$1,738,000
House
4 bds · 3 ba · 1,363 sqft
DELL PARK, Delray Beach
222 NE 9TH Street, Delray Beach FL 33444
For Sale
$2,450,000
House
6 bds · 4 ba · 4,259 sqft
HIDDEN VALLEY SEC 3,HIDDEN VALLEY, Boca Raton
301 SANDALWOOD Lane, Boca Raton FL 33487
For Sale
$1,775,000
Townhouse
3 bds · 3 ba · 2,884 sqft
ESTUARY 2,ESTUARY, Delray Beach
828 ESTUARY Way, Delray Beach FL 33483

Market around this address

Live counts in the same area.
View all

The multiple listing information is provided by the Miami Association of REALTORS® from a copyrighted compilation of listings. The compilation of listings and each individual listing are ©2026-present Miami Association of REALTORS®. All Rights Reserved. The information provided is for consumers' personal, noncommercial use and may not be used for any purpose other than to identify prospective properties consumers may be interested in purchasing. All properties are subject to prior sale or withdrawal. All information provided is deemed reliable but is not guaranteed accurate, and should be independently verified. Listing courtesy of: The Corcoran Group