Sell Your Home
Get a free home valuation
Contact
Tell us about your needs
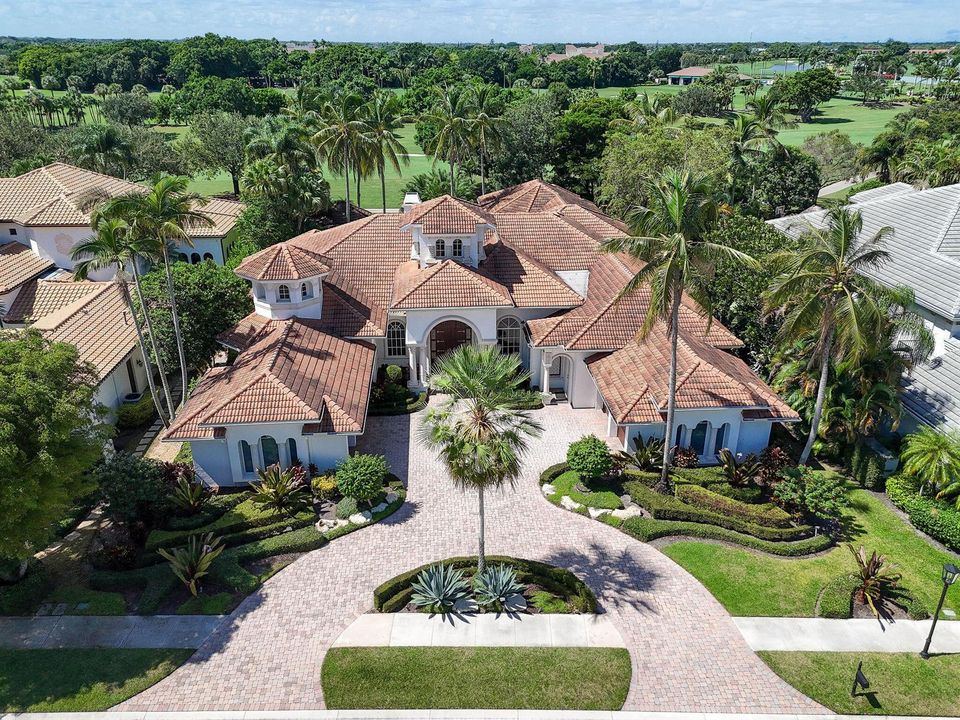
209 Grand Pointe Drive, Palm Beach Gardens FL 33418

House For Sale
$5,495,000

BTC: 66.20481928

ETH: 2,259.45723684

12 days
4 bds
4 ba
6,361 sqft

Overview

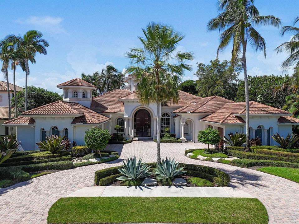
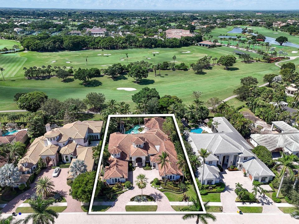
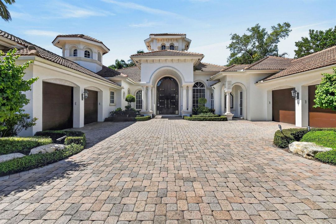
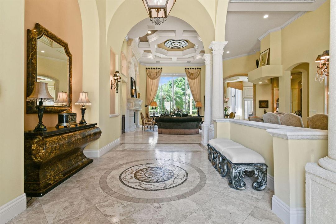
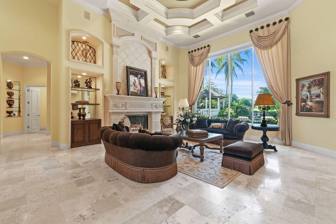
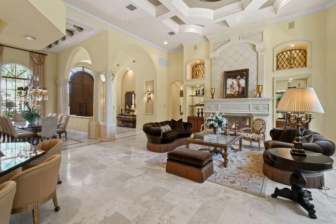
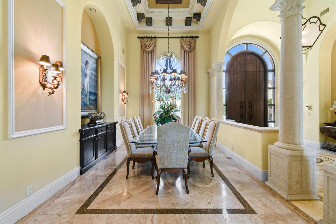
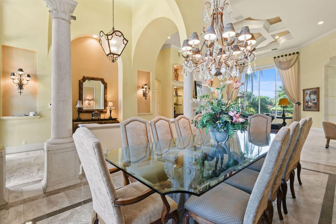
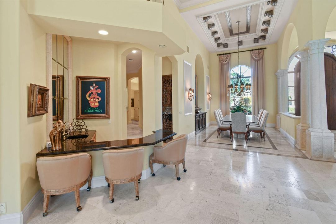
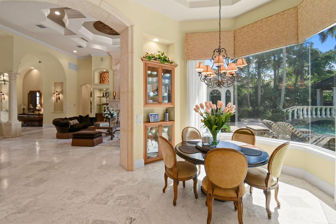
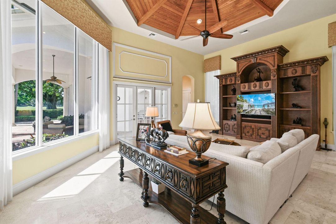
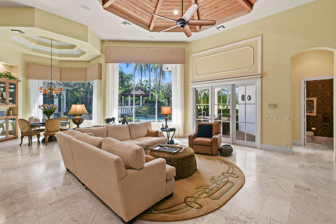
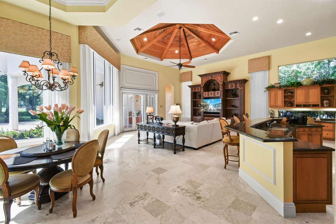
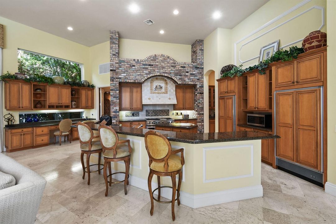
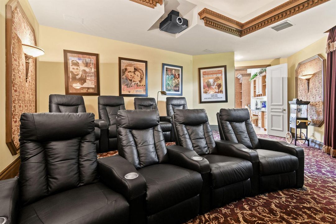
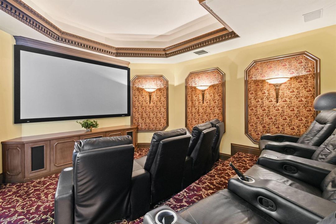
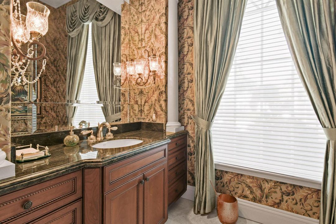
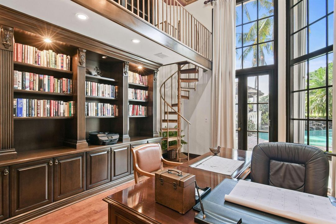
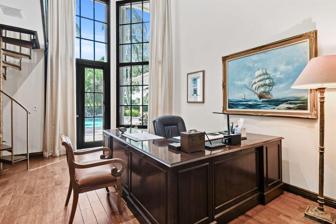
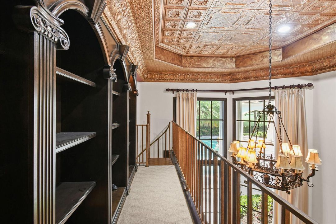
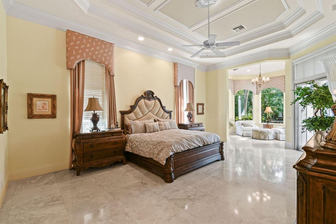
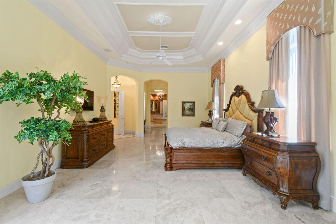
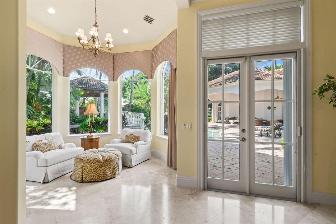
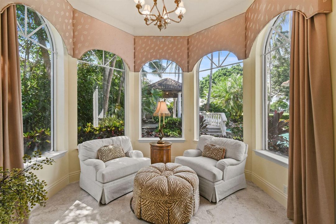
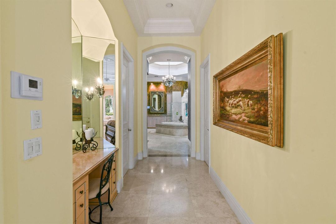
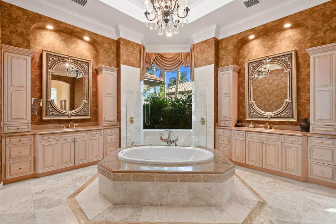
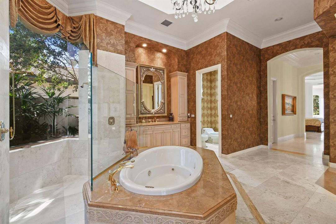
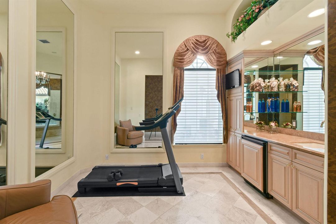
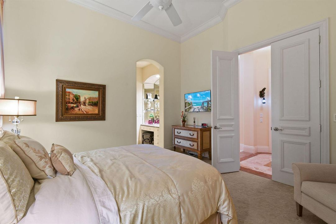
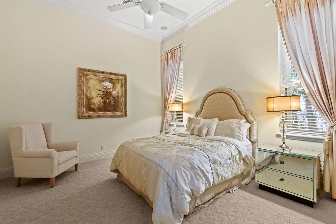
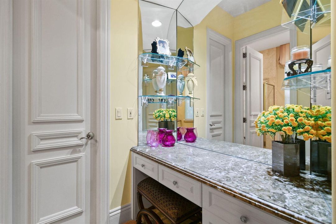
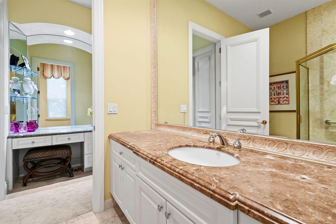
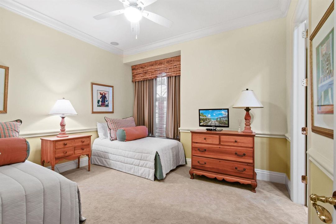
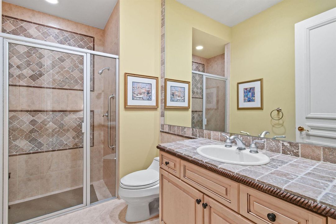
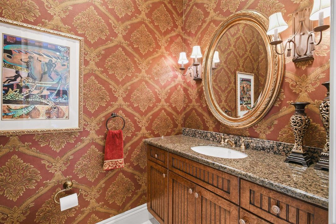
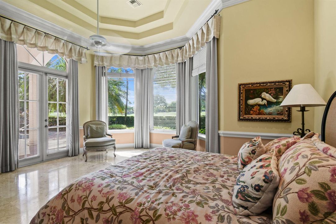
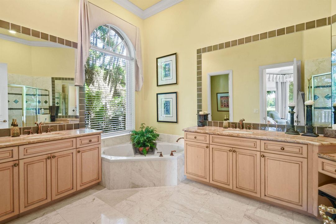
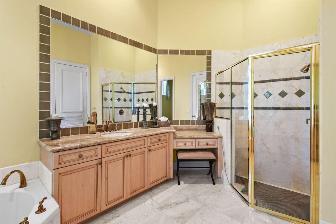
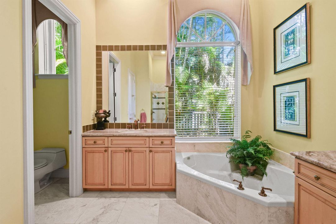
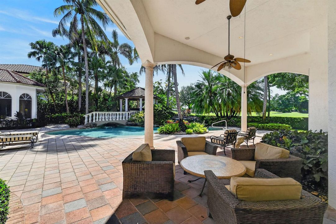
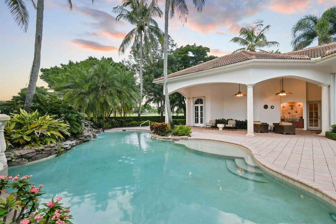
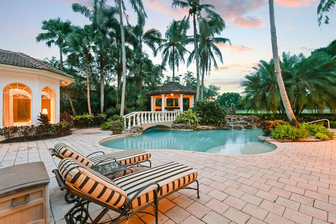
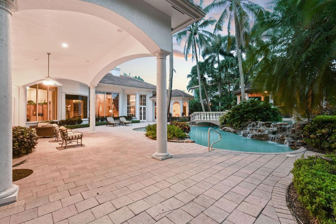
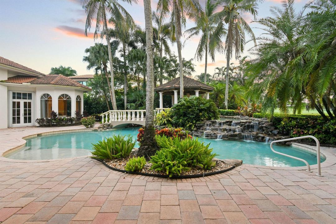
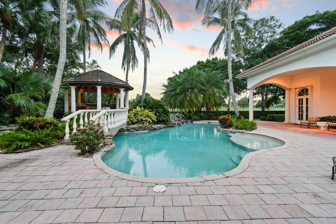
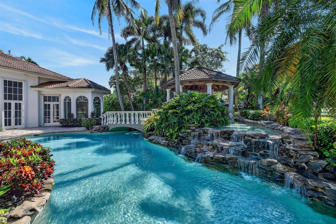
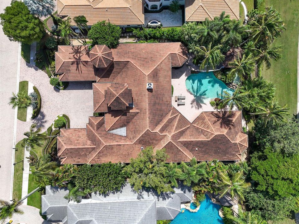
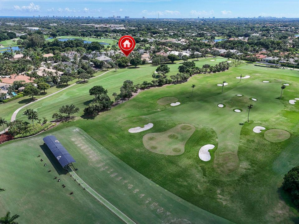
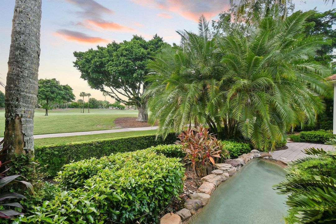
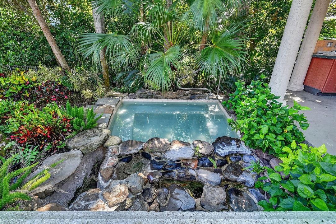
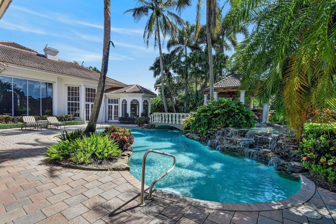
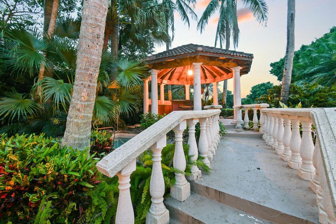
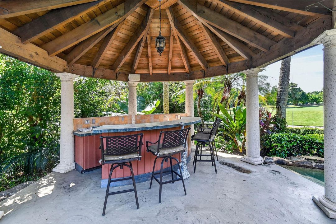
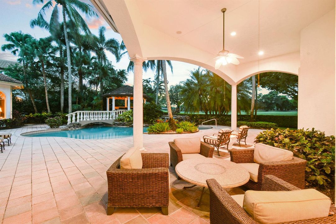
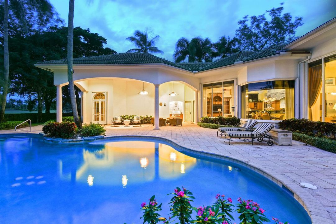
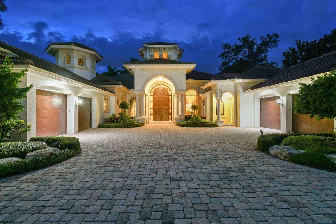
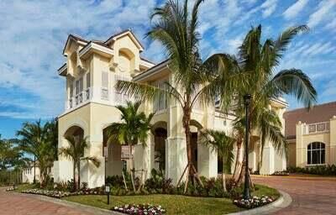
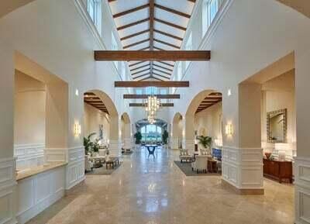
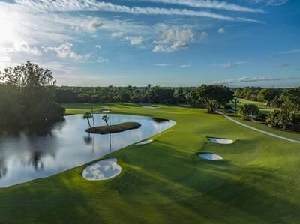
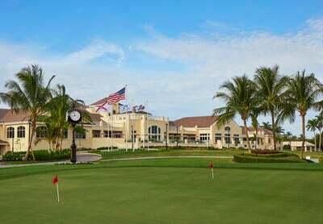
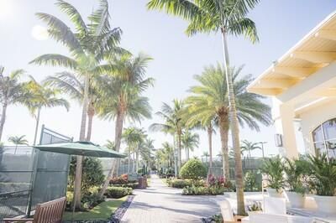
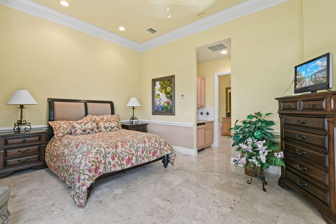
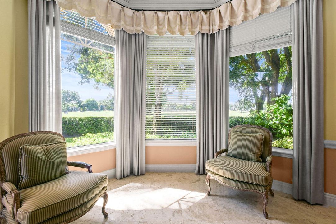
FULL GOLF MEMBERSHIP PURCHASE AVAILABLE! Discover an exceptional estate in Ballenisles Country Club showcasing over 6,300 square feet of luxurious living space and breathtaking rolling vistas of Hole 1 of the East Course. This remarkable residence offers 3 bedrooms, a spectacular two-story library/office, an 8 seat media room, 3 full baths, 2 half baths plus a private separate-entry guest casita with 1 bedroom and 1 bathroom. From the moment you arrive, the grandeur is undeniable. The impressive foyer rises 22 feet beneath soaring ceilings and a statement chandelier is framed with dramatic 12-foot double entry doors crafted from pecky cypress. Beyond, floor to ceiling windows capture sweeping views of the golf course and the outstanding outdoor living spaces, creating a spectacular backdrop throughout the home. The expansive open-concept living areas are designed effortlessly for entertaining and relaxed everyday living. The formal dining area and elegant living room with fireplace transition seamlessly into the spacious family room and chef's kitchen, all facing the picturesque golf and garden vistas. The chef's kitchen is truly exceptional, featuring a Sub-Zero custom-paneled full size refrigerator and freezer, two dishwashers, a six-burner gas range, oversized island, butler's station and walk in pantry. The generous layout provides both functionality and an inviting gathering space. The extravagant primary suite offers a spacious sitting area overlooking the pool and gardens, an intricate tray ceiling and two custom walk in closets. The primary bath features dual vanities, two private water closets, an extra room that includes a wet bar and an open glass-enclosed double shower with serene garden views. A private entry offers convenient access to one of the garages. A magnificent two-story library/office offers a distinctive space with floor to ceiling paneled windows, while a unique metal imprinted ceiling adds architectural character. The split bedroom layout provides privacy, with two ensuite guest bedrooms positioned on the opposite side of home. An impressive 8-seat media room conveniently located near the main entertaining spaces. Step outside and experience a private resort oasis surrounded by tranquil golf course vistas. The custom pool and spa are beautifully enhanced by multiple wading pools combined with the spa, a charming bridge, waterfall and a covered outdoor bar and built in barbecue - creating a perfect setting. Completing this extraordinary estate is a separate entry casita. The spacious guest quarters offers a generously sized bathroom with separate tub and shower, walk in closet and private wet bar. A truly special Ballenisles estate offering grand scale living, exceptional architectural details, spectacular golf course views and an amazing opportunity to enjoy the country club lifestyle with a full golf membership. Schedule your private showing today!
Location

Details

Type:
Residential
Parking:
2 Or More Spaces / Golf Cart Parking / Parking Garage
Year Built:
1999
Lot:
0.49 Acres
Heating:
Central / Zoned
Price/sqft:
$864
Cooling:
Central Air / Zoned
HOA:
$892

Valuation

Recent sales nearby
11 public-records sales within 0.5 mi
Median actual sale: $875K
Not enough MLS comparables for a model estimate on this property. Public-records data shown instead.

Highlights

Annual tax
$26,913
2025
HOA
$892/mo
Pool
Community
View
Garden, Golf Course
Garage
3 car garage
Pets
Allowed
All facts and features
  • Flooring

    • Carpet

    • Marble

    • Other

    • Tile

    • Wood

    Heating

    • Central

    • Zoned

    Cooling

    • Central Air

    • Zoned

    Appliances

    • Dishwasher

    • Dryer

    • Microwave

    • Gas Range

    • Refrigerator

    • Washer

    Other interior features

    • Bar

    • Built-in Features

    • Closet Cabinetry

    • Cooking Island

    • Custom Mirrors

    • Entrance Foyer

    • French Doors

    • Pantry

    • Split Bedroom

    • Volume Ceilings

    • Walk-In Closet(s)

    • Wet Bar

    • Den/Library/Office

    • Family Room

    • Media Room

    Bedrooms and bathrooms

    • Bedrooms: 4

    • Bathrooms: 2

    • Full bathrooms: 4

  • Parking

    • 2 Or More Spaces

    • Golf Cart Parking

    • Parking Garage

    Property

    • Levels: 1

    • Pool Private: Yes

    • Exterior Features: Built-In Grill

    Lot

    • Lot: 0.49 Acres

    Other Property Information

    • Parcel Number: 52424211280000050

    • Zoning: PCD (city)

  • Type and style

    • Property Type: Residential

    • Property Sub Type: Single Family Residence

  • Utility

    • Cable Connected

    • Sewer Connected

    • Water Connected

    • Cable Available

    • Sewer Available

    • Water Available

  • Other financial information

    • HOA: $892

    • HOA Frequency: Monthly

    • Annual tax amount: $26,913

  • Source details

    • MLS ID: B26085527

    Other facts

    • Construction Materials: CBS Construction / Other

    • Lot Features: 1/4 To Less Than 1/2 Acre Lot / Less Than 1 Acre

    • Patio And Porch Features: Patio

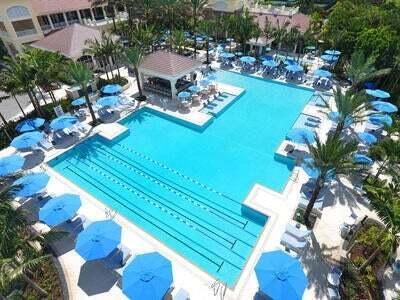
    • Pool Features: Community / Heated

    • Window Features: Complete Accordian Shutters / Partial Impact Glass

    • Direction Faces: East

    • Other Structures: Livable / Guest House

    • Architectural Style: One Story

    • Garage Spaces: 3

    • Attached Garage: Yes

    • Garage: Yes

    • Living Area: 6361

    • Water Source: Public

    • Subdivision Name: BALLENISLES ,BALLENISLES

Private inquiry
Talk to the advisor on this listing.
Floor plans, HOA docs, off-market comparables, scheduling a private showing — one message, direct to the local specialist.

More like this

For Sale
$4,695,000
House
7 bds · 5 ba · 4,616 sqft
HORSESHOE ACRES WEST,Steeplechase, Palm Beach Gardens
5664 High Flyer Road S, Palm Beach Gardens FL 33418
-$155K
For Sale
$4,095,000
House
5 bds · 4 ba · 4,333 sqft
Steeplechase, Palm Beach Gardens
5382 Sea Biscuit Road, Palm Beach Gardens FL 33418
For Sale
$5,875,000
House
5 bds · 5 ba · 5,282 sqft
Steeplechase, Palm Beach Gardens
5781 Whirlaway Road, Palm Beach Gardens FL 33418
For Sale
$6,495,000
House
3 bds · 4 ba · 4,610 sqft
FRENCHMANS CREEK, Palm Beach Gardens
3566 Loire Lane, Palm Beach Gardens FL 33410
For Sale
$6,500,000
House
4 bds · 3 ba · 4,280 sqft
FRENCHMANS CREEK PAR E-5,FRENCHMANS CREEK, Palm Beach Gardens
3667 Toulouse Drive, Palm Beach Gardens FL 33410
-$905K
For Sale
$4,395,000
House
5 bds · 5 ba · 5,546 sqft
FRENCHMANS RESERVE PCD D,Frenchmans Reserve, Palm Beach Gardens
422 Savoie Drive, Palm Beach Gardens FL 33410
-$505K
For Sale
$4,795,000
House
6 bds · 5 ba · 5,925 sqft
Frenchmans Reserve,FRENCHMANS RESERVE, Palm Beach Gardens
432 Savoie Drive, Palm Beach Gardens FL 33410
-$445K
For Sale
$5,250,000
House
4 bds · 4 ba · 5,254 sqft
Steeplechase,STEEPLECHASE, Palm Beach Gardens
5355 Sea Biscuit Road, Palm Beach Gardens FL 33418

Market around this address

Live counts in the same area.
View all

The multiple listing information is provided by the Miami Association of REALTORS® from a copyrighted compilation of listings. The compilation of listings and each individual listing are ©2026-present Miami Association of REALTORS®. All Rights Reserved. The information provided is for consumers' personal, noncommercial use and may not be used for any purpose other than to identify prospective properties consumers may be interested in purchasing. All properties are subject to prior sale or withdrawal. All information provided is deemed reliable but is not guaranteed accurate, and should be independently verified. Listing courtesy of: Leibowitz Realty Group, LLC./P