Sell Your Home
Get a free home valuation
Contact
Tell us about your needs
209 SUNSET VIEW DRIVE

House Active With Contract
$325,000

BTC: 4.98619208

ETH: 170.81528823

7 days
3 bds
2 ba
1,650 sqft

Overview

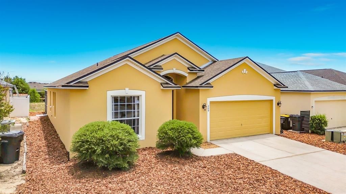
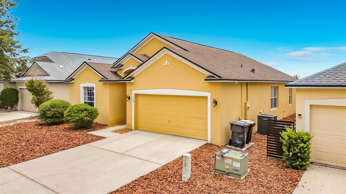
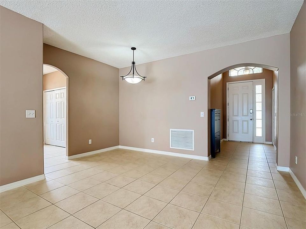
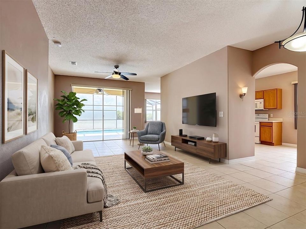
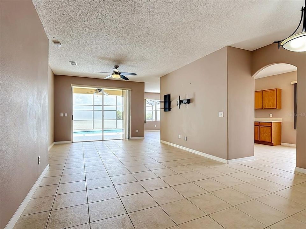
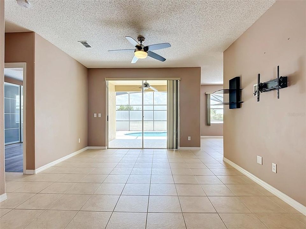
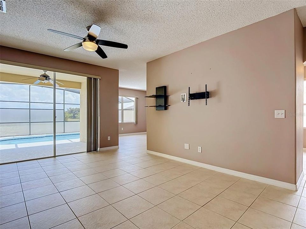
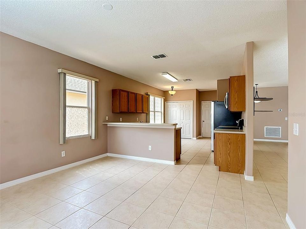
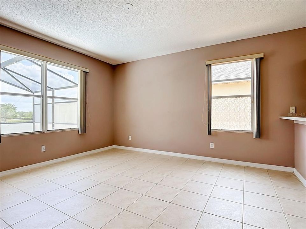
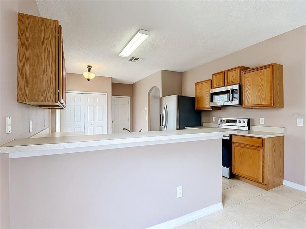
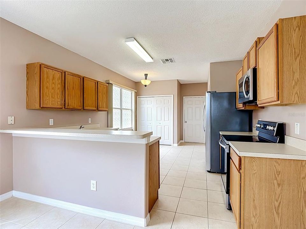
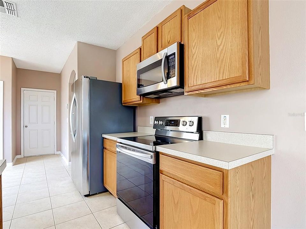
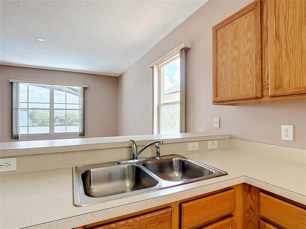
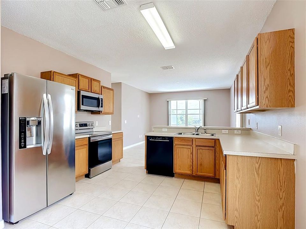
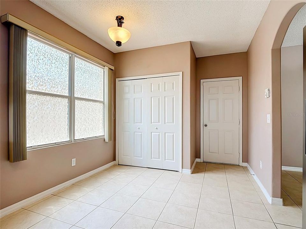
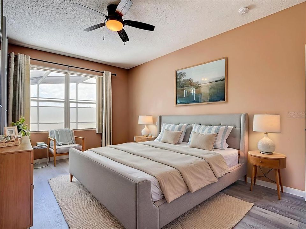
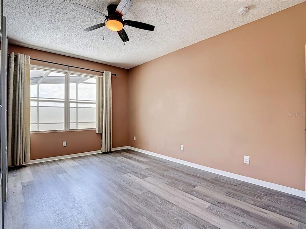
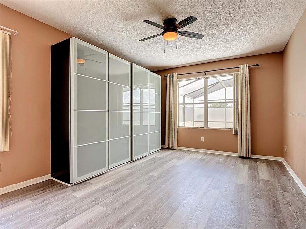
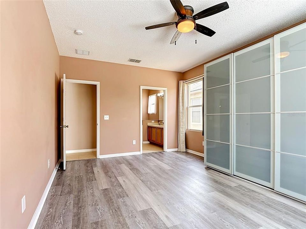
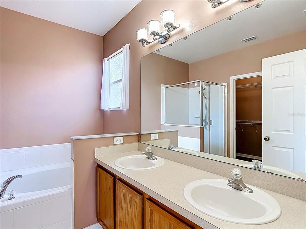
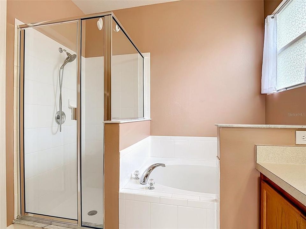
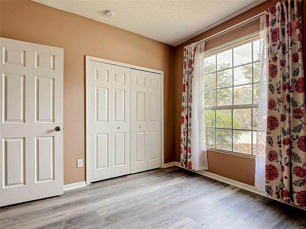
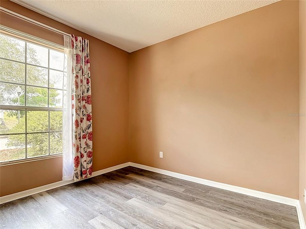
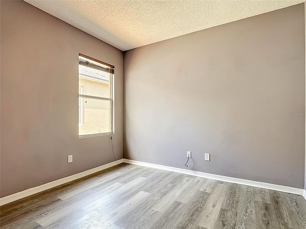
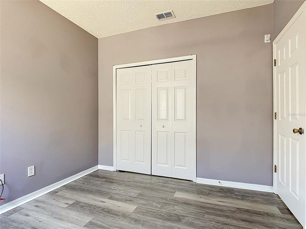
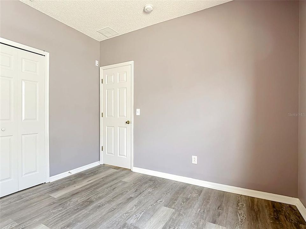
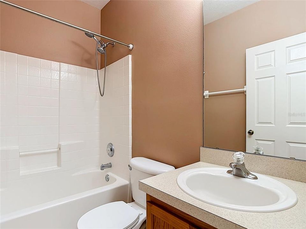
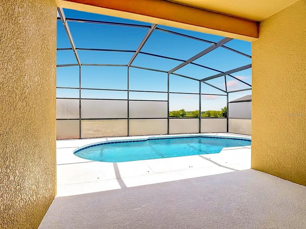
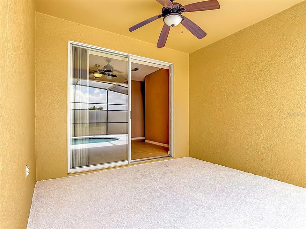
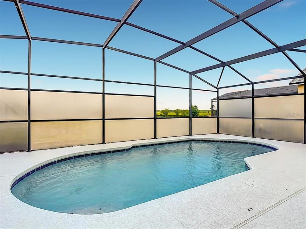
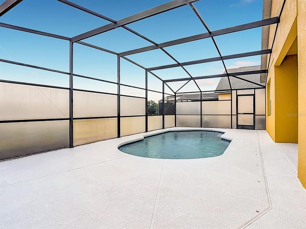
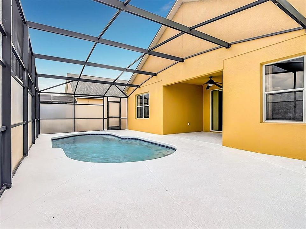
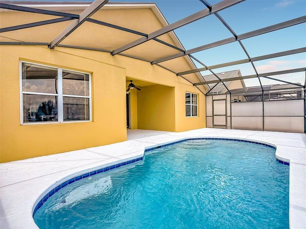
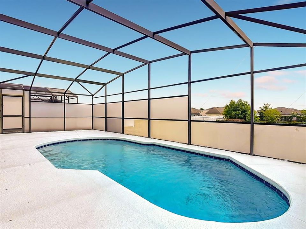
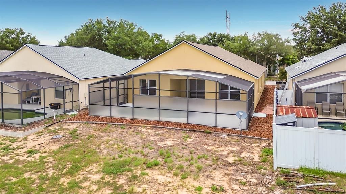
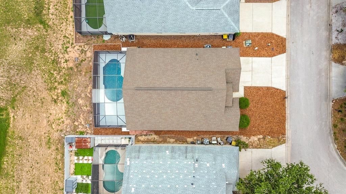
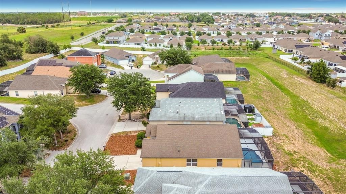
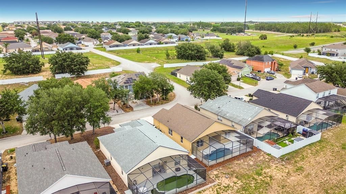
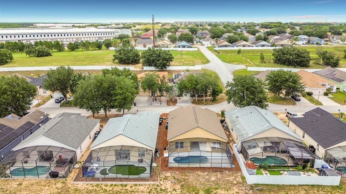
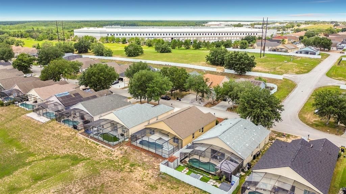
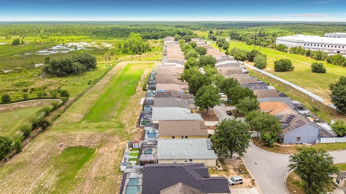
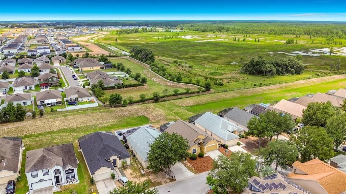
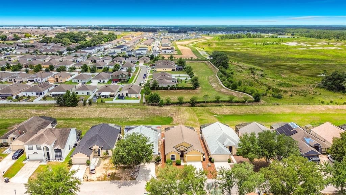
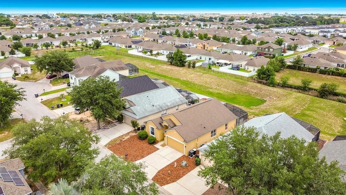
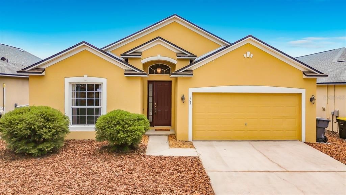
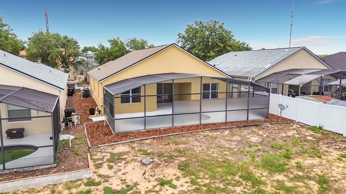
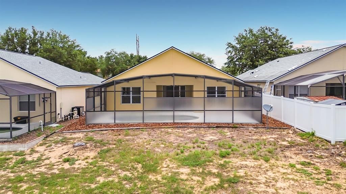
Virtually Staged. Beautifully maintained 3-bedroom, 2-bathroom pool home ideally located with easy access to I-4, convenient proximity to Posner Park Mall, and approximately 15–20 minutes from Disney! Whether you are looking for a primary residence, vacation getaway, or short-term rental opportunity, this home offers comfort, flexibility, and a peaceful setting. From the moment you arrive, you’ll notice the pride of ownership throughout—from major updates to the smallest details and the exceptional cleanliness and care this home has received. The homeowners truly love this property and have worked to present it in excellent condition for its next owner. Inside, the open and light-filled floor plan offers plenty of room to entertain with a spacious living and dining room combination plus a separate family room overlooking the pool area. Tile flooring throughout the main living areas makes upkeep easy, while the bedrooms feature wood-look laminate flooring. The kitchen offers wood cabinetry, stainless steel appliances, breakfast nook area, and functional space for everyday living. You'll also appreciate the abundance of storage throughout the home. The primary suite provides a relaxing retreat with peaceful views of the pool. Step outside to enjoy Florida living at its best from the screened, south-facing pool and covered lanai overlooking open green space, creating a private backdrop and the feeling of an expansive backyard. The sparkling blue pool is a true focal point and an inviting place to gather, relax, and entertain. Major updates include a roof replaced in 2018, tankless water heater installed in 2017 for extended hot water enjoyment, newer AC system (2019) with coil assembly replaced in 2026, updated pool equipment in 2023, and a freshly painted pool deck completed this year. Move-in ready and full of charm, this home combines thoughtful updates, exceptional care, and a location that makes everyday living convenient and enjoyable.
Location

Details

Type:
Residential
Parking:
Driveway / Garage Door Opener
Year Built:
2005
Lot:
0.13 Acres
Heating:
Central / Electric
Price/sqft:
$197
Cooling:
Central Air
HOA:
$180

Valuation

Our model vs. what's actually selling nearby.
Estimate
$330,000
$244K – $399K
Confidence Low
List vs. estimate
At estimate
List $325,000 · -1.5%
List is in line with recent comparable activity.
Price per sq ft
$196
+2.3% vs. city median $192
Based on
67 MLS comparables
Median of recent comparable listings. Sold comps use closing price, active listings use list price.

Highlights

Annual tax
$4,343
2025
HOA
$180/qtr
Maintenance Grounds, Manager, Private Road
Pool
Gunite
View
Park/Greenbelt
Garage
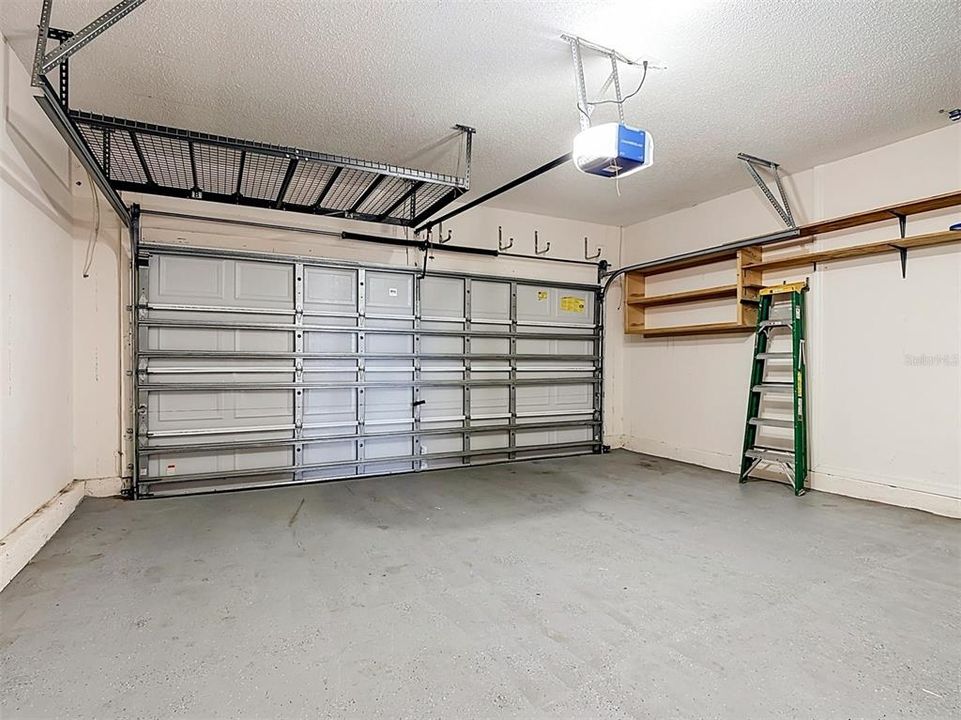
2 car garage
Pets
Allowed
All facts and features
  • Flooring

    • Laminate

    • Tile

    Heating

    • Central

    • Electric

    Cooling

    • Central Air

    Appliances

    • Dishwasher

    • Disposal

    • Electric Water Heater

    • Microwave

    • Range

    • Refrigerator

    • Tankless Water Heater

    Other interior features

    • Ceiling Fan(s)

    • Eating Space In Kitchen

    • High Ceilings

    • Kitchen/Family Room Combo

    • Living Room/Dining Room Combo

    • Open Floorplan

    • Primary Bedroom Main Floor

    • Solid Wood Cabinets

    • Thermostat

    • Vaulted Ceiling(s)

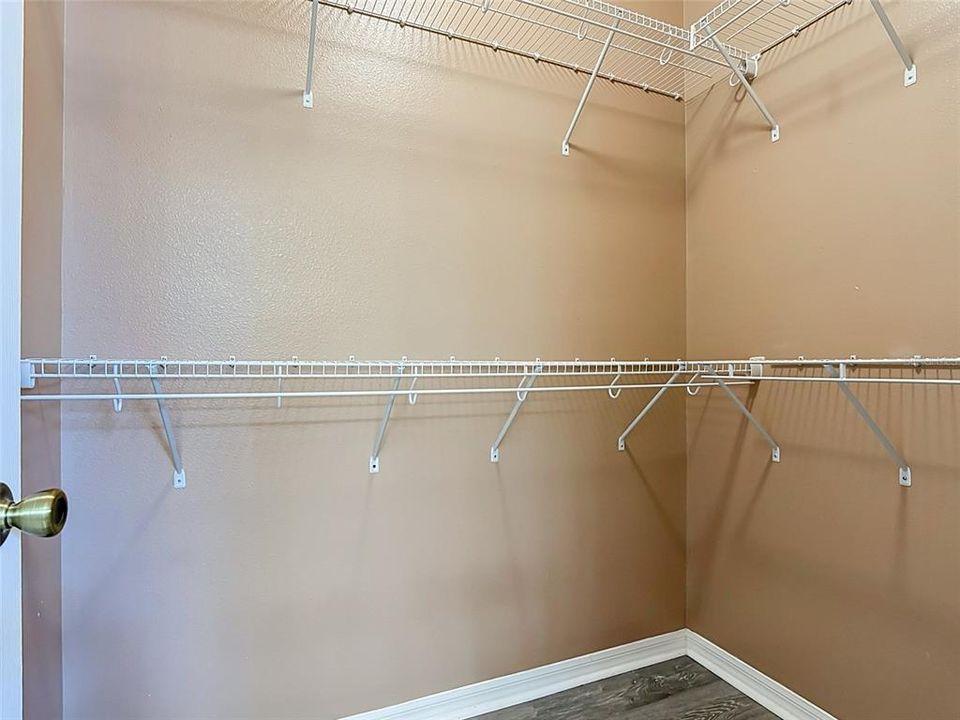
    • Walk-In Closet(s)

    • Window Treatments

    Bedrooms and bathrooms

    • Bedrooms: 3

    • Full bathrooms: 2

  • Parking

    • Driveway

    • Garage Door Opener

    Property

    • Levels: One

    • Pool Private: Yes

    • Exterior Features: Irrigation System

    Lot

    • Lot: 0.13 Acres

    Other Property Information

    • Parcel Number: 272618704454001480

  • Type and style

    • Property Type: Residential

    • Property Sub Type: Single Family Residence

  • Utility

    • BB/HS Internet Available

    • Cable Available

    • Electricity Connected

    • Phone Available

    • Public

    • Street Lights

    • Underground Utilities

    • Water Connected

  • Other financial information

    • HOA: $180

    • HOA Frequency: Quarterly

    • Annual tax amount: $4,344

  • Source details

    • MLS ID: O6419081

    Other facts

    • Construction Materials: Block / Stucco

    • Foundation Details: Slab

    • Laundry Features: Electric Dryer Hookup / In Kitchen / Inside / Laundry Closet / Washer Hookup

    • Lot Features: Greenbelt / In County

    • Patio And Porch Features: Covered / Rear Porch / Screened

    • Pool Features: Gunite / In Ground / Lighting / Screen Enclosure

    • Window Features: Blinds / Drapes / Rods / Window Treatments

    • Direction Faces: North

    • Architectural Style: Florida

    • Garage Spaces: 2

    • Attached Garage: Yes

    • Garage: Yes

    • Living Area: 1650

    • Water Source: Public

    • Lot Size Dimensions: 110 x 50

    • Subdivision Name: SUNSET RIDGE PH 02

Private inquiry
Talk to the advisor on this listing.
Floor plans, HOA docs, off-market comparables, scheduling a private showing — one message, direct to the local specialist.

More like this

Active With Contract
$253,140
Townhouse
3 bds · 2 ba · 1,378 sqft
BRENTWOOD TH, DAVENPORT
2488 BEVEL LANE
Active With Contract
$298,900
Townhouse
3 bds · 2 ba · 1,673 sqft
BRENTWOOD TOWNHOMES PHASES 2 & 3, DAVENPORT
2542 OLYMPIC COURT
Active With Contract
$350,990
House
4 bds · 2 ba · 1,665 sqft
WYNNSTONE PHASE 1, DAVENPORT
5168 NATIVE MILE LOOP
Active With Contract
$258,140
Townhouse
3 bds · 2 ba · 1,378 sqft
BRENTWOOD TH, DAVENPORT
1491 PLANK PLACE
Active With Contract
$250,890
Townhouse
3 bds · 2 ba · 1,378 sqft
BRENTWOOD TH, DAVENPORT
3338 WANDEL TERRACE
Active With Contract
$249,690
Townhouse
3 bds · 2 ba · 1,378 sqft
BRENTWOOD TH, DAVENPORT
3346 WANDEL TERRACE
Active With Contract
$250,390
Townhouse
3 bds · 2 ba · 1,378 sqft
BRENTWOOD TH, DAVENPORT
3350 WANDEL TERRACE
Active With Contract
$418,528
House
5 bds · 3 ba · 2,470 sqft
WYNNSTONE, DAVENPORT
4535 WYNNSTONE DRIVE

Market around this address

Live counts in the same area.
View all

The multiple listing information is provided by the Stellar MLS from a copyrighted compilation of listings. The compilation of listings and each individual listing are ©2026-present Stellar MLS. All Rights Reserved. The information provided is for consumers' personal, noncommercial use and may not be used for any purpose other than to identify prospective properties consumers may be interested in purchasing. All properties are subject to prior sale or withdrawal. All information provided is deemed reliable but is not guaranteed accurate, and should be independently verified. Listing courtesy of: CENTURY 21 CARIOTI