Sell Your Home
Get a free home valuation
Contact
Tell us about your needs
20949 SW 81ST LOOP

House Active With Contract
$350,900

BTC: 5.46147860

ETH: 184.42795274

101 days
3 bds
2 ba
2,298 sqft

Overview

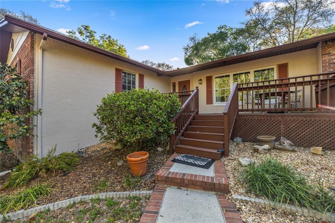
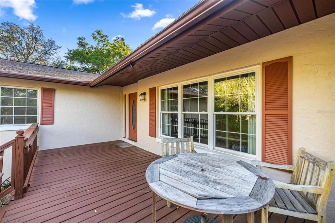
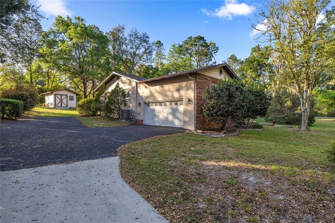
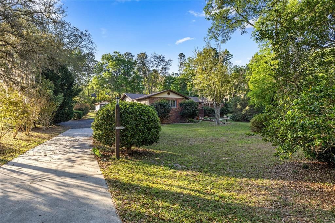
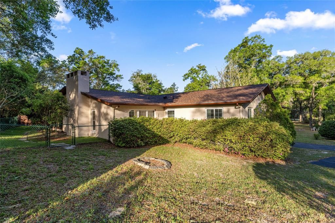
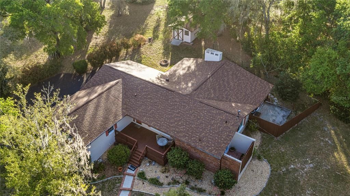
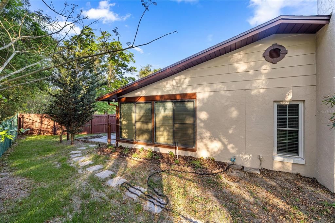
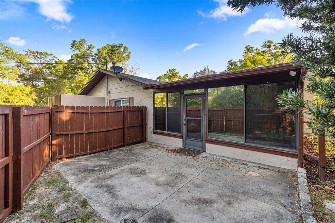
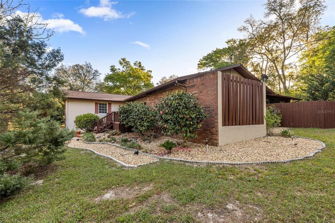
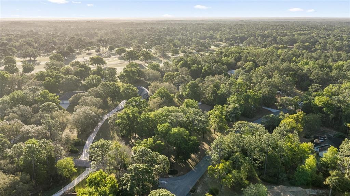
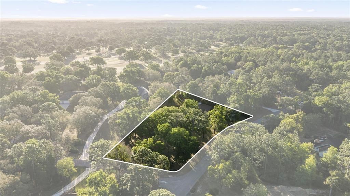
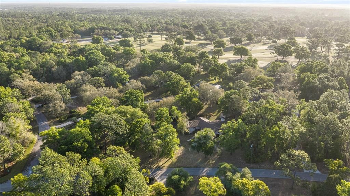
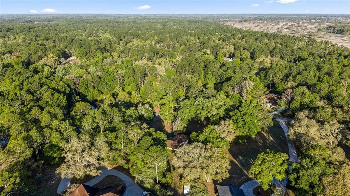
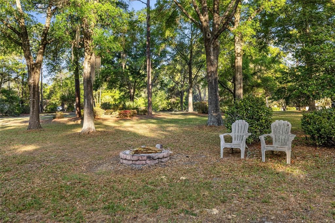
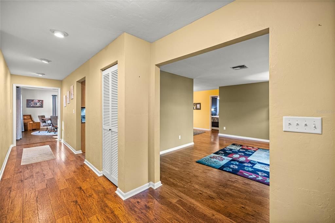
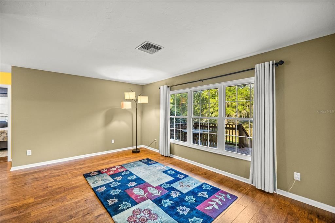
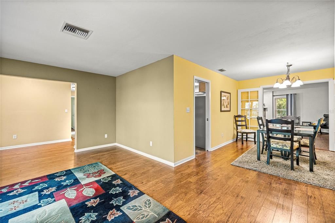
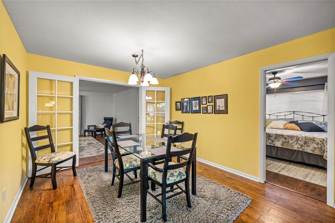
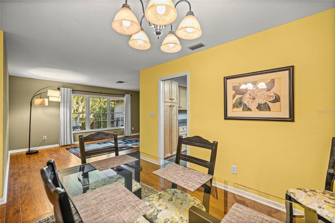
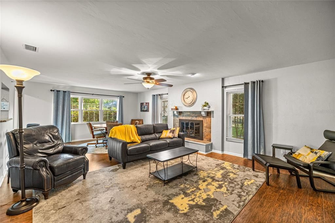
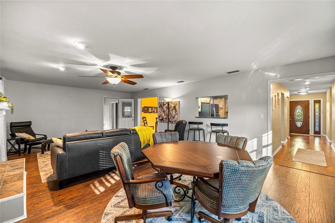
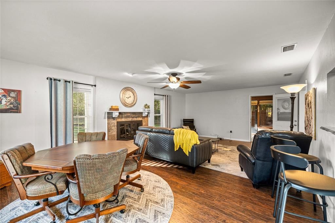
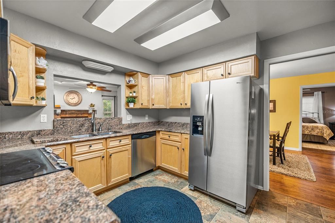
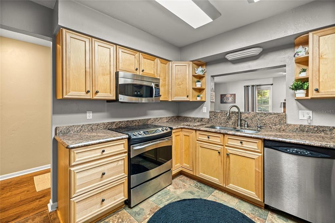
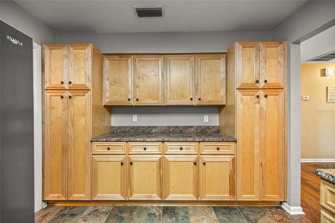
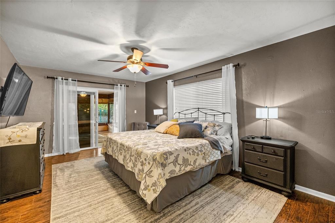
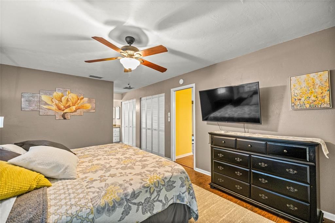
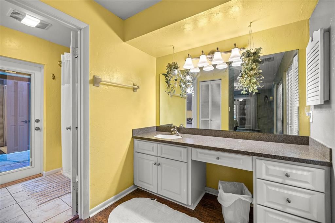
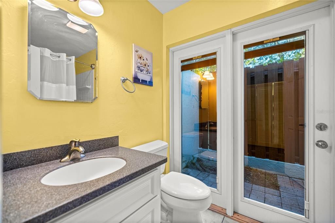
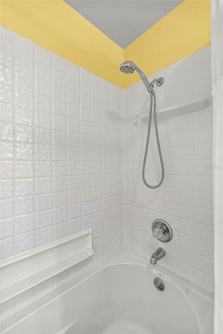
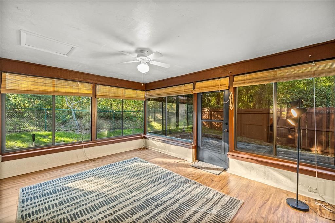
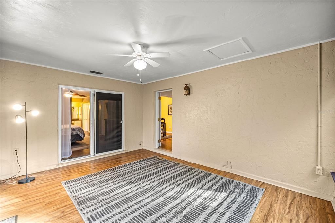
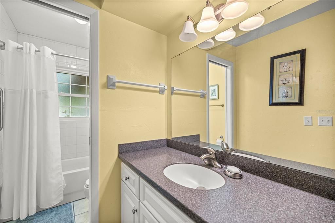
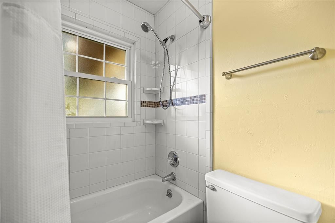
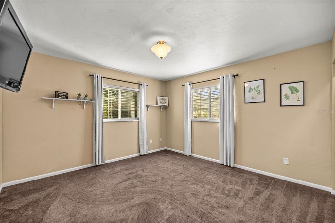
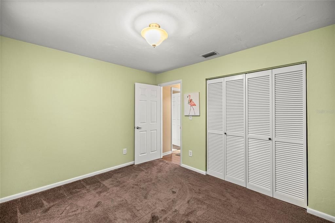
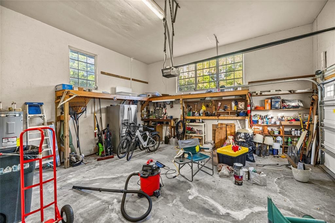
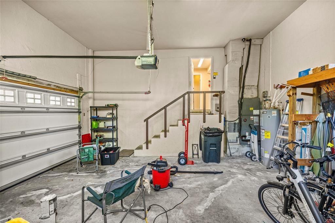
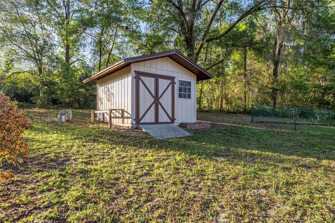
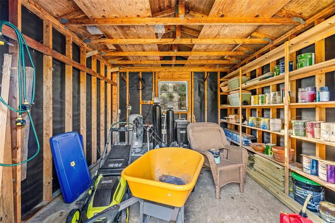
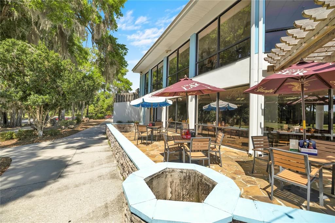
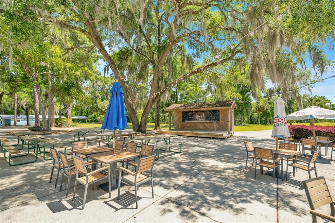
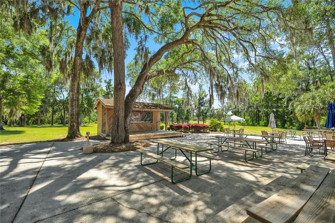
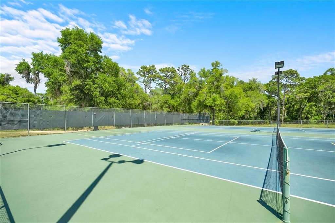
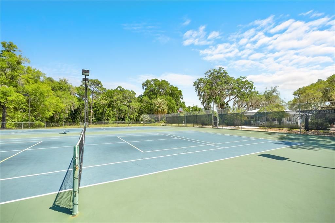
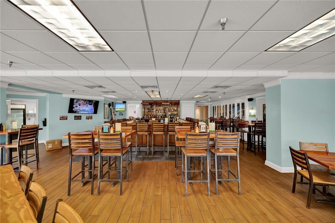
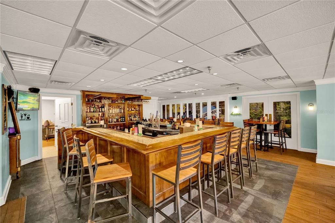
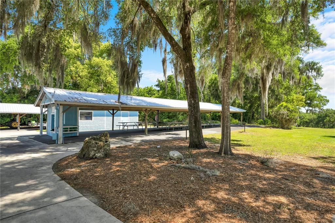
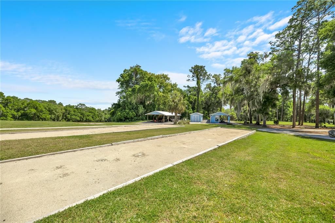
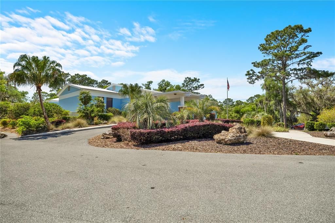
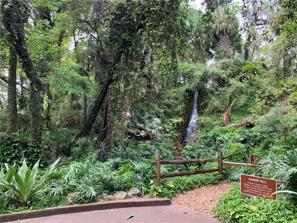
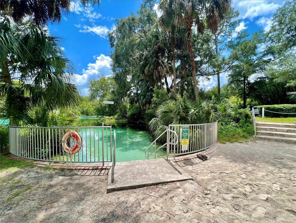
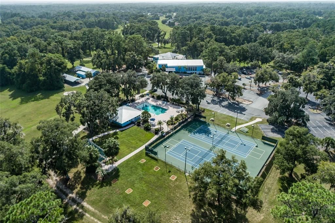
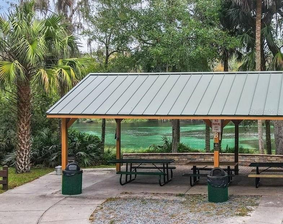
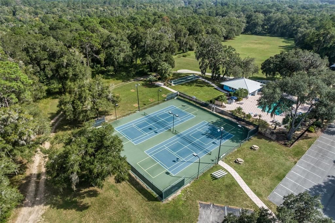
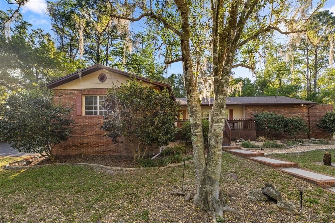
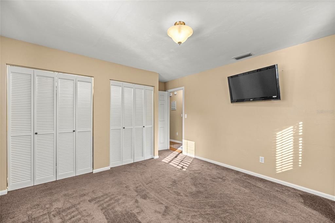
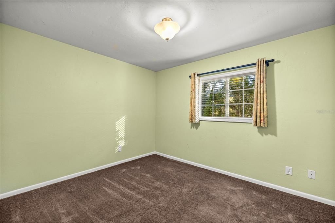
Charming country home full of character and curb appeal, perfectly situated on a spacious 1.14-acre corner lot in the desirable Rainbow Springs Woodlands community. This split-level home features a 2-car garage on the lower level and a thoughtfully designed 3-bedroom, 2-bath split floor plan above. Step inside to a warm and inviting living room highlighted by a real wood-burning fireplace—perfect for cozy evenings. The home has been extensively updated over the years, blending classic charm with modern convenience. Recent improvements include Low-E thermal pane windows, new laminate flooring throughout, and beautifully updated maple kitchen cabinets paired with stainless steel appliances, including a brand-new refrigerator (2025). Additional upgrades provide peace of mind and added value, such as a new roof (March 2026), new well pump (2024), insulated garage door, gutters, and a whole-house water filtration and softener system. The home has also been freshly painted inside and out, including the master suite, main living areas, and exterior (2025), along with updates to the front deck and wood fencing. Outside, enjoy the expansive yard featuring 14 newly planted azalea bushes (2025), a storage shed, and a freshly redone asphalt driveway (2026). High-speed internet is available, making this home as practical as it is picturesque. Residents of Rainbow Springs Woodlands enjoy a low annual HOA fee and exclusive access to the pristine Rainbow River through a private park and pavilion, along with a community center and restaurant. Conveniently located just minutes from downtown Dunnellon, this move-in-ready home truly checks all the boxes for comfort, style, and location.
Location

Details

Type:
Residential
Parking:
Driveway / Garage Door Opener / Garage Faces Side / Under Building
Year Built:
1978
Lot:
1.14 Acres
Heating:
Central / Electric / Heat Pump
Price/sqft:
$153
Cooling:
Central Air
HOA:
$243

Valuation

Our model vs. what's actually selling nearby.
Estimate
$299,500
$234K – $380K
Confidence Low
List vs. estimate
$51K above estimate
List $350,900 · +17.2%
Our model says this listing is priced above recent comparable activity. Room to negotiate.
Price per sq ft
$152
-17.4% vs. city median $184
Based on
6 MLS comparables
Median of recent comparable listings. Sold comps use closing price, active listings use list price.

Highlights

Annual tax
$4,991
2025
HOA
$243/yr
Community Pool, Recreational Facilities
Garage
2 car garage
Furnished
Negotiable
Pets
Allowed
All facts and features
  • Flooring

    • Carpet

    • Ceramic Tile

    • Laminate

    Heating

    • Central

    • Electric

    • Heat Pump

    Cooling

    • Central Air

    Appliances

    • Cooktop

    • Dishwasher

    • Dryer

    • Electric Water Heater

    • Microwave

    • Refrigerator

    • Washer

    Other interior features

    • Ceiling Fan(s)

    • Living Room/Dining Room Combo

    • Solid Surface Counters

    • Solid Wood Cabinets

    • Split Bedroom

    • Thermostat

    • Window Treatments

    Bedrooms and bathrooms

    • Bedrooms: 3

    • Full bathrooms: 2

  • Parking

    • Driveway

    • Garage Door Opener

    • Garage Faces Side

    • Under Building

    Property

    • Levels: Multi/Split

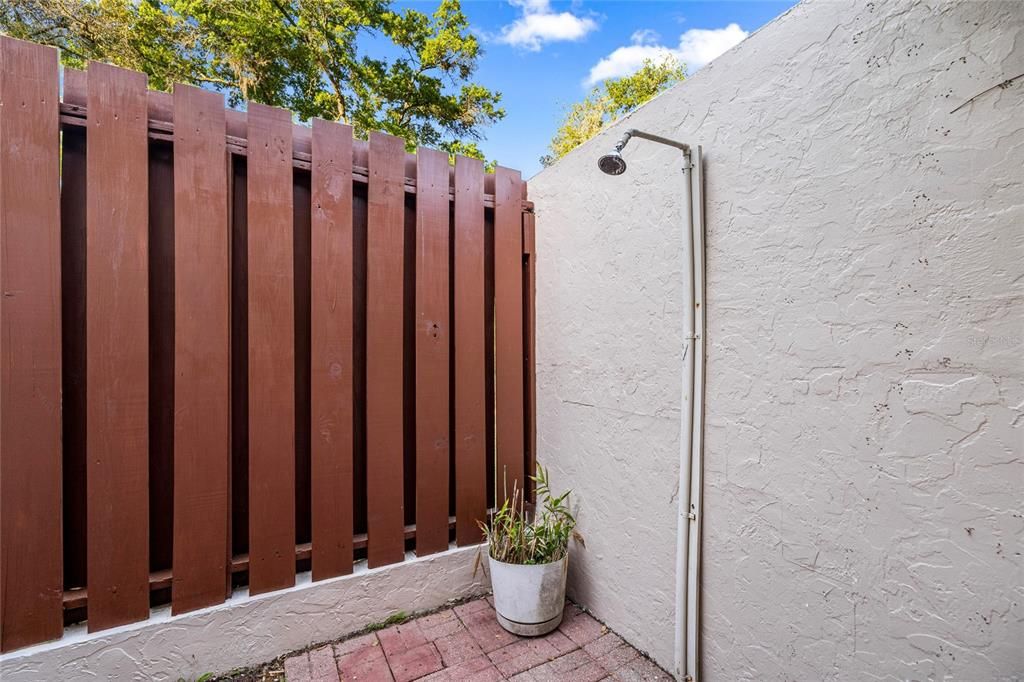
    • Exterior Features: Dog Run / French Doors / Irrigation System / Lighting / Outdoor Shower / Rain Gutters / Storage

    Lot

    • Lot: 1.14 Acres

    Other Property Information

    • Parcel Number: 3292066062

    • Zoning: A1

  • Type and style

    • Property Type: Residential

    • Property Sub Type: Single Family Residence

  • Utility

    • BB/HS Internet Available

    • Cable Available

    • Electricity Available

    • Electricity Connected

    • Street Lights

    • Water Available

    • Water Connected

  • Other financial information

    • HOA: $243

    • HOA Frequency: Annually

    • Annual tax amount: $4,992

  • Source details

    • MLS ID: OM722176

    Other facts

    • Construction Materials: Block / Brick / Stucco

    • Foundation Details: Slab

    • Fireplace Features: Living Room / Wood Burning

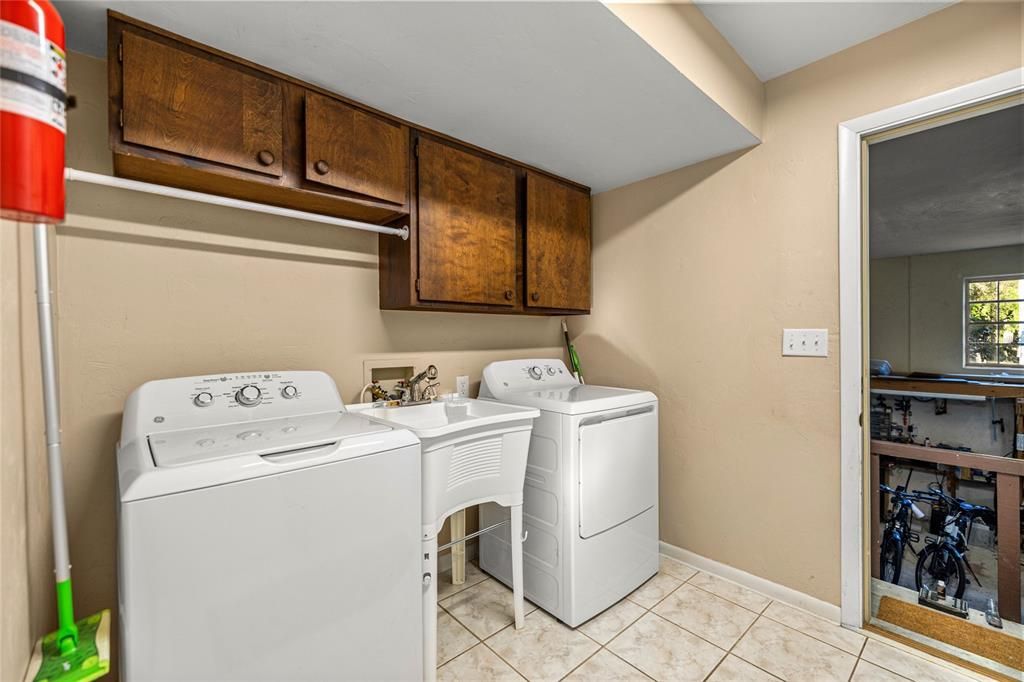
    • Laundry Features: Inside / Laundry Room

    • Lot Features: Corner Lot / Landscaped / Oversized Lot

    • Patio And Porch Features: Deck / Enclosed

    • Window Features: Blinds / Drapes / Insulated Windows / Rods / Window Treatments

    • Direction Faces: East

    • Other Structures: Kennel/Dog Run / Shed(s)

    • Fireplace: Yes

    • Garage Spaces: 2

    • Attached Garage: Yes

    • Garage: Yes

    • Living Area: 2298

    • Water Source: Well

    • Lot Size Dimensions: 171 x 290

    • Subdivision Name: RAINBOW SPRINGS WOODLANDS

Private inquiry
Talk to the advisor on this listing.
Floor plans, HOA docs, off-market comparables, scheduling a private showing — one message, direct to the local specialist.

More like this

Active With Contract
$248,900
House
3 bds · 2 ba · 1,380 sqft
RAINBOW ACRES UNIT 4, DUNNELLON
6022 SW 206TH AVENUE
Active With Contract
$248,900
House
3 bds · 2 ba · 1,380 sqft
RLE .99 ACRE OR + VAC, DUNNELLON
5040 SW FLORAL COURT
Active With Contract
$248,900
House
3 bds · 2 ba · 1,380 sqft
RAINBOW ACRES UNIT 4, DUNNELLON
6524 SW 207TH COURT
Active With Contract
$248,900
House
3 bds · 2 ba · 1,380 sqft
RAINBOW ACRES UNIT 4, DUNNELLON
7284 SW 209TH AVENUE
New
Active With Contract
$248,900
House
3 bds · 2 ba · 1,380 sqft
RAINBOW ACRES UNIT 4, DUNNELLON
6000 SW 206TH AVENUE
New
Active With Contract
$440,000
House
3 bds · 2 ba · 2,189 sqft
RAINBOW SPRINGS COUNTRY CLUB, DUNNELLON
19030 SW 91ST LANE
New
Active With Contract
$449,000
House
3 bds · 2 ba · 2,114 sqft
LAKE TROPICAN RANCHETTES UN 01, DUNNELLON
5615 SW 186TH COURT
New
Active With Contract
$375,000
House
3 bds · 2 ba · 1,780 sqft
05TH RAINBOW SPGS, DUNNELLON
19025 SW 98TH LOOP

Market around this address

Live counts in the same area.
View all

The multiple listing information is provided by the Stellar MLS from a copyrighted compilation of listings. The compilation of listings and each individual listing are ©2026-present Stellar MLS. All Rights Reserved. The information provided is for consumers' personal, noncommercial use and may not be used for any purpose other than to identify prospective properties consumers may be interested in purchasing. All properties are subject to prior sale or withdrawal. All information provided is deemed reliable but is not guaranteed accurate, and should be independently verified. Listing courtesy of: PLATINUM HOMES AND LAND REALTY