
Sell Your Home
Get a free home valuation
Contact
Tell us about your needs
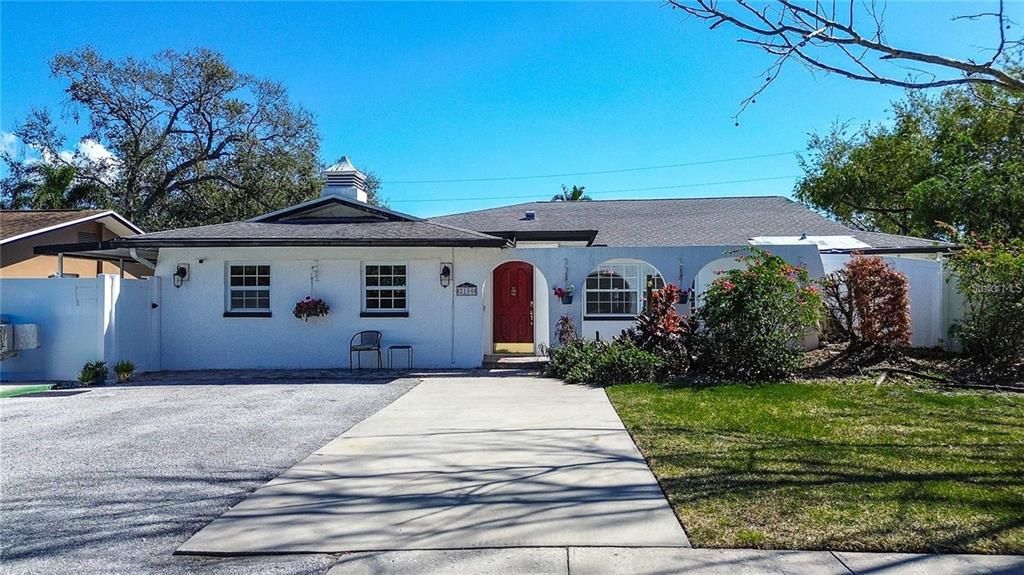
2100 MCMULLEN ROAD

House Recently Sold
$588,000

BTC: 9.27444795

ETH: 309.04427532

Sold on: 2026-07-08
New
4 bds
3 ba
2,745 sqft

Overview

4 BEDROOM – 3 BATHROOM - Triple split plan - 3 MASTER SUITES w/ En suite Bathrooms! Perfect floor plan for MULTI-GENERATIONAL LIVING! A total of 5 DIFFERENT EXIT DOORS for private access. ZONING permits up to 6 BEDS, perfect for an ASSISTED LIVING, or for an IN-LAW SUITE, even TWO IN-LAWS can be accommodated. Totally wheelchair accessible and move in ready. NO FLOOD ZONE HERE! Remodeled Bathrooms. Large Kitchen with lots of updated cabinets (pull out shelving and soft close doors) and SS appliances. Inside, the home features a split plan, creating a perfect balance between an open concept design, ideal for entertaining and family gatherings, and individual spaces for family members. PATIOS & PORCHES WRAP AROUND THE HOME, with several seating areas! Pavered front patio and side screened lanai with lots of cabinet storage and 2nd refrigerator. The white vinyl fence ensures privacy, and the landscaping provides a natural setting. Double gate access for boat parking. Six parking spaces for vehicles on oversized driveway. TWO NEWER HVAC SYSTEMS (both 2020). ACROSS FROM EAGLE LAKE PARK -167 acres of lakes and walking trails, including dog park. Conveniently just a short drive to the nations TOP BEACHES and major airports.

Location

Details

Type:
Residential
Parking:
Driveway / Guest / Oversized
Year Built:
1972
Lot:
0.22 Acres
Heating:
Central / Electric / Heat Pump
Price/sqft:
$214
Cooling:
Central Air
HOA:
No Data

Valuation

Our model vs. what's actually selling nearby.
Estimate
$724,900
$453K – $1.3M
Confidence Low
List vs. estimate
$136K below estimate
List $588,000 · -18.9%
Our model says this listing is priced below recent comparable activity. Expect competition.
Price per sq ft
$214
-35.7% vs. city median $333
Based on
21 MLS comparables
Median of recent comparable listings. Sold comps use closing price, active listings use list price.

Highlights

Annual tax
$2,381
2024
View
Park/Greenbelt, Trees/Woods
All facts and features
  • Flooring

    • Laminate

    • Porcelain Tile

    • Tile

    Heating

    • Central

    • Electric

    • Heat Pump

    Cooling

    • Central Air

    Appliances

    • Convection Oven

    • Cooktop

    • Dishwasher

    • Disposal

    • Dryer

    • Electric Water Heater

    • Exhaust Fan

    • Ice Maker

    • Microwave

    • Range

    • Refrigerator

    • Washer

    Other interior features

    • Accessibility Features

    • Ceiling Fan(s)

    • Eating Space In Kitchen

    • Living Room/Dining Room Combo

    • Open Floorplan

    • Solid Wood Cabinets

    • Split Bedroom

    • Walk-In Closet(s)

    Bedrooms and bathrooms

    • Bedrooms: 4

    • Full bathrooms: 3

  • Parking

    • Driveway

    • Guest

    • Oversized

    Property

    • Levels: One

    • Exterior Features: Courtyard / Dog Run / French Doors / Irrigation System / Outdoor Shower / Sidewalk

    Lot

    • Lot: 0.22 Acres

    Other Property Information

    • Parcel Number: 262915453960000010

    • Zoning: RL

  • Type and style

    • Property Type: Residential

    • Property Sub Type: Single Family Residence

  • Utility

    • Cable Connected

    • Electricity Connected

    • Fire Hydrant

    • Natural Gas Available

    • Phone Available

    • Public

    • Sewer Connected

    • Sprinkler Recycled

    • Street Lights

    • Water Connected

  • Other financial information

    • Annual tax amount: $2,381

  • Source details

    • MLS ID: J1002253

    Other facts

    • Construction Materials: Block / Stucco

    • Foundation Details: Slab

    • Laundry Features: Common Area / Electric Dryer Hookup / Inside / Laundry Closet / Washer Hookup

    • Lot Features: Corner Lot / In County / Landscaped / Sidewalk

    • Patio And Porch Features: Covered / Enclosed / Front Porch / Patio / Rear Porch / Screened / Side Porch

    • Window Features: Blinds / Shutters

    • Direction Faces: Northwest

    • Other Structures: Shed(s)

    • Architectural Style: Ranch

    • Living Area: 2745

    • Water Source: Public

    • Lot Size Dimensions: 85 x 115

    • Subdivision Name: KEENE LAKE MANOR

Private inquiry
Talk to the advisor on this listing.
Floor plans, HOA docs, off-market comparables, scheduling a private showing — one message, direct to the local specialist.

More like this

Recently Sold
$425,000
House
3 bds · 2 ba · 1,421 sqft
LAKE ALISON SUB, LARGO
537 5TH STREET SE
Recently Sold
$425,000
Commercial
0 room(s) · 2,552 sqft
JOHNSONS C W ADD, LARGO
152 4TH STREET NW
Recently Sold
$601,978
Multi-family
0 room(s) · 3,250 sqft
HIBISCUS GARDENS, CLEARWATER
1260 PIERCE STREET
Recently Sold
$460,000
Condo/Co-op
2 bds · 2 ba · 1,920 sqft
VIEWPOINT-ON-THE-BAY CONDO, CLEARWATER
55 ROGERS STREET UNIT 306
Recently Sold
$625,281
Multi-family
0 room(s) · 3,300 sqft
HIBISCUS GARDENS, CLEARWATER
1269 PARK STREET
Recently Sold
$430,000
Commercial
0 room(s) · 5,026 sqft
BOULEVARD HEIGHTS, CLEARWATER
1484 GULF TO BAY BOULEVARD
Recently Sold
$580,000
Multi-family
0 room(s) · 3,250 sqft
HIBISCUS GARDENS, CLEARWATER
1261 PARK STREET
Recently Sold
$675,000
House
4 bds · 2 ba · 2,691 sqft
EASTLEIGH, BELLEAIR
307 EASTLEIGH DRIVE

Market around this address

Live counts in the same area.
View all

The multiple listing information is provided by the Stellar MLS from a copyrighted compilation of listings. The compilation of listings and each individual listing are ©2026-present Stellar MLS. All Rights Reserved. The information provided is for consumers' personal, noncommercial use and may not be used for any purpose other than to identify prospective properties consumers may be interested in purchasing. All properties are subject to prior sale or withdrawal. All information provided is deemed reliable but is not guaranteed accurate, and should be independently verified. Listing courtesy of: STELLAR NON-MEMBER OFFICE