Sell Your Home
Get a free home valuation
Contact
Tell us about your needs
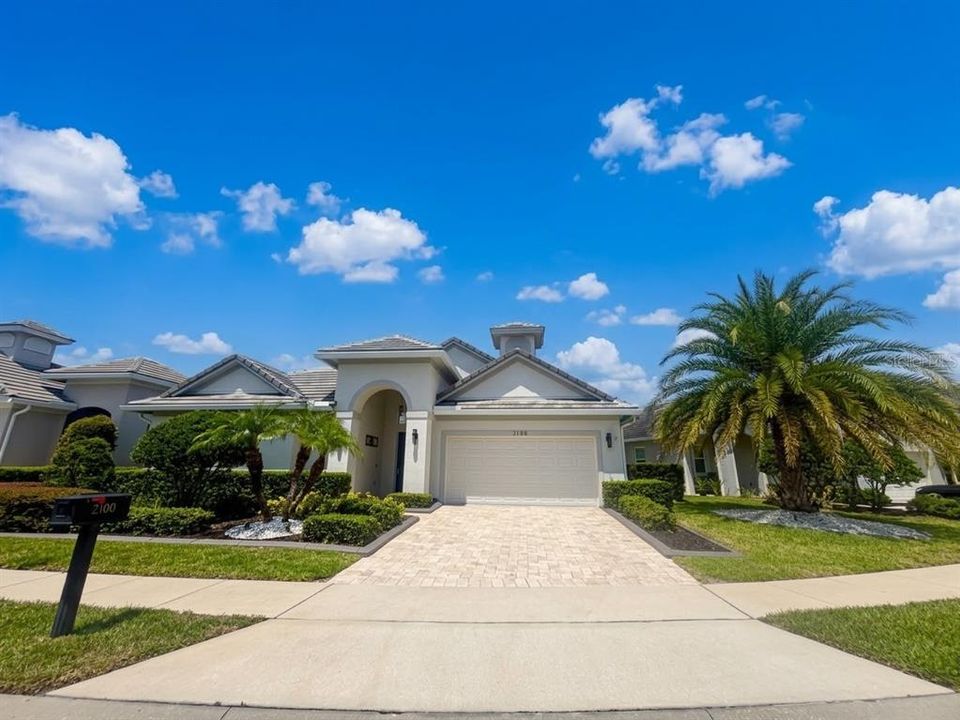
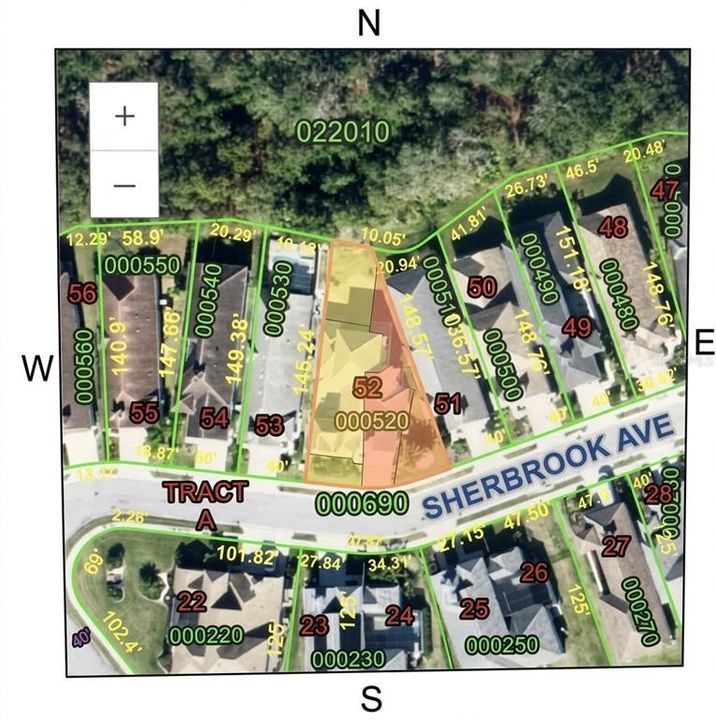
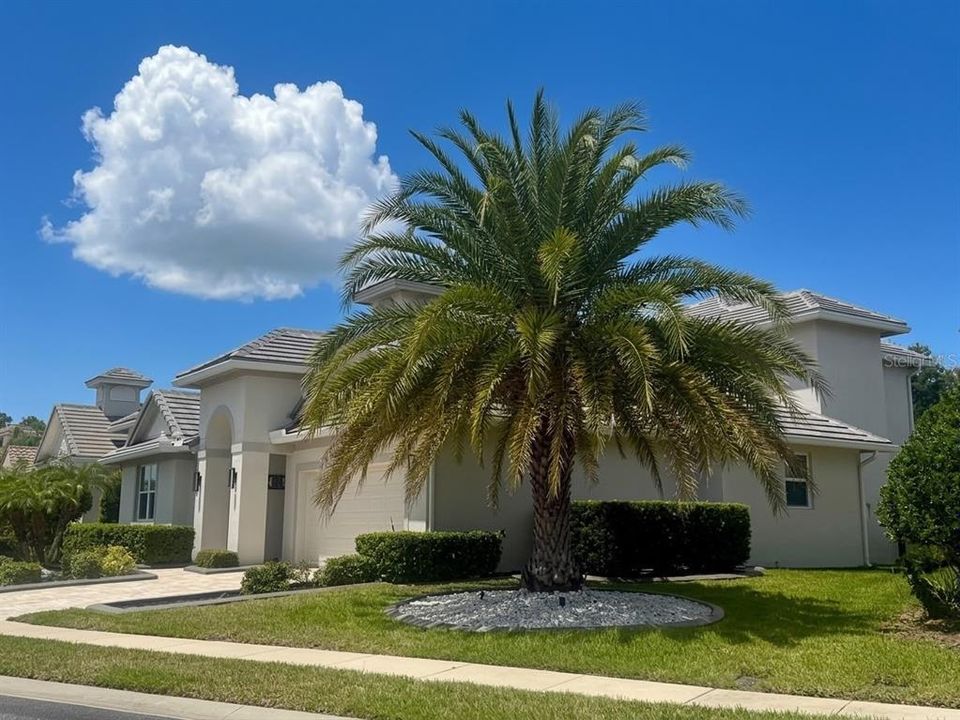
2100 SHERBROOK AVENUE

House For Sale
$749,900

BTC: 9.53464717

ETH: 296.34459593

1 days
4 bds
3 ba
2,461 sqft

Overview

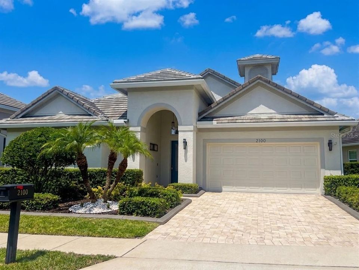
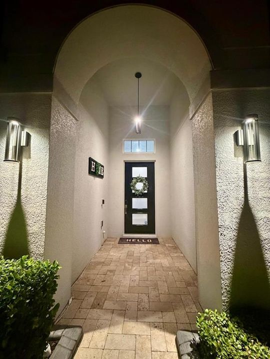
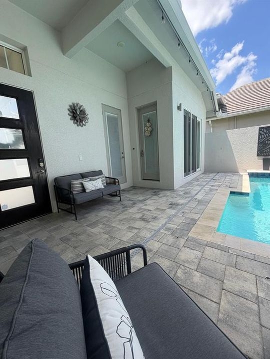
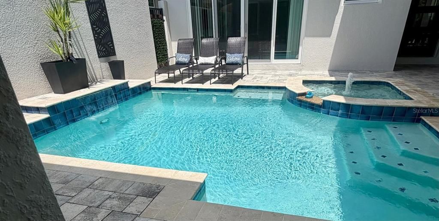
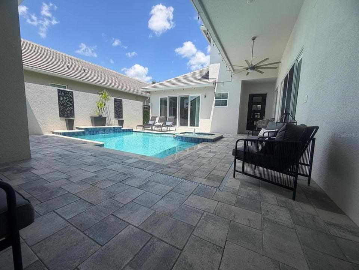
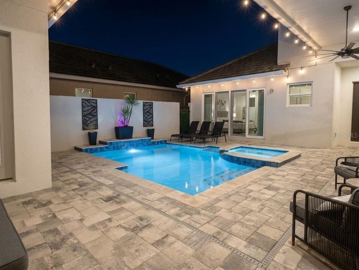
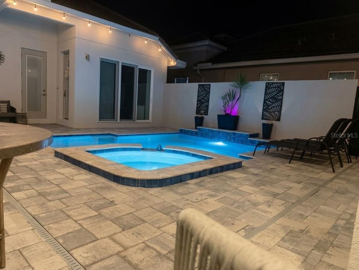
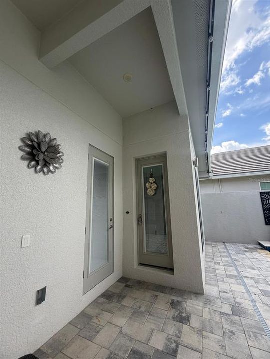
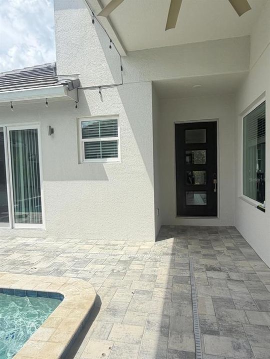
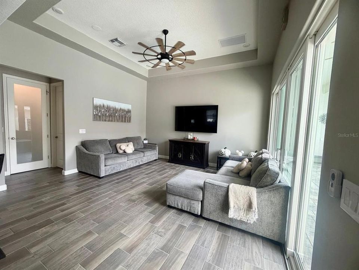
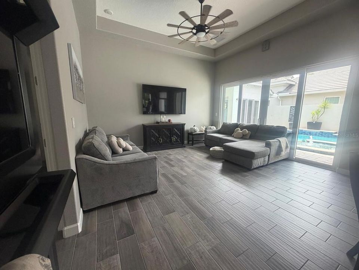
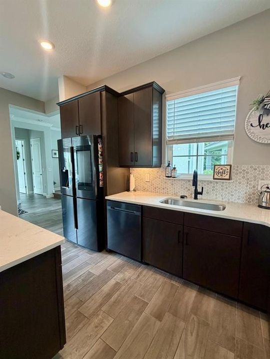
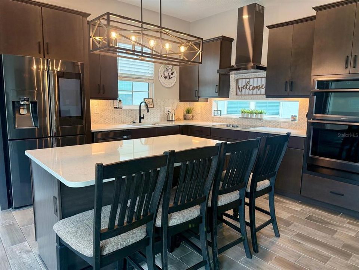
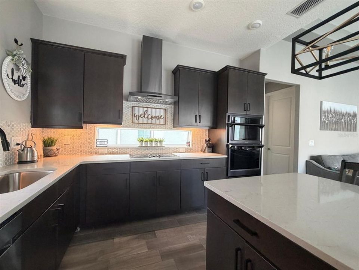
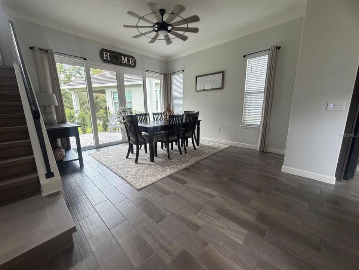
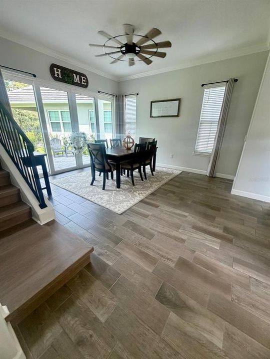
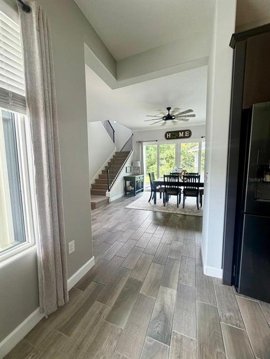
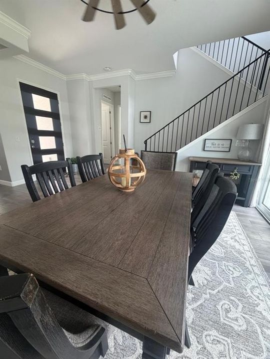
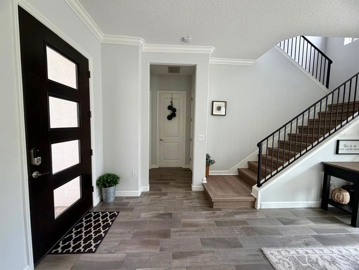
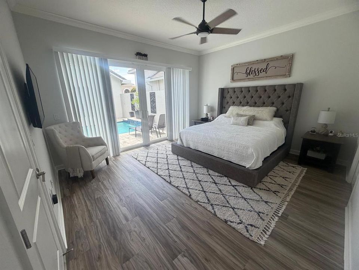
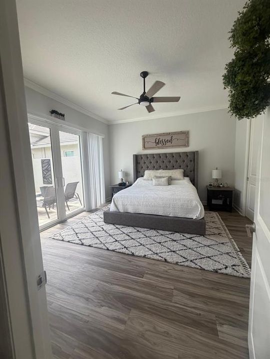
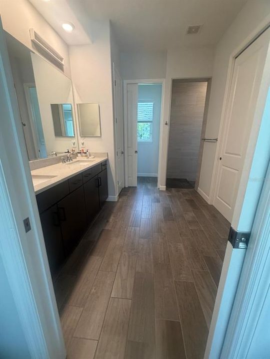
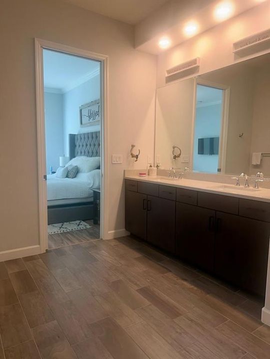
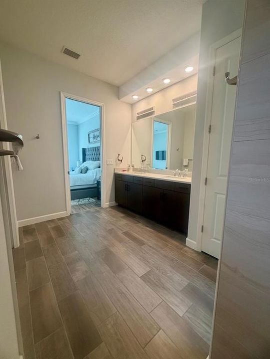
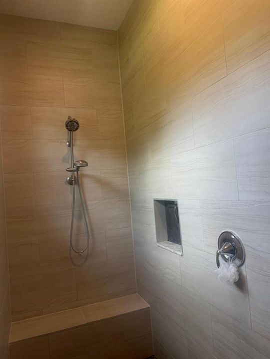
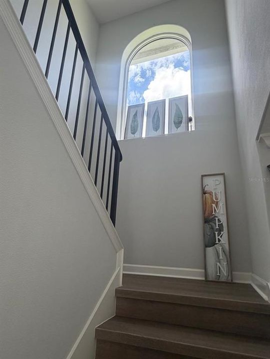
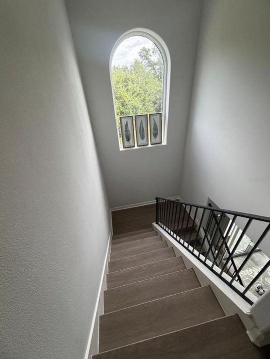
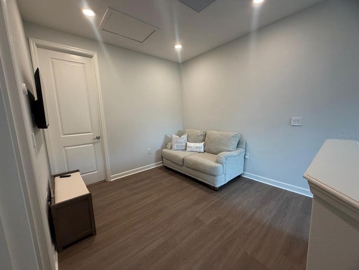
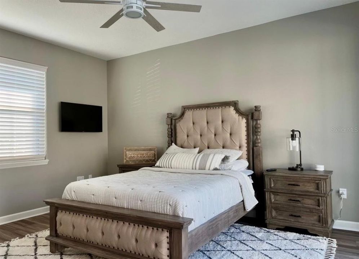
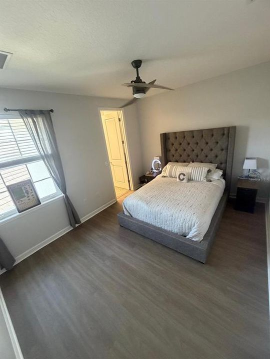
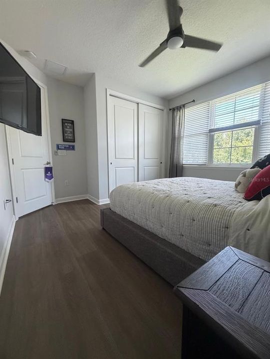
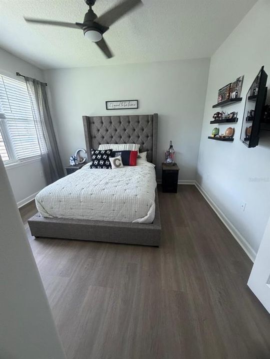
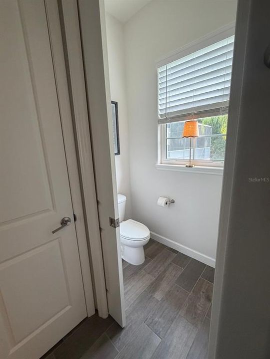
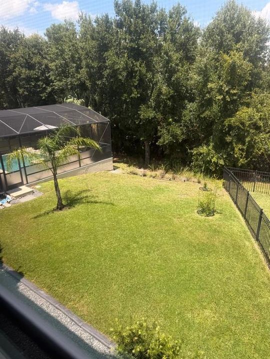
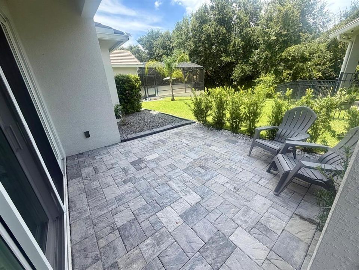
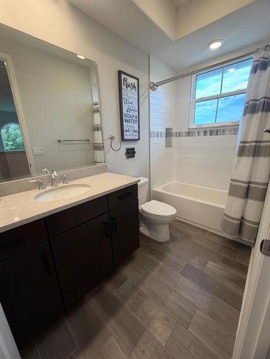
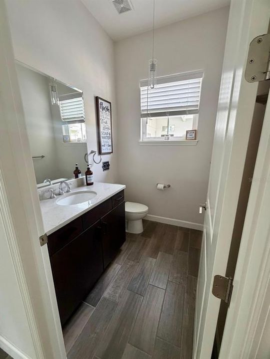
Welcome to your new home… Rarely does the opportunity arise to purchase a custom two-story courtyard home in Sherbrook Springs, located in one of the most desirable sub-communities within the fabulous, gated Providence Golf & Country Club. Awaiting you as you enter the front door is a private courtyard with a heated saltwater pool and spa, a central focal point of the home and a truly private space. A separate pool house guest suite with a full bathroom is perfect for multi-generational living or even as a home office. Upon entering the main part of the home, you are greeted with an open-plan kitchen and living area, with a separate dining area. This is a smart home with a modern kitchen, including Samsung Smart appliances. High ceilings and 8-foot doors throughout add to the grandeur. The iron stair rails with LVP stairs lead to two further bedrooms, a full bathroom, and a separate loft space to hang out. Downstairs is the primary bedroom, overlooking the pool, with a large bathroom featuring a double vanity, large walk-in shower, and a large walk-in closet. To the rear of the property is the lanai and patio overlooking the garden with fruit trees. This home backs onto conservation, which is perfect for privacy. Providence is a golf-cart community and home of the popular Mike Dasher-designed golf course and driving range. The community features a resort pool, a separate lap pool, clubhouse, pro shop, restaurant, playgrounds, basketball courts, pickleball and tennis courts, dog parks, and walking trails. The 24-hour gym and fitness center is perfect for workouts whenever it suits your lifestyle. This isn’t just a home; it’s a community. Low HOA & No CDD. Contact me today to schedule your private showing.
Location

Details

Type:
Residential
Parking:
Driveway / Garage Door Opener
Year Built:
2018
Lot:
0.19 Acres
Heating:
Central
Price/sqft:
$305
Cooling:
Central Air
HOA:
$440

Valuation

Our model vs. what's actually selling nearby.
Estimate
$465,000
$341K – $589K
Confidence Low
List vs. estimate
$284K above estimate
List $749,900 · +61.3%
Our model says this listing is priced above recent comparable activity. Room to negotiate.
Price per sq ft
$304
+59.7% vs. city median $190
Based on
85 MLS comparables
Median of recent comparable listings. Sold comps use closing price, active listings use list price.

Highlights

Annual tax
$6,478
2025
HOA
$440/qtr
24-Hour Guard, Security, Trash
Pool
Heated
View
Golf Course, Trees/Woods
Garage
2 car garage
Pets
Allowed
All facts and features
  • Flooring

    • Ceramic Tile

    • Laminate

    • Luxury Vinyl

    Heating

    • Central

    Cooling

    • Central Air

    Appliances

    • Dishwasher

    • Dryer

    • Microwave

    • Range

    • Refrigerator

    • Washer

    Other interior features

    • Ceiling Fan(s)

    • High Ceilings

    • Kitchen/Family Room Combo

    • Open Floorplan

    • Primary Bedroom Main Floor

    • Solid Surface Counters

    • Thermostat

    • Walk-In Closet(s)

    Bedrooms and bathrooms

    • Bedrooms: 4

    • Bathrooms: 1

    • Full bathrooms: 3

  • Parking

    • Driveway

    • Garage Door Opener

    Property

    • Levels: Two

    • Pool Private: Yes

    • Exterior Features: Courtyard / Irrigation System / Private Mailbox / Sidewalk / Sliding Doors

    Lot

    • Lot: 0.19 Acres

    Other Property Information

    • Parcel Number: 282619932939000520

  • Type and style

    • Property Type: Residential

    • Property Sub Type: Single Family Residence

  • Utility

    • BB/HS Internet Available

    • Cable Connected

    • Electricity Connected

    • Public

    • Sewer Connected

    • Street Lights

    • Water Connected

  • Other financial information

    • HOA: $440

    • HOA Frequency: Quarterly

    • Annual tax amount: $6,478

  • Source details

    • MLS ID: S5157303

    Other facts

    • Construction Materials: Block / Stucco

    • Foundation Details: Slab

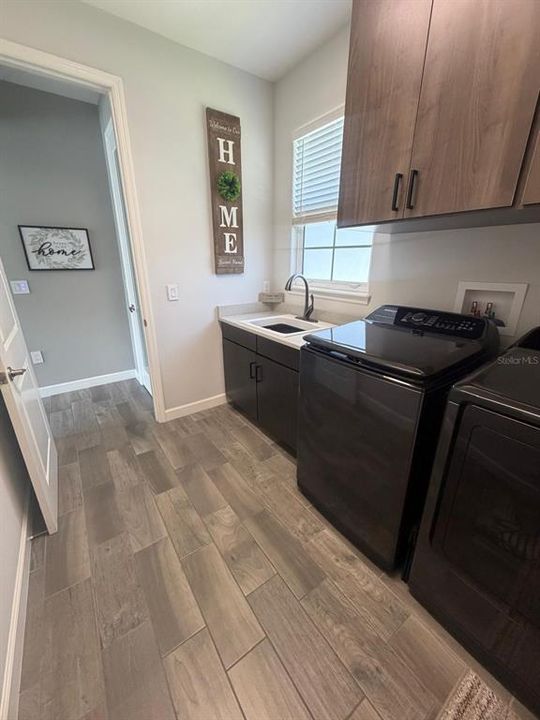
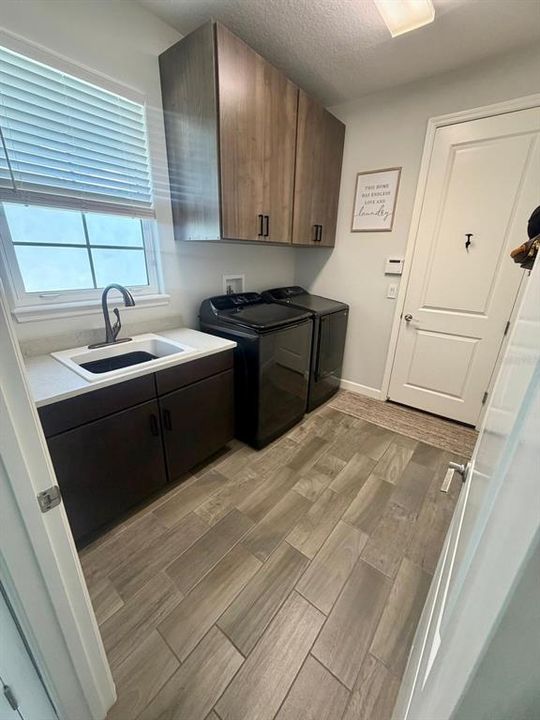
    • Laundry Features: Inside / Laundry Room

    • Pool Features: Heated / In Ground

    • Direction Faces: South

    • Garage Spaces: 2

    • Attached Garage: Yes

    • Garage: Yes

    • Living Area: 2461

    • Water Source: Public

    • Subdivision Name: SHERBROOK SPGS

Private inquiry
Talk to the advisor on this listing.
Floor plans, HOA docs, off-market comparables, scheduling a private showing — one message, direct to the local specialist.

More like this

For Sale
$889,000
House
6 bds · 5 ba · 5,118 sqft
CHELSEA WOODS AT PROVIDENCE, DAVENPORT
135 WOODMOOR CT
New
For Sale
$680,000
House
3 bds · 3 ba · 1,916 sqft
HAMPTON LNDG/PROVIDENCE, DAVENPORT
260 HAMPTON LOOP
New
For Sale
$740,000
House
4 bds · 3 ba · 2,561 sqft
GREENS AT PROVIDENCE, HERITAGE GREEN, PROVIDENCE, DAVENPORT
2616 LANCASTER RIDGE DRIVE
New
For Sale
$648,000
House
5 bds · 5 ba · 3,300 sqft
NONE, LOUGHMAN
401 OLD SCHOOL HOUSE ROAD E
For Sale
$530,000
House
5 bds · 3 ba · 3,624 sqft
DRAYTON-PRESTON WOODS/PROVIDEN, DAVENPORT
512 WESTCHESTER COURT
For Sale
$554,500
House
4 bds · 3 ba · 3,025 sqft
PROVIDENCE FAIRWAY VILLAS, DAVENPORT
1627 NINA DRIVE
For Sale
$589,999
House
6 bds · 4 ba · 3,619 sqft
WATERSONG PH 01, DAVENPORT
427 ORANGE COSMOS BOULEVARD
For Sale
$612,000
House
5 bds · 3 ba · 3,385 sqft
PROVIDENCE GARDEN HILLS 50'S, DAVENPORT
4511 HILLINGDAM ROAD

Market around this address

Live counts in the same area.
View all

The multiple listing information is provided by the Stellar MLS from a copyrighted compilation of listings. The compilation of listings and each individual listing are ©2026-present Stellar MLS. All Rights Reserved. The information provided is for consumers' personal, noncommercial use and may not be used for any purpose other than to identify prospective properties consumers may be interested in purchasing. All properties are subject to prior sale or withdrawal. All information provided is deemed reliable but is not guaranteed accurate, and should be independently verified. Listing courtesy of: FUTURE HOME REALTY INC