Sell Your Home
Get a free home valuation
Contact
Tell us about your needs

2101 SE Erwin Road, Port St. Lucie FL 34952

House Active With Contract
$590,000

BTC: 7.63260026

ETH: 240.91465904

New
Waterfront
3 bds
3 ba
2,541 sqft

Overview

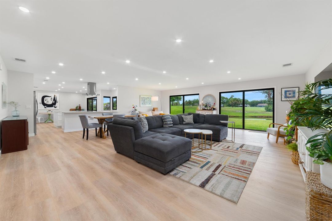
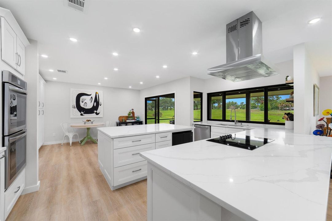
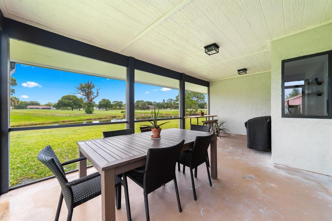
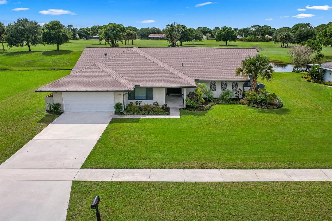
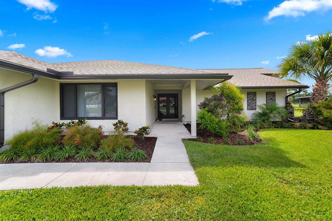
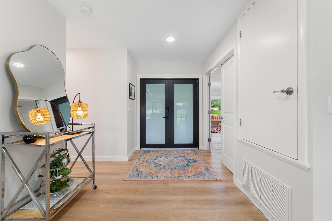
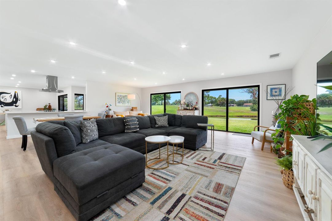
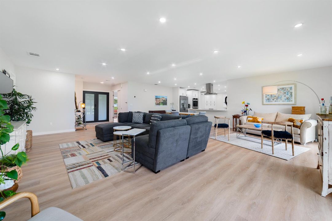
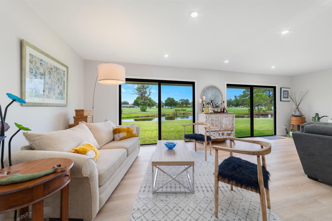
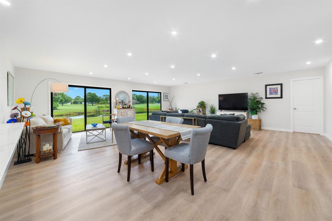
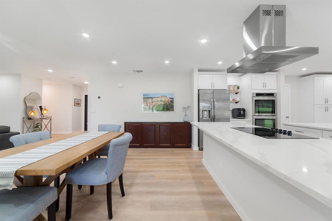
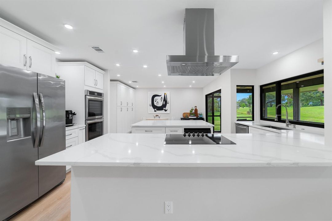
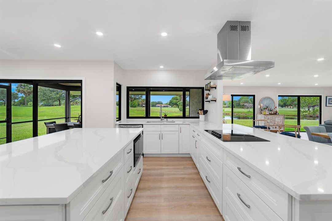
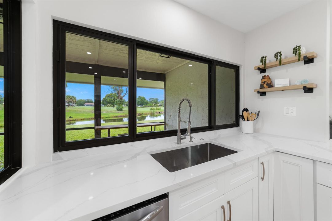
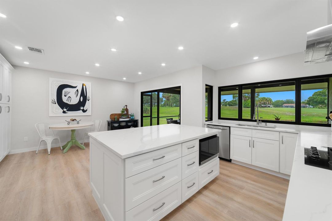
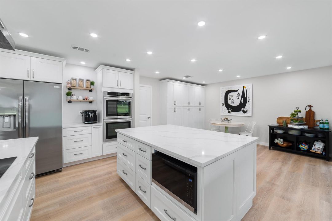
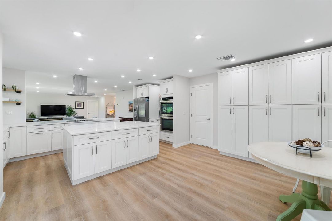
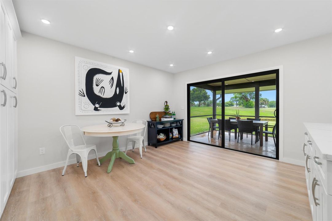
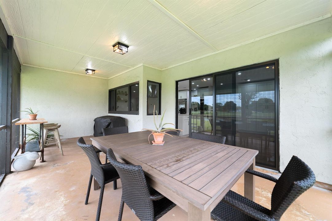
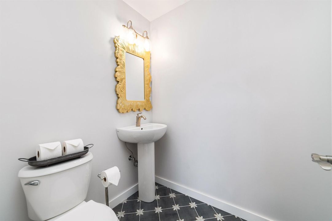
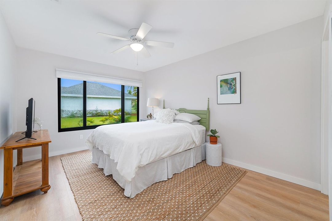
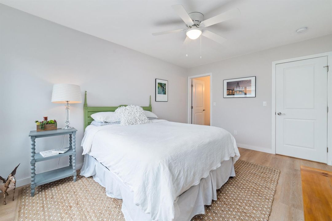
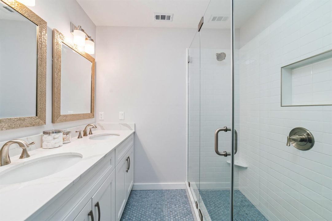
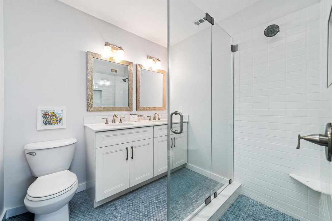
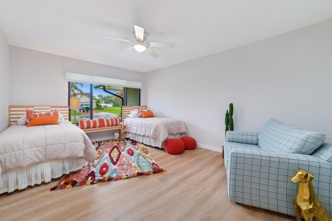
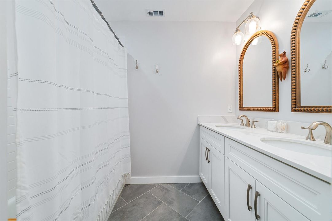
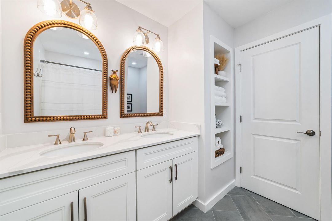
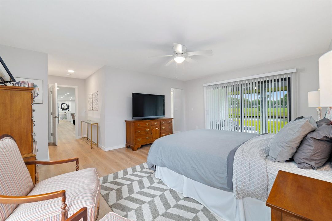
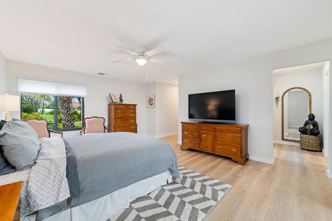
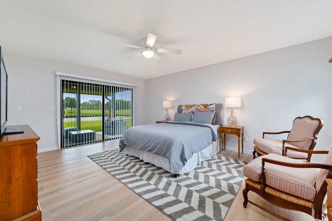
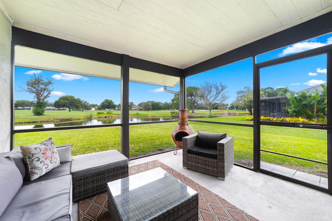
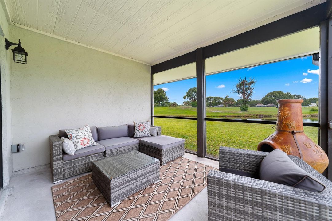
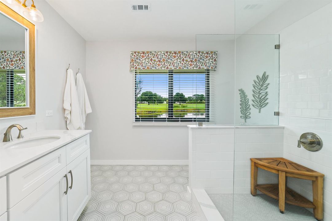
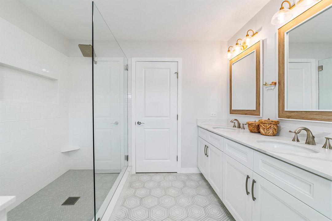
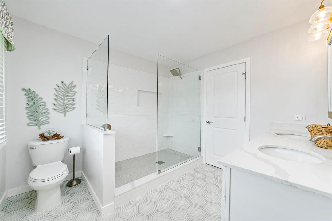
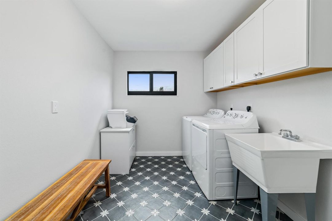
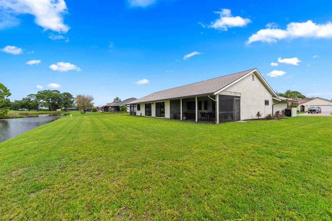
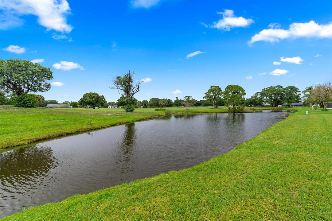
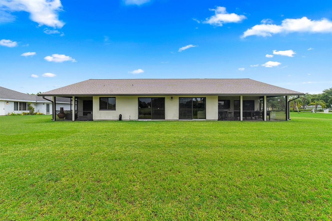
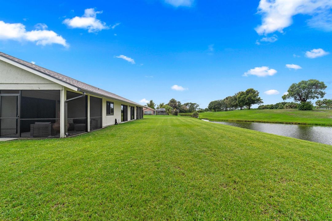
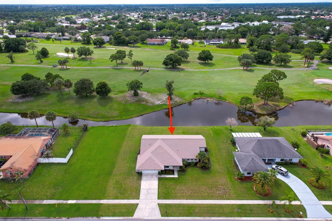
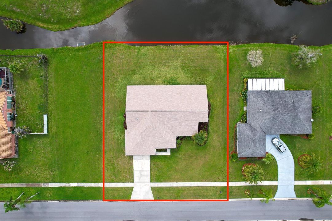
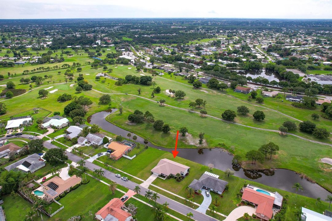
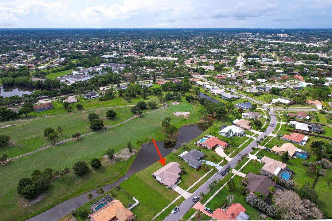
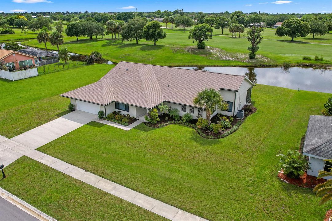
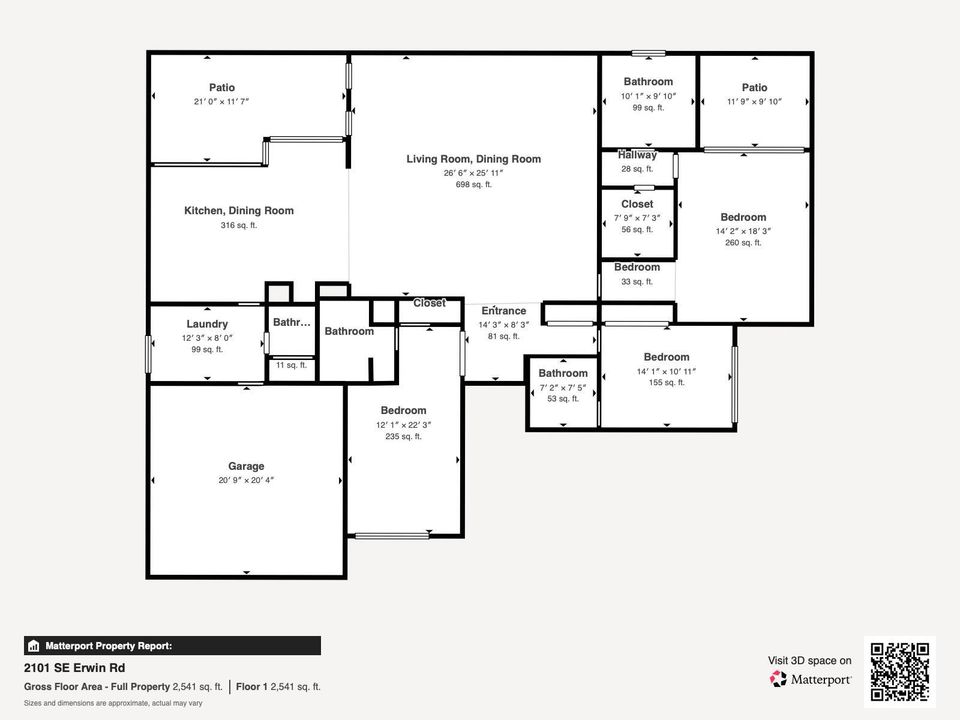
Beautifully renovated one-story home offering a desirable split-bedroom floor plan with 3 bedrooms, 3 en-suite bathrooms, and an additional powder room. Thoughtfully updated throughout, this exceptional residence features luxury vinyl plank flooring throughout the main living areas and tile flooring in the bathrooms. The open-concept layout and abundant natural light create a bright, inviting atmosphere that shows like a model home. Situated on an oversized waterfront lot with mature landscaping, the property offers tranquil water views and frequent sightings of Florida wildlife from the screened patio. Beyond the waterway lies The Saints Golf Course, an 18-hole public municipal course owned by the City of Port St. Lucie and recognized as one of the area's premier golf destinations. The spacious primary suite features a private sitting area, its own screened patio, dual vanities, a walk-in shower, and a generous walk-in closet. The chef-inspired kitchen is a standout, showcasing extensive counter space, a full wall of windows, abundant storage, stainless steel appliances, a double wall oven, and a 5-burner electric cooktop. The well-appointed laundry room includes additional cabinetry, a utility sink, and decorative tile accents. A conveniently located powder room with additional storage enhances both functionality and guest convenience. Major 2024 improvements provide peace of mind, including a hurricane-rated architectural shingle roof, hurricane-impact windows and doors, a hurricane-rated garage door, gutters, an HVAC system, a water heater, and all-new appliances. Additional highlights include an attached two-car garage and no HOA restrictions. Conveniently located near shopping, dining, the Port St. Lucie Botanical Gardens, Pioneer Park, Beaches, and other local attractions, this move-in-ready home offers the perfect combination of quality, comfort, and location.

Location

Details

Type:
Residential
Parking:
2 Or More Spaces / Driveway / Parking Garage
Year Built:
1979
Lot:
0.34 Acres
Heating:
Central / Electric
Price/sqft:
$232
Cooling:
Central Air / Electric
HOA:
No Data

Valuation

Our model vs. what's actually selling nearby.
Estimate
$419,500
$297K – $541K
Confidence Low
List vs. estimate
$170K above estimate
List $590,000 · +40.6%
Our model says this listing is priced above recent comparable activity. Room to negotiate.
Price per sq ft
$232
-1.6% vs. city median $236
Based on
6 MLS comparables
Median of recent comparable listings. Sold comps use closing price, active listings use list price.

Highlights

Annual tax
$6,381
2025
View
Golf Course, Lake
Waterfront
Yes
Garage
2 car garage
Pets
Allowed
All facts and features
  • Flooring

    • Tile

    • Vinyl

    Heating

    • Central

    • Electric

    Cooling

    • Central Air

    • Electric

    Appliances

    • Electric Water Heater

    • Dishwasher

    • Dryer

    • Microwave

    • Refrigerator

    • Self Cleaning Oven

    • Wall Oven

    • Washer

    Other interior features

    • Cooking Island

    • Entrance Foyer

    • Laundry Tub

    • Pantry

    • 3 Bedroom Split

    • Volume Ceilings

    • Walk-In Closet(s)

    Bedrooms and bathrooms

    • Bedrooms: 3

    • Bathrooms: 1

    • Full bathrooms: 3

  • Parking

    • 2 Or More Spaces

    • Driveway

    • Parking Garage

    Property

    • Levels: 1

    • Exterior Features: Exterior Lights / None

    Lot

    • Lot: 0.34 Acres

    Other Property Information

    • Parcel Number: 342257000670004

    • Zoning: RS-1 PSL

  • Type and style

    • Property Type: Residential

    • Property Sub Type: Single Family Residence

  • Utility

    • Cable Available

    • Electricity Available

    • Sewer Available

    • Water Available

  • Other financial information

    • Annual tax amount: $6,381

  • Source details

    • MLS ID: B26067691

    Other facts

    • Construction Materials: Concrete Block Construction / CBS Construction

    • Laundry Features: Laundry Tub

    • Lot Features: 1/4 To Less Than 1/2 Acre Lot / Interior Lot / Less Than 1 Acre

    • Patio And Porch Features: Patio

    • Window Features: Complete Impact Glass / Sliding

    • Direction Faces: Southeast

    • Other Structures: Livable

    • Architectural Style: One Story

    • Waterfront: Yes

    • Garage Spaces: 2

    • Attached Garage: Yes

    • Garage: Yes

    • Living Area: 2541

    • Water Source: Public

    • Subdivision Name: SOUTH PORT ST LUCIE UNIT 1

Private inquiry
Talk to the advisor on this listing.
Floor plans, HOA docs, off-market comparables, scheduling a private showing — one message, direct to the local specialist.

More like this

New
Active With Contract
$759,000
House
4 bds · 3 ba · 2,616 sqft
BRAEMAR ESTATES, Port St. Lucie
3202 SE BRAEMAR Way, Port St. Lucie FL 34952
New
Active With Contract
$650,000
House
4 bds · 2 ba · 1,961 sqft
PORT ST LUCIE SECTION 10, Port St. Lucie
1681 SE FAIRFIELD Street, Port St. Lucie FL 34983
New
Active With Contract
$498,999
House
3 bds · 2 ba · 1,943 sqft
JENSEN BEACH COUNTRY CLUB, Jensen Beach
4503 NW Red Maple Drive, Jensen Beach FL 34957
New
Active With Contract
$469,990
House
2 bds · 2 ba · 1,434 sqft
TESORO PRESERVE PLAT NO 2,Rivella, Port St. Lucie
308 SE Via Sangro, Port St. Lucie FL 34952
New
Active With Contract
$439,900
Townhouse
3 bds · 2 ba · 1,778 sqft
WEST JENSEN PUD PHASE 1B P, Jensen Beach
3628 NW Solange Court, Jensen Beach FL 34957
New
Active With Contract
$491,000
House
3 bds · 2 ba · 1,905 sqft
SOUTH PORT ST LUCIE UNIT 1, Port St. Lucie
1866 SE HANBY Avenue, Port St. Lucie FL 34952
Active With Contract
$575,773
3 bds · 2 ba · 2,351 sqft
WEST JENSEN PUD PHASE 1B P, Jensen Beach
1433 NW Corteal Way, Jensen Beach FL 34957
Active With Contract
$629,800
House
3 bds · 2 ba · 2,856 sqft
BEAU RIVAGE, Stuart
2375 NW Cove View, Stuart FL 34994

Market around this address

Live counts in the same area.
View all

The multiple listing information is provided by the Miami Association of REALTORS® from a copyrighted compilation of listings. The compilation of listings and each individual listing are ©2026-present Miami Association of REALTORS®. All Rights Reserved. The information provided is for consumers' personal, noncommercial use and may not be used for any purpose other than to identify prospective properties consumers may be interested in purchasing. All properties are subject to prior sale or withdrawal. All information provided is deemed reliable but is not guaranteed accurate, and should be independently verified. Listing courtesy of: Redfin Corporation