Sell Your Home
Get a free home valuation
Contact
Tell us about your needs

2101 SANFORD AVENUE

House For Sale
$620,000

BTC: 9.81789390

ETH: 388.79029780

10 days
4 bds
3 ba
2,513 sqft

Overview

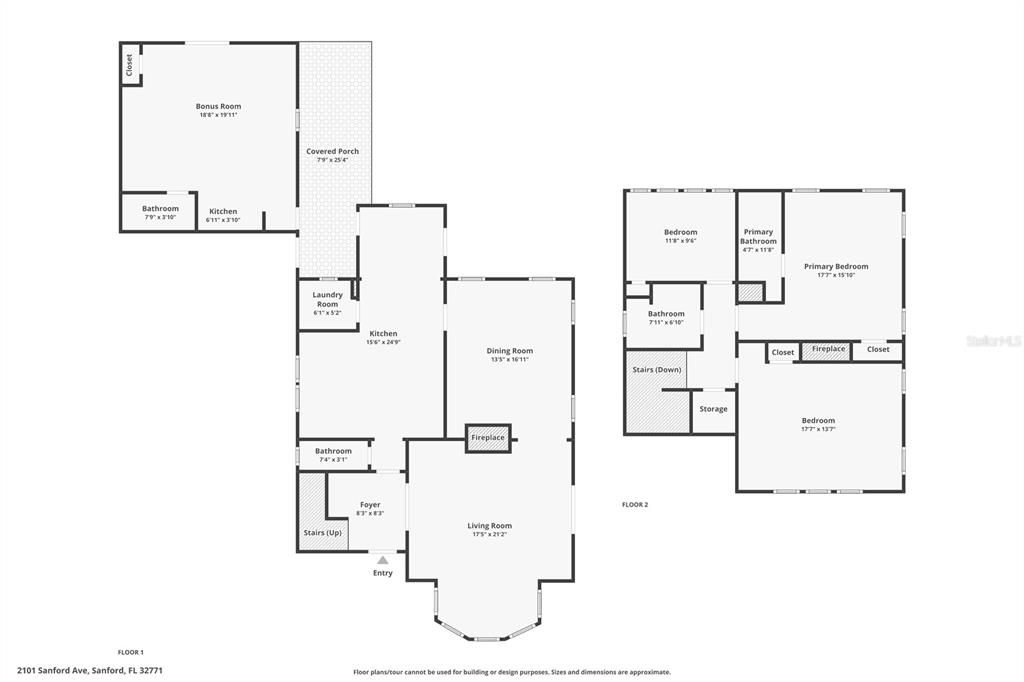
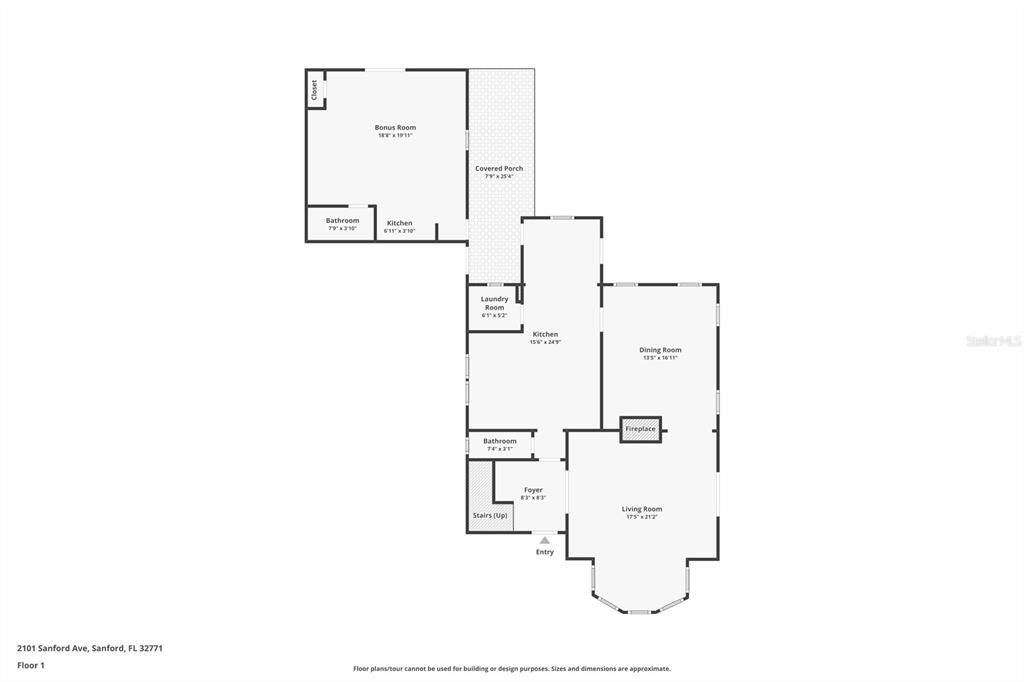
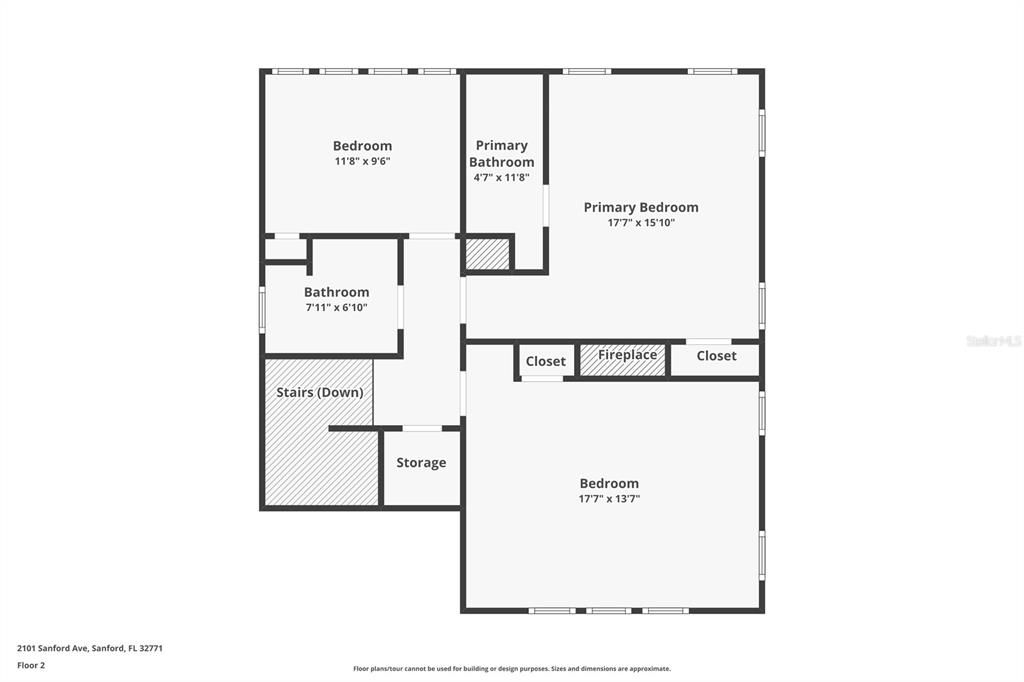
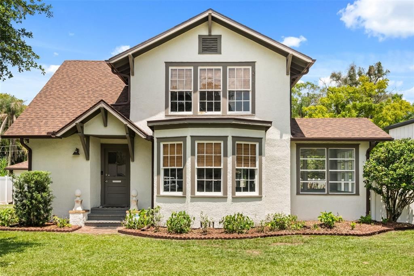
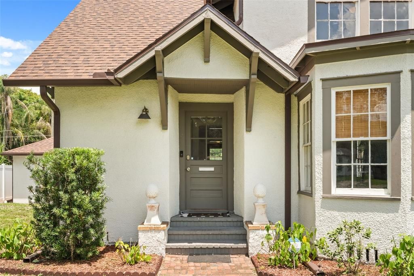
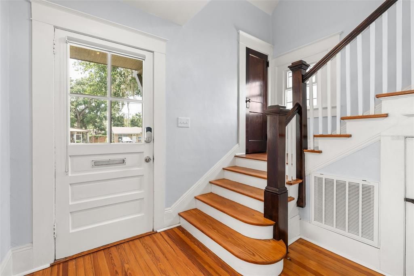
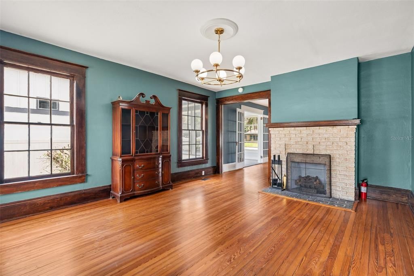
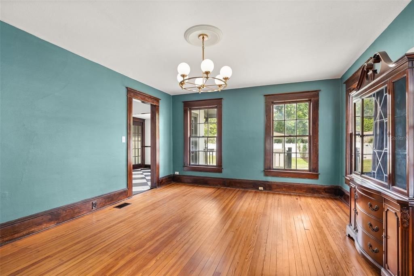
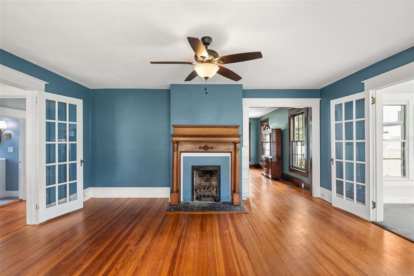
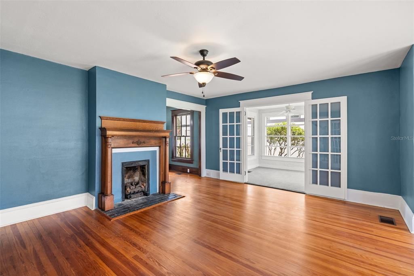
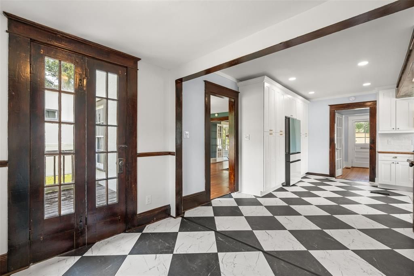
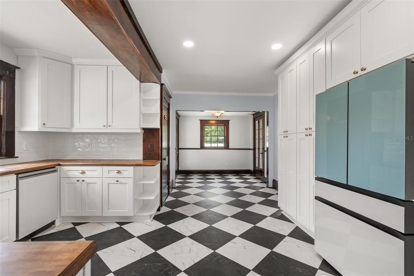
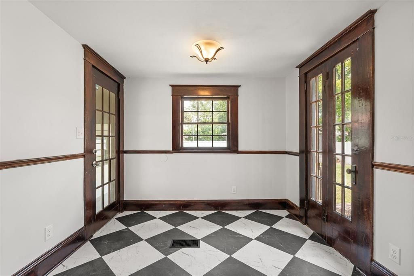
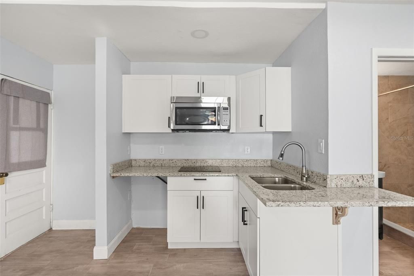
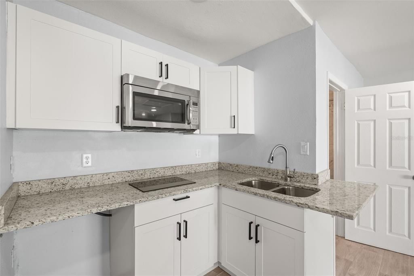
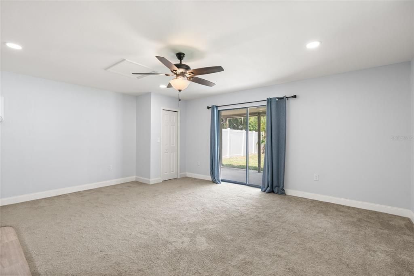
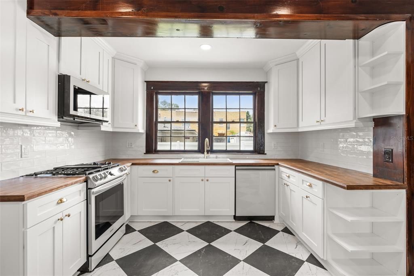
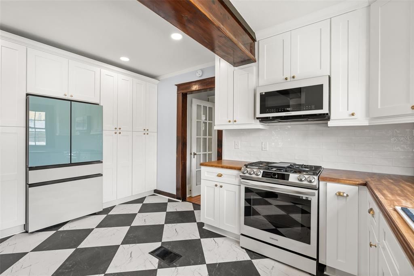
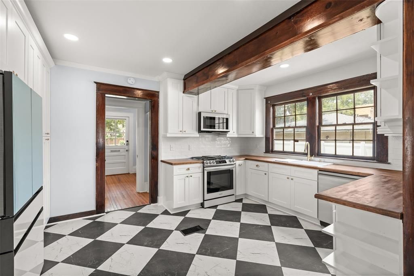
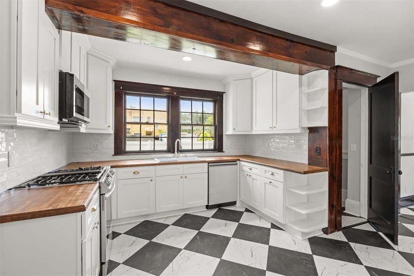
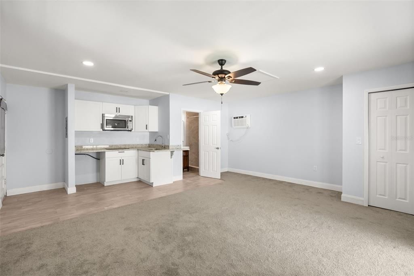
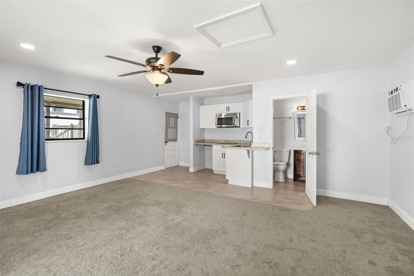
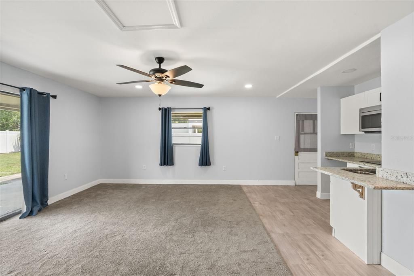
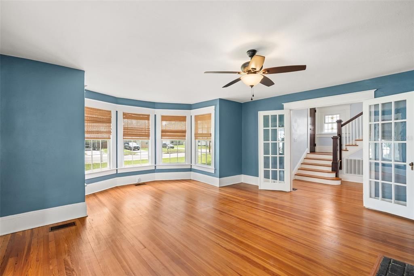
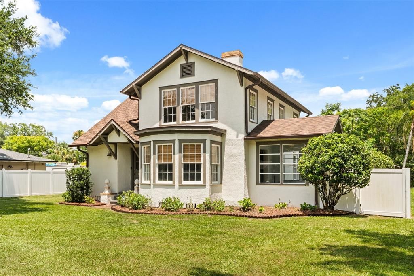
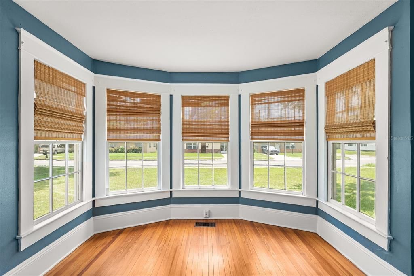
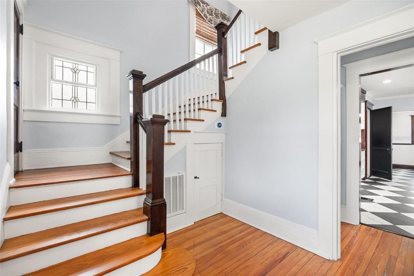
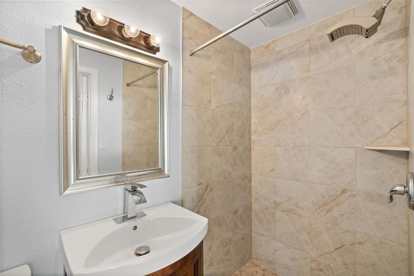
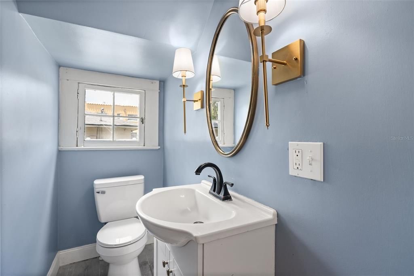
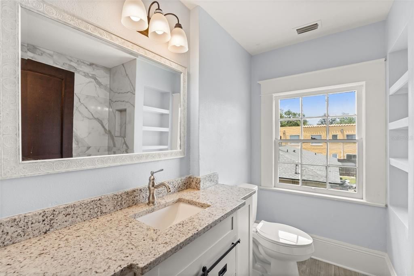
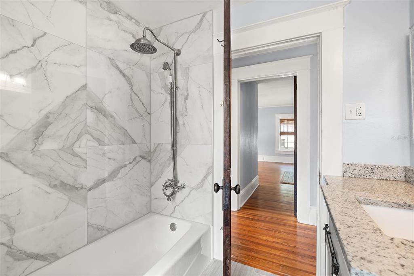
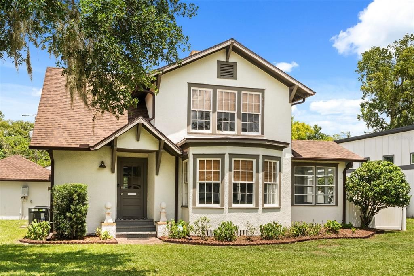
This 1920 Craftsman four-square in Sanford's Rose Court community was the childhood home of Donna Lou Harper Askew, First Lady of Florida, with her father's initials still carved in the back steps. That is the history. Here is the home. You are welcomed by a bright enclosed front porch surrounded by walls of windows, perfect as a sitting room, home office, or morning coffee spot. Inside, the formal living and dining rooms are flooded with natural light and showcase the original character throughout: restored oak hardwood floors, intact millwork and solid wood doors, a stained glass window, French door entryways, double-hung wood windows, and FOUR separate fireplaces. The fully renovated 2025 kitchen features shaker cabinetry, granite and butcher block counters, subway tile backsplash, black and white tile floors, farmhouse sink, gas range, and a Samsung Bespoke appliance suite, with an in-kitchen eating area and breakfast nook beside the formal dining room. Upstairs are three bedrooms, including the primary suite with walk-in closet and its own cozy fireplace, plus a renovated bathroom with custom tile work and a modern vanity. Adding exceptional versatility, the property also features a private living suite complete with its own entrance, kitchenette, full bath, and generous living area, ideal for multigenerational living, guests, a home office, or potential rental income. The oversized fenced yard includes an outdoor kitchen with gazebo and a workshop/golf cart garage, both with utilities, all in Sanford's Eastside golf cart zone minutes from Historic Downtown dining, Lake Monroe, and SunRail. Best of all, the home carries over $170,000 in documented improvements with every major system updated. The character is original. The worries are not. Schedule your private tour today.

Location

Details

Type:
Residential
Parking:
No Data
Year Built:
1920
Lot:
0.27 Acres
Heating:
Central / Electric / Heat Pump / Wall Units / Window Unit
Price/sqft:
$247
Cooling:
Central Air / Humidity Control / Wall/Window Unit(s)
HOA:
No Data

Highlights

Annual tax
$7,997
2025
Pets
Allowed
All facts and features
  • Flooring

    • Carpet

    • Tile

    • Hardwood

    Heating

    • Central

    • Electric

    • Heat Pump

    • Wall Units / Window Unit

    Cooling

    • Central Air

    • Humidity Control

    • Wall/Window Unit(s)

    Appliances

    • Cooktop

    • Dishwasher

    • Refrigerator

    Other interior features

    • Built-in Features

    • Ceiling Fan(s)

    • Crown Molding

    • Eating Space In Kitchen

    • PrimaryBedroom Upstairs

    • Solid Wood Cabinets

    • Stone Counters

    • Thermostat

    • Walk-In Closet(s)

    • Window Treatments

    Bedrooms and bathrooms

    • Bedrooms: 4

    • Bathrooms: 1

    • Full bathrooms: 3

  • Property

    • Levels: Two

    • Exterior Features: French Doors / Outdoor Kitchen / Private Mailbox / Sidewalk / Sliding Doors / Storage

    Lot

    • Lot: 0.27 Acres

    Other Property Information

    • Parcel Number: 31193151100000280

    • Zoning: SR1A

  • Type and style

    • Property Type: Residential

    • Property Sub Type: Single Family Residence

  • Utility

    • BB/HS Internet Available

    • Cable Connected

    • Electricity Connected

    • Natural Gas Connected

    • Phone Available

    • Sewer Connected

    • Sprinkler Well

    • Street Lights

    • Water Connected

  • Other financial information

    • Annual tax amount: $7,997

  • Source details

    • MLS ID: O6421712

    Other facts

    • Construction Materials: Block / Stucco / Wood Frame

    • Foundation Details: Crawlspace

    • Fireplace Features: Family Room / Gas / Living Room / Other Room / Wood Burning

    • Laundry Features: Laundry Room

    • Patio And Porch Features: Deck

    • Direction Faces: West

    • Other Structures: Gazebo / Guest House / Workshop

    • Architectural Style: Craftsman

    • Fireplace: Yes

    • Living Area: 2513

    • Water Source: Public

    • Lot Size Dimensions: 75 x 155

    • Subdivision Name: ROSE COURT

Private inquiry
Talk to the advisor on this listing.
Floor plans, HOA docs, off-market comparables, scheduling a private showing — one message, direct to the local specialist.

More like this

For Sale
$503,765
House
4 bds · 2 ba · 1,828 sqft
BRADBURY ESTATES, SANFORD
4009 BRADBURY WAY
New
For Sale
$799,000
House
5 bds · 2 ba · 3,714 sqft
ACREAGE & UNREC, SANFORD
649 GLENWAY DRIVE
New
For Sale
$749,000
House
4 bds · 3 ba · 3,443 sqft
RIVERSIDE OAKS, SANFORD
3686 ARBORDALE LOOP
New
For Sale
$465,000
House
5 bds · 3 ba · 2,260 sqft
BELAIR PLACE, SANFORD
1457 DALKEITH COVE
New
For Sale
$435,000
House
3 bds · 2 ba · 1,801 sqft
SANFORD HEIGHTS, SANFORD
1910 S PARK AVENUE
New
For Sale
$439,000
Multi-family
4 bds · 1,680 sqft
LAKE MINNIE ESTATES, SANFORD
104 & 106 N DRIFTWOOD LANE
New
For Sale
$442,000
Townhouse
3 bds · 2 ba · 1,564 sqft
FULTON PARK, SANFORD
134 TESSIE LANE
New
For Sale
$466,000
Townhouse
3 bds · 2 ba · 1,564 sqft
FULTON PARK, SANFORD
139 TESSIE LANE

Market around this address

Live counts in the same area.
View all

The multiple listing information is provided by the Stellar MLS from a copyrighted compilation of listings. The compilation of listings and each individual listing are ©2026-present Stellar MLS. All Rights Reserved. The information provided is for consumers' personal, noncommercial use and may not be used for any purpose other than to identify prospective properties consumers may be interested in purchasing. All properties are subject to prior sale or withdrawal. All information provided is deemed reliable but is not guaranteed accurate, and should be independently verified. Listing courtesy of: ALPHA EQUITY REALTY & MANAGEMENT INC