Sell Your Home
Get a free home valuation
Contact
Tell us about your needs

2103 RAMBLEWOOD LANE

House For Sale
$519,900

BTC: 8.12343750

ETH: 273.25190262

8 days
3 bds
2 ba
1,620 sqft

Overview

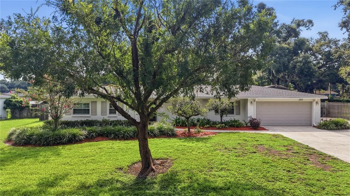
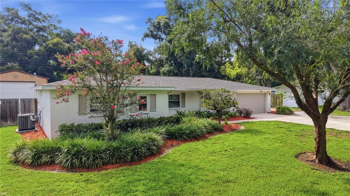
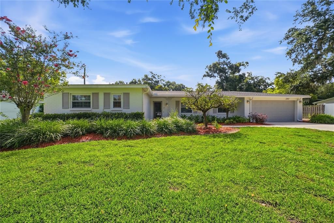
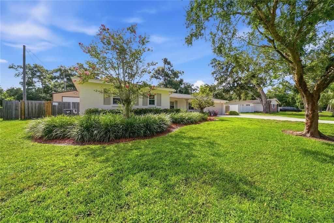
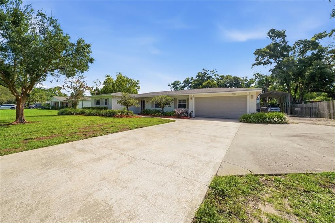
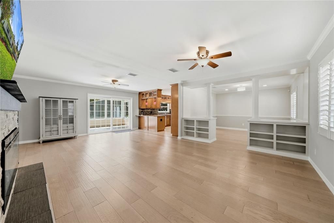
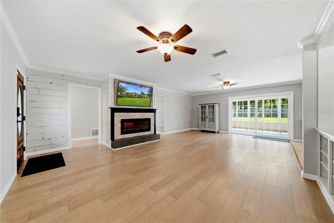
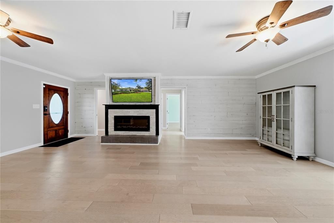
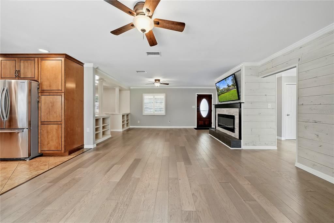
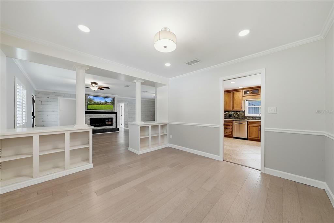
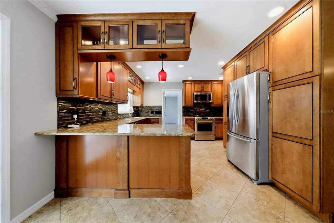
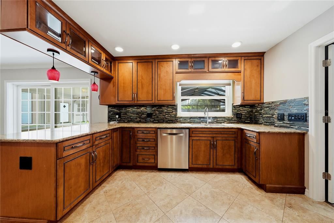
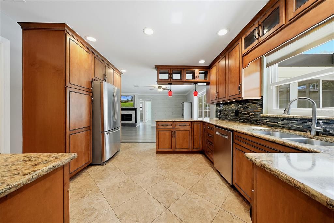
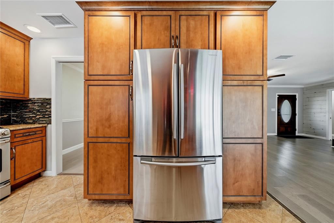
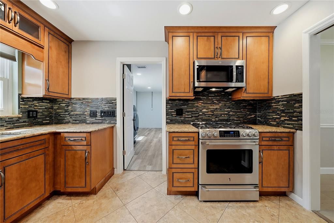
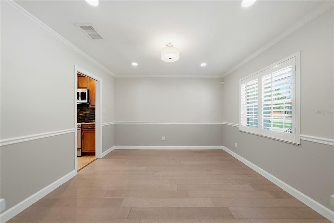
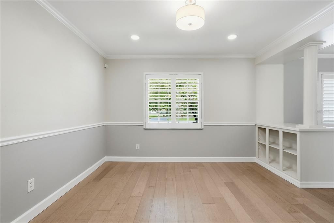
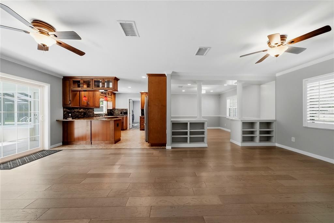
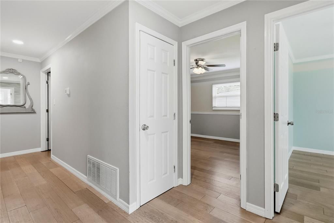
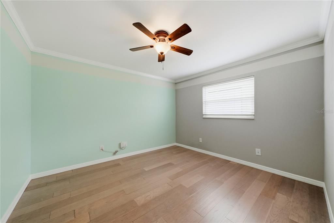
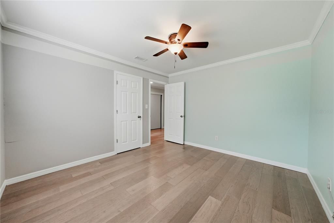
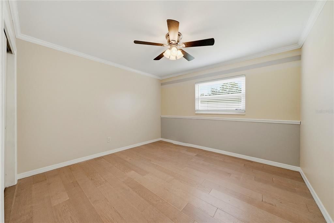
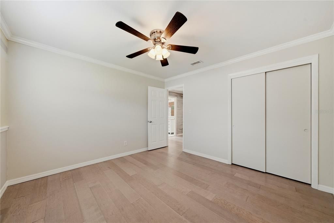
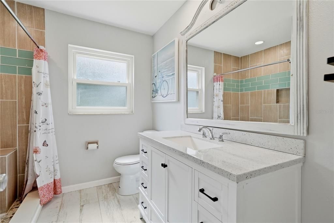
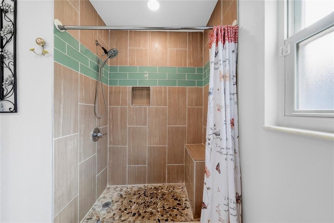
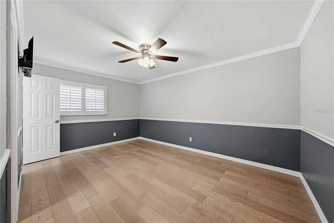
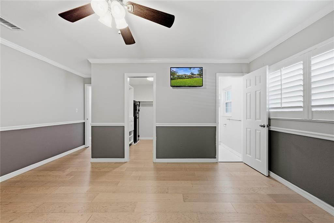
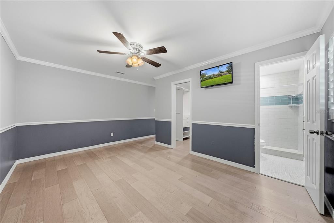
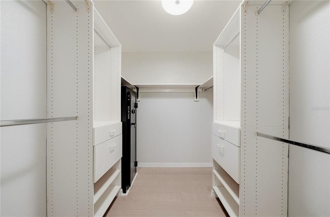
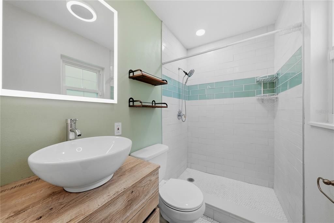
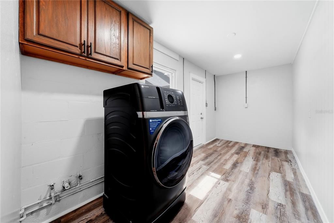
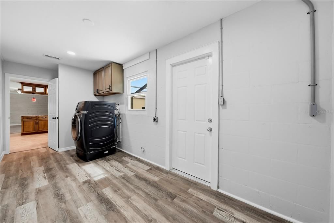
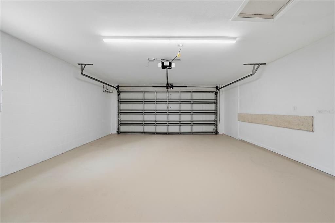
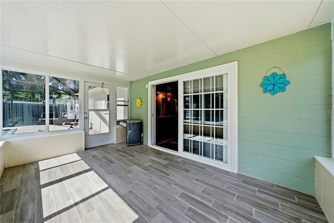
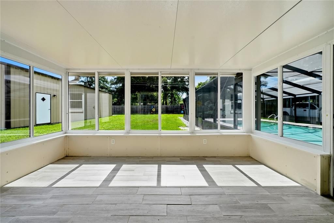
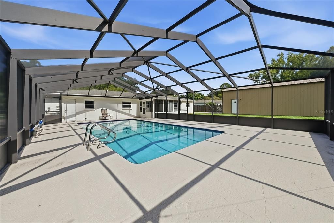
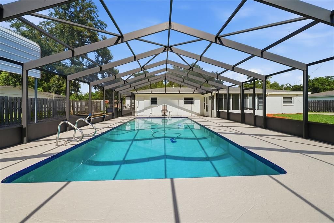
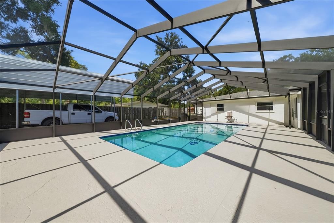
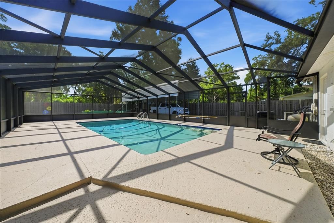
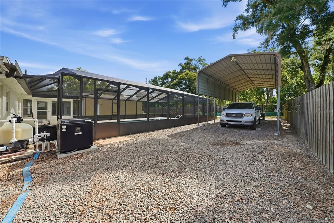
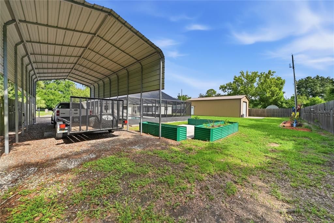
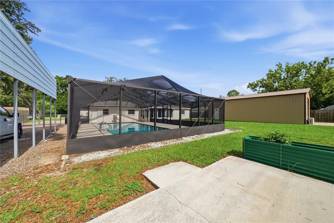
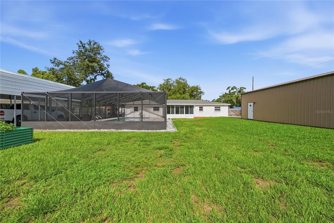
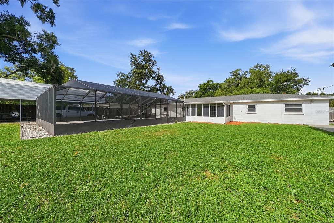
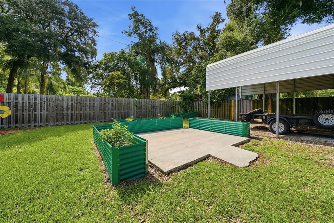
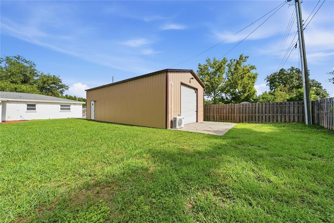
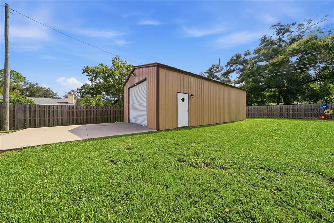
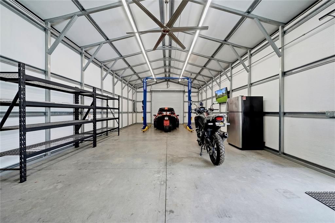
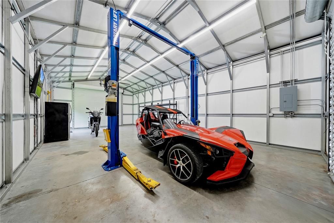
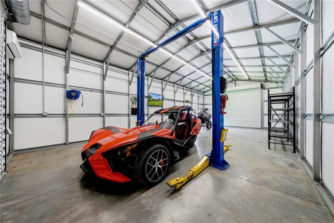
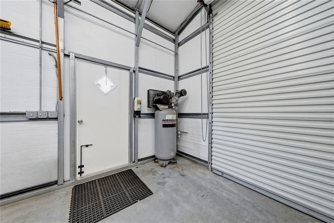
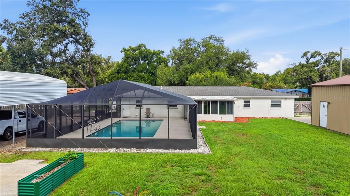
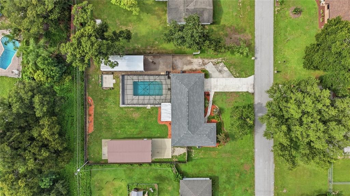
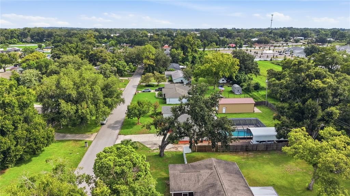
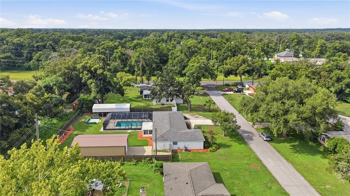
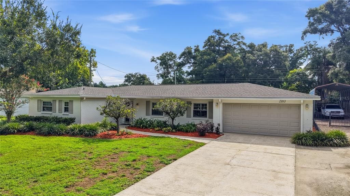
Welcome to this beautifully updated 3-bedroom, 2-bathroom home located in the heart of Brandon, Florida! Situated on a spacious 0.38-acre lot with NO HOA, NO CDD, and NO DEED RESTRICTIONS, this property offers the freedom and space you've been looking for. From the moment you step inside, you'll appreciate the charm and character throughout. The home features formal living and dining rooms accented by decorative columns and built-in shelving, creating the perfect space for entertaining. The stunning kitchen is loaded with upgrades, including 42" maple cabinets, granite countertops, a mosaic tile backsplash, stainless steel appliances, a gas range, and an open layout overlooking the large family room. Additional interior features include engineered hardwood floors, crown molding, ceiling fans, a decorative electric fireplace, plantation shutters, and a spacious laundry room with extra storage and room for a second refrigerator. Numerous recent updates include a newer roof, newer AC, resurfaced pool, new electric pool heater, new electrical panel, and much more! The private primary suite offers a walk-in closet with built-in shelving and an en-suite bath, while the secondary bedrooms are generously sized and have ample closet space. Step outside and enjoy Florida living at its finest with a heated, screened-in swimming pool and lanai overlooking the fully fenced backyard. The property also features a garden area, plenty of room for your boat and toys, a covered RV parking area, and an impressive 20x40 detached garage/workshop complete with a car lift, mini-split AC system, and air compressor. This one-of-a-kind property offers endless possibilities and is conveniently located near shopping, dining, schools, and major highways. Don't miss this rare opportunity to own a truly special home in Brandon. Schedule your private tour today!

Location

Details

Type:
Residential
Parking:
Boat / Covered / Driveway / Garage Door Opener / Ground Level / Off Street / Oversized / Parking Pad / RV Carport / RV Parking / Workshop in Garage
Year Built:
1966
Lot:
0.38 Acres
Heating:
Central / Electric / Exhaust Fan
Price/sqft:
$321
Cooling:
Central Air
HOA:
No Data

Valuation

Our model vs. what's actually selling nearby.
Estimate
$344,950
$225K – $479K
Confidence Low
List vs. estimate
$174K above estimate
List $519,900 · +50.7%
Our model says this listing is priced above recent comparable activity. Room to negotiate.
Price per sq ft
$320
+40.9% vs. city median $227
Based on
10 MLS comparables
Median of recent comparable listings. Sold comps use closing price, active listings use list price.

Highlights

Annual tax
$2,647
2025
Pool
Gunite
Garage
2 car garage
All facts and features
  • Flooring

    • Ceramic Tile

    • Engineered Hardwood

    • Luxury Vinyl

    Heating

    • Central

    • Electric

    • Exhaust Fan

    Cooling

    • Central Air

    Appliances

    • Dishwasher

    • Gas Water Heater

    • Microwave

    • Range

    Other interior features

    • Built-in Features

    • Ceiling Fan(s)

    • Chair Rail

    • Crown Molding

    • Eating Space In Kitchen

    • Open Floorplan

    • Solid Wood Cabinets

    • Split Bedroom

    • Stone Counters

    • Thermostat

    • Walk-In Closet(s)

    • Window Treatments

    Bedrooms and bathrooms

    • Bedrooms: 3

    • Full bathrooms: 2

  • Parking

    • Boat

    • Covered

    • Driveway

    • Garage Door Opener

    • Ground Level

    • Off Street

    • Oversized

    • Parking Pad

    • RV Carport

    • RV Parking

    • Workshop in Garage

    Property

    • Levels: One

    • Pool Private: Yes

    • Exterior Features: Hurricane Shutters

    Lot

    • Lot: 0.38 Acres

    Other Property Information

    • Parcel Number: U10292029F00000000021.0

    • Zoning: RSC-4

  • Type and style

    • Property Type: Residential

    • Property Sub Type: Single Family Residence

  • Utility

    • BB/HS Internet Available

    • Cable Available

    • Electricity Connected

    • Fiber Optics

    • Natural Gas Connected

    • Water Connected

  • Other financial information

    • Annual tax amount: $2,647

  • Source details

    • MLS ID: L4963107

    Other facts

    • Construction Materials: Block / Brick

    • Foundation Details: Slab

    • Fireplace Features: Decorative / Electric / Family Room / Free Standing

    • Laundry Features: Inside / Laundry Room

    • Lot Features: Street Dead-End

    • Patio And Porch Features: Covered / Enclosed / Screened

    • Pool Features: Gunite / Heated / In Ground / Screen Enclosure / Tile

    • Window Features: Blinds / Double Pane Windows / Shutters

    • Direction Faces: West

    • Other Structures: Finished RV Port / Other

    • Architectural Style: Ranch

    • Fireplace: Yes

    • Garage Spaces: 2

    • Attached Garage: Yes

    • Garage: Yes

    • Living Area: 1620

    • Water Source: Public

    • Subdivision Name: ORANGEWOOD UNIT 1

Private inquiry
Talk to the advisor on this listing.
Floor plans, HOA docs, off-market comparables, scheduling a private showing — one message, direct to the local specialist.

More like this

For Sale
$599,000
House
5 bds · 3 ba · 2,310 sqft
HILLSBOROUGH AVE FARMS, TAMPA
5730 ANNA DRIVE
New
For Sale
$425,000
House
4 bds · 3 ba · 2,185 sqft
RIDGE CREST SUB UNITS, DOVER
2021 RUTHERFORD DRIVE
New
For Sale
$579,000
House
4 bds · 3 ba · 2,578 sqft
RESERVE AT HUNTERS LAKE, SEFFNER
1017 TRACEY ANN LOOP
New
For Sale
$425,000
House
3 bds · 2 ba · 1,564 sqft
KINGSWAY OAKS PH 1, SEFFNER
304 SCARLET OAK COURT
New
For Sale
$445,000
House
4 bds · 2 ba · 2,680 sqft
TIMBER POND SUB UNIT 2, BRANDON
702 HYSSOP PLACE
New
For Sale
$394,900
House
3 bds · 2 ba · 1,998 sqft
MEADOW WOODS RESERVE, VALRICO
2211 MOUNTAIN MEADOW WAY
New
For Sale
$424,000
House
4 bds · 2 ba · 2,328 sqft
WAVERLY VILLAGE, TAMPA
10823 TRAILING VINE DRIVE
New
For Sale
$400,000
House
3 bds · 2 ba · 1,943 sqft
TAYLOR BAY ESTATES, BRANDON
222 TAYLOR BAY LANE

Market around this address

Live counts in the same area.
View all

The multiple listing information is provided by the Stellar MLS from a copyrighted compilation of listings. The compilation of listings and each individual listing are ©2026-present Stellar MLS. All Rights Reserved. The information provided is for consumers' personal, noncommercial use and may not be used for any purpose other than to identify prospective properties consumers may be interested in purchasing. All properties are subject to prior sale or withdrawal. All information provided is deemed reliable but is not guaranteed accurate, and should be independently verified. Listing courtesy of: EXP REALTY LLC