Sell Your Home
Get a free home valuation
Contact
Tell us about your needs

2104 BRADFORD STREET

House Active With Contract
$350,000

BTC: 4.32766615

ETH: 140.00000000

17 days
3 bds
2 ba
1,401 sqft

Overview

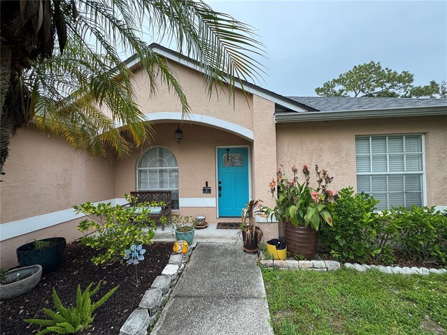
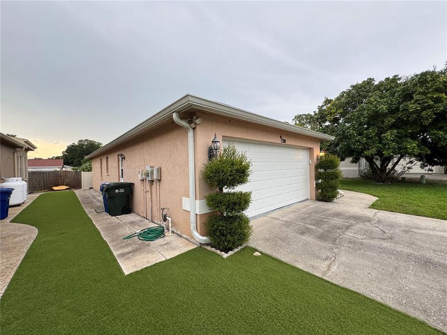
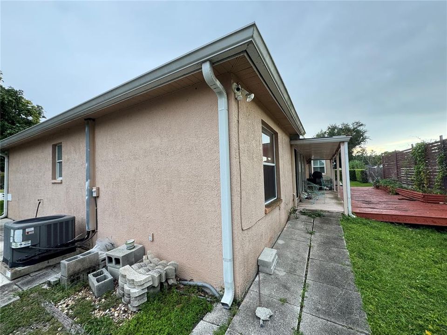
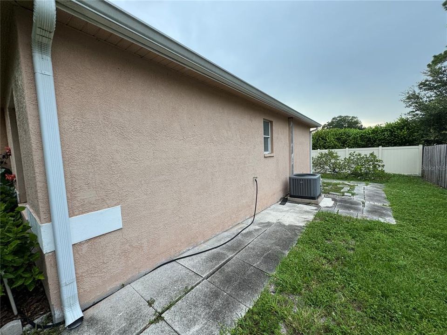
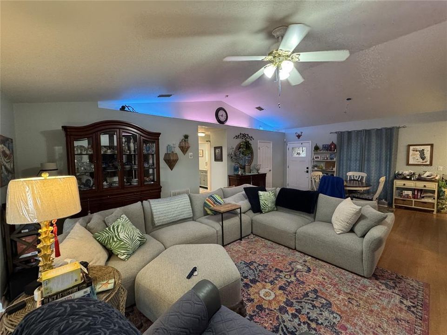
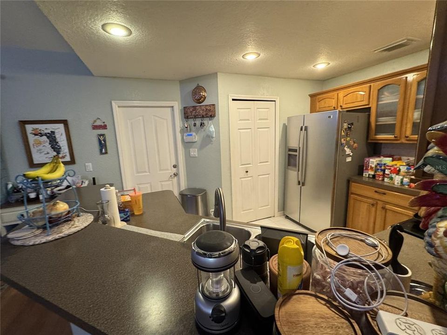
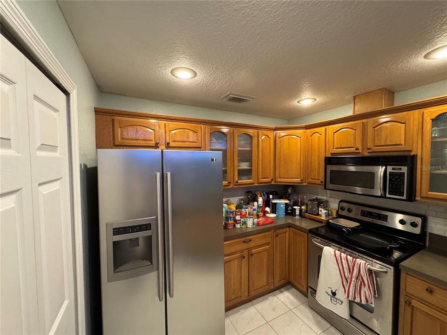
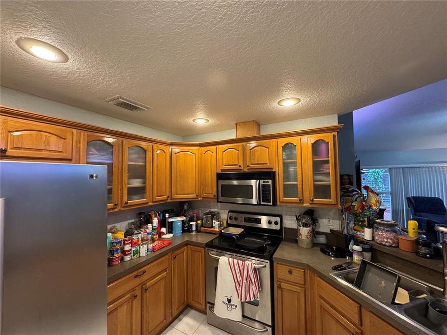
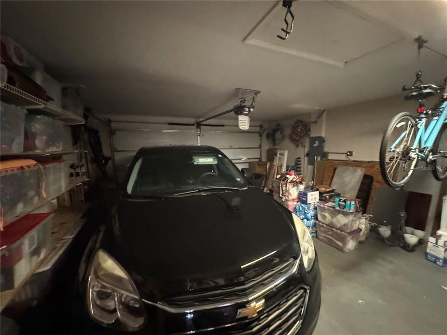
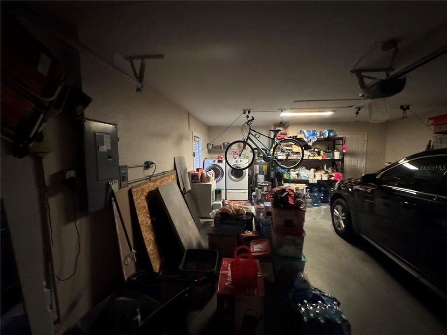
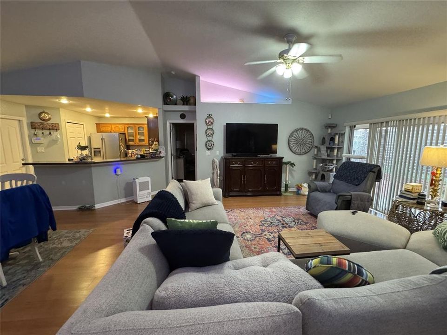
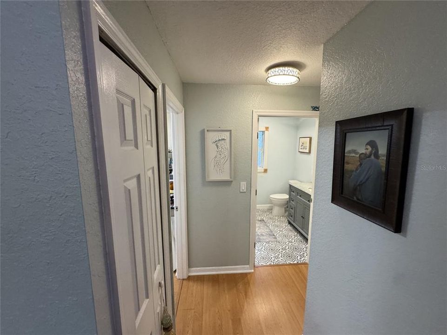
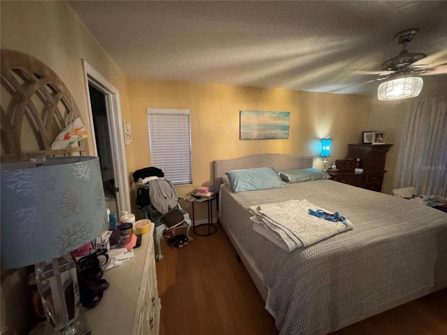
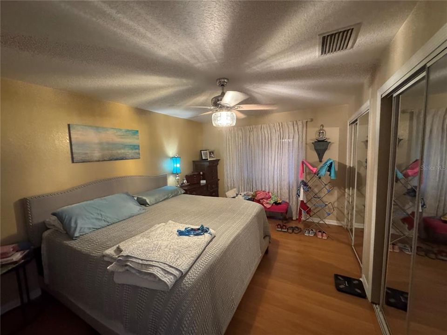
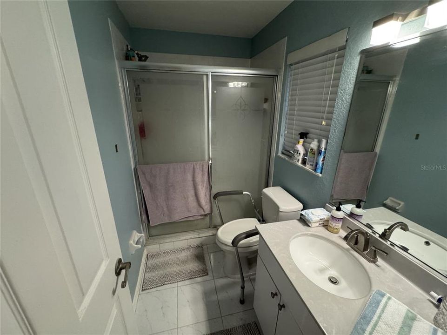
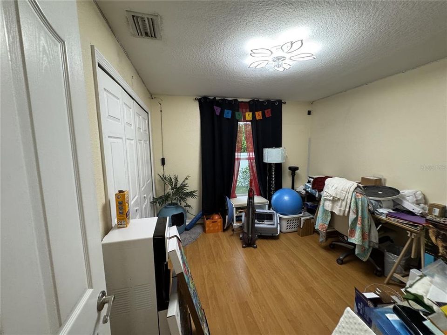
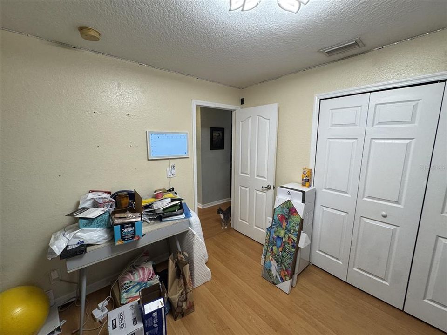
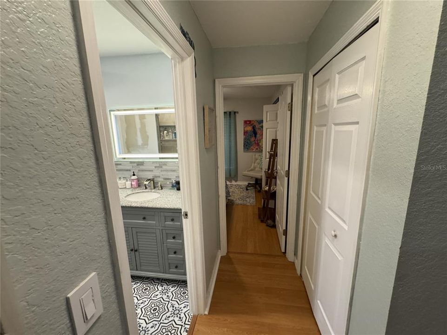
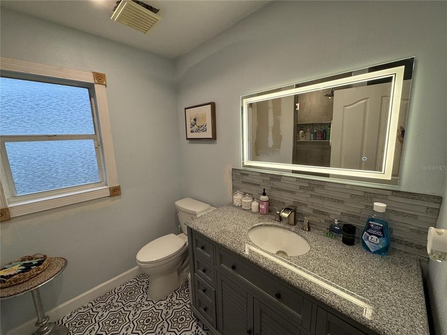
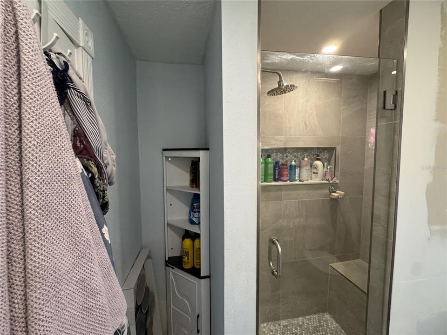
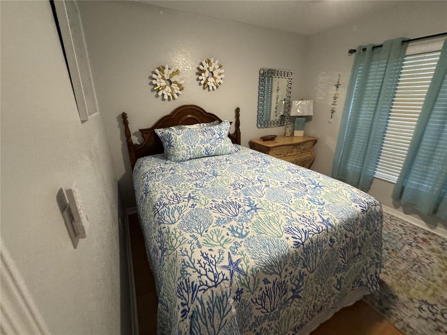
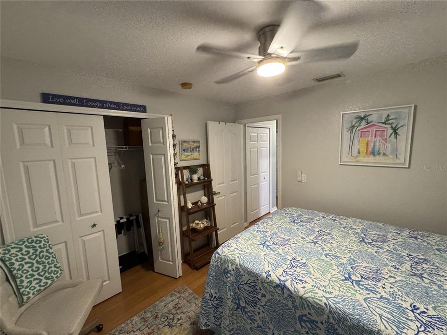
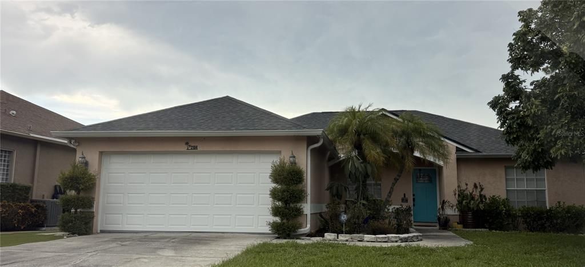
Under contract-accepting backup offers. WELL-MAINTAINED 3-BEDROOM CLEARWATER HOME WITH 2-CAR GARAGE & 2020 ROOF! Centrally located in Clearwater, this well-cared-for 3-bedroom, 2-bath block construction home offers 1,401 square feet of living space, a 2-car garage, a 6,364-square-foot lot, and convenient access to Clearwater Beach, Tampa, St. Petersburg, shopping, dining, airports, and major roadways. Inside, you'll find a comfortable and functional layout with laminate and tile flooring throughout for easy, low-maintenance living. The roof was replaced in 2020, providing an excellent added benefit for the next owner, while the spacious 2-car garage offers room for parking and additional storage. One of this home's biggest advantages is its CENTRAL CLEARWATER LOCATION. With convenient access to US Highway 19, I-275, and major east-west routes throughout Pinellas County, it's easy to reach Clearwater, St. Petersburg, Tampa, Gulf beaches, employment centers, shopping, dining, entertainment, and two international airports. Nearby destinations include St. Pete-Clearwater International Airport approximately 4 miles away, Clearwater Mall and the US Highway 19 shopping and dining corridor approximately 5 miles away, Ruth Eckerd Hall approximately 6 miles away, Downtown Clearwater and Coachman Park approximately 7 miles away, world-famous Clearwater Beach, Pier 60, and Clearwater Beach Marina approximately 10 miles away, Tampa International Airport approximately 12 miles away, Downtown St. Petersburg approximately 13 miles away, St. Pete Beach approximately 15 miles away, and Downtown Tampa approximately 17 miles away. Whether you're searching for a primary residence or a comfortable Florida home in a convenient central location, this property offers an excellent combination of condition, space, accessibility, and value. Enjoy Clearwater living with beaches, airports, shopping, dining, entertainment, and major Tampa Bay destinations all within easy reach. Schedule your showing today!

Location

Details

Type:
Residential
Parking:
No Data
Year Built:
2000
Lot:
0.14 Acres
Heating:
Central / Electric
Price/sqft:
$250
Cooling:
Central Air
HOA:
No Data

Valuation

Our model vs. what's actually selling nearby.
Estimate
$379,900
$319K – $429K
Confidence Low
List vs. estimate
$29K below estimate
List $350,000 · -7.9%
Our model says this listing is priced below recent comparable activity. Expect competition.
Price per sq ft
$249
-14.1% vs. city median $290
Based on
5 MLS comparables
Median of recent comparable listings. Sold comps use closing price, active listings use list price.

Highlights

Annual tax
$5,981
2025
Garage
2 car garage
All facts and features
  • Flooring

    • Laminate

    • Tile

    Heating

    • Central

    • Electric

    Cooling

    • Central Air

    Appliances

    • Dishwasher

    • Microwave

    • Range

    • Refrigerator

    Other interior features

    • Ceiling Fan(s)

    • High Ceilings

    • Living Room/Dining Room Combo

    • Split Bedroom

    • Vaulted Ceiling(s)

    Bedrooms and bathrooms

    • Bedrooms: 3

    • Full bathrooms: 2

  • Property

    • Levels: One

    • Exterior Features: Lighting / Sidewalk / Sliding Doors

    Lot

    • Lot: 0.14 Acres

    Other Property Information

    • Parcel Number: 322916106840000080

    • Zoning: R-2

  • Type and style

    • Property Type: Residential

    • Property Sub Type: Single Family Residence

  • Utility

    • BB/HS Internet Available

    • Cable Available

    • Electricity Connected

    • Sewer Connected

    • Water Connected

  • Other financial information

    • Annual tax amount: $5,982

  • Source details

    • MLS ID: TB8540041

    Other facts

    • Construction Materials: Block / Stucco

    • Foundation Details: Slab

    • Laundry Features: In Garage

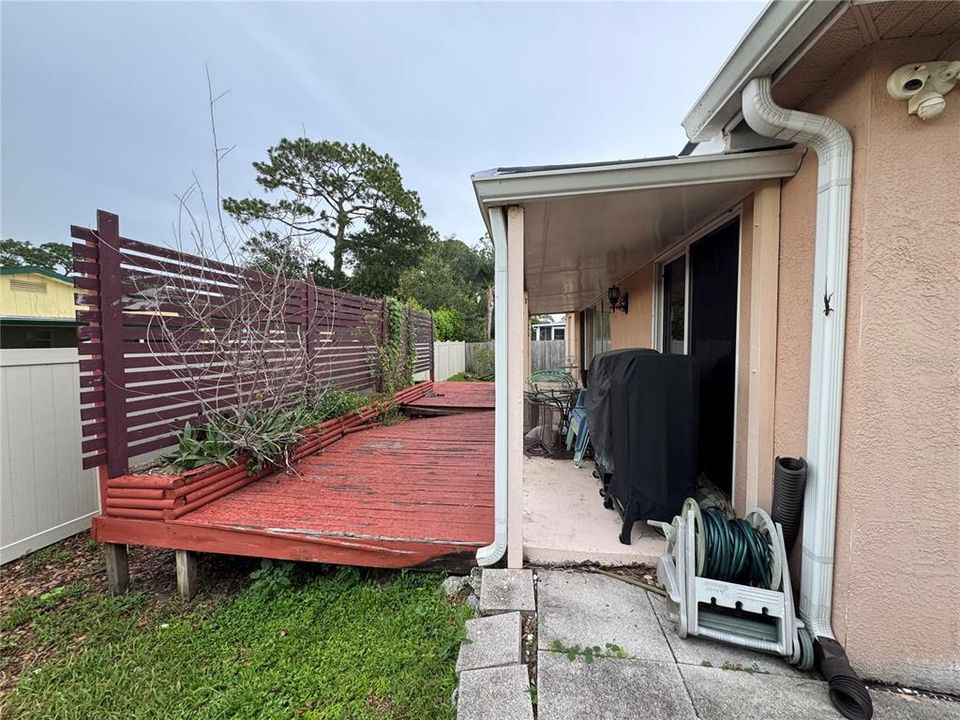
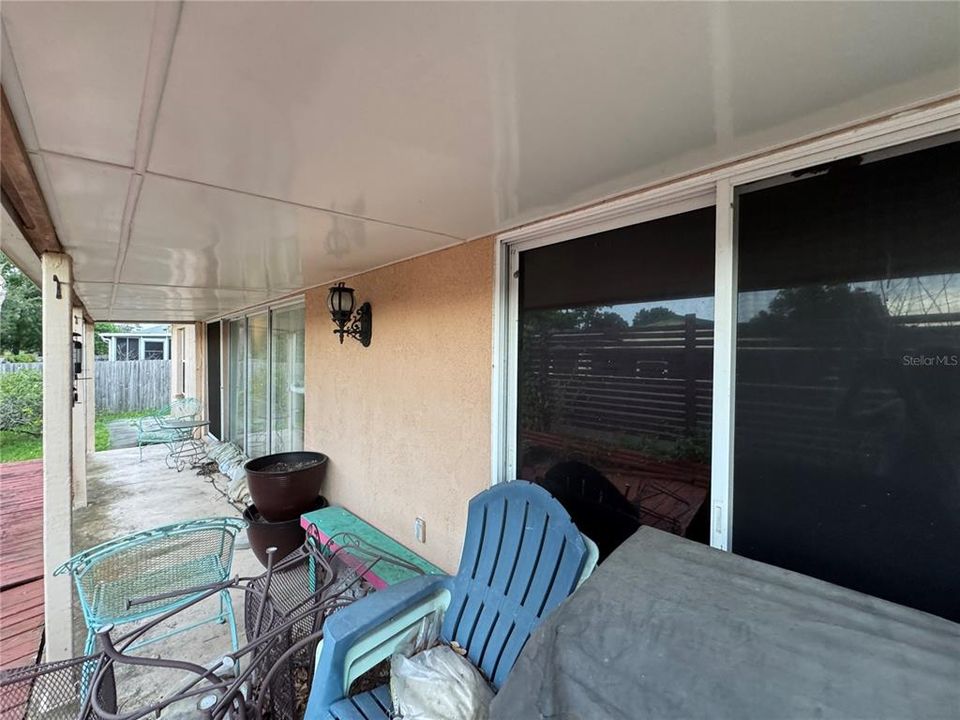
    • Patio And Porch Features: Covered / Rear Porch

    • Direction Faces: South

    • Garage Spaces: 2

    • Attached Garage: Yes

    • Garage: Yes

    • Living Area: 1401

    • Water Source: Public

    • Lot Size Dimensions: 70 x 93

    • Subdivision Name: BRADFORD MANOR

Private inquiry
Talk to the advisor on this listing.
Floor plans, HOA docs, off-market comparables, scheduling a private showing — one message, direct to the local specialist.

More like this

Active With Contract
$299,000
Townhouse
3 bds · 2 ba · 1,622 sqft
MIDDLECREEK, CLEARWATER
1993 GEORGIA CIRCLE S
New
Active With Contract
$300,000
Townhouse
3 bds · 2 ba · 1,220 sqft
ROSETREE VILLAGE, LARGO
7360 ULMERTON ROAD UNIT 29C
New
Active With Contract
$449,900
House
3 bds · 2 ba · 1,633 sqft
PINEBROOK ESTATES, LARGO
7024 124TH TERRACE
New
Active With Contract
$365,000
House
3 bds · 2 ba · 1,169 sqft
TALL PINES ESTATES PH III, LARGO
3069 138TH PLACE
New
Active With Contract
$325,000
House
2 bds · 2 ba · 1,122 sqft
METEOR PLAZA 1ST ADD, CLEARWATER
2115 EUCLID CIRCLE E
New
Active With Contract
$415,000
House
3 bds · 2 ba · 1,420 sqft
NORTH WHITNEY PINES, CLEARWATER
1980 DODGE CIRCLE
New
Active With Contract
$250,000
Condo/Co-op
1 bds · 1 ba · 1,079 sqft
GRAND BELLAGIO AT BAYWATCH CONDO THE, CLEARWATER
2730 VIA TIVOLI UNIT 334B
Active With Contract
$359,900
House
3 bds · 2 ba · 1,152 sqft
PINEBROOK ESTATES PH 2 UNIT 1 SEC 2, LARGO
12151 76TH STREET

Market around this address

Live counts in the same area.
View all

The multiple listing information is provided by the Stellar MLS from a copyrighted compilation of listings. The compilation of listings and each individual listing are ©2026-present Stellar MLS. All Rights Reserved. The information provided is for consumers' personal, noncommercial use and may not be used for any purpose other than to identify prospective properties consumers may be interested in purchasing. All properties are subject to prior sale or withdrawal. All information provided is deemed reliable but is not guaranteed accurate, and should be independently verified. Listing courtesy of: THE SHOP REAL ESTATE CO.