Sell Your Home
Get a free home valuation
Contact
Tell us about your needs

211 46TH STREET W

House For Sale
$395,000

BTC: 4.75903614

ETH: 162.41776316

1 days
2 bds
1 ba
1,248 sqft

Overview

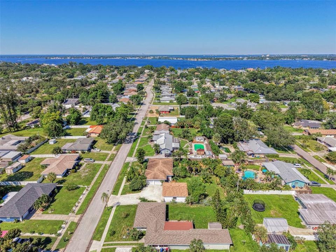
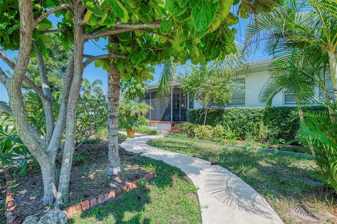
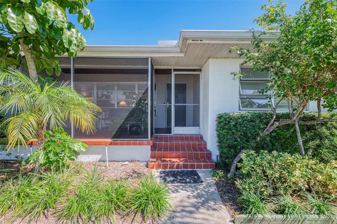
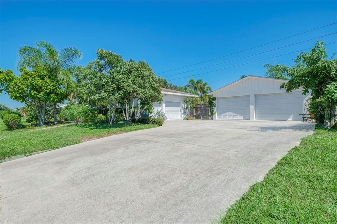
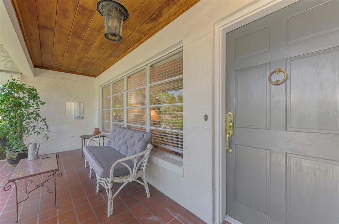
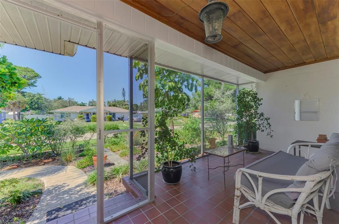
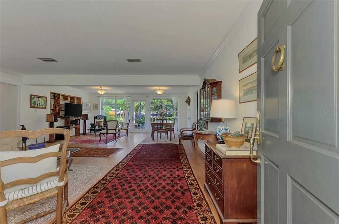
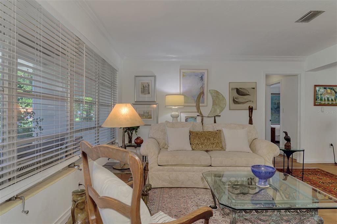
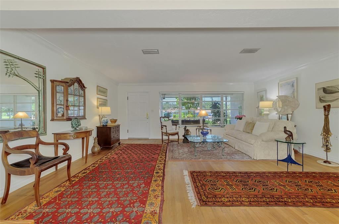
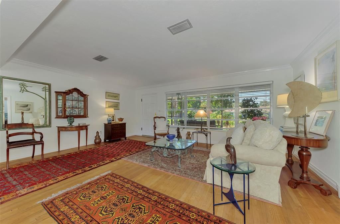
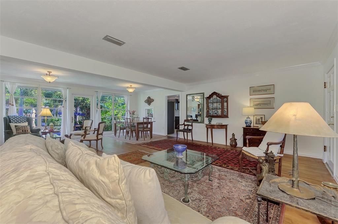
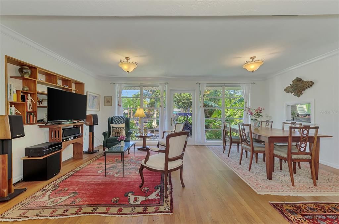
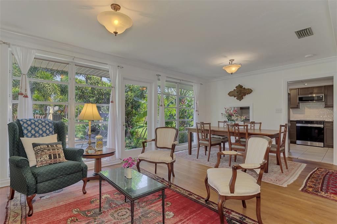
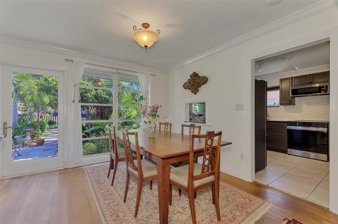
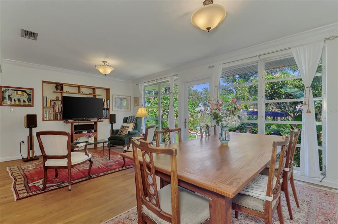
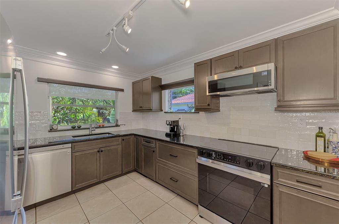
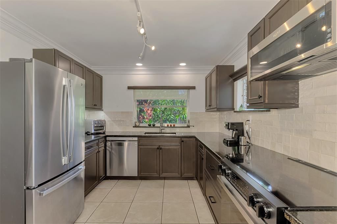
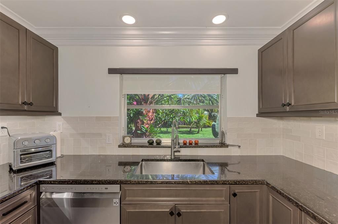
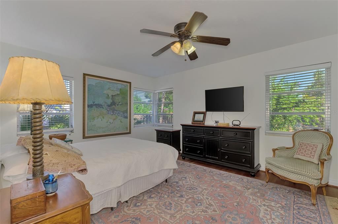
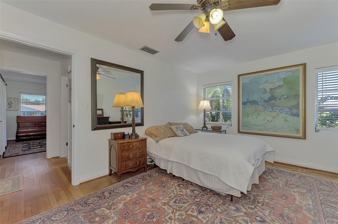
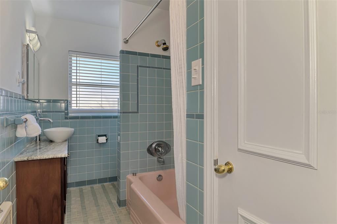
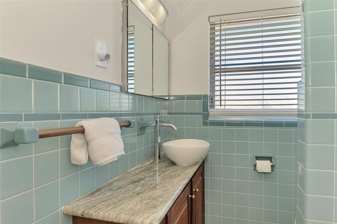
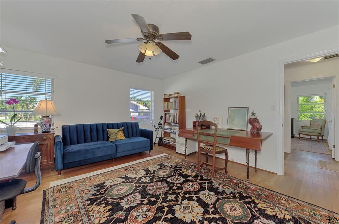
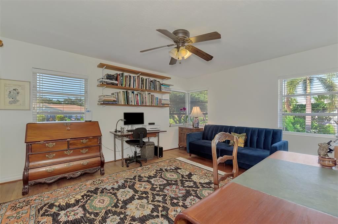
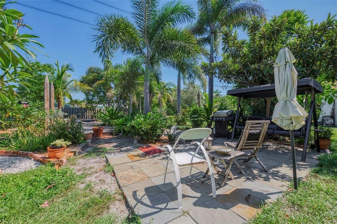
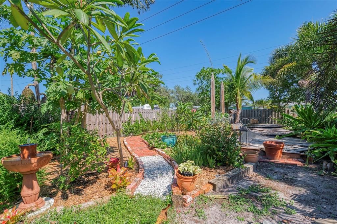
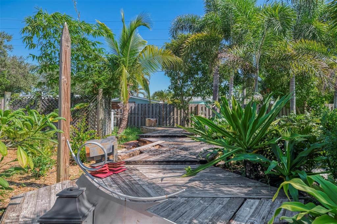
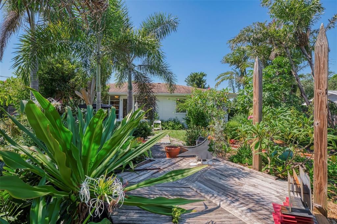
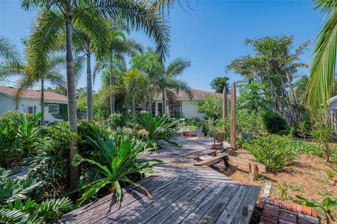
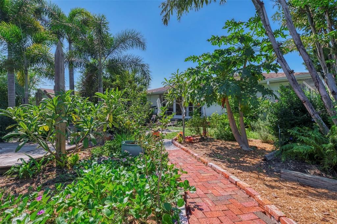
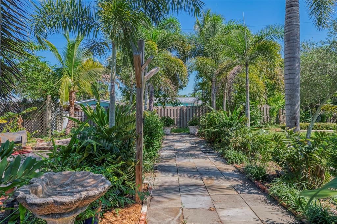
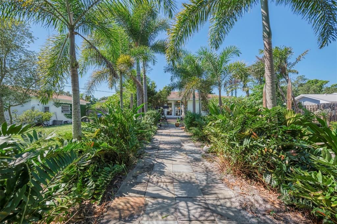
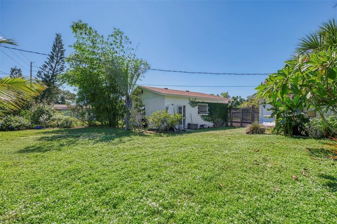
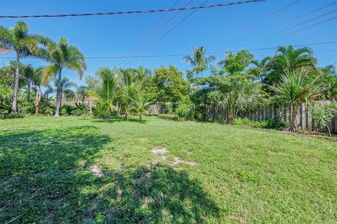
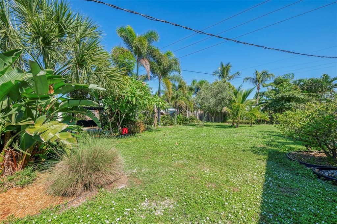
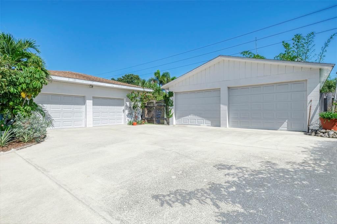
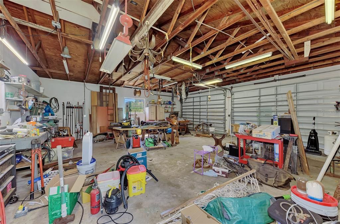
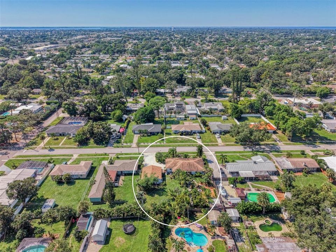
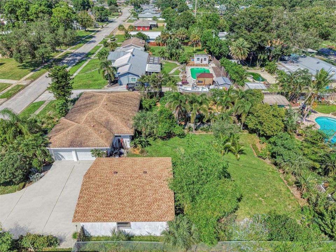
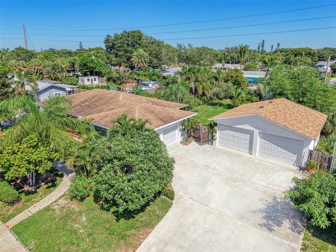
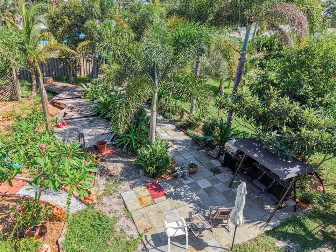
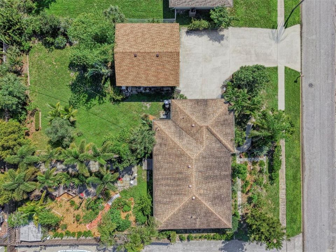
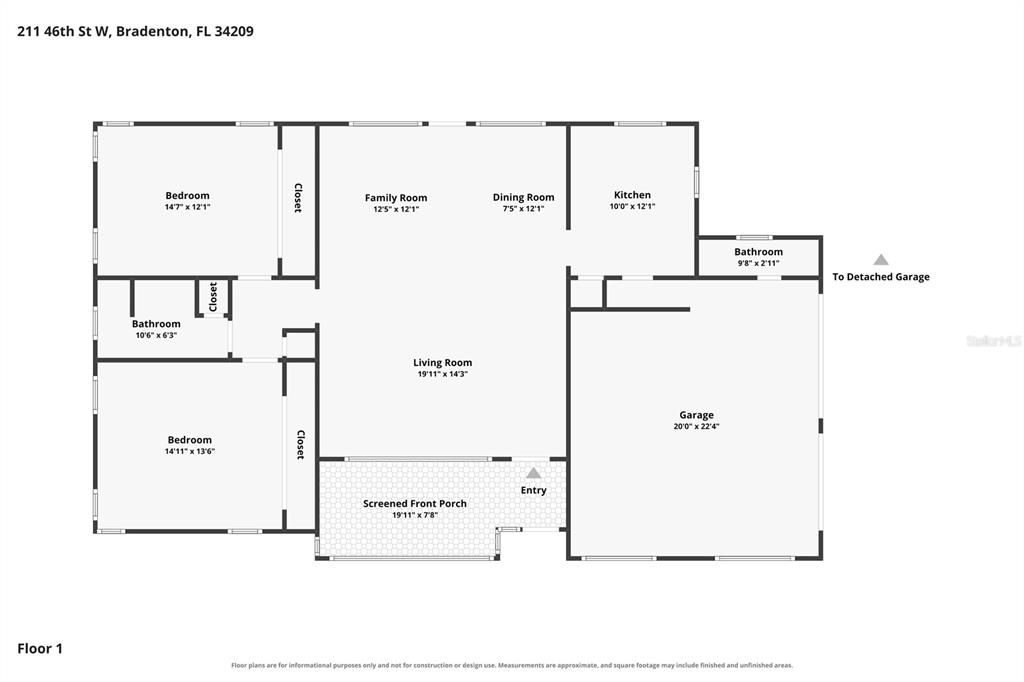
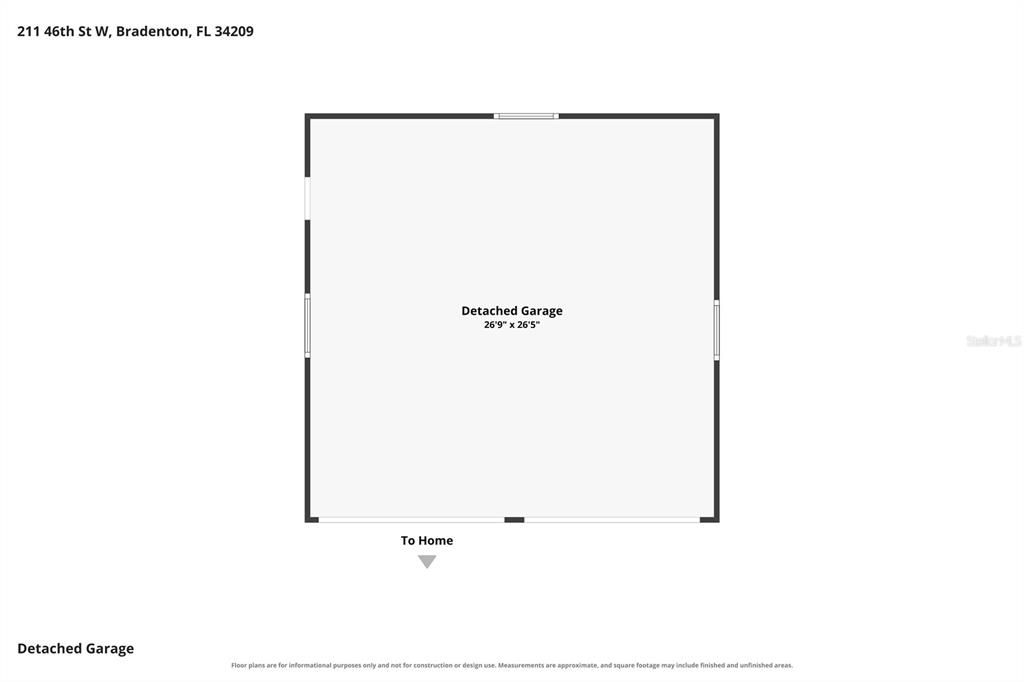
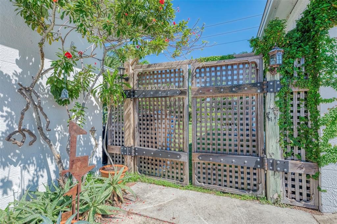
RARE opportunity to own a West Bradenton Mid-Century Modern GEM! BONUS = TWO GARAGES! There is some Florida old-school magic in this home,..you can feel it. Lush, tropical, fully-fenced OVERSIZED LOT (.37 acre) brimming with flowers, herbs, native plants, fruit trees, bamboo,..and more! Truly a gardener’s paradise. Hard-to-find, unique property has a 2-car ATTACHED and a 2-car DETACHED garage with high ceilings, electricity and 3 windows for light and air flow. Detached garage is currently being used a workshop. Possibilities galore - Artist studio, welder's workshop, woodworking,....boats, toys, large equipment,..extra cars or extra storage. SPECIAL - Detached garage can potentially be converted into an ADU, Accessory Dwelling unit, Studio, In-Law Suite or Garage Apartment. (Buyer and Buyer's Agent are responsible to verify and confirm any claims or possibilities.) Call Manatee County. This charmer has been lovingly maintained with original hardwood floors and FL style jalousie windows. Serene green garden views are everywhere from every room! The screened front porch is perfect for watching the world pass by along side a butterfly garden, muhly grass, wild spinach, wild lantana, various plumeria, Norfolk pine, pineapples, beautyberry, umbrella tree, silver buttonwood,...and many other xeriscaping plants that need less water. Let’s talk about - NO HOA! Got chickens? Bring them. From the front,..a curved garden pathway leads you to the raised screened front porch and front door. Once inside,..you are captivated by the light and garden views. Neutral walls with original built-ins offer attractive space to show off your art and style. Updated kitchen features granite countertops, generous cabinetry, a tile backsplash, and stainless steel appliances. Two bedrooms and 1.5 baths complete the home, with vintage bathroom tile and a pink bathtub preserving a touch of its mid-century personality. (Half bath is located in garage with laundry.) Outside, discover a garden cultivated with care: Mature palms including foxtail, fishtail, cocoanut, cardboard and sago. Flowering tropical plants include plumbago, native salvia and more plumeria among salvaged winding brick and gravel paths. Loquat, lemon and olive tree and a fig tree. Banana, bromeliads, jatropha, dracena and a staghorn fern complement the yard. A raised wooden deck located on left side of yard perfect for tiki lights and garden entertaining. Needs a little TLC and imagination. A patio and long garden slate path offer symmetrical structure to the space. On right side of yard,..there is a large flat, open side space near the detached garage full of possibilities for a pool, dog run, chicken coop, playgym, etc. A large broad driveway adds everyday convenience with a private artsy wooden entrance to the detached garage. Practical updates include a 2024 HVAC and a 2023 ROOF on the detached garage. Enjoy the premium West Bradenton location with access to Anna Maria Island’s celebrated white-sand beaches and nearby shops, restaurants and public boat launching at Warner’s Bayou. Whether your happy place is tending a garden,...being a creative and making something by hand,...or spending a day on the water, this property gives you ample room to explore and enjoy it. Truly a place to call home, relax and create,…a home for the soul. Take a tour and feel the magic for yourself.

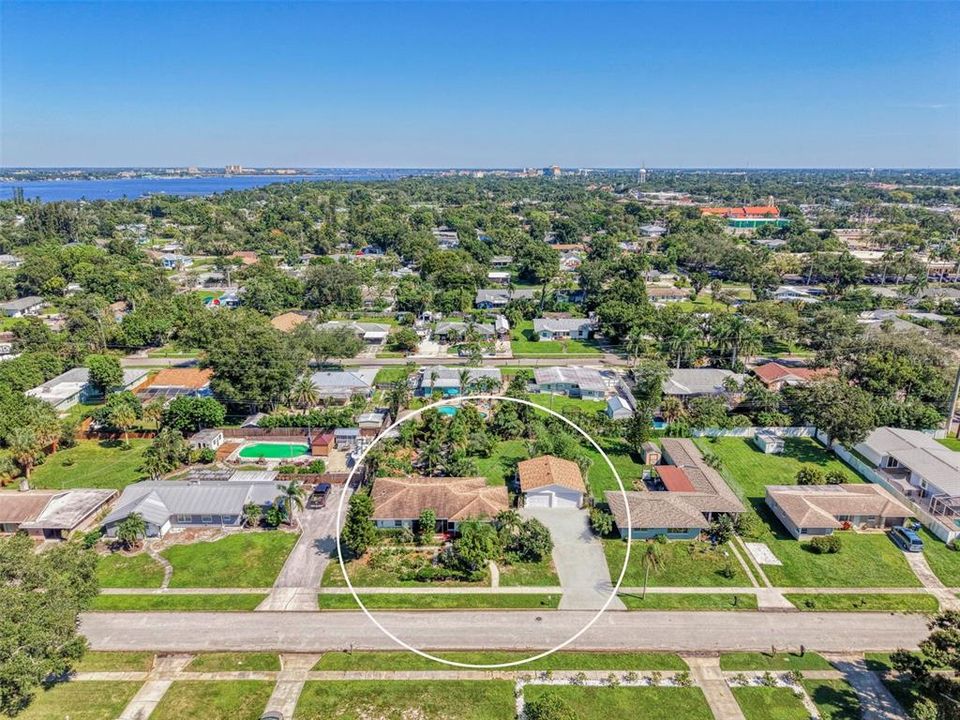
Location

Details

Type:
Residential
Parking:
Bath In Garage / Boat / Driveway / Garage Door Opener / Garage Faces Side / Ground Level / Guest / Oversized / Parking Pad / Split Garage / Workshop in Garage
Year Built:
1954
Lot:
0.37 Acres
Heating:
Central
Price/sqft:
$317
Cooling:
Central Air
HOA:
No Data

Valuation

Our model vs. what's actually selling nearby.
Estimate
$349,000
$223K – $535K
Confidence Low
List vs. estimate
$46K above estimate
List $395,000 · +13.2%
Our model says this listing is priced above recent comparable activity. Room to negotiate.
Price per sq ft
$316
+14.1% vs. city median $277
Based on
5 MLS comparables
Median of recent comparable listings. Sold comps use closing price, active listings use list price.

Highlights

Annual tax
$2,164
2025
View
Garden, Trees/Woods
Garage
4 car garage
All facts and features
  • Flooring

    • Ceramic Tile

    • Hardwood

    Heating

    • Central

    Cooling

    • Central Air

    Appliances

    • Dishwasher

    • Disposal

    • Dryer

    • Electric Water Heater

    • Microwave

    • Range

    • Refrigerator

    • Washer

    Other interior features

    • Built-in Features

    • Ceiling Fan(s)

    • Crown Molding

    • Primary Bedroom Main Floor

    • Stone Counters

    • Thermostat

    • Window Treatments

    Bedrooms and bathrooms

    • Bedrooms: 2

    • Bathrooms: 1

    • Full bathrooms: 1

  • Parking

    • Bath In Garage

    • Boat

    • Driveway

    • Garage Door Opener

    • Garage Faces Side

    • Ground Level

    • Guest

    • Oversized

    • Parking Pad

    • Split Garage

    • Workshop in Garage

    Property

    • Levels: One

    • Exterior Features: French Doors / Garden / Lighting / Private Mailbox / Private Yard / Rain Gutters / Storage

    Lot

    • Lot: 0.37 Acres

    Other Property Information

    • Parcel Number: 3618200004

    • Zoning: RSF4.5

  • Type and style

    • Property Type: Residential

    • Property Sub Type: Single Family Residence

  • Utility

    • BB/HS Internet Available

    • Cable Available

    • Cable Connected

    • Electricity Available

    • Electricity Connected

    • Fiber Optics

    • Fire Hydrant

    • Phone Available

    • Sewer Connected

    • Street Lights

    • Water Connected

  • Other financial information

    • Annual tax amount: $2,164

  • Source details

    • MLS ID: A4707705

    Other facts

    • Construction Materials: Block / Stucco

    • Foundation Details: Crawlspace

    • Laundry Features: Electric Dryer Hookup / In Garage / Sink / Washer Hookup

    • Lot Features: In County / Landscaped / Near Public Transit

    • Patio And Porch Features: Covered / Deck / Enclosed / Front Porch / Patio / Porch / Screened

    • Window Features: Blinds / Rods / Window Treatments

    • Direction Faces: West

    • Other Structures: Shed(s) / Workshop

    • Architectural Style: Bungalow / Florida / Mid-Century Modern / Ranch

    • Garage Spaces: 4

    • Attached Garage: Yes

    • Garage: Yes

    • Living Area: 1248

    • Water Source: Public

    • Lot Size Dimensions: 115 x 142

    • Subdivision Name: ALANDALE

Private inquiry
Talk to the advisor on this listing.
Floor plans, HOA docs, off-market comparables, scheduling a private showing — one message, direct to the local specialist.

More like this

New
For Sale
$489,000
Condo/Co-op
3 bds · 2 ba · 1,854 sqft
PALMA SOLA BAY CLUB, BRADENTON
7611 34TH AVENUE W UNIT 301
New
For Sale
$329,000
Condo/Co-op
2 bds · 2 ba · 1,803 sqft
VILLAGE GREEN OF BRADENTON SEC 8, BRADENTON
7410 8TH AVENUE W
New
For Sale
$340,000
Multi-family
0 room(s) · 1,432 sqft
FAIRVIEW PARK, BRADENTON
1625 9TH AVENUE W
New
For Sale
$289,900
House
2 bds · 1 ba · 1,037 sqft
BELMONT PARK, BRADENTON
2211 21ST STREET W
New
For Sale
$415,000
House
4 bds · 3 ba · 1,728 sqft
ACREAGE, BRADENTON
2219 12TH AVENUE W
New
For Sale
$325,000
House
3 bds · 2 ba · 1,100 sqft
MUNNS, BRADENTON
2224 33RD AVENUE DRIVE W
New
For Sale
$500,000
House
3 bds · 2 ba · 1,723 sqft
PALMA SOLA WOODS, BRADENTON
7604 19TH AVENUE DRIVE W
New
For Sale
$399,000
House
4 bds · 2 ba · 2,206 sqft
TAYLORS RESUBDIVIDED, PALMETTO
1717 8TH STREET W

Market around this address

Live counts in the same area.
View all

The multiple listing information is provided by the Stellar MLS from a copyrighted compilation of listings. The compilation of listings and each individual listing are ©2026-present Stellar MLS. All Rights Reserved. The information provided is for consumers' personal, noncommercial use and may not be used for any purpose other than to identify prospective properties consumers may be interested in purchasing. All properties are subject to prior sale or withdrawal. All information provided is deemed reliable but is not guaranteed accurate, and should be independently verified. Listing courtesy of: RE/MAX ALLIANCE GROUP