Sell Your Home
Get a free home valuation
Contact
Tell us about your needs
2112 EMBRY AVENUE

House For Sale
$275,000

BTC: 4.24907293

ETH: 144.53601312

3 days
4 bds
1 ba
1,537 sqft

Overview

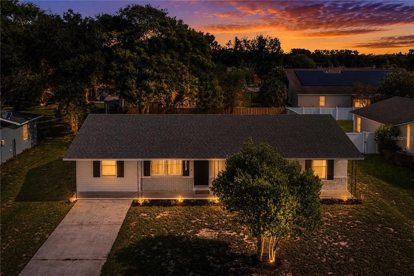
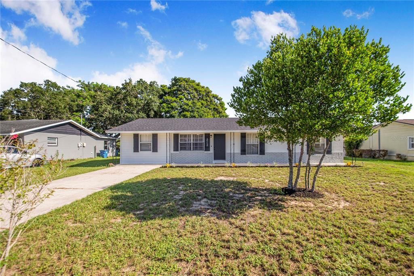
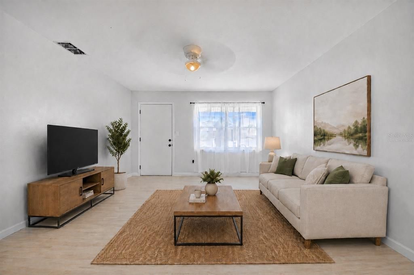
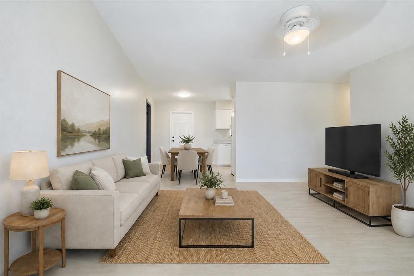
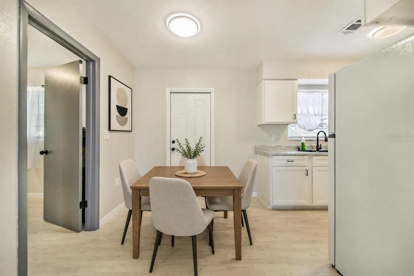
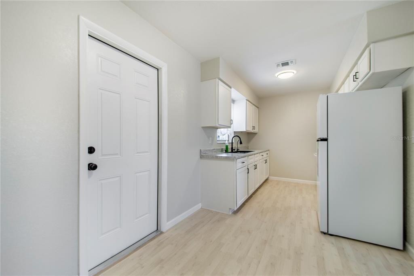
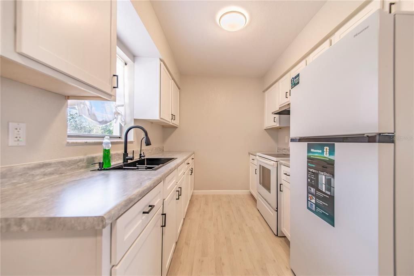
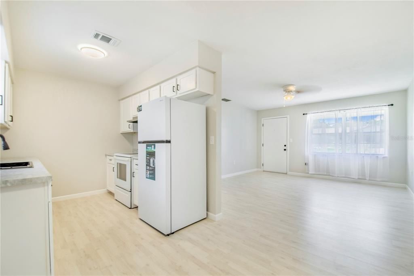
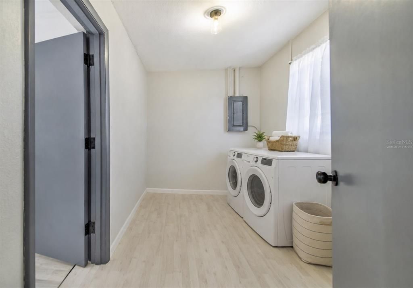
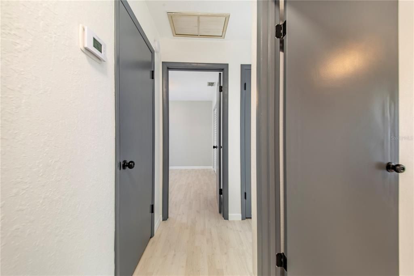
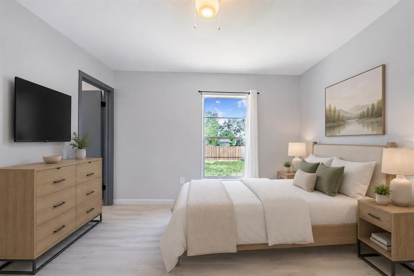
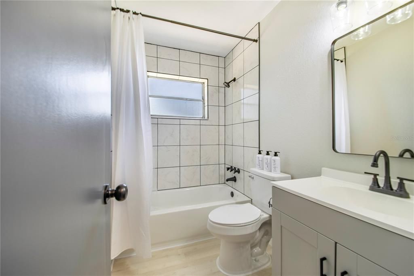
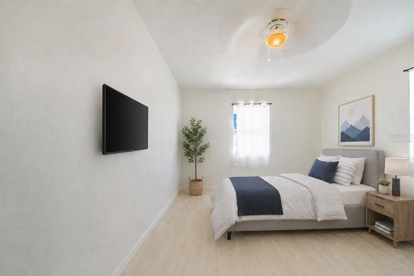
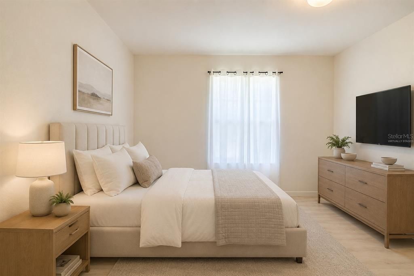
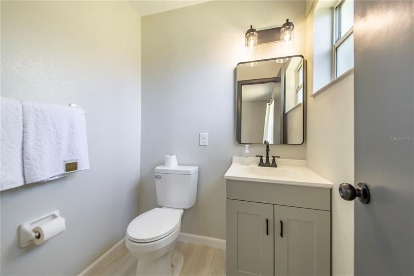
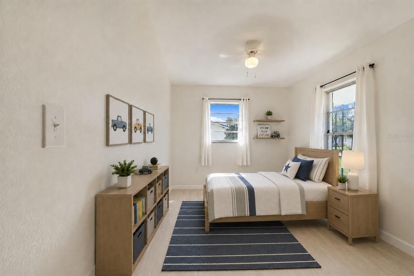
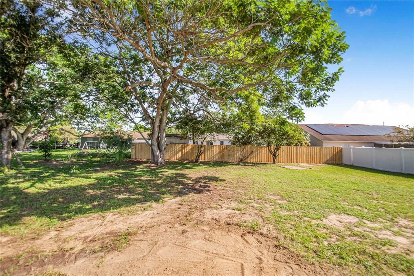
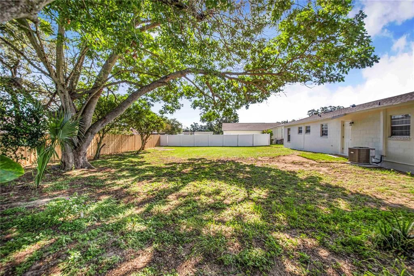
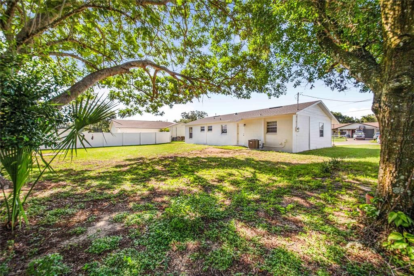
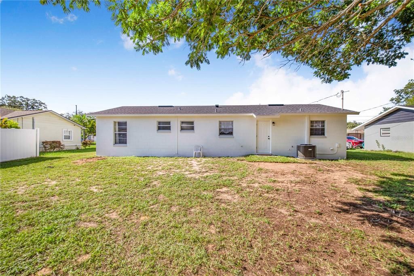
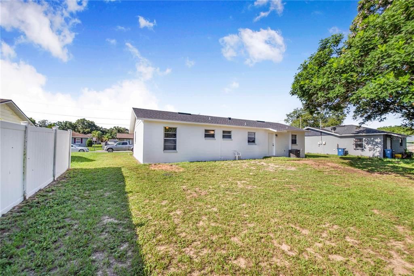
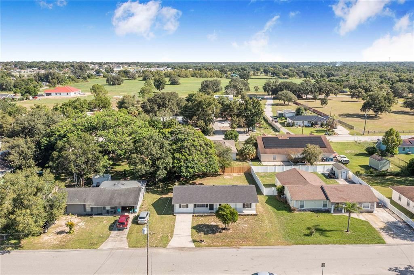
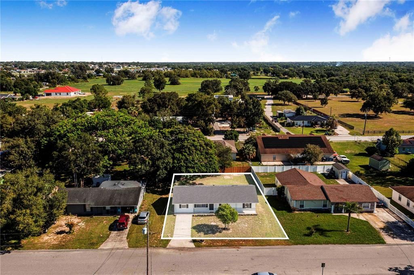
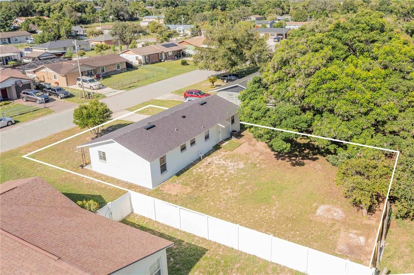
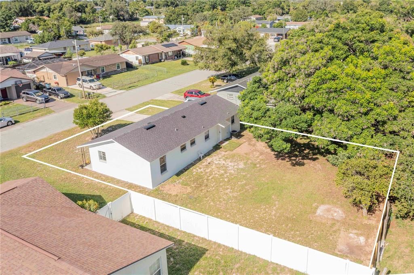
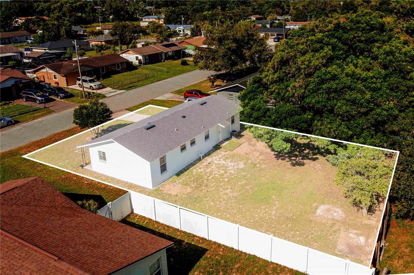
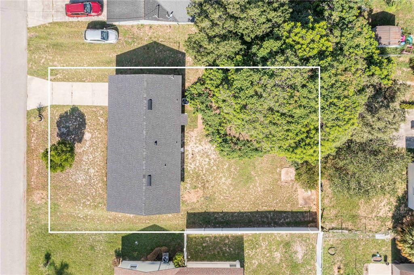
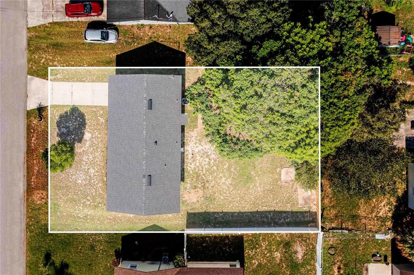
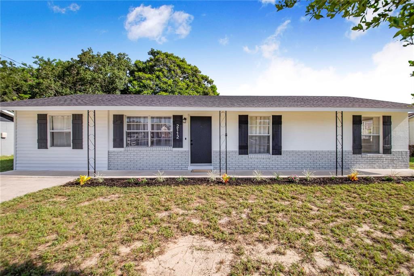
Virtually Staged. COMPLETELY RENOVATED & MOVE-IN READY! This beautifully remodeled 1979 home features 4 bedrooms and 1.5 baths with updates throughout! Step inside to find laminate flooring throughout, fresh interior paint, and a completely updated kitchen featuring all-new cabinetry, a large sink, stove, and refrigerator. Major improvements have already been taken care of, including a roof that is approximately 3 years old, NEW A/C system and ductwork installed in August 2026, and a NEW hot water heater. The exterior has also been freshly painted, and a wood privacy fence along the back provides added privacy for the backyard. With so many updates already completed, this home is truly MOVE-IN READY and waiting for its new owner! Conveniently located within the city limits and close to schools, shopping, medical facilities, and everyday conveniences. Don’t miss the opportunity to make this completely renovated home yours—schedule your showing today!

Location

Details

Type:
Residential
Parking:
No Data
Year Built:
1979
Lot:
0.20 Acres
Heating:
Central
Price/sqft:
$179
Cooling:
Central Air
HOA:
No Data

Valuation

Our model vs. what's actually selling nearby.
Estimate
$247,250
$182K – $314K
Confidence Low
List vs. estimate
$27K above estimate
List $275,000 · +11.2%
Our model says this listing is priced above recent comparable activity. Room to negotiate.
Price per sq ft
$178
+2.1% vs. city median $175
Based on
32 MLS comparables
Median of recent comparable listings. Sold comps use closing price, active listings use list price.

Highlights

Annual tax
$587
2025
View
City
Pets
Allowed
All facts and features
  • Flooring

    • Laminate

    Heating

    • Central

    Cooling

    • Central Air

    Appliances

    • Electric Water Heater

    • Range

    • Refrigerator

    Other interior features

    • Ceiling Fan(s)

    Bedrooms and bathrooms

    • Bedrooms: 4

    • Bathrooms: 1

    • Full bathrooms: 1

  • Property

    • Levels: One

    • Exterior Features: None

    Lot

    • Lot: 0.20 Acres

    Other Property Information

    • Parcel Number: 272721756530000160

    • Zoning: R-2

  • Type and style

    • Property Type: Residential

    • Property Sub Type: Single Family Residence

  • Utility

    • BB/HS Internet Available

    • Cable Available

    • Public

    • Sewer Connected

    • Water Connected

  • Other financial information

    • Annual tax amount: $587

  • Source details

    • MLS ID: P4939573

    Other facts

    • Construction Materials: Block

    • Foundation Details: Slab

    • Laundry Features: Electric Dryer Hookup

    • Lot Features: City Lot / Landscaped / Oversized Lot

    • Direction Faces: South

    • Architectural Style: Custom

    • Living Area: 1537

    • Water Source: Public

    • Lot Size Dimensions: 75 x 115

    • Subdivision Name: ORANGE HOMES SUB

Private inquiry
Talk to the advisor on this listing.
Floor plans, HOA docs, off-market comparables, scheduling a private showing — one message, direct to the local specialist.

More like this

For Sale
$350,000
House
4 bds · 2 ba · 1,992 sqft
HIDDEN LAKE PRESERVE, HAINES CITY
524 BLUE WATER COURT
For Sale
$325,000
House
3 bds · 2 ba · 1,600 sqft
HEATHER HILL PH 1, DAVENPORT
429 HEATHER HILL BOULEVARD
New
For Sale
$240,000
2 bds · 2 ba · 1,064 sqft
FLA DEV CO SUB, DAVENPORT
1549 ADAIR ROAD
New
For Sale
$319,190
House
3 bds · 2 ba · 1,708 sqft
CROSSWINDS EAST, HAINES CITY
5178 GREEN BELT DRIVE
New
For Sale
$310,000
House
3 bds · 2 ba · 1,521 sqft
RIDGE/HLND MDWS, HAINES CITY
826 LANDMARK HILLS DRIVE
New
For Sale
$347,000
House
4 bds · 2 ba · 1,859 sqft
PREAKNESS PRESERVE, DAVENPORT
185 CLOVERBROOK TRAIL
New
For Sale
$229,290
Townhouse
3 bds · 2 ba · 1,378 sqft
CROSSWINDS TH, HAINES CITY
2922 CHERRY LANE
New
For Sale
$229,290
Townhouse
3 bds · 2 ba · 1,378 sqft
CROSSWINDS TH, HAINES CITY
2906 CHERRY LANE

Market around this address

Live counts in the same area.
View all

The multiple listing information is provided by the Stellar MLS from a copyrighted compilation of listings. The compilation of listings and each individual listing are ©2026-present Stellar MLS. All Rights Reserved. The information provided is for consumers' personal, noncommercial use and may not be used for any purpose other than to identify prospective properties consumers may be interested in purchasing. All properties are subject to prior sale or withdrawal. All information provided is deemed reliable but is not guaranteed accurate, and should be independently verified. Listing courtesy of: REAL ESTATE BROKERS USA, INC.