Sell Your Home
Get a free home valuation
Contact
Tell us about your needs

21158 NW COUNTY ROAD 2054

House Recently Sold
$660,000

BTC: 8.53816300

ETH: 269.49775419

Sold on: 2026-08-28
3 days
3 bds
2 ba
2,001 sqft

Overview

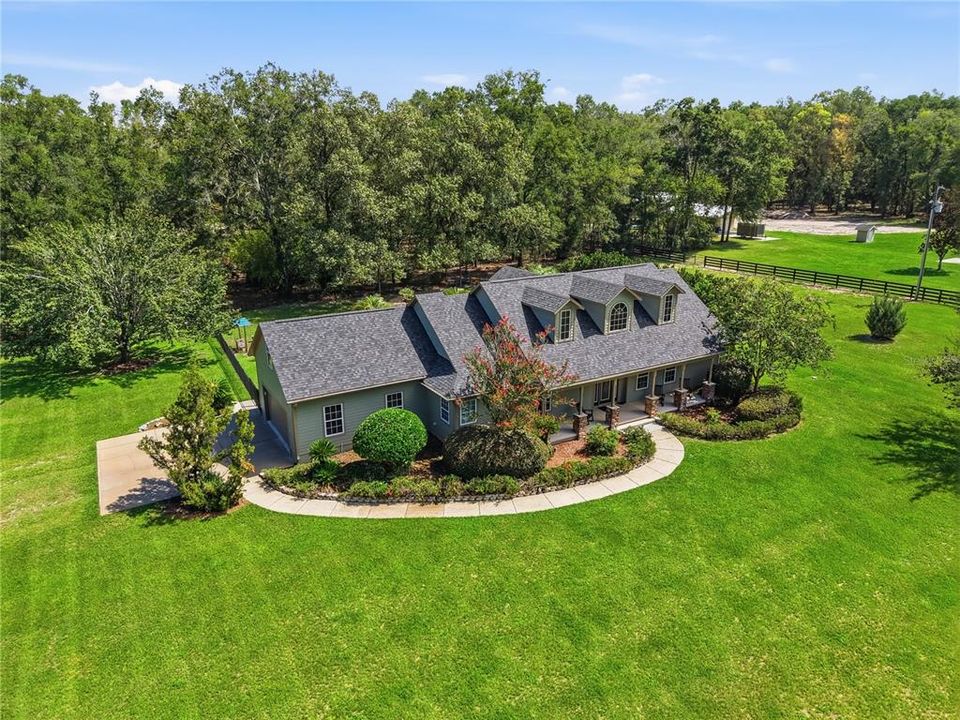
Virtually Staged. This is the one you’ve been waiting for! A rare combination of craftsmanship, personality, and timeless elegance nestled on over 5 breathtaking gated acres. This stunning 3-bedroom, 2-bath home with a spacious flex room, resort-style pool, and incredible detached workshop offers the perfect blend of luxury, comfort, and functionality. Filled with natural light, the home’s open, flowing floor plan features soaring vaulted ceilings, expansive windows, beautiful trim work, porcelain tile floors and refined finishes that create an inviting atmosphere throughout. Nearly every room showcases picturesque views of the beautifully landscaped acreage, bringing the outdoors in. Begin your mornings on the welcoming front porch with a cup of coffee, then unwind in the evening as french doors open to the covered back porch overlooking the custom paver pool deck, dramatic rock waterfall, and lush tropical retreat. The thoughtfully designed kitchen is as beautiful as it is functional, featuring custom full-height cabinetry, granite countertops with a breakfast bar, stainless steel appliances, a pantry, and a built-in wine rack. Created with entertaining in mind, the home offers an expansive great room, formal dining area, breakfast nook, and generous seating spaces that easily accommodate gatherings of every size. The split-bedroom floor plan provides privacy for family and guests. The tranquil primary suite features French doors leading to the pool, dual walk-in closets, and a luxurious spa-inspired bath complete with an oversized glass-enclosed shower featuring multiple shower heads, an impressive rain shower, a separate soaking tub, and an expansive dual-sink vanity with a built-in bench. Upstairs, the versatile flex room offers endless possibilities as a fourth bedroom, home office, fitness studio, media room, or hobby space. It is already plumbed for an additional bathroom, making future expansion simple. This home feels remarkably larger than its square footage thanks to its intelligent layout, abundant natural light, and exceptional design. Every inch reflects the pride of ownership of sellers who intended this to be their forever home. Extensive renovations include beautifully remodeled kitchen and bathrooms, newer HVAC, a brand-new architectural shingle roof (July 2026), and countless premium upgrades & improvements throughout. The detached 30 x 60 metal building workshop is equally impressive and offers unlimited potential for business, storage, recreational vehicles, hobbies, or collections. It features 2-inch closed-cell foam insulation on the shop side of the metal building, additional Rockwool sound insulation, a Mini-Split HVAC system, a 50-amp welder hookup, and extensive lighting, fans, and electrical service. For added peace of mind, this home is also equipped with Briggs & Stratton portable generator, ensuring the essential items in your home is always prepared. For those seeking even more space and privacy, the adjacent 5-acre parcel is available for purchase separately, creating an extraordinary 10+ acre estate. Properties of this caliber are exceptionally difficult to find. Meticulously maintained, thoughtfully upgraded, and surrounded by serene natural beauty, this remarkable estate must be experienced in person to fully appreciate everything it has to offer.

Location

Details

Type:
Residential
Parking:
Garage Door Opener / Garage Faces Side
Year Built:
2003
Lot:
5.05 Acres
Heating:
Electric
Price/sqft:
$317
Cooling:
Central Air / Zoned
HOA:
No Data

Valuation

Our model vs. what's actually selling nearby.
Estimate
$424,450
$344K – $552K
Confidence Low
List vs. estimate
$210K above estimate
List $634,900 · +49.6%
Our model says this listing is priced above recent comparable activity. Room to negotiate.
Price per sq ft
$317
+60.3% vs. city median $197
Based on
6 MLS comparables
Median of recent comparable listings. Sold comps use closing price, active listings use list price.

Highlights

Annual tax
$5,364
2025
Pool
Child Safety Fence
View
Trees/Woods
Garage
2 car garage
All facts and features
  • Flooring

    • Porcelain Tile

    Heating

    • Electric

    Cooling

    • Central Air

    • Zoned

    Appliances

    • Convection Oven

    • Cooktop

    • Dishwasher

    • Dryer

    • Electric Water Heater

    • Ice Maker

    • Microwave

    • Range Hood

    • Refrigerator

    • Washer

    • Water Softener

    Other interior features

    • Ceiling Fan(s)

    • Chair Rail

    • Crown Molding

    • Eating Space In Kitchen

    • High Ceilings

    • Open Floorplan

    • Primary Bedroom Main Floor

    • Split Bedroom

    • Stone Counters

    • Vaulted Ceiling(s)

    • Walk-In Closet(s)

    • Window Treatments

    Bedrooms and bathrooms

    • Bedrooms: 3

    • Full bathrooms: 2

  • Parking

    • Garage Door Opener

    • Garage Faces Side

    Property

    • Levels: Two

    • Pool Private: Yes

    • Exterior Features: Fire Pit / French Doors / Garden / Irrigation System / Private Entrance / Private Mailbox / Rain Gutters

    Lot

    • Lot: 5.05 Acres

    Other Property Information

    • Parcel Number: 01641001009

    • Zoning: A

  • Type and style

    • Property Type: Residential

    • Property Sub Type: Single Family Residence

  • Utility

    • BB/HS Internet Available

    • Electricity Connected

    • Sprinkler Well

  • Other financial information

    • Annual tax amount: $5,365

  • Source details

    • MLS ID: GC542467

    Other facts

    • Construction Materials: HardiPlank Type / Stone

    • Foundation Details: Slab

    • Laundry Features: Laundry Room

    • Lot Features: Landscaped / Oversized Lot / Pasture / Private / Zoned for Horses

    • Patio And Porch Features: Covered / Front Porch / None / Patio / Porch / Rear Porch

    • Pool Features: Child Safety Fence / Gunite / In Ground / Lighting / Salt Water

    • Window Features: Blinds / Insulated Windows

    • Direction Faces: South

    • Other Structures: Workshop

    • Architectural Style: Craftsman / Custom

    • Garage Spaces: 2

    • Attached Garage: Yes

    • Garage: Yes

    • Living Area: 2001

    • Water Source: Well

    • Subdivision Name: N/A

Private inquiry
Talk to the advisor on this listing.
Floor plans, HOA docs, off-market comparables, scheduling a private showing — one message, direct to the local specialist.

More like this

Recently Sold
$450,000
House
3 bds · 2 ba · 1,873 sqft
FLETCHER HILL, HIGH SPRINGS
13554 NW 214TH TERRACE
Recently Sold
$475,000
House
3 bds · 2 ba · 1,913 sqft
N/A, ALACHUA
22905 NW 94TH AVENUE
Recently Sold
$555,000
House
3 bds · 2 ba · 2,065 sqft
N/A, ALACHUA
8613 NW COUNTY ROAD 235
Recently Sold
$495,000
House
4 bds · 3 ba · 2,178 sqft
EDGEMOOR 1ST ADD, HIGH SPRINGS
16241 NW 206TH DRIVE
Recently Sold
$555,000
House
3 bds · 2 ba · 2,304 sqft
N/A, HIGH SPRINGS
New
Recently Sold
$490,000
House
4 bds · 2 ba · 1,916 sqft
SPRINGSTEAD, HIGH SPRINGS
15128 NW 232ND STREET
New
Recently Sold
$465,000
House
4 bds · 2 ba · 2,516 sqft
PARK WOODS, ALACHUA
12212 NW 206TH TERRACE
New
Recently Sold
$459,900
House
4 bds · 3 ba · 2,098 sqft
WESTON OAKS, HIGH SPRINGS
16090 NW 205TH STREET

Market around this address

Live counts in the same area.
View all

The multiple listing information is provided by the Stellar MLS from a copyrighted compilation of listings. The compilation of listings and each individual listing are ©2026-present Stellar MLS. All Rights Reserved. The information provided is for consumers' personal, noncommercial use and may not be used for any purpose other than to identify prospective properties consumers may be interested in purchasing. All properties are subject to prior sale or withdrawal. All information provided is deemed reliable but is not guaranteed accurate, and should be independently verified. Listing courtesy of: BOSSHARDT REALTY SERVICES LLC