
Sell Your Home
Get a free home valuation
Contact
Tell us about your needs
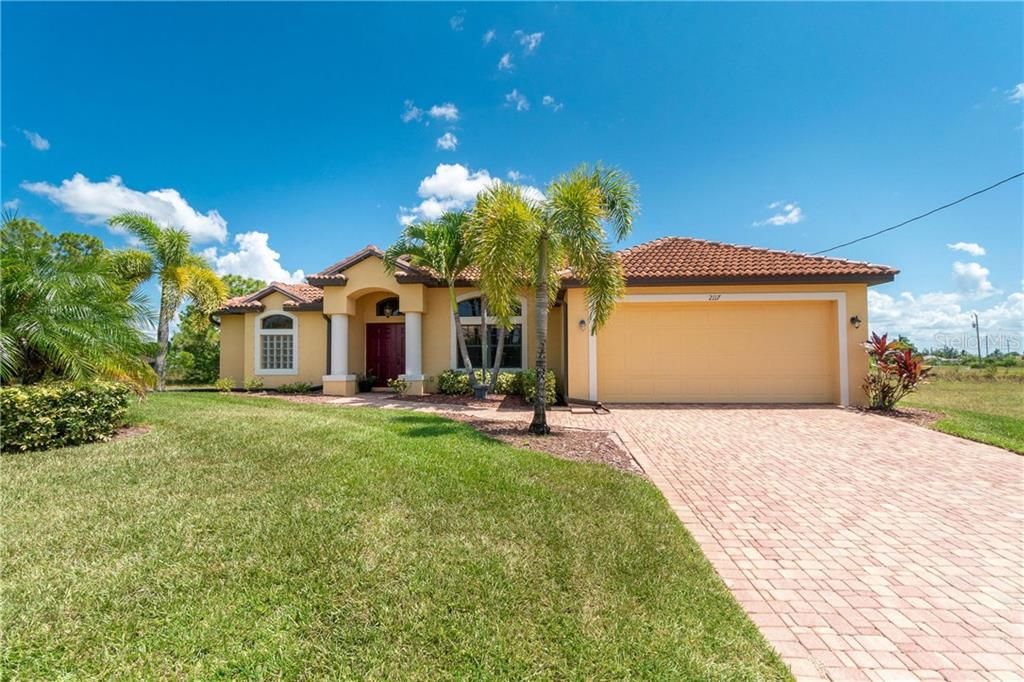
2117 NW 26TH PLACE

House Recently Sold
$265,000

BTC: 3.15476190

ETH: 100.00000000

Sold on: 2020-01-10
30 days
3 bds
2 ba
2,108 sqft

Overview

Privacy abounds from this well maintained 2006-built NW Cape Home, with plenty of room for the entire family! Situated in a desirable quiet neighborhood surrounded by handsome newer houses and close to Burnt Store Rd. You are sure to be impressed by the great curb appeal, with an attractive tile roof, stately set-back and long paver driveway welcoming you home. As you enter through the double doors to the tiled foyer, you are greeted by high ceilings, and the cheerful living and dining rooms. Transom windows provide abundant natural light, while art niches and arches add architectural interest. The kitchen features ample wood cabinetry and plenty of workspace on the flush island bar, overlooking the tiled family room and lanai. Windows and sliding doors in the family room allow views of the inviting pool surrounded by lush tropical vegetation. The tranquil pool area features plenty of undercover space for multiple seating and dining areas. The soothing water feature adds the perfect ambiance for dining under the stars! Double doors lead to the private master suite, which features sliding doors to the lanai and his/her walk-in closets. The master bath features dual wood vanities and cosmetic station, tiled shower and jetted tub. The oversized den is the perfect bonus space for a home office, media room, or playroom for the kids. The A/C was replaced in 2017 to keep you cool all summer long. Full home hurricane protection included.

Location

Details

Type:
Residential
Parking:
Driveway / Garage Door Opener
Year Built:
2006
Lot:
0.23 Acres
Heating:
Central / Electric
Price/sqft:
$130
Cooling:
Central Air
HOA:
No Data

Valuation

Our model vs. what's actually selling nearby.
Estimate
$366,500
$307K – $439K
Confidence Low
List vs. estimate
$91K below estimate
List $275,000 · -25.0%
Our model says this listing is priced below recent comparable activity. Expect competition.
Price per sq ft
$130
-44.0% vs. city median $232
Based on
6 MLS comparables
Median of recent comparable listings. Sold comps use closing price, active listings use list price.

Highlights

Annual tax
$2,778
2018
Pool
Gunite
View
Trees/Woods
Garage
2 car garage
Pets
Allowed
All facts and features
  • Flooring

    • Carpet

    • Ceramic Tile

    Heating

    • Central

    • Electric

    Cooling

    • Central Air

    Appliances

    • Dishwasher

    • Electric Water Heater

    • Microwave

    • Range

    • Refrigerator

    • Washer

    Other interior features

    • Cathedral Ceiling(s)

    • Ceiling Fan(s)

    • High Ceilings

    • Solid Wood Cabinets

    • Split Bedroom

    • Vaulted Ceiling(s)

    • Walk-In Closet(s)

    Bedrooms and bathrooms

    • Bedrooms: 3

    • Full bathrooms: 2

  • Parking

    • Driveway

    • Garage Door Opener

    Property

    • Levels: One

    • Pool Private: Yes

    • Exterior Features: Hurricane Shutters / Lighting / Sliding Doors

    Lot

    • Lot: 0.23 Acres

    Other Property Information

    • Parcel Number: 324323C206131.0050

    • Zoning: R1-D

  • Type and style

    • Property Type: Residential

    • Property Sub Type: Single Family Residence

  • Utility

    • BB/HS Internet Available

    • Cable Connected

    • Electricity Connected

    • Phone Available

    • Public

    • Street Lights

  • Other financial information

    • Annual tax amount: $2,778

  • Source details

    • MLS ID: C7420094

    Other facts

    • Construction Materials: Block / Stucco

    • Foundation Details: Slab

    • Laundry Features: Inside / Laundry Room

    • Lot Features: In County

    • Patio And Porch Features: Covered / Deck / Rear Porch / Screened

    • Pool Features: Gunite / In Ground / Lighting / Outside Bath Access / Screen Enclosure

    • Window Features: Blinds

    • Direction Faces: West

    • Architectural Style: Florida

    • Garage Spaces: 2

    • Attached Garage: Yes

    • Garage: Yes

    • Living Area: 2108

    • Water Source: Well

    • Subdivision Name: CAPE CORAL UNIT 98

Private inquiry
Talk to the advisor on this listing.
Floor plans, HOA docs, off-market comparables, scheduling a private showing — one message, direct to the local specialist.

More like this

Recently Sold
$340,000
House
3 bds · 3 ba · 1,827 sqft
CAPE CORAL, CAPE CORAL
1717 CHIQUITA BOULEVARD N
4302 Gulfstream Parkway, Cape Coral FL 33993
New
Recently Sold
$315,000
Lots/Land
0.24 acres
Cape Coral,CAPE CORAL UNIT 81 B, Cape Coral
4302 Gulfstream Parkway, Cape Coral FL 33993
Recently Sold
$334,900
House
4 bds · 2 ba · 1,774 sqft
Cape Coral, Cape Coral
2906 NW 22ND Avenue, Cape Coral FL 33993
Recently Sold
$334,900
House
4 bds · 2 ba · 1,774 sqft
CAPE CORAL, CAPE CORAL
2906 NW 22ND AVENUE
1210 NW 8th Place, Cape Coral FL 33993
Recently Sold
$270,000
House
3 bds · 2 ba · 1,087 sqft
Cape Coral, Cape Coral
1210 NW 8th Place, Cape Coral FL 33993
Recently Sold
$355,000
House
3 bds · 2 ba · 1,532 sqft
Cape Coral, Other City - In The State Of Florida
1433 NW 7th pl, Other City - In The State Of Florida FL 33993
Recently Sold
$278,900
House
4 bds · 2 ba · 2,320 sqft
CAPE CORAL, Cape Coral
1122 W Diplomat Pky, Cape Coral FL 33993
Recently Sold
$292,500
House
4 bds · 2 ba · 1,613 sqft
CAPE CORAL, CAPE CORAL
1137 NW 20TH AVENUE

Market around this address

Live counts in the same area.
View all

The multiple listing information is provided by the Stellar MLS from a copyrighted compilation of listings. The compilation of listings and each individual listing are ©2026-present Stellar MLS. All Rights Reserved. The information provided is for consumers' personal, noncommercial use and may not be used for any purpose other than to identify prospective properties consumers may be interested in purchasing. All properties are subject to prior sale or withdrawal. All information provided is deemed reliable but is not guaranteed accurate, and should be independently verified. Listing courtesy of: MICHAEL SAUNDERS & COMPANY
