Sell Your Home
Get a free home valuation
Contact
Tell us about your needs

212 W Bay Cedar Circle, Jupiter FL 33458

House For Sale
$1,050,000

BTC: 16.10923596

ETH: 551.86477736

19 days
4 bds
3 ba
2,520 sqft

Overview

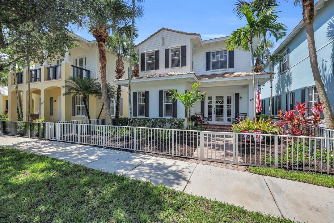
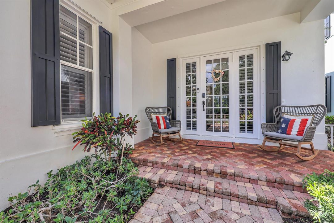
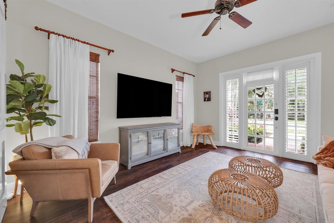
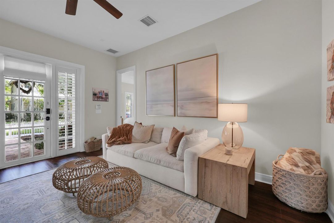
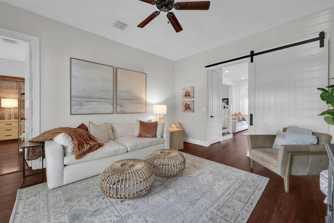
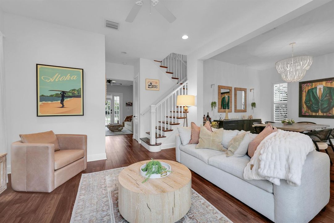
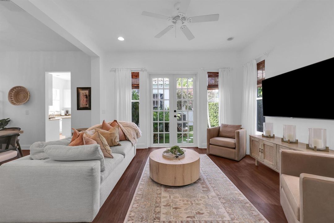
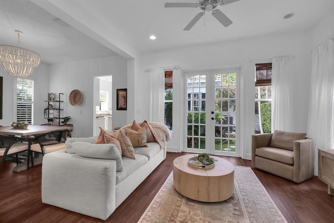
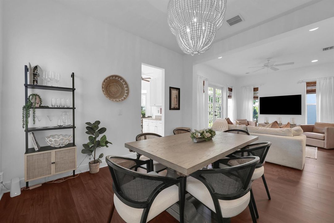
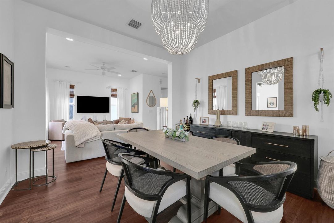
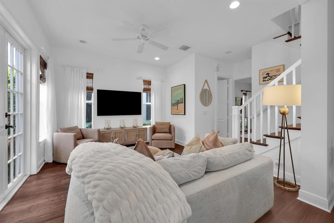
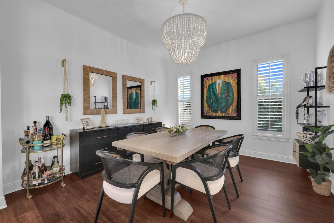
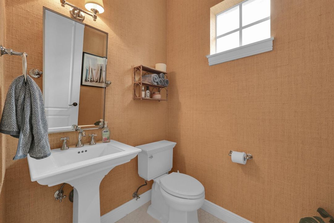
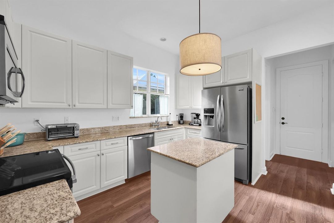
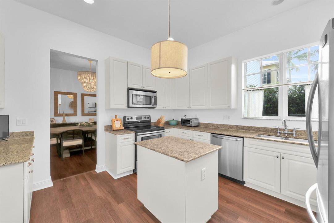
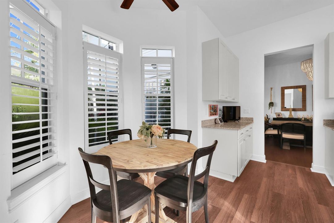
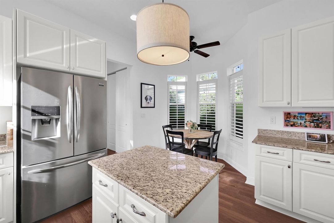
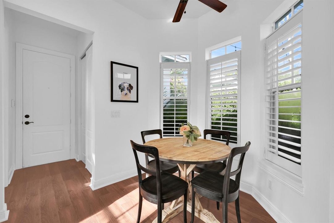
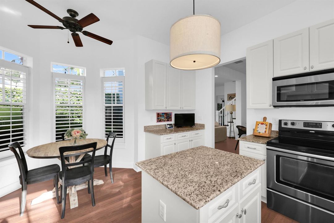
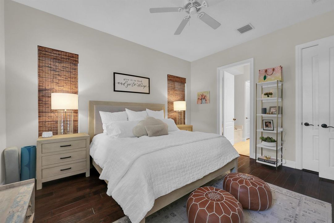
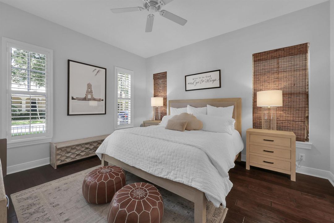
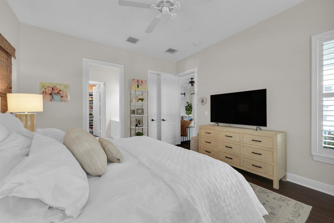
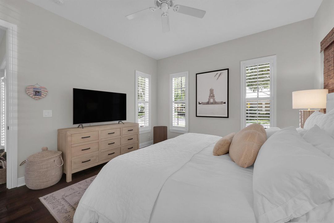
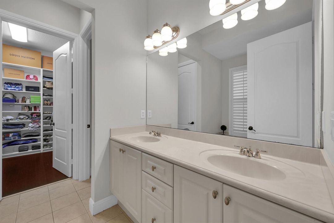
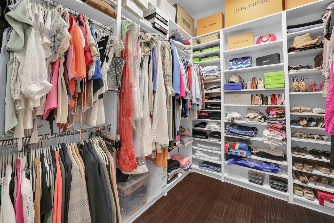
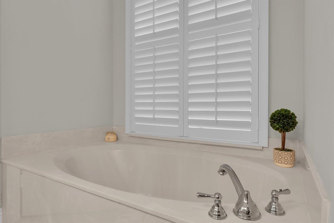
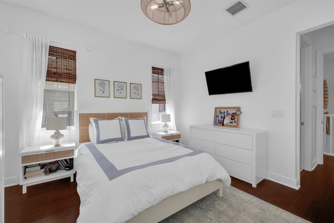
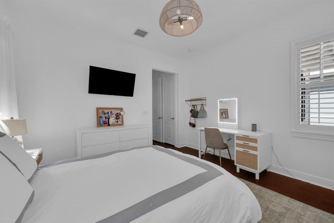
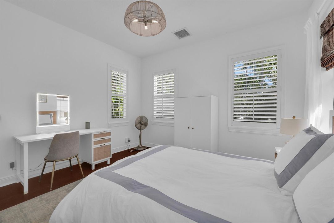
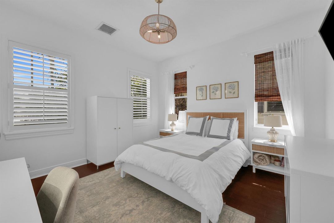
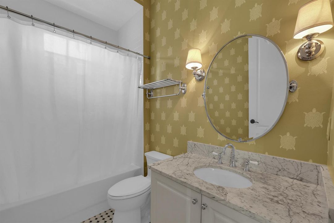
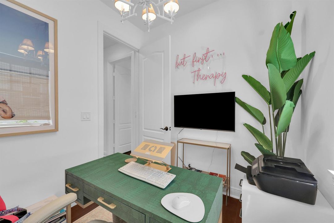
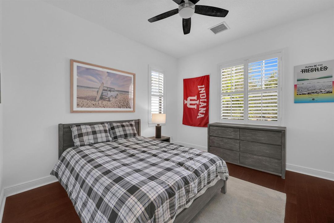
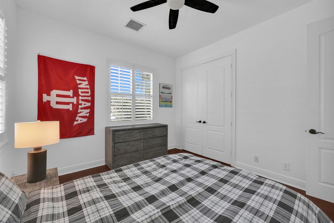
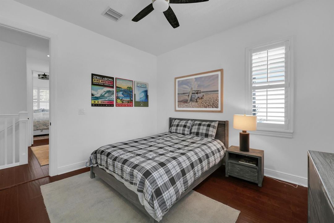
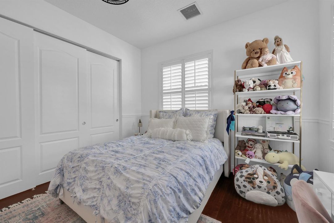
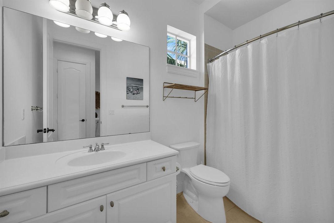
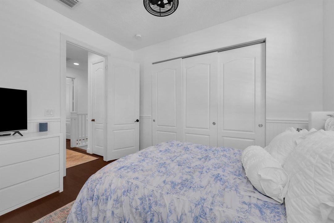
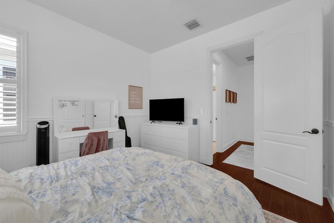
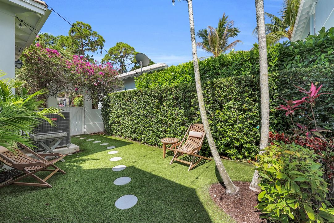
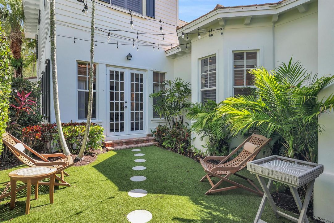
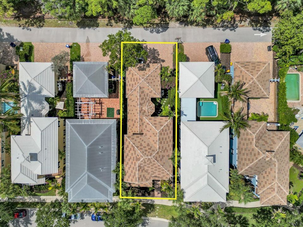
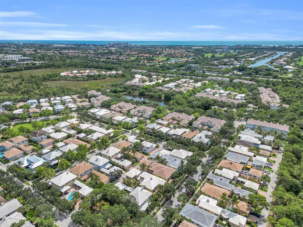
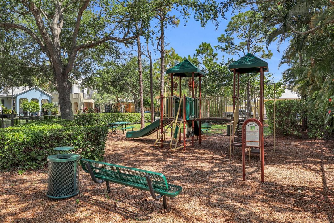
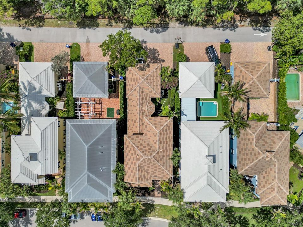
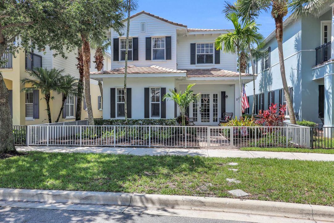
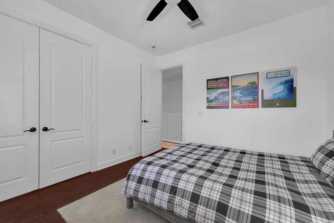
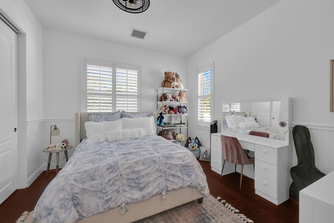
Welcome to 212 West Bay Cedar Circle, a home that immediately stands out with its classic white exterior and inviting front porch. Offering four bedrooms, a dedicated office, and 3.5 bathrooms, this home combines warmth, character, and plenty of space to grow. Step inside and you're greeted by beautiful natural light, rich wood flooring, soaring ceilings, and a floor plan that offers plenty of space to spread out. The first floor features two separate living spaces, giving everyone room to relax or entertain. Just off the entry is your first living room, while the second family room flows seamlessly into the dining area, kitchen, and private courtyard patio. You'll also find a convenient half bath for guests and a first-floor primary suite, creating an ideal layout for everyday living. Head upstairs where you'll find three additional bedrooms, two full bathrooms, and a dedicated office, perfect for working from home, a playroom, or guest space. Outside, enjoy your private courtyard or take advantage of Botanica's community amenities, including a community pool, playground, walking trails, and scenic lakes, all surrounded by lush preserves. One of the best parts about this location is how central it is. You're zoned for Jupiter Elementary, Jupiter Middle, and Jupiter High School, and you're just minutes from Publix, Starbucks, Jupiter Medical Center, Abacoa, Roger Dean Chevrolet Stadium, beautiful Jupiter beaches, restaurants, shopping, and everything that makes Jupiter such an incredible place to call home. It's the perfect blend of charm, functionality, and location-all in one of Jupiter's most loved neighborhoods.

Location

Details

Type:
Residential
Parking:
2 Or More Spaces / Guest / Parking Garage / On Street / No Rv/Boats
Year Built:
2006
Lot:
0.11 Acres
Heating:
Central / Electric / Radiant
Price/sqft:
$417
Cooling:
Central Air / Electric
HOA:
$196

Valuation

Our model vs. what's actually selling nearby.
Estimate
$614,900
$479K – $999K
Confidence Low
List vs. estimate
$435K above estimate
List $1,050,000 · +70.8%
Our model says this listing is priced above recent comparable activity. Room to negotiate.
Price per sq ft
$416
-38.3% vs. city median $674
Based on
11 MLS comparables
+ 29 public-records sales within 0.5 mi
Median actual sale: $654K
Median of recent comparable listings. Sold comps use closing price, active listings use list price.

Highlights

Annual tax
$13,502
2025
HOA
$196/mo
Pool
Community
View
Garden
Garage
2 car garage
Pets
Allowed
All facts and features
  • Flooring

    • Ceramic Floor

    • Tile

    • Vinyl

    • Wood

    Heating

    • Central

    • Electric

    • Radiant

    Cooling

    • Central Air

    • Electric

    Appliances

    • Electric Water Heater

    • Dishwasher

    • Dryer

    • Ice Maker

    • Microwave

    • Electric Range

    • Refrigerator

    • Washer

    Other interior features

    • Built-in Features

    • Cooking Island

    • Custom Mirrors

    • French Doors

    • Split Bedroom

    • Walk-In Closet(s)

    • Den/Library/Office

    • Family Room

    • Utility Room/Laundry

    Bedrooms and bathrooms

    • Bedrooms: 4

    • Bathrooms: 1

    • Full bathrooms: 3

  • Parking

    • 2 Or More Spaces

    • Guest

    • Parking Garage

    • On Street

    • No Rv/Boats

    Property

    • Levels: 2

    • Pool Private: Yes

    • Exterior Features: West Of Us1

    Lot

    • Lot: 0.11 Acres

    Other Property Information

    • Parcel Number: 30424112150000730

    • Zoning: R3 (city)

  • Type and style

    • Property Type: Residential

    • Property Sub Type: Single Family Residence

  • Utility

    • Cable Connected

    • Sewer Connected

    • Water Connected

    • Cable Available

    • Sewer Available

    • Water Available

  • Other financial information

    • HOA: $196

    • HOA Frequency: Monthly

    • Annual tax amount: $13,502

  • Source details

    • MLS ID: B26051619

    Other facts

    • Construction Materials: CBS Construction / Stucco

    • Laundry Features: Laundry Room / Utility Room/Laundry

    • Lot Features: Less Than 1/4 Acre Lot / Less Than 1 Acre / West Of US 1 / Fenced

    • Pool Features: Community

    • Window Features: Complete Panel Shutters/Awnings / Hurricane Shutters / Drapes / Plantation Shutters

    • Direction Faces: North

    • Other Structures: Livable

    • Architectural Style: Two Story / Split Level

    • Garage Spaces: 2

    • Attached Garage: Yes

    • Garage: Yes

    • Living Area: 2520

    • Water Source: Public

    • Subdivision Name: BOTANICA,Botanica

Private inquiry
Talk to the advisor on this listing.
Floor plans, HOA docs, off-market comparables, scheduling a private showing — one message, direct to the local specialist.

More like this

New
For Sale
$755,000
Townhouse
3 bds · 2 ba · 1,990 sqft
VILLAS OF OCEAN DUNES,Villas of Ocean Dune, Jupiter
127 Ocean Dunes Circle, Jupiter FL 33477
New
For Sale
$899,000
Condo/Co-op
3 bds · 2 ba · 1,654 sqft
WEST BAY AT JONATHANS LAND, Jupiter
16000 W Bay Drive # 158, Jupiter FL 33477
New
For Sale
$975,000
House
3 bds · 2 ba · 2,038 sqft
CAMBRIDGE AT ABACOA,Cambridge, Jupiter
142 Newcastle Drive, Jupiter FL 33458
+$2K
For Sale
$1,189,000
House
3 bds · 2 ba · 1,951 sqft
MARTINIQUE AT ABACOA 2,Abacoa, Jupiter
314 CARAVELLE Drive, Jupiter FL 33458
New
For Sale
$769,000
Condo/Co-op
3 bds · 3 ba · 1,936 sqft
OCEAN PARKS CONDO, Jupiter
300 N Highway A1A # 206n, Jupiter FL 33477
+$40K
For Sale
$1,325,000
House
4 bds · 4 ba · 3,013 sqft
EVERGRENE,Evergrene, Palm Beach Gardens
1049 Vintner Boulevard, Palm Beach Gardens FL 33410
For Sale
$1,075,000
Townhouse
2 bds · 2 ba · 1,400 sqft
MARINERS COVE 1, Palm Beach Gardens
2359 Treasure Isle Drive # 33, Palm Beach Gardens FL 33410
For Sale
$1,150,000
House
4 bds · 3 ba · 3,126 sqft
BOTANICA,Botanica, Jupiter
111 LEATHER LEAF Drive, Jupiter FL 33458

Market around this address

Live counts in the same area.
View all

The multiple listing information is provided by the Miami Association of REALTORS® from a copyrighted compilation of listings. The compilation of listings and each individual listing are ©2026-present Miami Association of REALTORS®. All Rights Reserved. The information provided is for consumers' personal, noncommercial use and may not be used for any purpose other than to identify prospective properties consumers may be interested in purchasing. All properties are subject to prior sale or withdrawal. All information provided is deemed reliable but is not guaranteed accurate, and should be independently verified. Listing courtesy of: Water Pointe Realty Group