
Sell Your Home
Get a free home valuation
Contact
Tell us about your needs
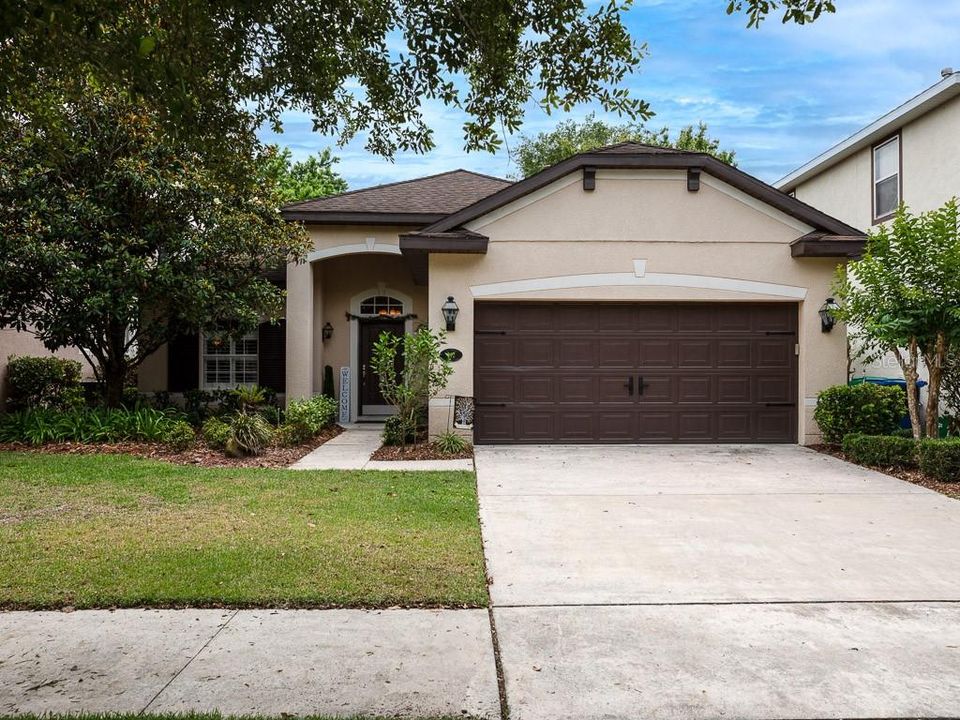
212 BROOKLANDS WAY

House Recently Sold
$305,000

BTC: 3.74877089

ETH: 125.41118421

Sold on: 2021-06-28
2 days
3 bds
2 ba
1,713 sqft

Overview

HIGHEST & BEST 5/17 6 PM ~Victoria Park sought after amenity rich community ~ Move-in Ready ~ 3 split bedrooms 2 full baths w office ~ NEW FLOORING (No carpet) Tray ceilings & Crown Moldings, Plantation Blinds, Walk-In Closets. This house comes with all the extra's, just move in and enjoy. Gourmet Cafe' kitchen w Newer stainless steel appliances, wood cabinetry, Granite counter tops, dishwasher, Natural Gas Range, Frig & Microwave. All appliances stay including the HE Washer & Dryer in the laundry room. Owners Suite is large w ceiling fan, en suite features dual sink vanity, walk-in shower & soaker tub. Community Club House with Restaurant and Pro Shop, 18 Hole Championship Golf Course and Driving Range. The Village Center has shopping, health care, pet care, banking and restaurants. HISTORICAL Deland voted 'BEST MAIN STREET' has something to offer you ~ Southern Charm, Blocks of culture, Boutiques and Fine Dining, Home to STETSON UNIVERSITY! The beautiful beaches of the Atlantic Ocean are minutes away. Close to all SHOPPING, MEDICAL FACILITIES, and TRANSPORTATION ~ HOA Community provides H.D.CABLE TV, HI-SPEED INTERNET, 3 RESORT STYLE HEATED POOL'S, 2 FITNESS CENTERS, LIGHTED TENNIS & PICKLEBALL COURTS, RECLAIMED WATER FOR LAWN! Medical, Publix, Starbucks, and Shopping, 1mile to I-4. Call today!

Location

Details

Type:
Residential
Parking:
Driveway / Garage Door Opener
Year Built:
2005
Lot:
0.13 Acres
Heating:
Natural Gas
Price/sqft:
$163
Cooling:
Central Air
HOA:
$464

Valuation

Our model vs. what's actually selling nearby.
Estimate
$330,000
$293K – $369K
Confidence Medium
List vs. estimate
$51K below estimate
List $279,000 · -15.5%
Our model says this listing is priced below recent comparable activity. Expect competition.
Price per sq ft
$162
-23.4% vs. city median $212
Based on
15 MLS comparables
Median of recent comparable listings. Sold comps use closing price, active listings use list price.

Highlights

Annual tax
$1,644
2020
HOA
$464/qtr
Cable TV, Community Pool, Internet
Pool
Gunite
View
Garden
Garage
2 car garage
Pets
Allowed
All facts and features
  • Flooring

    • Ceramic Tile

    • Laminate

    Heating

    • Natural Gas

    Cooling

    • Central Air

    Appliances

    • Dishwasher

    • Disposal

    • Dryer

    • Microwave

    • Range

    • Refrigerator

    • Washer

    Other interior features

    • Ceiling Fan(s)

    • Crown Molding

    • Eating Space In Kitchen

    • Open Floorplan

    • Split Bedroom

    • Stone Counters

    Bedrooms and bathrooms

    • Bedrooms: 3

    • Full bathrooms: 2

  • Parking

    • Driveway

    • Garage Door Opener

    Property

    • Levels: One

    • Exterior Features: Irrigation System / Rain Gutters / Sliding Doors

    Lot

    • Lot: 0.13 Acres

    Other Property Information

    • Parcel Number: 35173001052860

    • Zoning: RES

  • Type and style

    • Property Type: Residential

    • Property Sub Type: Single Family Residence

  • Utility

    • Cable Connected

    • Electricity Connected

    • Fire Hydrant

    • Natural Gas Connected

    • Sewer Connected

    • Street Lights

  • Other financial information

    • HOA: $464

    • HOA Frequency: Quarterly

    • Annual tax amount: $1,645

  • Source details

    • MLS ID: V4919038

    Other facts

    • Construction Materials: Block / Concrete / Stucco

    • Foundation Details: Slab

    • Laundry Features: Inside / Laundry Room

    • Lot Features: City Lot / Near Golf Course / Sidewalk

    • Patio And Porch Features: Covered / Patio / Porch / Rear Porch

    • Pool Features: Gunite / Heated / In Ground

    • Window Features: Blinds / Shutters

    • Direction Faces: North

    • Architectural Style: Contemporary

    • Garage Spaces: 2

    • Attached Garage: Yes

    • Garage: Yes

    • Living Area: 1713

    • Water Source: Public

    • Lot Size Dimensions: 50 x 115

    • Subdivision Name: VICTORIA PARK INCREMENT 03

Private inquiry
Talk to the advisor on this listing.
Floor plans, HOA docs, off-market comparables, scheduling a private showing — one message, direct to the local specialist.

More like this

Recently Sold
$260,000
House
2 bds · 2 ba · 1,358 sqft
5049 - ORANGE CITY - NORTHEAST ACREAGE, ORANGE CITY
1095 E GRAVES AVENUE
Recently Sold
$319,000
House
3 bds · 2 ba · 2,111 sqft
BENT OAKS UNIT 05, DELAND
1439 BENT OAKS BOULEVARD
Recently Sold
$215,000
House
3 bds · 2 ba · 1,966 sqft
COUNTRY CLUB ESTATES, DELAND
219 WESTCHESTER DRIVE
Recently Sold
$345,000
House
3 bds · 2 ba · 1,640 sqft
COUNTRY CLUB ESTATES, DELAND
2011 PENNSYLVANIA DRIVE
Recently Sold
$344,000
House
3 bds · 2 ba · 1,596 sqft
STONEBRIDGE SUB, ORANGE CITY
326 STONEBRIDGE LANE
Recently Sold
$293,000
House
3 bds · 2 ba · 1,679 sqft
ALEXANDRIA POINTE, DELAND
783 S GARFIELD AVENUE
Recently Sold
$349,900
House
3 bds · 2 ba · 1,659 sqft
LOWES PLANTATION, ORANGE CITY
Recently Sold
$205,000
Lots/Land
2.51 acres
DELAND
1754 ROOS LANE

Market around this address

Live counts in the same area.
View all

The multiple listing information is provided by the Stellar MLS from a copyrighted compilation of listings. The compilation of listings and each individual listing are ©2026-present Stellar MLS. All Rights Reserved. The information provided is for consumers' personal, noncommercial use and may not be used for any purpose other than to identify prospective properties consumers may be interested in purchasing. All properties are subject to prior sale or withdrawal. All information provided is deemed reliable but is not guaranteed accurate, and should be independently verified. Listing courtesy of: NEXTHOME ALL AMERICAN