Sell Your Home
Get a free home valuation
Contact
Tell us about your needs
212 BROOKSHIRE DRIVE

House For Sale
$465,000

BTC: 7.13409021

ETH: 244.39725855

15 days
5 bds
3 ba
2,757 sqft

Overview

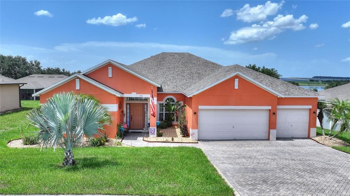
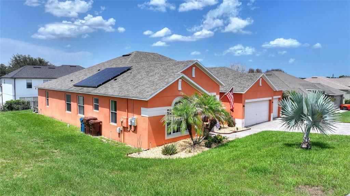
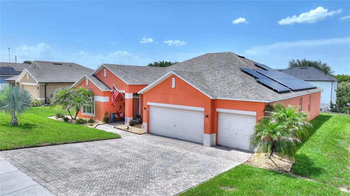
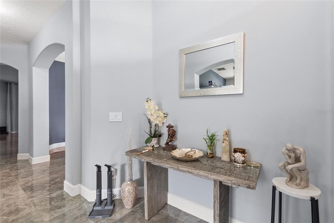
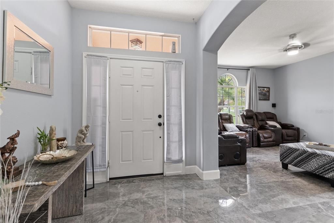
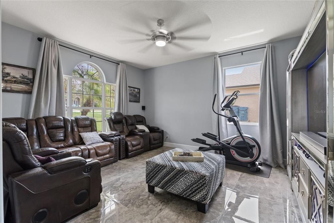
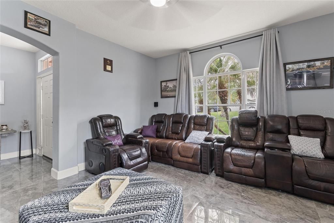
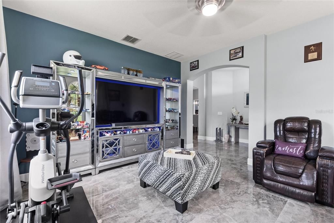
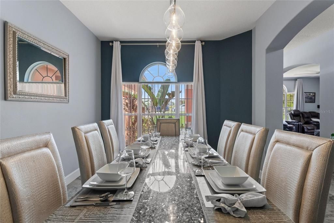
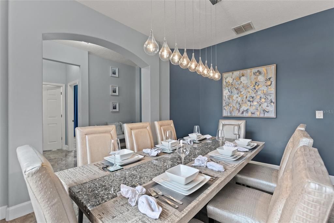
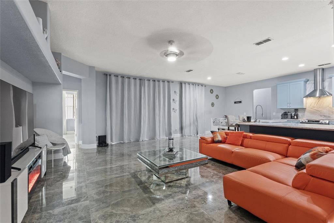
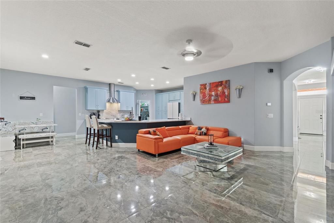
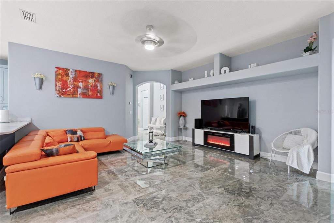
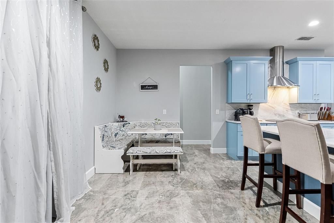
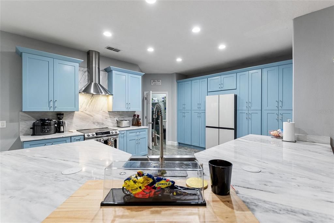
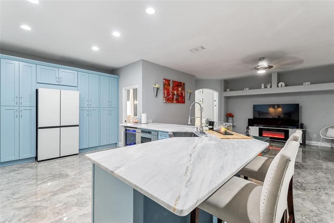
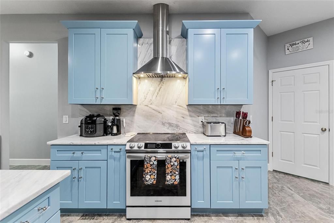
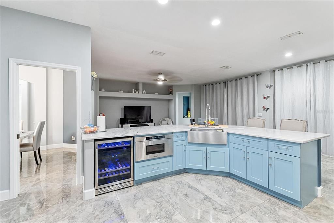
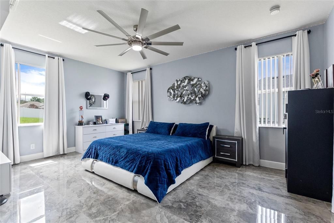
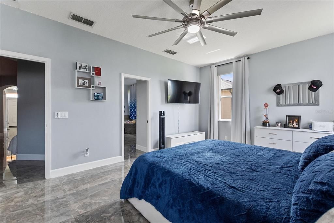
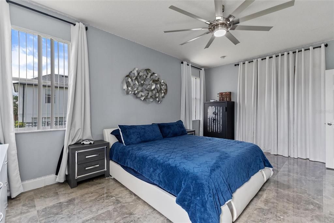
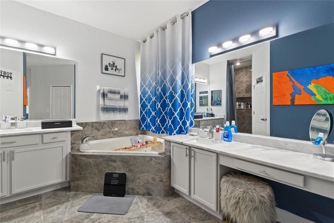
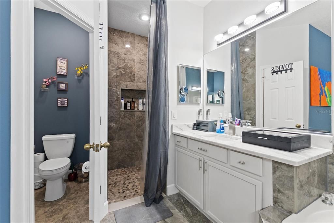
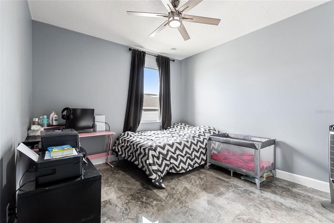
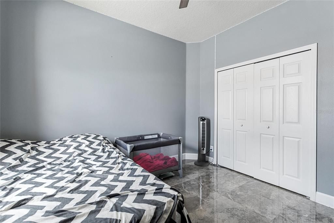
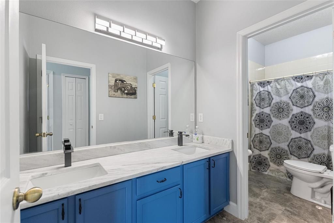
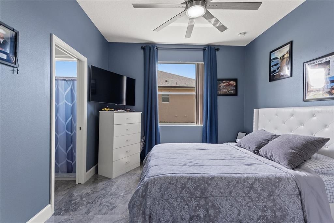
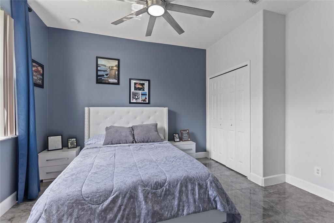
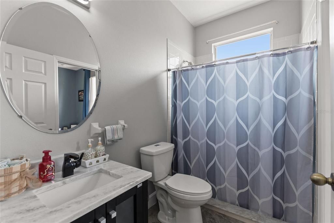
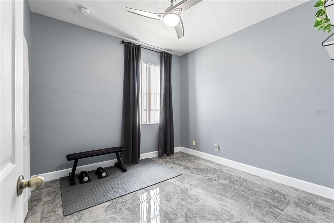
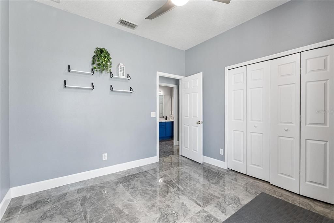
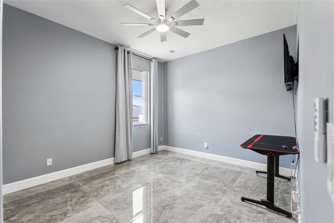
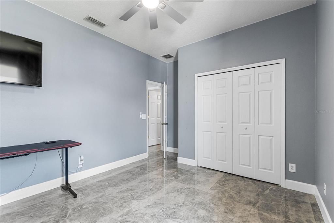
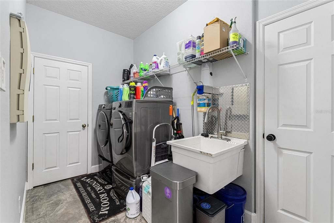
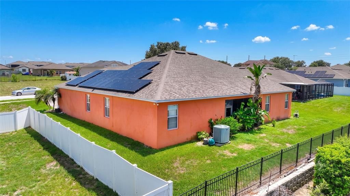
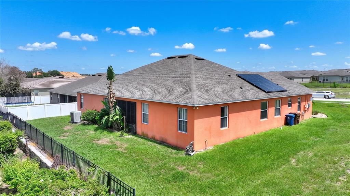
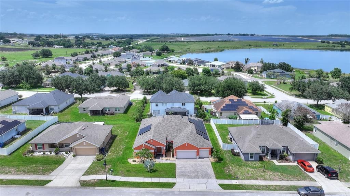
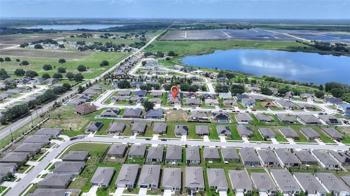
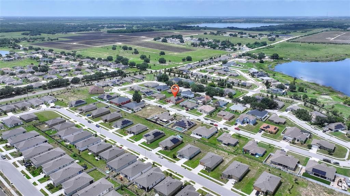
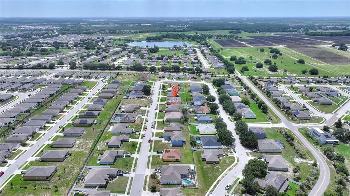
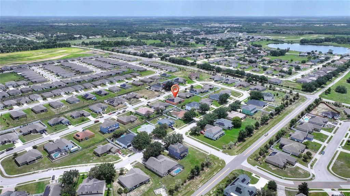
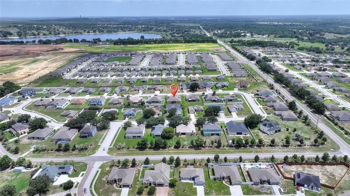
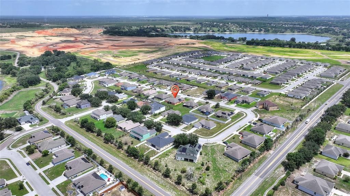
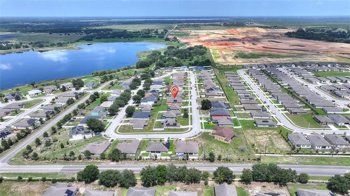
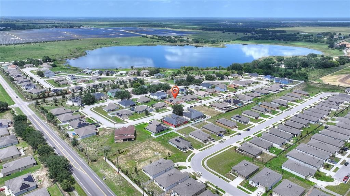
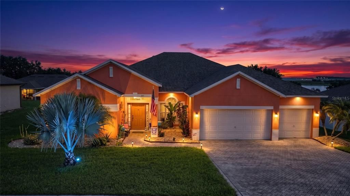
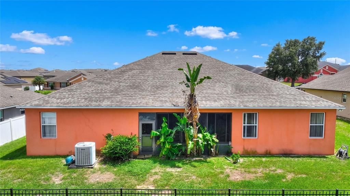
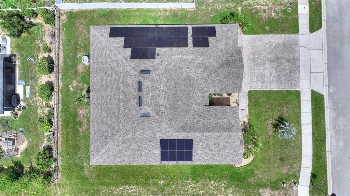
Welcome to this beautifully remodeled 5 bedroom 3 bath home on almost 1/4 acre and located in the highly desirable Brookshire community. As you step into the foyer filled with natural light the luxury porcelain tile captures your attention as it flows throughout every space in the home. The huge open floor plan with separate formal living and dining rooms are perfect for entertaining guest. The split bedroom floor plan ensures privacy for the entire family while the generously sized great room is perfect for gatherings. The well equipped kitchen is a chef's dream, offering solid wood cabinets with crown molding trim, stainless steel luxury appliances, solid stone counters with island, touch free faucet, wine cooler and more! Enjoy quick meals at the breakfast bar or the nook located just off the kitchen. The low maintaince tile flooring and high ceilings flow through the home enhancing its spacious feel. The primary bedroom with en suite bath will be your oasis after a long day. The large space features two walk in closets, dual vanities, separate tub and shower. The remaining four bedrooms share two upgraded baths with the option to make one room and bath another primary suite. Step outside on your private screened patio to enjoy morning coffee and Florida nature. Additional Features Include: Solar System for Year Round Energy Savings / Laundry Room with utility sink / Oversized Driveway with Three Car Garage / Smart Thermostat / NEW ROOF 2023 / New Water Heater 2024. Possible savings with FHA Assumable Loan at 2.8%. This property is conveniently located close to shopping, dining, entertainment and more. Enjoy easy access to Legoland, Bok Tower Gardens and other popular theme parks just minutes away. Book your private showing today as this luxury upgraded home will not last long!
Location

Details

Type:
Residential
Parking:
Driveway / Garage Door Opener / Oversized
Year Built:
2006
Lot:
0.23 Acres
Heating:
Central / Electric
Price/sqft:
$169
Cooling:
Central Air
HOA:
$479

Valuation

Our model vs. what's actually selling nearby.
Estimate
$347,450
$289K – $409K
Confidence Low
List vs. estimate
$117K above estimate
List $465,000 · +33.8%
Our model says this listing is priced above recent comparable activity. Room to negotiate.
Price per sq ft
$168
-6.3% vs. city median $180
Based on
14 MLS comparables
Median of recent comparable listings. Sold comps use closing price, active listings use list price.

Highlights

Annual tax
$4,738
2025
HOA
$478/yr
Garage
3 car garage
Furnished
Negotiable
Pets
Allowed
All facts and features
  • Flooring

    • Porcelain Tile

    Heating

    • Central

    • Electric

    Cooling

    • Central Air

    Appliances

    • Disposal

    • Dryer

    • Electric Water Heater

    • Microwave

    • Range

    • Refrigerator

    • Washer

    Other interior features

    • Ceiling Fan(s)

    • Eating Space In Kitchen

    • High Ceilings

    • Kitchen/Family Room Combo

    • Open Floorplan

    • Primary Bedroom Main Floor

    • Solid Surface Counters

    • Solid Wood Cabinets

    • Stone Counters

    • Thermostat

    • Walk-In Closet(s)

    • Window Treatments

    Bedrooms and bathrooms

    • Bedrooms: 5

    • Full bathrooms: 3

  • Parking

    • Driveway

    • Garage Door Opener

    • Oversized

    Property

    • Levels: One

    • Exterior Features: Irrigation System / Lighting / Rain Gutters / Sidewalk

    Lot

    • Lot: 0.23 Acres

    Other Property Information

    • Parcel Number: 272911859500000780

  • Type and style

    • Property Type: Residential

    • Property Sub Type: Single Family Residence

  • Utility

    • BB/HS Internet Available

    • Cable Connected

    • Electricity Connected

    • Sewer Connected

    • Water Connected

  • Other financial information

    • HOA: $479

    • HOA Frequency: Annually

    • Annual tax amount: $4,738

  • Source details

    • MLS ID: O6425509

    Other facts

    • Construction Materials: Block / Stucco

    • Foundation Details: Slab

    • Laundry Features: Electric Dryer Hookup / Inside / Washer Hookup

    • Patio And Porch Features: Covered / Rear Porch / Screened

    • Window Features: Window Treatments

    • Direction Faces: South

    • Garage Spaces: 3

    • Attached Garage: Yes

    • Garage: Yes

    • Living Area: 2757

    • Water Source: Public

    • Subdivision Name: BROOKSHIRE

Private inquiry
Talk to the advisor on this listing.
Floor plans, HOA docs, off-market comparables, scheduling a private showing — one message, direct to the local specialist.

More like this

New
For Sale
$496,997
House
4 bds · 2 ba · 2,476 sqft
ACREAGE, LAKE WALES
1518 DICKENS ROAD
-$2K
For Sale
$368,000
House
4 bds · 3 ba · 2,066 sqft
VISTA DEL LAGO PH III, DUNDEE
236 HILLCREST DRIVE
-$7K
For Sale
$360,000
House
4 bds · 2 ba · 2,752 sqft
DINNER LAKE SOUTH, LAKE WALES
4046 DINNER LAKE WAY
-$15K
For Sale
$599,900
House
5 bds · 4 ba · 3,424 sqft
BROOKSHIRE, LAKE WALES
4530 BROOKSHIRE PLACE
For Sale
$349,000
4 bds · 2 ba · 1,620 sqft
FAIRMONT, LAKE WALES
5304 FAIRMONT ROAD
-$45K
For Sale
$524,900
House
4 bds · 2 ba · 2,116 sqft
BROOKSHIRE, LAKE WALES
4724 BROOKSHIRE COURT

Market around this address

Live counts in the same area.
View all

The multiple listing information is provided by the Stellar MLS from a copyrighted compilation of listings. The compilation of listings and each individual listing are ©2026-present Stellar MLS. All Rights Reserved. The information provided is for consumers' personal, noncommercial use and may not be used for any purpose other than to identify prospective properties consumers may be interested in purchasing. All properties are subject to prior sale or withdrawal. All information provided is deemed reliable but is not guaranteed accurate, and should be independently verified. Listing courtesy of: FLORIDA REALTY MARKETPLACE