
Sell Your Home
Get a free home valuation
Contact
Tell us about your needs
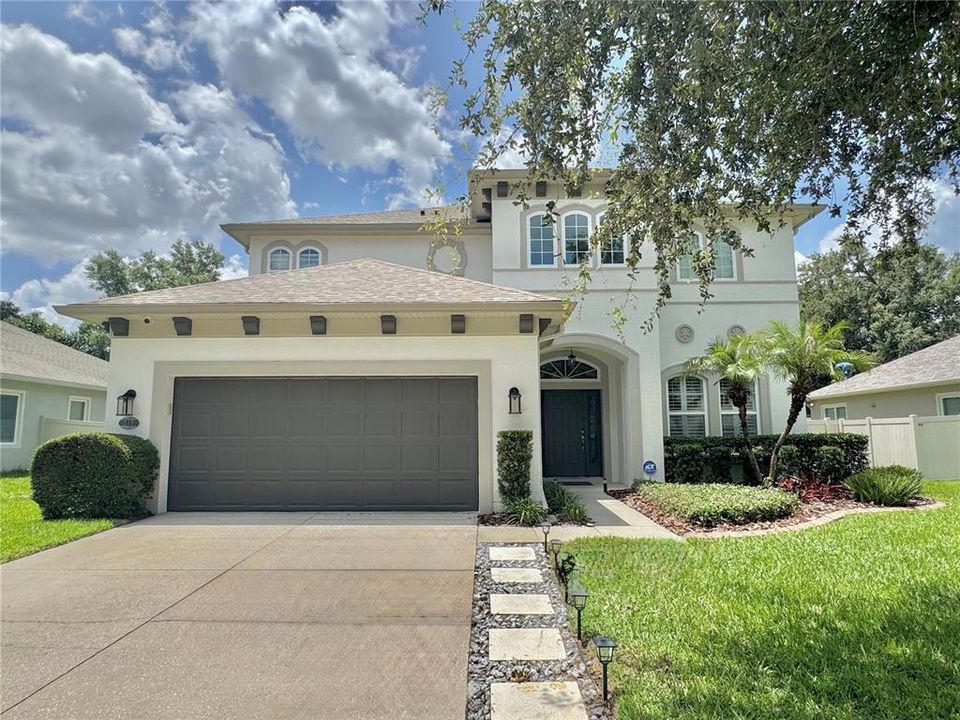
212 MONTARA DRIVE

House Active With Contract
$3,795

BTC: 0.05822338

ETH: 1.99459698

12 days
4 bds
2 ba
2,667 sqft

Overview

Finally, a luxury rental property offering everything you have been looking for! This stunning 4-bedroom, 2.5-bath home features a private pool, beautiful patio area, upgraded kitchen, maintained landscaping, and A/C systems with dual-zone thermostats. Solar panels were installed after 2023 to help reduce energy costs and improve efficiency. The home also includes a 2-car garage with extra storage and an upgraded epoxy-sealed floor with decorative flakes. The impressive foyer welcomes you with an elegant staircase and soaring ceilings. The formal dining area features crown molding and beautiful oak-aged barrel flooring throughout most of the home. The remodeled kitchen offers quartz countertops, oversized island with built-in microwave, custom range hood, 42-inch shaker cabinets, pantry storage, matching appliances, and a butler’s pantry/coffee bar. The open-concept first floor with 10-foot ceilings creates the perfect space for entertaining and everyday living. Upstairs, the loft provides a flexible area for an office, study, or reading nook. The second-floor laundry room adds convenience, while the spacious primary suite includes a tray ceiling, crown molding, oversized walk in closet, dual vanities, makeup area, garden tub, tiled shower, and linen storage. Enjoy the Florida lifestyle in your private backyard oasis featuring a pool, pavers and fully fenced yard perfect for entertaining. Call us for more information and schedule a showing.

Location

Details

Type:
Residential Lease
Parking:
No Data
Year Built:
2009
Lot:
0.18 Acres
Heating:
Central
Price/sqft:
$1
Cooling:
Central Air
HOA:
No Data

Valuation

Our model vs. what's actually selling nearby.
Estimate
$425,000
$334K – $544K
Confidence Low
List vs. estimate
$421K below estimate
List $3,795 · -99.1%
Our model says this listing is priced below recent comparable activity. Expect competition.
Price per sq ft
$1
-99.4% vs. city median $225
Based on
7 MLS comparables
Median of recent comparable listings. Sold comps use closing price, active listings use list price.

Highlights

Pool
In Ground
Garage
2 car garage
Pets
Allowed
All facts and features
  • Heating

    • Central

    Cooling

    • Central Air

    Appliances

    • Convection Oven

    • Cooktop

    • Dishwasher

    • Disposal

    • Dryer

    • Electric Water Heater

    • Exhaust Fan

    • Ice Maker

    • Microwave

    • Range Hood

    • Refrigerator

    • Washer

    Other interior features

    • Ceiling Fan(s)

    • Eating Space In Kitchen

    • PrimaryBedroom Upstairs

    • Walk-In Closet(s)

    Bedrooms and bathrooms

    • Bedrooms: 4

    • Bathrooms: 1

    • Full bathrooms: 2

  • Property

    • Levels: Two

    • Pool Private: Yes

    Lot

    • Lot: 0.18 Acres

    Other Property Information

    • Parcel Number: U02292099R00000000020.0

  • Type and style

    • Property Type: Residential Lease

    • Property Sub Type: Single Family Residence

  • Utility

    • Public

  • Source details

    • MLS ID: TB8529814

    Other facts

    • Laundry Features: Inside

    • Pool Features: In Ground

    • Garage Spaces: 2

    • Garage: Yes

    • Living Area: 2667

    • Water Source: Public

    • Subdivision Name: SAGAMORE TRACE

Private inquiry
Talk to the advisor on this listing.
Floor plans, HOA docs, off-market comparables, scheduling a private showing — one message, direct to the local specialist.

More like this

New
Active With Contract
$2,700
House
3 bds · 2 ba · 1,362 sqft
LAKEVIEW VILLAGE SEC C UNI, BRANDON
614 STILLVIEW CIRCLE
-$200
Active With Contract
$3,600
House
4 bds · 2 ba · 2,578 sqft
LAKEVIEW VILLAGE SEC M, BRANDON
1968 FRUITRIDGE STREET

Market around this address

Live counts in the same area.
View all

The multiple listing information is provided by the Stellar MLS from a copyrighted compilation of listings. The compilation of listings and each individual listing are ©2026-present Stellar MLS. All Rights Reserved. The information provided is for consumers' personal, noncommercial use and may not be used for any purpose other than to identify prospective properties consumers may be interested in purchasing. All properties are subject to prior sale or withdrawal. All information provided is deemed reliable but is not guaranteed accurate, and should be independently verified. Listing courtesy of: 7 BLUE LLC