Sell Your Home
Get a free home valuation
Contact
Tell us about your needs

2121 NE 52ND Street, Fort Lauderdale FL 33308

House For Sale
$749,900

BTC: 11.50506290

ETH: 394.13656814

2 days
3 bds
2 ba
2,089 sqft

Overview

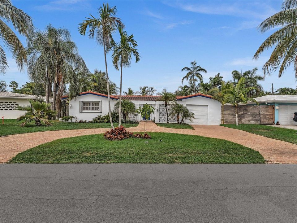
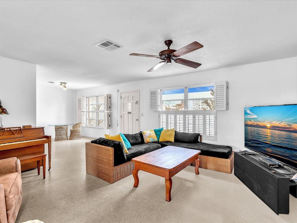
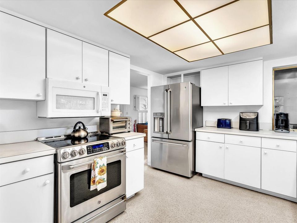
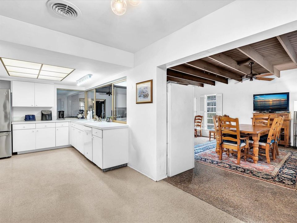
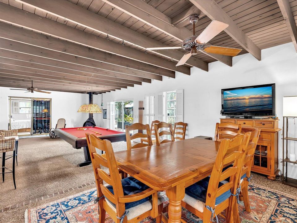
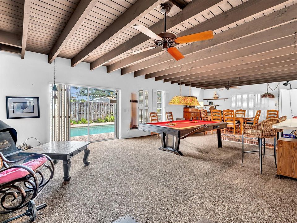
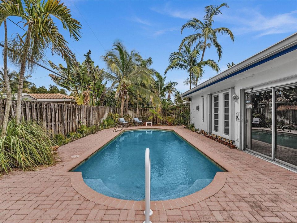
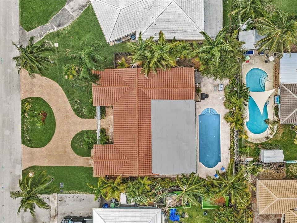
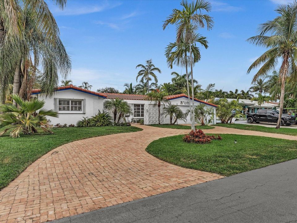
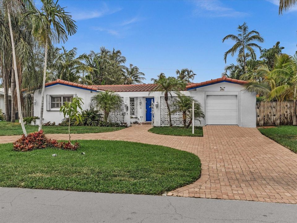
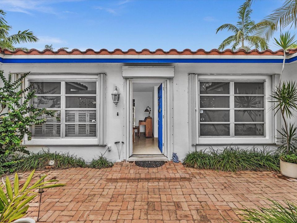
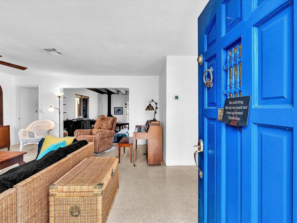
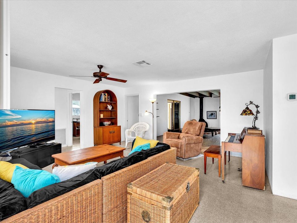
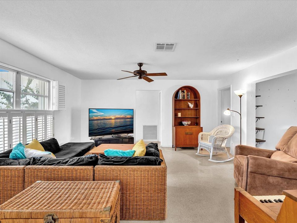
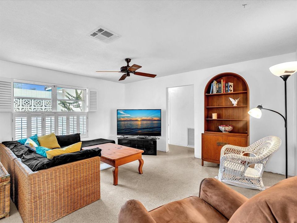
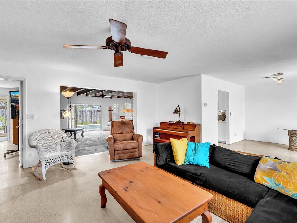
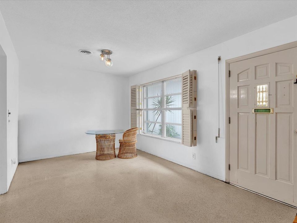
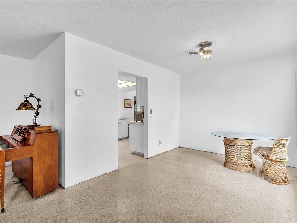
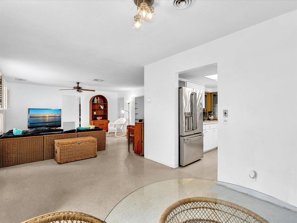
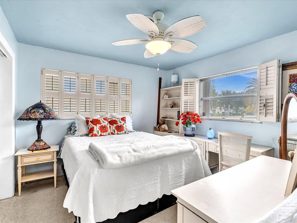
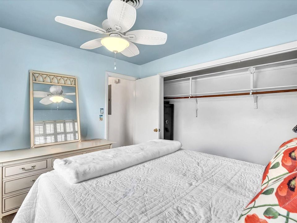
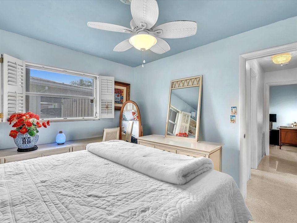
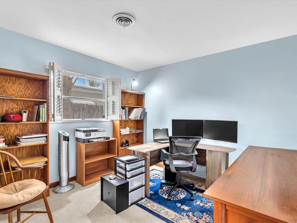
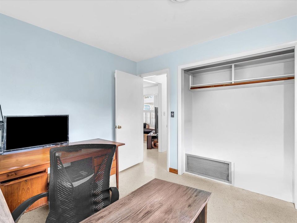
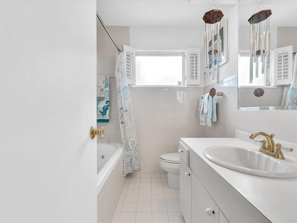
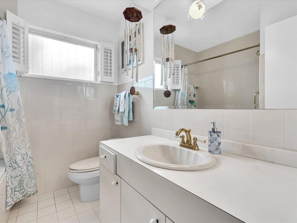
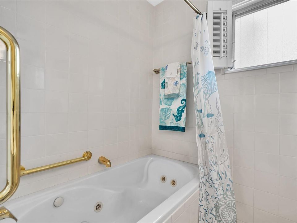
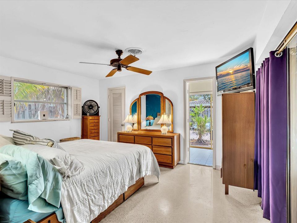
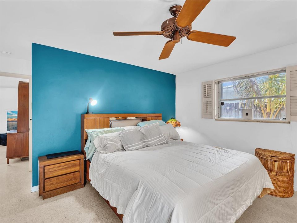
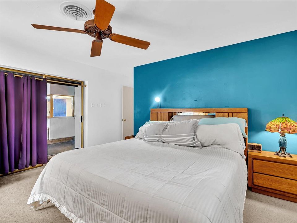
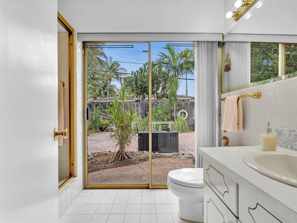
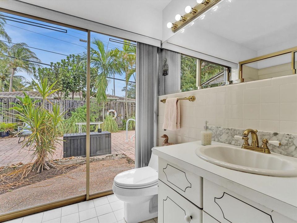
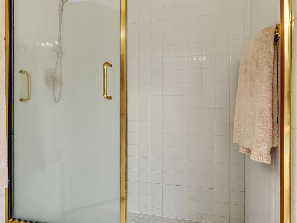
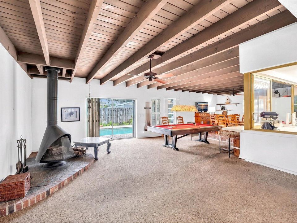
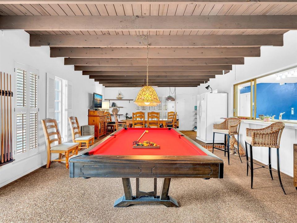
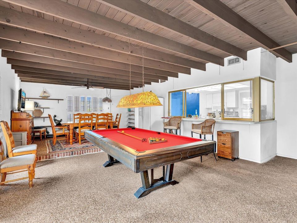
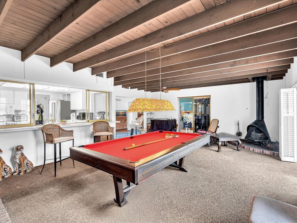
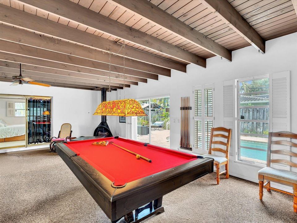
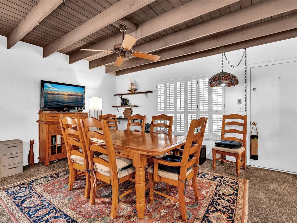
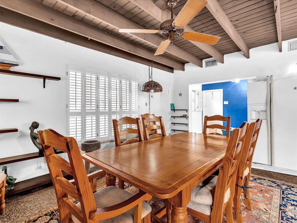
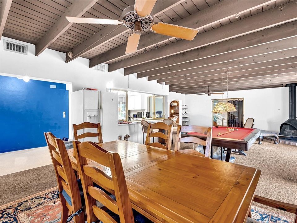
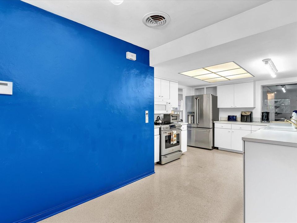
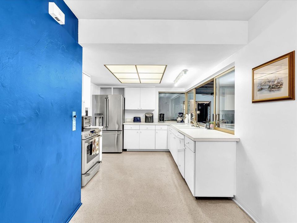
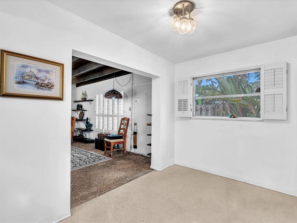
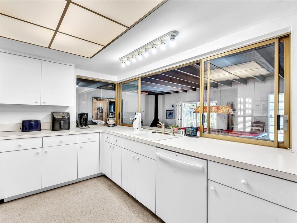
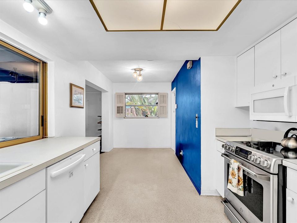
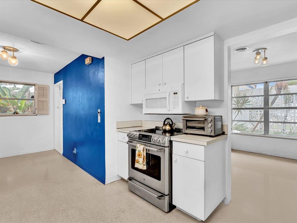
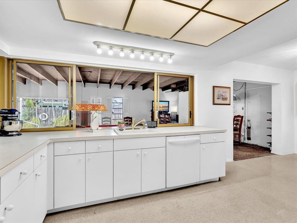
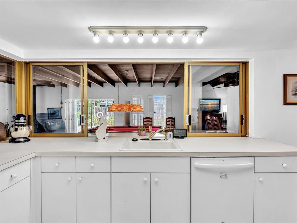
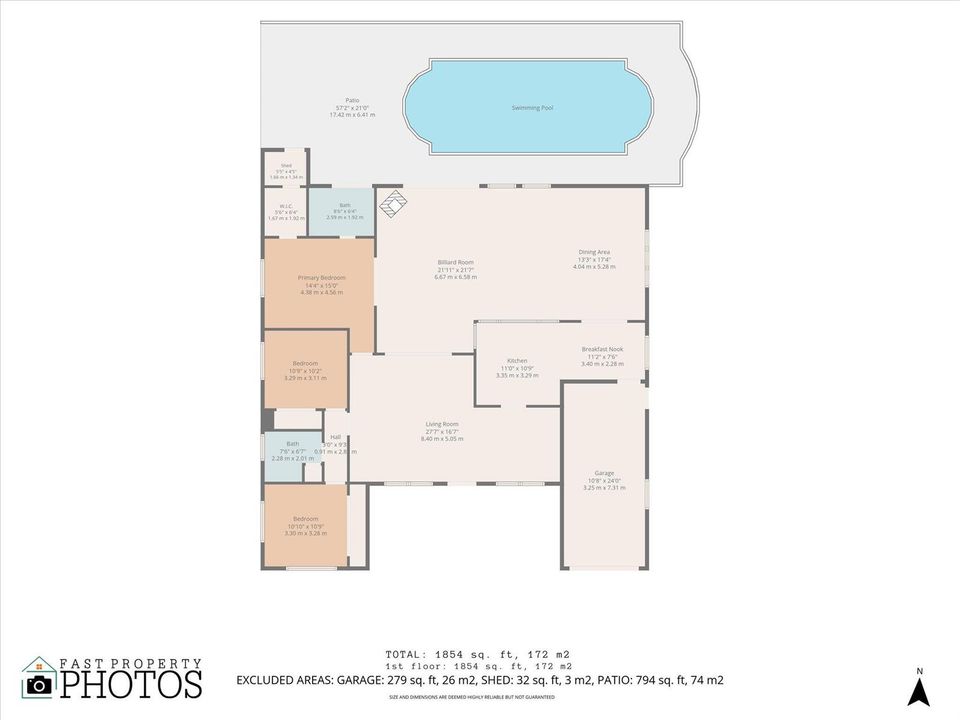
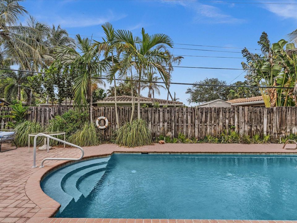
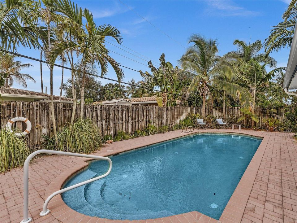
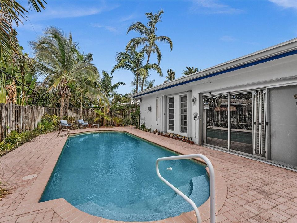
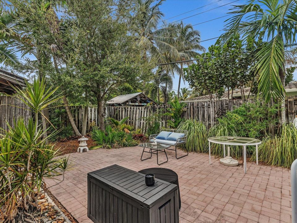
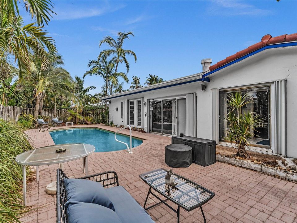
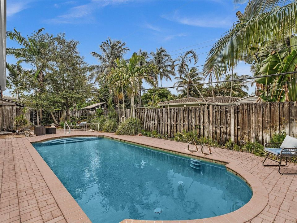
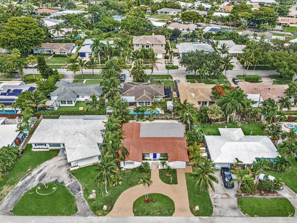
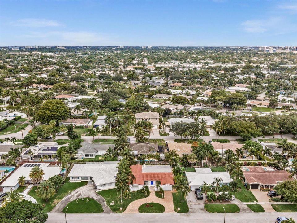
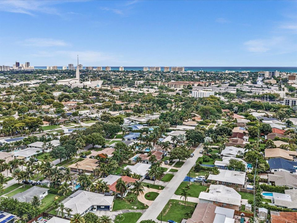
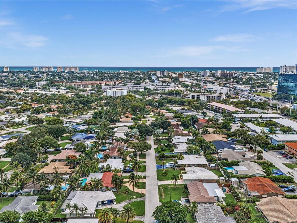
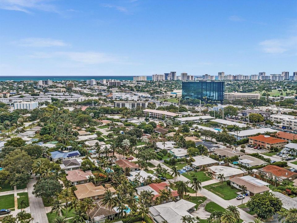
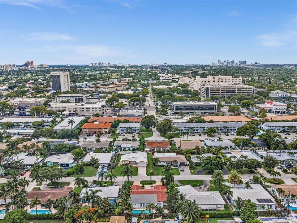
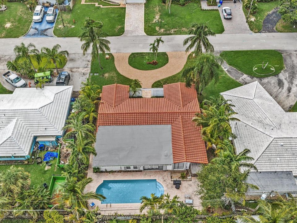
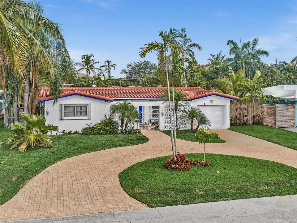
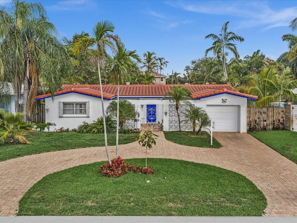
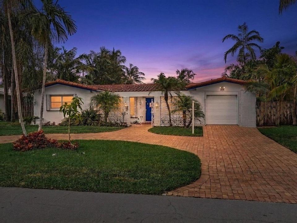
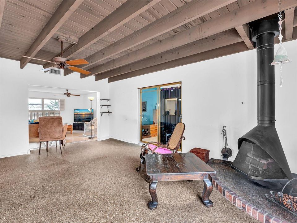
Minutes to Lauderdale-by-the-Sea • Mary-Knoll Pool Home • 2021 Barrel Tile Roof • No HOA • Imagine weekends by the pool, quick trips to Lauderdale-by-the-Sea and coming home to one of Fort Lauderdale's longtime residential neighborhoods. This 3-bedroom, 2-bath pool home in Mary-Knoll offers 2,089 sq ft of living space, timeless character, major updates, and the freedom of no HOA. Big-ticket improvements are already done, including a 2021 barrel tile roof, 2022 A/C, 2023 water heater, updated electrical panel, 2025 exterior paint, and pool pump and filter equipment less than five years old. Inside, restored terrazzo floors, plantation shutters, a family room with a freestanding wood-burning fireplace, breakfast nook, and a spacious primary suite with a walk-in closet create a warm, inviting feel. The full-size tournament pool table conveys. Outside, enjoy a fenced backyard with a classic South Florida pool, plus a 1-car garage, shutters/opening protection, and a Culligan water softener. The kitchen retains its original charm and offers the opportunity to bring your own style. Just minutes from Lauderdale-by-the-Sea beach, US-1, I-95, shopping, dining, parks, marinas, downtown Fort Lauderdale, and Fort Lauderdale-Hollywood International Airport, this Fort Lauderdale pool home combines strong location, peace of mind from major updates, and the chance to make it your own.

Location

Details

Type:
Residential
Parking:
1 Space / 2 Or More Spaces / Circular Driveway / Driveway / Parking Garage
Year Built:
1963
Lot:
0.17 Acres
Heating:
Central
Price/sqft:
$359
Cooling:
Ceiling Fan(s) / Central Air
HOA:
No Data

Valuation

Our model vs. what's actually selling nearby.
Estimate
$749,000
$497K – $1.2M
Confidence Low
List vs. estimate
At estimate
List $749,900 · +0.1%
List is in line with recent comparable activity.
Price per sq ft
$358
-29.8% vs. city median $511
Based on
17 MLS comparables
Median of recent comparable listings. Sold comps use closing price, active listings use list price.

Highlights

Annual tax
$11,878
2025
Pool
Private
View
Pool
Garage
1 car garage
Pets
Allowed
All facts and features
  • Flooring

    • Other

    • Terrazzo

    Heating

    • Central

    Cooling

    • Ceiling Fan(s)

    • Central Air

    Appliances

    • Electric Water Heater

    • Dishwasher

    • Dryer

    • Ice Maker

    • Microwave

    • Electric Range

    • Refrigerator

    • Washer

    • Water Softener Owned

    • Water Softener/Filter

    Other interior features

    • Stacked Bedroom

    • Walk-In Closet(s)

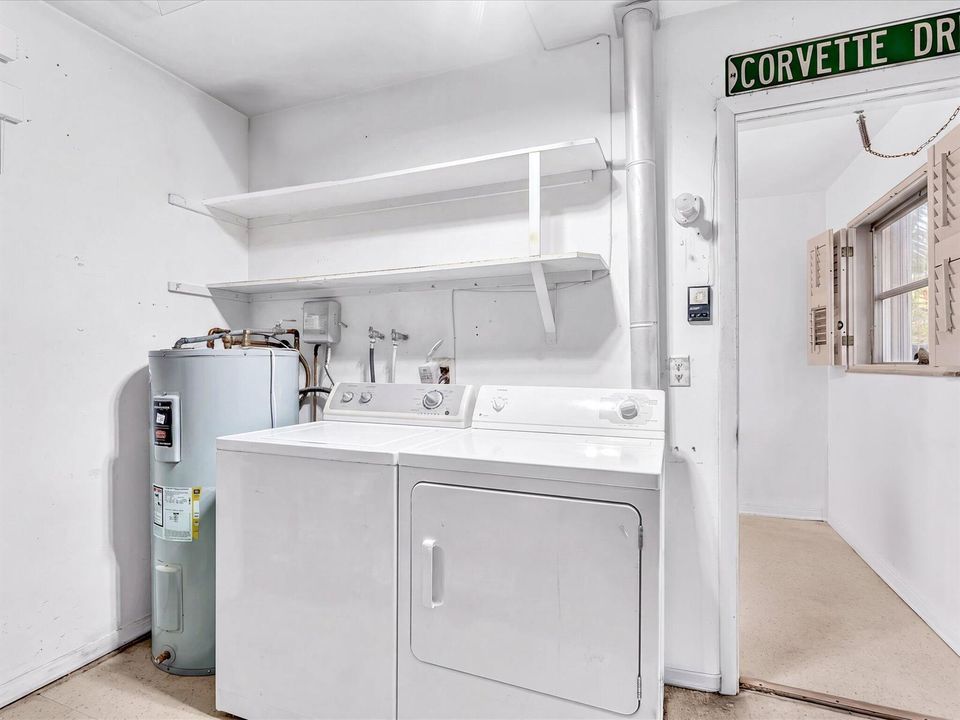
    • Utility/Laundry In Garage

    Bedrooms and bathrooms

    • Bedrooms: 3

    • Full bathrooms: 2

  • Parking

    • 1 Space

    • 2 Or More Spaces

    • Circular Driveway

    • Driveway

    • Parking Garage

    Property

    • Levels: 1

    • Pool Private: Yes

    • Exterior Features: West Of Us1

    Lot

    • Lot: 0.17 Acres

    Other Property Information

    • Parcel Number: 494213030900

    • Zoning: RS-8

  • Type and style

    • Property Type: Residential

    • Property Sub Type: Single Family Residence

  • Utility

    • Cable Connected

    • Cable Available

    • Electricity Available

    • Sewer Available

    • Water Available

  • Other financial information

    • Annual tax amount: $11,878

  • Source details

    • MLS ID: B26058283

    Other facts

    • Construction Materials: CBS Construction / Stucco

    • Laundry Features: In Garage

    • Lot Features: Less Than 1/4 Acre Lot / Interior Lot / Less Than 1 Acre / West Of US 1 / Fenced

    • Patio And Porch Features: Patio

    • Pool Features: Private

    • Window Features: Complete Accordian Shutters / Electric Shutters / Plantation Shutters

    • Direction Faces: South

    • Other Structures: Livable

    • Architectural Style: Ranch / One Story

    • Garage Spaces: 1

    • Attached Garage: Yes

    • Garage: Yes

    • Living Area: 2089

    • Water Source: Public

    • Subdivision Name: MARY KNOLL

Private inquiry
Talk to the advisor on this listing.
Floor plans, HOA docs, off-market comparables, scheduling a private showing — one message, direct to the local specialist.

More like this

For Sale
$525,000
Condo/Co-op
2 bds · 2 ba · 1,454 sqft
SAVOY EAST CONDO, Pompano Beach
3210 SE 10th Street # 4a, Pompano Beach FL 33062
For Sale
$618,000
Condo/Co-op
2 bds · 2 ba · 1,170 sqft
THE TIDES AT BRIDGESIDE SQ, Fort Lauderdale
3020 NE 32nd Avenue # 620, Fort Lauderdale FL 33308
For Sale
$925,000
House
4 bds · 2 ba · 2,318 sqft
CORAL HEIGHTS SEC 3, Oakland Park
1601 NE 48TH Court, Oakland Park FL 33334
New
For Sale
$615,000
House
2 bds · 2 ba · 1,478 sqft
CORAL WOODS, Oakland Park
3497 NE 20th Ave, Oakland Park FL 33306
New
For Sale
$569,000
House
3 bds · 2 ba
COLLIER ESTATES FIFTH ADD, Oakland Park
801 NE 57th St, Oakland Park FL 33334
New
For Sale
$815,000
House
3 bds · 3 ba · 1,824 sqft
GARDEN ISLES SEC 5, Pompano Beach
431 SE 5th Avenue, Pompano Beach FL 33060
New
For Sale
$625,000
Condo/Co-op
2 bds · 2 ba · 1,570 sqft
Renaissance II, Pompano Beach
1370 S Ocean Boulevard # 405, Pompano Beach FL 33062
New
For Sale
$734,900
Condo/Co-op
3 bds · 2 ba · 1,382 sqft
VUE CONDO,The Vue, Fort Lauderdale
2011 N Ocean Boulevard # 405, Fort Lauderdale FL 33305

Market around this address

Live counts in the same area.
View all

The multiple listing information is provided by the Miami Association of REALTORS® from a copyrighted compilation of listings. The compilation of listings and each individual listing are ©2026-present Miami Association of REALTORS®. All Rights Reserved. The information provided is for consumers' personal, noncommercial use and may not be used for any purpose other than to identify prospective properties consumers may be interested in purchasing. All properties are subject to prior sale or withdrawal. All information provided is deemed reliable but is not guaranteed accurate, and should be independently verified. Listing courtesy of: Century 21 Hansen Realty Inc