Sell Your Home
Get a free home valuation
Contact
Tell us about your needs

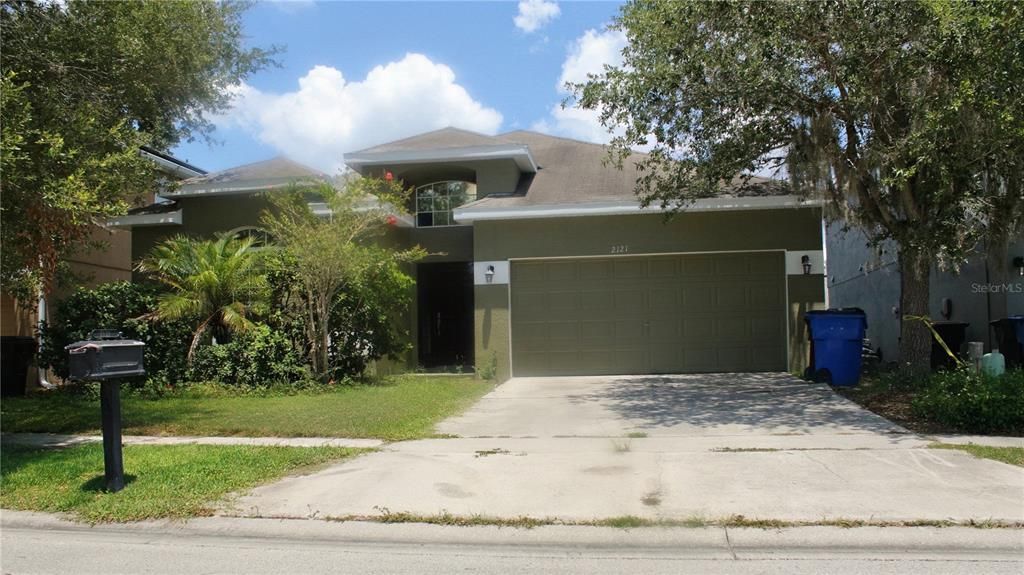
2121 CONTINENTAL STREET

House For Rent
$2,400

BTC: 0.03708282

ETH: 1.26140521

/mo
3 days
4 bds
2 ba
1,931 sqft

Overview

**4-Bedroom Home with Pond View in Amenity-Filled Anthem Park!** Welcome home to the space, comfort, and lifestyle you've been looking for! This spacious **4-bedroom, 2-bath home in Anthem Park** offers a fantastic split-bedroom floor plan, beautiful pond views, and plenty of room to spread out — all in a community packed with amenities. Step inside to a bright, open layout designed for everyday living and entertaining. The **kitchen, dining area, and family room flow together**, creating a comfortable central gathering space. The kitchen features **42-inch cabinetry, stainless steel appliances, a center island, and plenty of storage and workspace**. Need even more room? A separate **formal living/flex room** gives you options for a home office, playroom, media room, second living area, or whatever works best for your lifestyle. Open the sliding doors from the family room and step onto the **covered rear porch overlooking the pond and fountain** — a perfect spot for morning coffee, an evening meal, or simply relaxing and enjoying the view. The spacious primary suite is tucked away from the secondary bedrooms and features a **large walk-in closet and private en-suite bath with dual sinks, garden tub, and separate walk-in shower**. Three additional bedrooms are located in their own wing of the home along with a full second bathroom, providing privacy and flexibility for family members, guests, or work-from-home space. And the lifestyle doesn't stop at your front door! **Anthem Park offers fantastic community amenities**, including a large community pool, clubhouse/recreation building, fitness center, playground, tennis and volleyball courts, and Sunset Park. With schools, shopping, dining, and everyday conveniences nearby, you'll have plenty within easy reach while still coming home to a peaceful neighborhood setting. **4 bedrooms. 2 baths. Flexible living space. Community amenities. And that pond view.** Homes with this combination of space, location, amenities, and outdoor views don't stay available forever. **Schedule your showing and come see why this could be the perfect place to call home!**

Location

Details

Type:
Residential Lease
Parking:
No Data
Year Built:
2006
Lot:
0.13 Acres
Heating:
Central
Price/sqft:
$1
Cooling:
Central Air
HOA:
No Data

Valuation

Our model vs. what's actually selling nearby.
Estimate
$2,549
$2K – $3K
Confidence Low
List vs. estimate
$149 below estimate
List $2,400 · -5.9%
Our model says this listing is priced below recent comparable activity. Expect competition.
Price per sq ft
$1
-99.4% vs. city median $219
Based on
8 MLS comparables
Median of recent comparable listings. Sold comps use closing price, active listings use list price.

Highlights

View
Water
Garage
2 car garage
Pets
Breed Restrictions, Number Limit
All facts and features
  • Flooring

    • Ceramic Tile

    Heating

    • Central

    Cooling

    • Central Air

    Appliances

    • Dishwasher

    • Disposal

    • Dryer

    • Electric Water Heater

    • Range

    • Refrigerator

    • Washer

    Other interior features

    • Ceiling Fan(s)

    • Eating Space In Kitchen

    • High Ceilings

    • Kitchen/Family Room Combo

    • Primary Bedroom Main Floor

    • Solid Wood Cabinets

    • Thermostat

    • Walk-In Closet(s)

    • Window Treatments

    Bedrooms and bathrooms

    • Bedrooms: 4

    • Full bathrooms: 2

  • Property

    • Levels: One

    • Exterior Features: Gray Water System / Private Mailbox / Sidewalk

    Lot

    • Lot: 0.13 Acres

    Other Property Information

    • Parcel Number: 092630005400010750

  • Type and style

    • Property Type: Residential Lease

    • Property Sub Type: Single Family Residence

  • Utility

    • BB/HS Internet Available

    • Cable Available

    • Electricity Connected

    • Sewer Connected

    • Street Lights

    • Water Connected

  • Source details

    • MLS ID: O6432458

    Other facts

    • Laundry Features: Inside / Laundry Room

    • Window Features: Blinds

    • Garage Spaces: 2

    • Attached Garage: Yes

    • Garage: Yes

    • Living Area: 1931

    • Water Source: Public

    • Subdivision Name: ANTHEM PARK PH 1A

Private inquiry
Talk to the advisor on this listing.
Floor plans, HOA docs, off-market comparables, scheduling a private showing — one message, direct to the local specialist.

More like this

For Rent
$2,200 /mo
Townhouse
3 bds · 2 ba · 1,566 sqft
MEADOW AT CROSSPRAIRIE PH 3, ST CLOUD
4543 RANGELAND WAY
New
For Rent
$2,395 /mo
House
4 bds · 2 ba · 2,071 sqft
EDGEWATER CROSS PRAIRIE PH 1, ST CLOUD
5187 LOYALTY DRIVE
New
For Rent
$2,699 /mo
House
3 bds · 2 ba · 1,793 sqft
INDIAN LAKES PH 5 & 6, ST CLOUD
1061 SENECA TRAIL
New
For Rent
$1,895 /mo
Townhouse
3 bds · 2 ba · 1,588 sqft
JEFFERSON GREEN AT ANTHEM PARK CONDO PH 15, ST CLOUD
2305 BETSY ROSS LANE
-$99
For Rent
$1,900 /mo
3 bds · 2 ba · 1,056 sqft
KANUGA VILLAGE MOBILE HOME PARK PH 2, ST CLOUD
2557 LAKOTA LANE
New
For Rent
$2,950 /mo
House
4 bds · 2 ba · 1,536 sqft
EMERALD LAKE COLONY UNIT 1, KISSIMMEE
1594 FRANCES STREET
New
For Rent
$1,975 /mo
Townhouse
2 bds · 2 ba · 1,257 sqft
ST CLOUD
3455 VILLAGE GREEN
New
For Rent
$2,400 /mo
Townhouse
3 bds · 2 ba · 1,808 sqft
THE MEADOW AT CROSSPRAIRIE TOWNES, ST CLOUD
4595 RANGELAND WAY UNIT 4595

Market around this address

Live counts in the same area.
View all

The multiple listing information is provided by the Stellar MLS from a copyrighted compilation of listings. The compilation of listings and each individual listing are ©2026-present Stellar MLS. All Rights Reserved. The information provided is for consumers' personal, noncommercial use and may not be used for any purpose other than to identify prospective properties consumers may be interested in purchasing. All properties are subject to prior sale or withdrawal. All information provided is deemed reliable but is not guaranteed accurate, and should be independently verified. Listing courtesy of: EXP REALTY LLC