Sell Your Home
Get a free home valuation
Contact
Tell us about your needs
2124 VELVET WAY

House For Sale
$479,900

BTC: 7.36268794

ETH: 252.22848253

-$19K (2026/07/11)
38 days
3 bds
3 ba
2,276 sqft

Overview

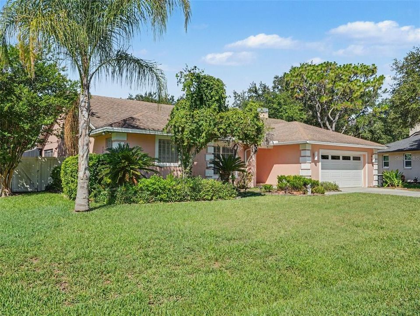
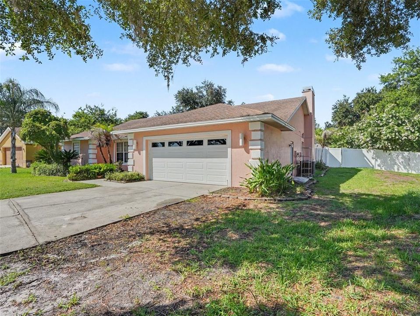
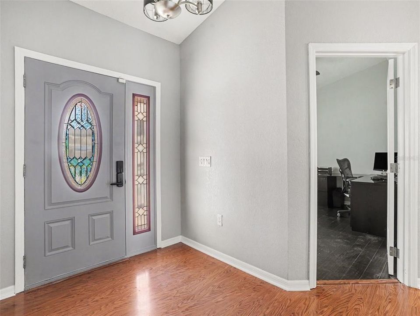
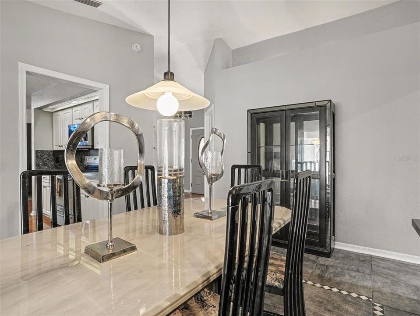
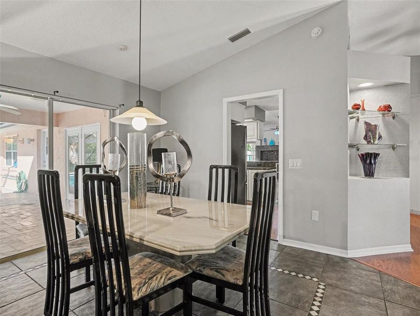
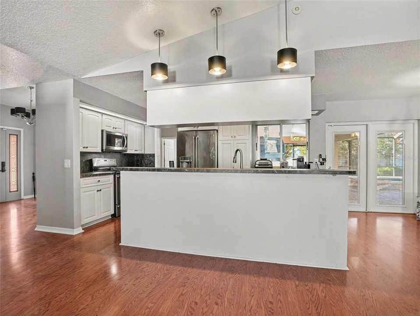
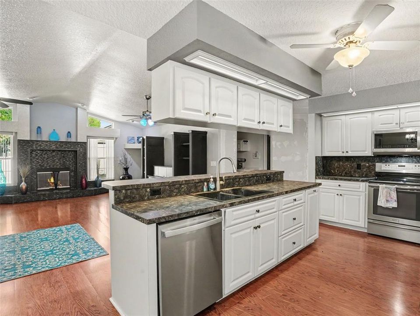
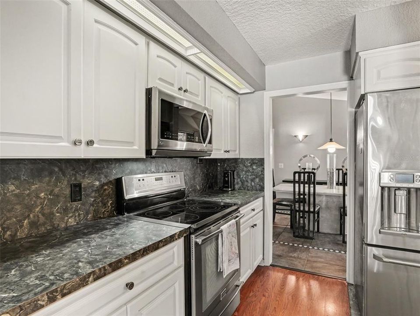
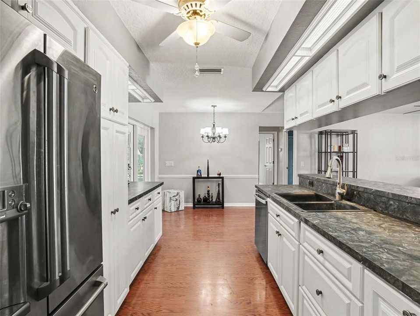
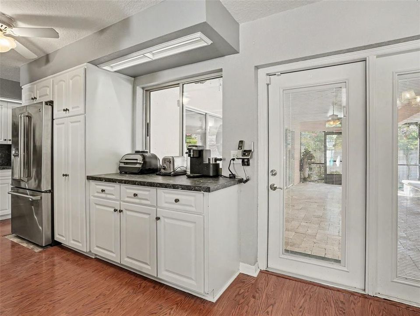
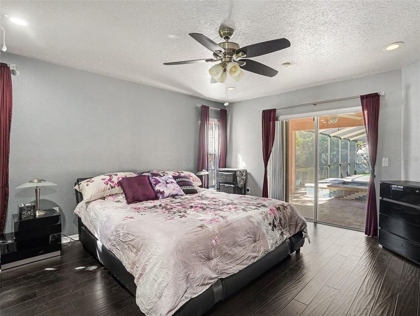
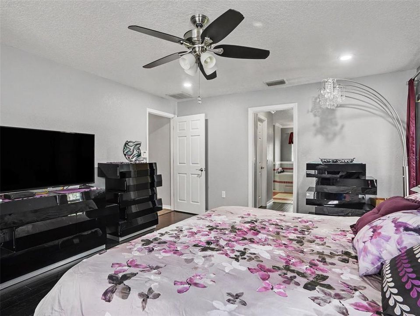
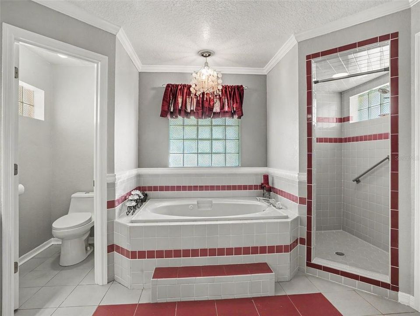
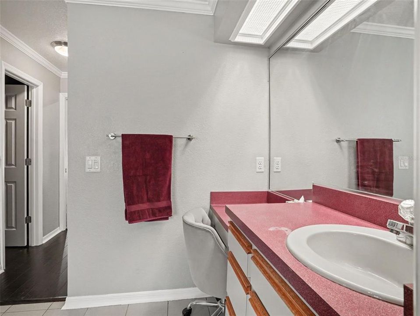
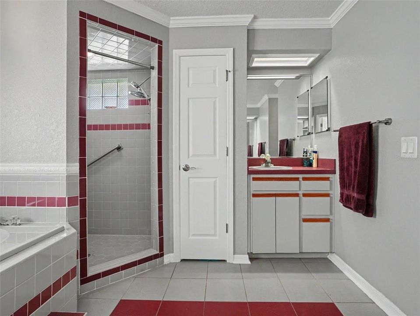
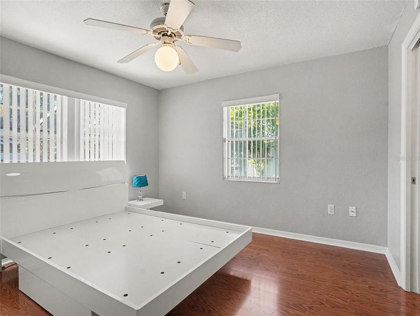
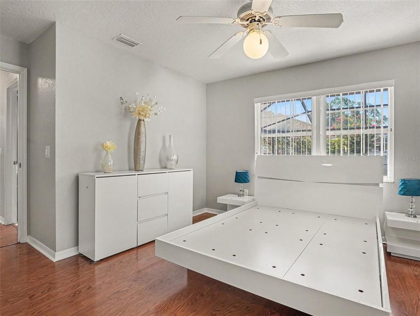
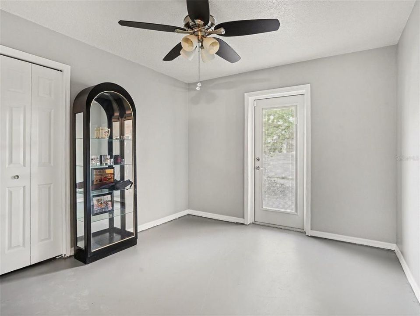
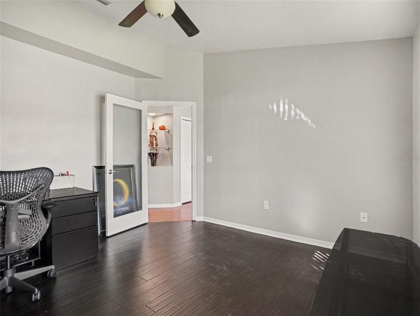
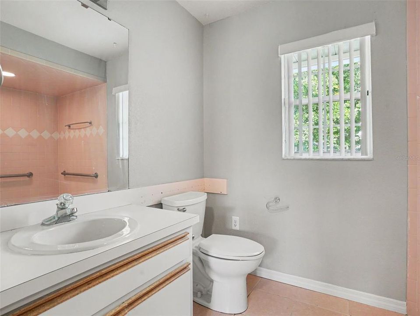
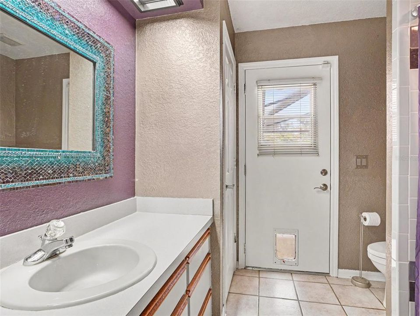
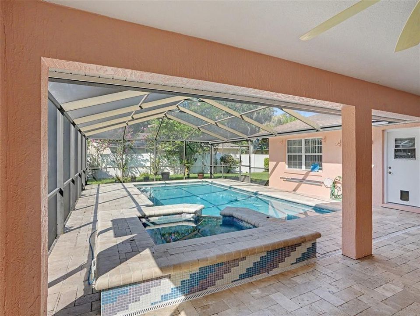
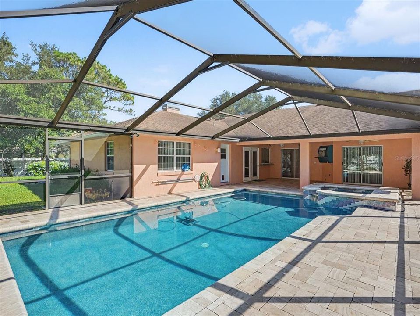
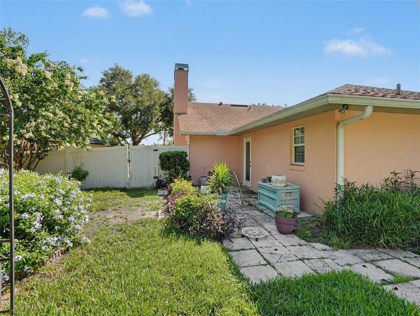
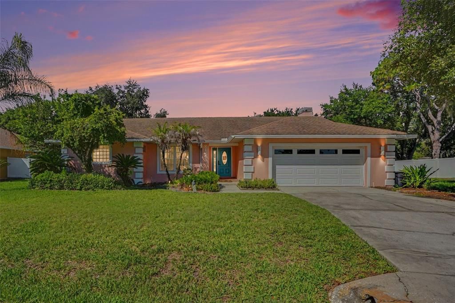
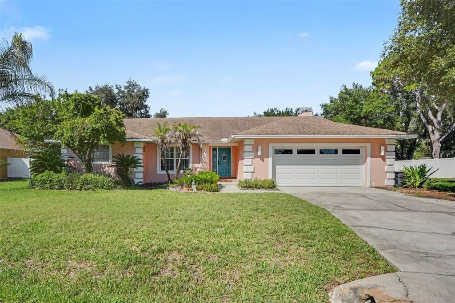
Priced at $479,900, this home offers exceptional value and is supported by a recent professional appraisal completed during the probate process.This lovely home features 3 bedrooms and 3 full baths, the home includes two en-suite bedrooms, while the third bath serves as both a convenient guest bath and pool bath with direct access to the screened lanai and pool area, situated on .28 acres in the desirable Deer Brooke community of South Lakeland, known for its picturesque oak-lined roads and peaceful setting. The inviting floor plan offers a spacious kitchen, family room, and dinette combination, creating the perfect gathering space for everyday living and entertaining. The family room is accented by a cozy wood-burning fireplace, while additional features include an inside laundry room, two-car garage, and generous living spaces throughout. Freshly painted both inside and out, this home is move-in ready. Step outside and enjoy Florida living at its finest. The outdoor living area features a 14’ x 28’ screened pool with spa, attractive paver decking, and an expansive 26’ x 11’ covered lanai, plus additional uncovered patio space ideal for entertaining family and friends or simply relaxing poolside. Hot water heater & dishwasher approximately 2 years old, pool pump approximately 3 years old. Combining timeless design, a sought-after location, and exceptional indoor and outdoor living spaces, this beautiful Deer Brooke home is ready for its next chapter. All measurements are approximate and must be verified by buyers.

Location

Details

Type:
Residential
Parking:
Garage Door Opener
Year Built:
1993
Lot:
0.28 Acres
Heating:
Central
Price/sqft:
$211
Cooling:
Central Air
HOA:
$170

Valuation

Our model vs. what's actually selling nearby.
Estimate
$425,000
$333K – $491K
Confidence Low
List vs. estimate
$54K above estimate
List $479,900 · +12.9%
Our model says this listing is priced above recent comparable activity. Room to negotiate.
Price per sq ft
$210
+5.2% vs. city median $200
Based on
5 MLS comparables
Median of recent comparable listings. Sold comps use closing price, active listings use list price.

Highlights

Annual tax
$1,369
2025
HOA
$170/yr
Pool
Auto Cleaner
Garage
2 car garage
Pets
Allowed
All facts and features
  • Flooring

    • Laminate

    • Tile

    Heating

    • Central

    Cooling

    • Central Air

    Appliances

    • Dishwasher

    • Disposal

    • Electric Water Heater

    • Microwave

    • Range

    • Range Hood

    • Refrigerator

    Other interior features

    • Cathedral Ceiling(s)

    • Ceiling Fan(s)

    • High Ceilings

    • Kitchen/Family Room Combo

    • Split Bedroom

    • Walk-In Closet(s)

    Bedrooms and bathrooms

    • Bedrooms: 3

    • Full bathrooms: 3

  • Parking

    • Garage Door Opener

    Property

    • Levels: One

    • Pool Private: Yes

    • Exterior Features: Irrigation System / Rain Gutters

    Lot

    • Lot: 0.28 Acres

    Other Property Information

    • Parcel Number: 232915141576005060

    • Zoning: SF-1

  • Type and style

    • Property Type: Residential

    • Property Sub Type: Single Family Residence

  • Utility

    • Cable Available

    • Cable Connected

    • Electricity Available

    • Electricity Connected

    • Public

    • Water Available

    • Water Connected

  • Other financial information

    • HOA: $170

    • HOA Frequency: Annually

    • Annual tax amount: $1,370

  • Source details

    • MLS ID: L4962751

    Other facts

    • Construction Materials: Block / Stucco

    • Foundation Details: Slab

    • Fireplace Features: Wood Burning

    • Laundry Features: Inside / Laundry Room

    • Lot Features: In County / Landscaped

    • Patio And Porch Features: Covered / Deck / Enclosed / Front Porch

    • Pool Features: Auto Cleaner / Gunite / Heated / In Ground

    • Window Features: Aluminum Frames / Blinds / Double Pane Windows

    • Direction Faces: East

    • Architectural Style: Traditional

    • Fireplace: Yes

    • Garage Spaces: 2

    • Attached Garage: Yes

    • Garage: Yes

    • Living Area: 2276

    • Water Source: Public

    • Subdivision Name: DEER BROOKE SOUTH

Private inquiry
Talk to the advisor on this listing.
Floor plans, HOA docs, off-market comparables, scheduling a private showing — one message, direct to the local specialist.

More like this

New
For Sale
$425,000
House
3 bds · 2 ba · 2,037 sqft
CHRISTINA HAMMOCK SUB, LAKELAND
6760 LAKE CLARK DRIVE
New
For Sale
$400,000
House
4 bds · 2 ba · 1,959 sqft
TWIN LAKES AT CHRISTINA PH 01, LAKELAND
6921 SHIMMERING DRIVE
New
For Sale
$349,900
3 bds · 2 ba · 1,296 sqft
WOODHAVEN, LAKELAND
3935 EWELL ROAD
New
For Sale
$385,000
House
5 bds · 3 ba · 2,577 sqft
RIVERSTONE PH 2, LAKELAND
5911 SHINGLE CREEK ROAD
New
For Sale
$400,000
House
4 bds · 2 ba · 1,833 sqft
TWIN LAKES AT CHRISTINA PH 02, LAKELAND
6835 SHADOWCAST LANE
New
For Sale
$470,000
House
5 bds · 3 ba · 3,305 sqft
TOWNE PARK ESTATES, LAKELAND
5267 WHITE EGRET LANE
New
For Sale
$399,000
House
3 bds · 2 ba · 2,155 sqft
EXECUTIVE ESTATES, LAKELAND
5934 RIDGE DRIVE
New
For Sale
$337,000
House
2 bds · 2 ba · 1,912 sqft
COLONNADES PH 02, LAKELAND
4789 SQUIRE HOLLOW DRIVE

Market around this address

Live counts in the same area.
View all

The multiple listing information is provided by the Stellar MLS from a copyrighted compilation of listings. The compilation of listings and each individual listing are ©2026-present Stellar MLS. All Rights Reserved. The information provided is for consumers' personal, noncommercial use and may not be used for any purpose other than to identify prospective properties consumers may be interested in purchasing. All properties are subject to prior sale or withdrawal. All information provided is deemed reliable but is not guaranteed accurate, and should be independently verified. Listing courtesy of: HARPER REALTY FL, LLC