Sell Your Home
Get a free home valuation
Contact
Tell us about your needs

2126 EGRET DRIVE

House For Sale
$850,000

BTC: 13.22957198

ETH: 446.74767691

8 days
Waterfront
4 bds
3 ba
2,629 sqft

Overview

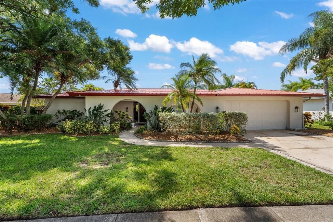
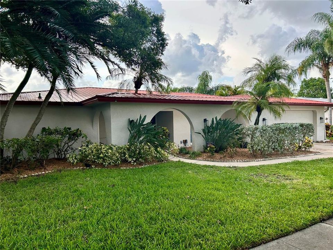
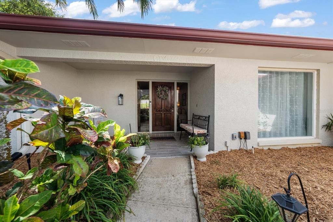
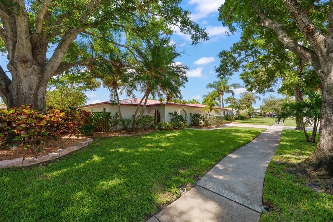
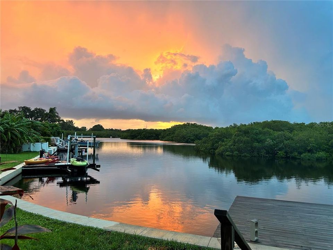
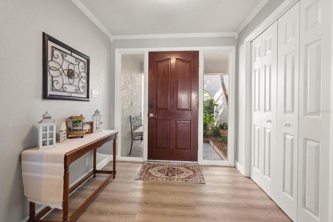
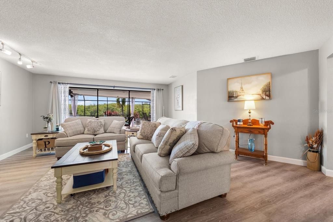
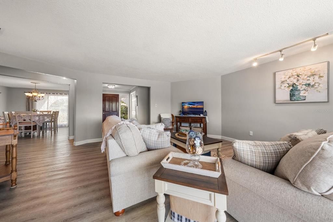
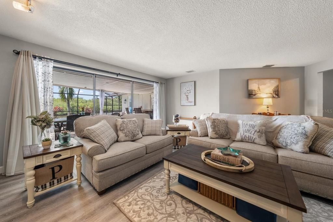
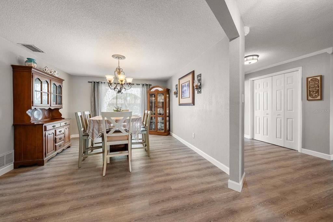
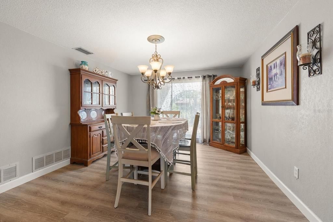
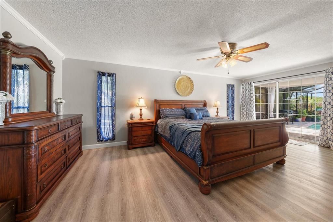
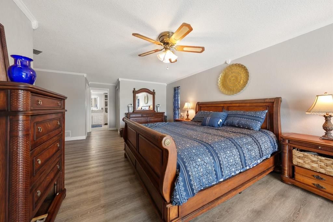
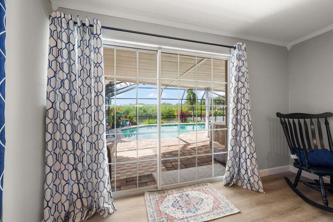
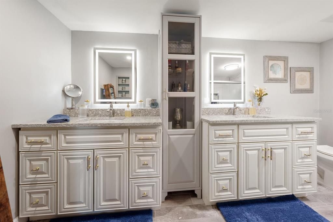
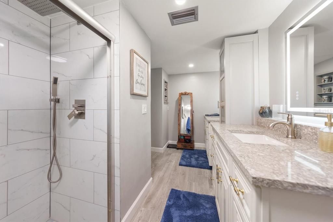
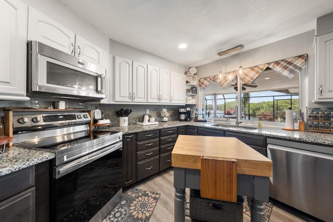
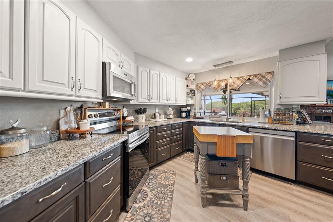
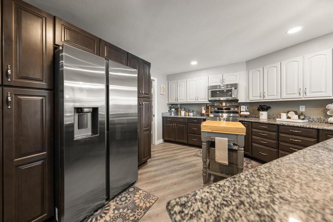
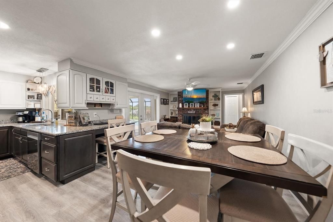
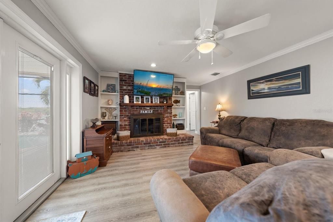
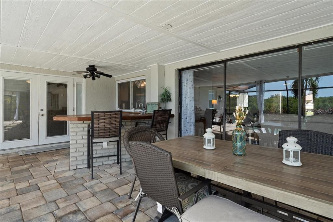
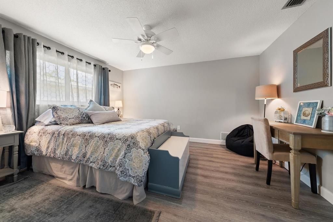
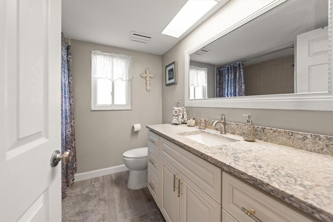
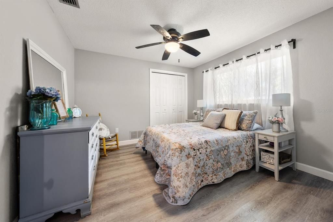
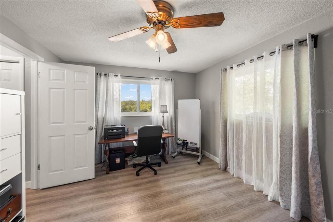
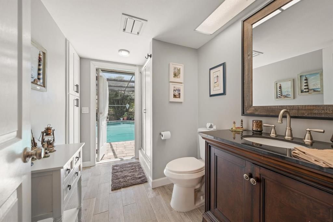
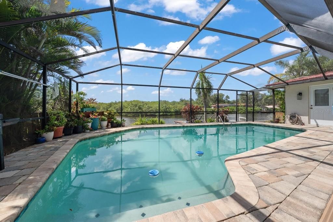
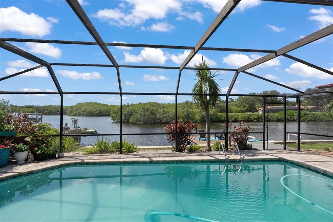
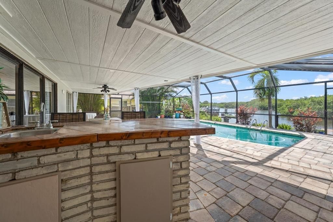
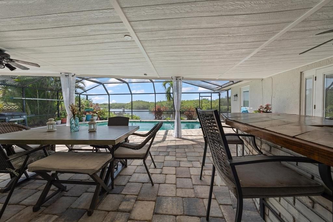
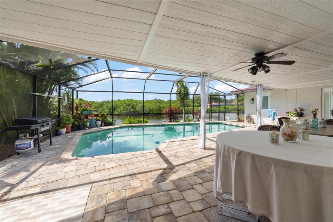
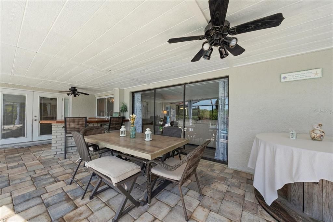
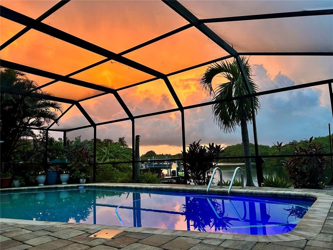
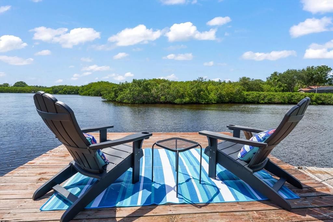
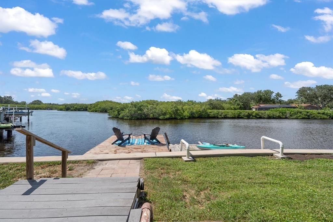
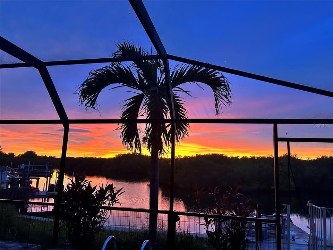
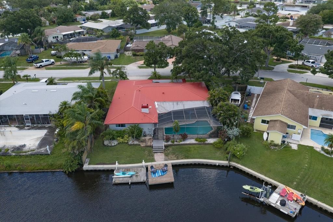
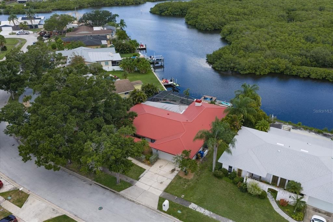
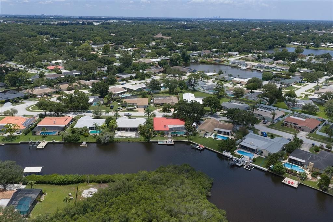
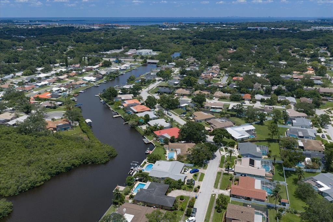
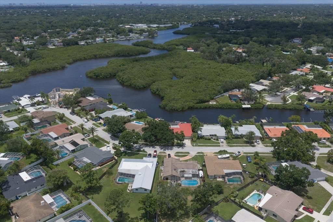
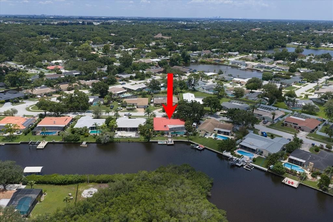
Where Luxury Meets the Tides: Your Own Private Waterfront Sanctuary with access to the Tampa Bay! Welcome to a remarkable, fully renovated masterpiece that redefines modern family living, wrapped in the breathtaking beauty of nature’s greatest coastal show. From the moment you pull up, the peace of mind is palpable. Wrapped in a resilient 50-year metal roof (with 32 years of worry-free life still ahead), freshly painted inside and out, and secured with brand-new fencing, this home has been meticulously transformed from top to bottom. Step inside, and you’ll immediately notice the flawless flow, enhanced by crisp new interior doors, fresh paint, and stunning, durable luxury vinyl flooring that ties the entire home together. Designed for Gathering, Built for Comfort Life happens in the heart of a home, the kitchen is an absolute showstopper. Outfitted with rich espresso wood cabinets, gleaming all-new stainless steel appliances, massive pantry cleverly wrapped around the refrigerator, it’s a culinary dream. Whether you’re whipping up a quick breakfast in the casual dining nook or hosting a grand celebration in the spacious formal dining room, this home is built for making memories. After dinner, retreat to the formal living room, where massive sliding glass doors pull back to blur the line between indoor luxury & outdoor bliss. Step out onto the expansive lanai, take a refreshing dip in the sparkling pool, or simply let the day's stress melt away. For cozier evenings, gather with family in the adjacent family room, anchored by a charming, wood-burning brick fireplace for those cooler January/February temperatures. Spaces for Everyone With four generously sized bedrooms and three fully remodeled bathrooms—featuring brand-new vanities & exquisite new tilework—there is room for everyone to thrive. The primary suite is a true private wing. It boasts not one, but two oversized walk-in closets and a spa-inspired master bath. Featuring a spacious, glass-enclosed shower complete with a luxurious rain showerhead and a built-in bench, it’s your own daily retreat. Need space for extended family or visiting guests? The third bedroom and bathroom are ideally situated to serve as a private in-law suite, offering comfort and independence for your loved ones. Your Backyard Discovery Channel As stunning as the interior is, the true magic of this property lies just beyond the back door. Almost every room in the house offers a picturesque, ever-changing view of a tranquil creek and its vibrant ecosystem. Step down to your private dock, pour your morning coffee, and watch the world wake up. This isn't just a backyard; it’s front-row seats to paradise. Depending on the day and the tide, you might spot graceful spoonbills wading in the shallows, playful otters splashing about, or dolphins and manatees gliding gracefully past. For the angling enthusiast, the waters teem with life—mullet, redfish, sheepshead, drum, snook, and even the occasional stingray make their way through. Take a fishing trip in your boat or kayak. The creek will take you to the Tampa Bay. Here, just moments from the hustle and bustle of the modern world, you have your own secluded oasis. Featuring brand-new 2026 central heat and air for year-round comfort, this home leaves literally nothing left for a new family to do except unpack, unwind, and begin the next great chapter of their lives. Your piece of paradise is waiting. Are you ready to come home?

Location

Details

Type:
Residential
Parking:
No Data
Year Built:
1979
Lot:
0.38 Acres
Heating:
Central / Electric / Heat Pump
Price/sqft:
$323
Cooling:
Central Air
HOA:
$100

Valuation

Our model vs. what's actually selling nearby.
Estimate
$634,999
$417K – $937K
Confidence Low
List vs. estimate
$215K above estimate
List $850,000 · +33.9%
Our model says this listing is priced above recent comparable activity. Room to negotiate.
Price per sq ft
$323
+11.2% vs. city median $290
Based on
6 MLS comparables
Median of recent comparable listings. Sold comps use closing price, active listings use list price.

Highlights

Annual tax
$3,473
2025
HOA
$100/yr
Pool
Gunite
View
Water
Waterfront
Canal - Saltwater
Garage
2 car garage
Pets
Allowed
All facts and features
  • Flooring

    • Ceramic Tile

    • Luxury Vinyl

    Heating

    • Central

    • Electric

    • Heat Pump

    Cooling

    • Central Air

    Appliances

    • Dishwasher

    • Electric Water Heater

    • Microwave

    • Range

    Other interior features

    • Ceiling Fan(s)

    • Crown Molding

    • Eating Space In Kitchen

    • Kitchen/Family Room Combo

    • L Dining

    • Solid Wood Cabinets

    • Split Bedroom

    • Stone Counters

    • Walk-In Closet(s)

    Bedrooms and bathrooms

    • Bedrooms: 4

    • Full bathrooms: 3

  • Property

    • Levels: One

    • Pool Private: Yes

    • Exterior Features: French Doors / Gray Water System / Irrigation System / Rain Gutters / Sidewalk / Sliding Doors / Sprinkler Metered

    Lot

    • Lot: 0.38 Acres

    Other Property Information

    • Parcel Number: 252915254480001640

  • Type and style

    • Property Type: Residential

    • Property Sub Type: Single Family Residence

  • Utility

    • Cable Available

    • Public

    • Street Lights

    • Underground Utilities

  • Other financial information

    • HOA: $100

    • HOA Frequency: Annually

    • Annual tax amount: $3,473

  • Source details

    • MLS ID: TB8532393

    Other facts

    • Construction Materials: Block / Concrete / Stucco

    • Foundation Details: Slab

    • Fireplace Features: Family Room / Masonry / Wood Burning

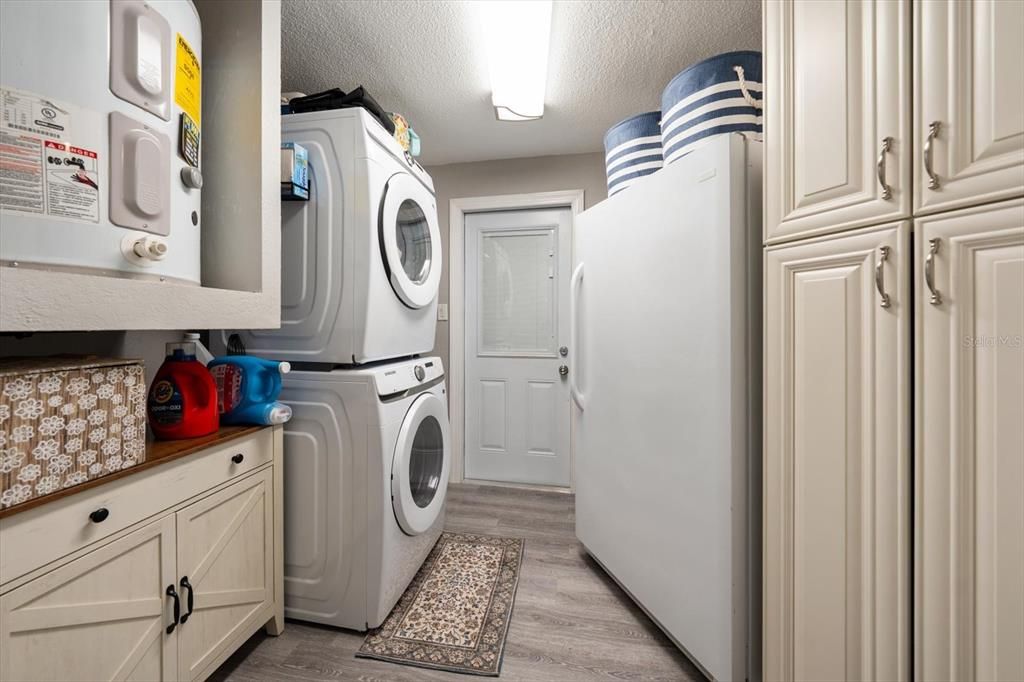
    • Laundry Features: Inside / Laundry Room

    • Lot Features: Flood Insurance Required / FloodZone / Oversized Lot / Sidewalk

    • Patio And Porch Features: Covered / Front Porch / Screened

    • Pool Features: Gunite / In Ground / Lighting / Pool Sweep / Screen Enclosure / Tile

    • Window Features: Double Pane Windows / Thermal Windows

    • Direction Faces: East

    • Architectural Style: Florida / Traditional

    • Waterfront: Yes

    • Fireplace: Yes

    • Water Body Name: ALLEN'S CREEK

    • Garage Spaces: 2

    • Attached Garage: Yes

    • Garage: Yes

    • Living Area: 2629

    • Water Source: Public

    • Subdivision Name: ELDE ORO WEST

Private inquiry
Talk to the advisor on this listing.
Floor plans, HOA docs, off-market comparables, scheduling a private showing — one message, direct to the local specialist.

More like this

For Sale
$679,000
House
4 bds · 3 ba · 2,781 sqft
OAK ACRES, CLEARWATER
809 WOODCREST AVENUE
For Sale
$665,900
House
4 bds · 3 ba · 2,292 sqft
IMPERIAL PARK, CLEARWATER
2065 ENVOY COURT
For Sale
$625,000
House
3 bds · 2 ba · 1,727 sqft
PINELLAS GROVES, CLEARWATER
5790 150TH AVENUE N
For Sale
$900,000
House
6 bds · 4 ba · 2,405 sqft
LAKES OF PINE RIDGE THE, LARGO
12692 PINEWAY DRIVE
-$10K
For Sale
$675,000
House
4 bds · 3 ba · 2,583 sqft
HAMPSHIRE ACRES, CLEARWATER
1488 LACONIA DRIVE E
For Sale
$684,000
House
5 bds · 2 ba · 1,808 sqft
KEENE LAKE MANOR, LARGO
898 CORVETTE DRIVE
For Sale
$749,000
House
6 bds · 6 ba · 3,700 sqft
HIBISCUS GARDENS, CLEARWATER
1267 FRANKLIN STREET
-$40K
For Sale
$599,000
House
4 bds · 2 ba · 2,012 sqft
EMERALD HILL ESTATES, CLEARWATER
1360 IRVING AVENUE

Market around this address

Live counts in the same area.
View all

The multiple listing information is provided by the Stellar MLS from a copyrighted compilation of listings. The compilation of listings and each individual listing are ©2026-present Stellar MLS. All Rights Reserved. The information provided is for consumers' personal, noncommercial use and may not be used for any purpose other than to identify prospective properties consumers may be interested in purchasing. All properties are subject to prior sale or withdrawal. All information provided is deemed reliable but is not guaranteed accurate, and should be independently verified. Listing courtesy of: CENTURY 21 LISTSMART