
Sell Your Home
Get a free home valuation
Contact
Tell us about your needs
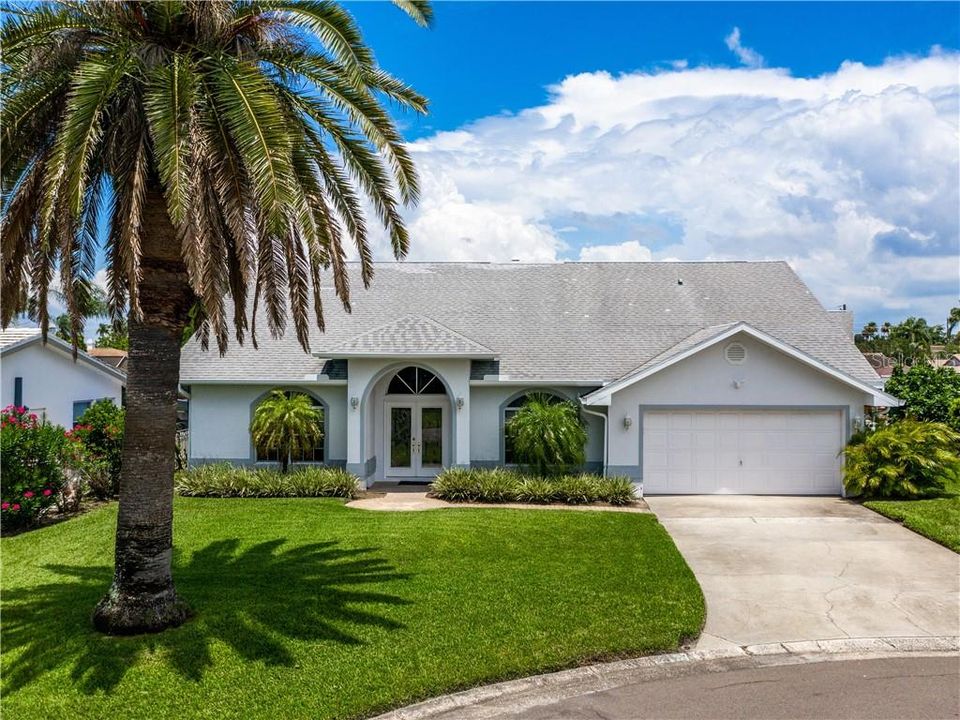
2127 LAGOON DRIVE

House Recently Sold
$773,000

BTC: 9.50098328

ETH: 317.84539474

Sold on: 2020-07-13
1 days
Waterfront
3 bds
2 ba
2,416 sqft

Overview

This RARE waterfront Dunedin property is a great find! It sits in Harbor View Villas between the Historic Downtown District and the Dunedin Causeway. For boaters, it offers a dock w/12,000 lb boat lift, deep water canal & direct Gulf access. Home was built in 1999 and features a bright, open, split bedroom plan with tranquil water views and the following: double door entry w/leaded glass doors, vaulted ceilings in every room, recessed lighting, outdoor motion lights, 2 fireplaces, surround sound, plant shelves w/accent lighting, PLUS 4 sets of glass sliders leading to outdoor wood decks... PERFECT for your morning coffee & evening glass of wine! Natural light adorns the main living area w/wood burning fireplace, wet bar & mini fridge. The open kitchen has GE Profile appliances w/ample cabinets, a breakfast bar & separate dining nook. The master suite features a large walk-in closet, gas fireplace, private bath & sliders overlooking the water. The master bath includes dual vanities, Jacuzzi tub, walk-in shower & private toilet. The guest bedroom also has a walk-in closet & sliders w/canal view. An office or 3rd bedroom, a large hall bath, a laundry room, plus a 2-car garage complete this home. The open indoor plan & outdoor deck areas make this home great for entertaining! This property is a boater's dream. Take a short boat ride to Caladesi State Park for lunch or go fishing in the Gulf of Mexico. On land, stroll along the causeway, ride your bike on the Pinellas Trail, play championship golf at the local club, or enjoy the unique shops, top rated restaurants & countless downtown activities... there's plenty to do in Dunedin! Home is ideally located minutes from countless shopping hubs & major thoroughfares leading everywhere. This is a MUST SEE for boating enthusiasts or buyers seeking a waterfront home.

Location

Details

Type:
Residential
Parking:
Curb Parking / Driveway / Garage Door Opener
Year Built:
1999
Lot:
0.16 Acres
Heating:
Central / Electric
Price/sqft:
$331
Cooling:
Central Air
HOA:
No Data

Valuation

Our model vs. what's actually selling nearby.
Estimate
$562,000
$403K – $841K
Confidence Low
List vs. estimate
$237K above estimate
List $799,900 · +42.3%
Our model says this listing is priced above recent comparable activity. Room to negotiate.
Price per sq ft
$331
-5.5% vs. city median $350
Based on
8 MLS comparables
Median of recent comparable listings. Sold comps use closing price, active listings use list price.

Highlights

Annual tax
$2,635
2019
View
Water
Waterfront
Waterfront, Canal - Saltwater
Garage
2 car garage
Furnished
Negotiable
Pets
Allowed
All facts and features
  • Flooring

    • Carpet

    • Ceramic Tile

    Heating

    • Central

    • Electric

    Cooling

    • Central Air

    Appliances

    • Bar Fridge

    • Built-In Oven

    • Cooktop

    • Dishwasher

    • Disposal

    • Dryer

    • Exhaust Fan

    • Gas Water Heater

    • Ice Maker

    • Microwave

    • Refrigerator

    • Washer

    Other interior features

    • Ceiling Fan(s)

    • Eating Space In Kitchen

    • Open Floorplan

    • Split Bedroom

    • Thermostat

    • Vaulted Ceiling(s)

    • Walk-In Closet(s)

    • Wet Bar

    • Window Treatments

    Bedrooms and bathrooms

    • Bedrooms: 3

    • Full bathrooms: 2

  • Parking

    • Curb Parking

    • Driveway

    • Garage Door Opener

    Property

    • Levels: One

    • Exterior Features: Irrigation System / Lighting / Outdoor Grill / Sliding Doors

    Lot

    • Lot: 0.16 Acres

    Other Property Information

    • Parcel Number: 222815366480001960

  • Type and style

    • Property Type: Residential

    • Property Sub Type: Single Family Residence

  • Utility

    • BB/HS Internet Available

    • Cable Connected

    • Electricity Connected

    • Public

    • Sewer Connected

    • Sprinkler Recycled

    • Water Connected

  • Other financial information

    • Annual tax amount: $2,635

  • Source details

    • MLS ID: U8087895

    Other facts

    • Construction Materials: Block / Stucco

    • Foundation Details: Slab

    • Fireplace Features: Gas / Family Room / Master Bedroom / Wood Burning

    • Laundry Features: Inside / Laundry Room

    • Lot Features: Cul-De-Sac / Flood Insurance Required / City Lot / Near Public Transit

    • Patio And Porch Features: Deck

    • Window Features: Blinds

    • Direction Faces: West

    • Architectural Style: Contemporary

    • Waterfront: Yes

    • Fireplace: Yes

    • Water Body Name: ST JOSEPHS SOUNDS

    • Garage Spaces: 2

    • Attached Garage: Yes

    • Garage: Yes

    • Living Area: 2416

    • Water Source: Public

    • Lot Size Dimensions: 73 x 96

    • Subdivision Name: HARBOR VIEW VILLAS 4TH ADD

Private inquiry
Talk to the advisor on this listing.
Floor plans, HOA docs, off-market comparables, scheduling a private showing — one message, direct to the local specialist.

More like this

Recently Sold
$650,000
Townhouse
3 bds · 2 ba · 1,693 sqft
CURLEW LANDINGS UNIT 2, DUNEDIN
617 DUCHESS BOULEVARD
Recently Sold
$665,000
House
4 bds · 2 ba · 2,333 sqft
BRAE-MOOR SOUTH, DUNEDIN
1920 ARGILE DRIVE
Recently Sold
$633,750
Townhouse
2 bds · 1 ba · 1,152 sqft
DUNEDIN CSWY CENTER, DUNEDIN
2628 ST JOSEPHS DRIVE W
Recently Sold
$995,000
House
3 bds · 2 ba · 1,434 sqft
CARLOUEL SUB, CLEARWATER
960 LANTANA AVENUE
Recently Sold
$760,000
House
2 bds · 2 ba · 1,447 sqft
BELLE TERRE, DUNEDIN
225 GARDEN CIRCLE S
Recently Sold
$590,000
House
3 bds · 2 ba · 1,898 sqft
CARLOUEL SUB, CLEARWATER BEACH
965 BRUCE AVENUE
Recently Sold
$940,000
Condo/Co-op
2 bds · 2 ba · 1,634 sqft
VICTORIA PLACE CONDO, DUNEDIN
200 MAIN STREET UNIT 309
Recently Sold
$812,500
Townhouse
2 bds · 3 ba · 2,570 sqft
SAN RUFFINO II, DUNEDIN
1340 BAYSHORE BOULEVARD UNIT 302

Market around this address

Live counts in the same area.
View all

The multiple listing information is provided by the Stellar MLS from a copyrighted compilation of listings. The compilation of listings and each individual listing are ©2026-present Stellar MLS. All Rights Reserved. The information provided is for consumers' personal, noncommercial use and may not be used for any purpose other than to identify prospective properties consumers may be interested in purchasing. All properties are subject to prior sale or withdrawal. All information provided is deemed reliable but is not guaranteed accurate, and should be independently verified. Listing courtesy of: DUNEDIN REALTY LLC