Sell Your Home
Get a free home valuation
Contact
Tell us about your needs

2128 WOODLEAF HAMMOCK COURT

House For Sale
$775,000

BTC: 9.95951937

ETH: 322.91666667

2 days
4 bds
3 ba
2,299 sqft

Overview

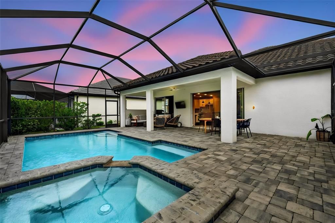
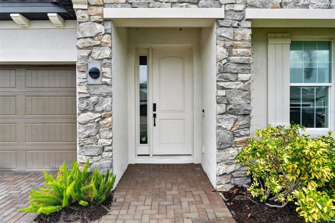
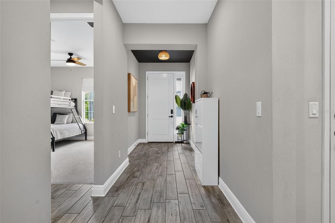
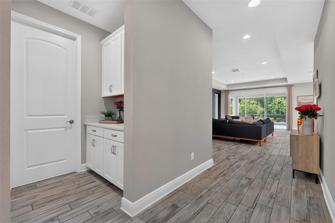
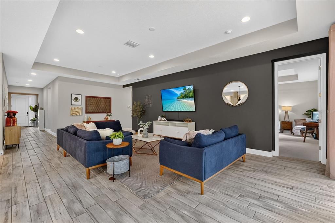
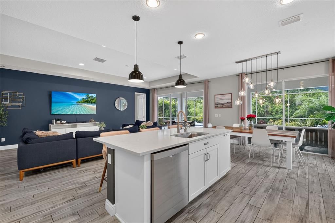
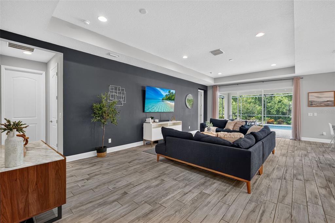
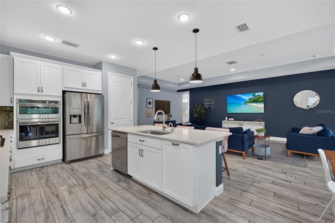
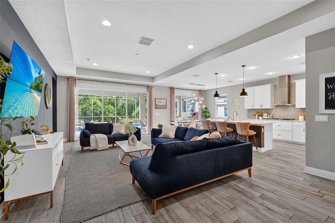
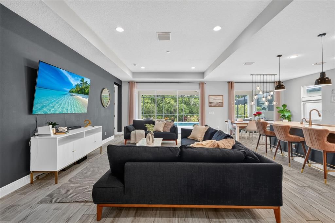
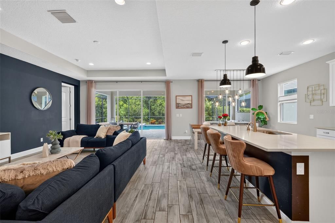
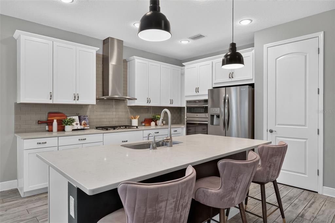
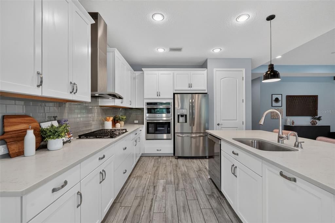
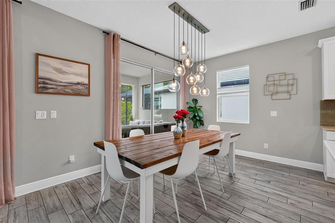
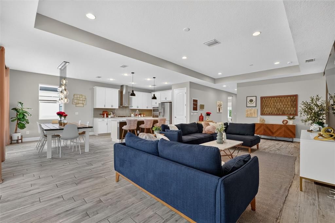
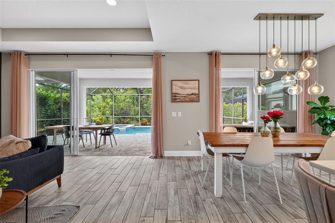
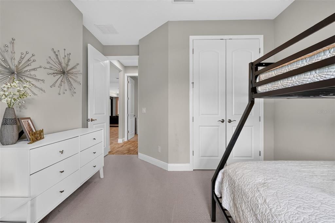
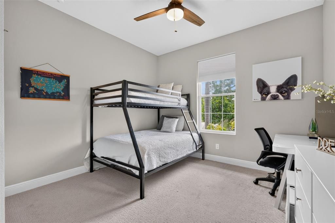
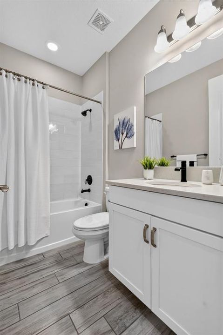
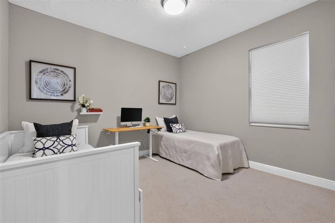
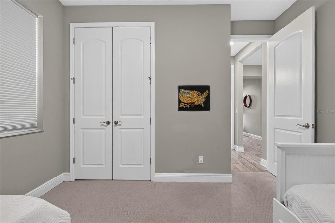
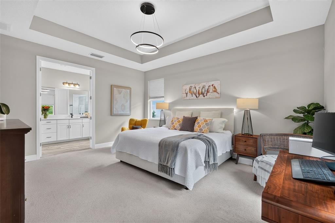
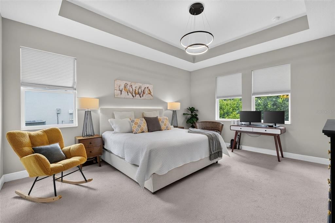
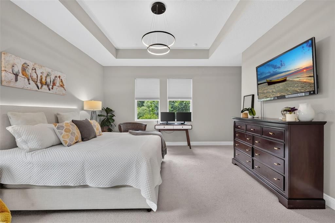
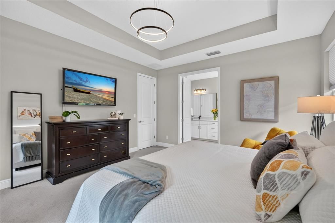
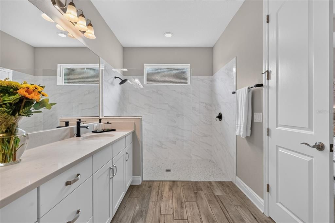
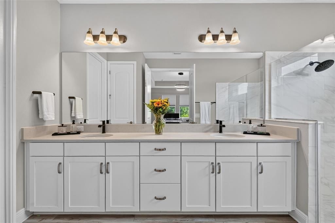
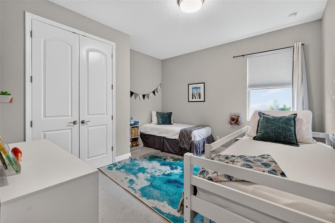
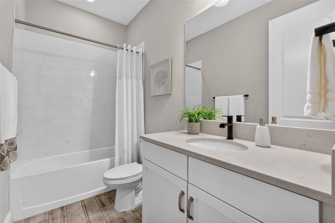
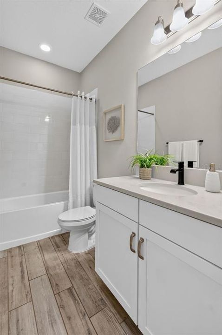
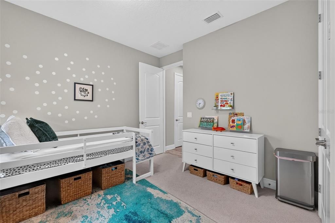
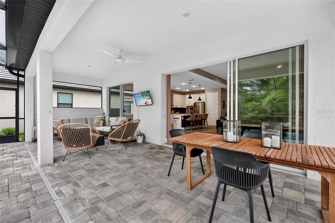
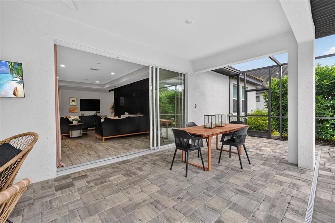
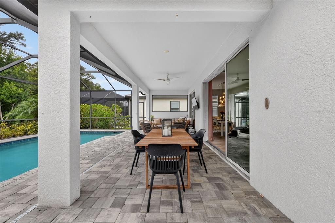
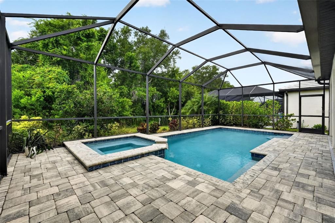
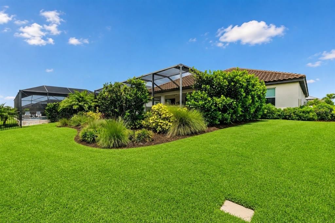
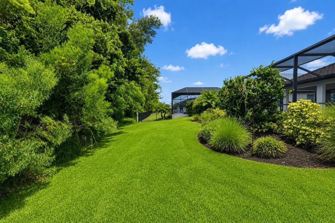
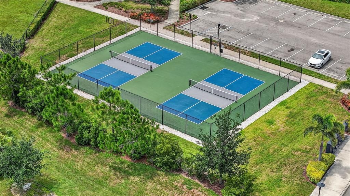
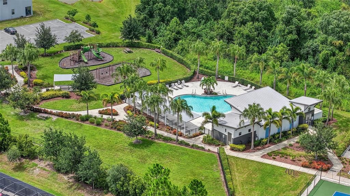
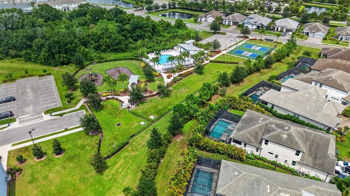
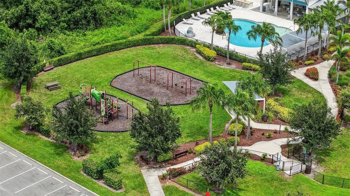
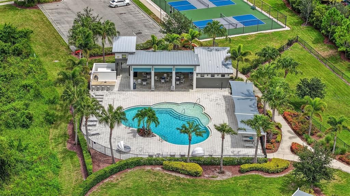
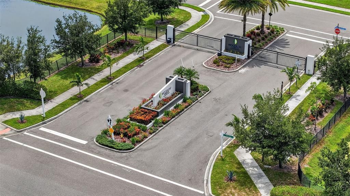
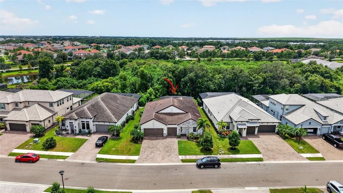
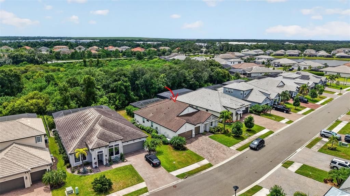
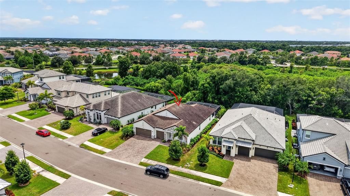
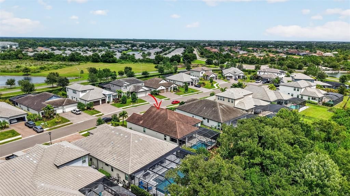
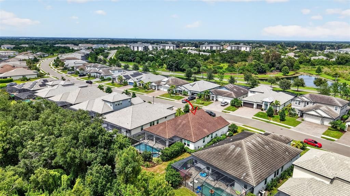
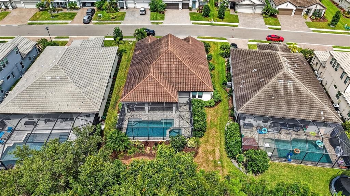
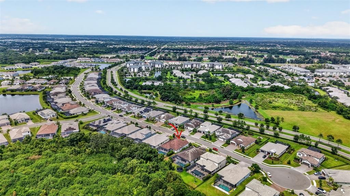
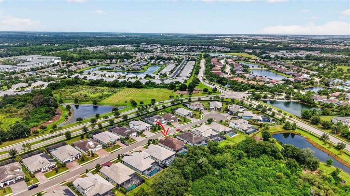
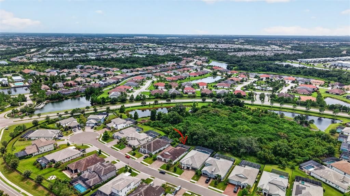
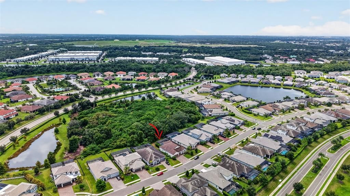
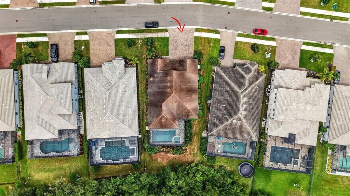
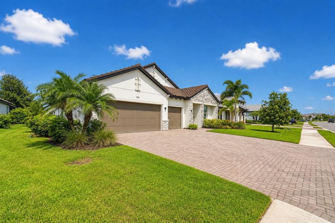
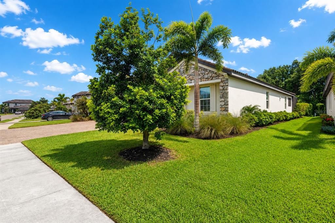
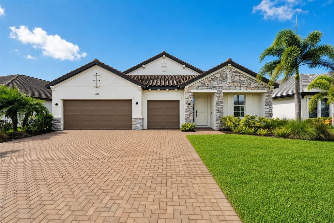
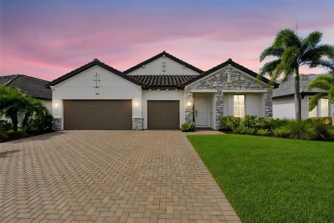
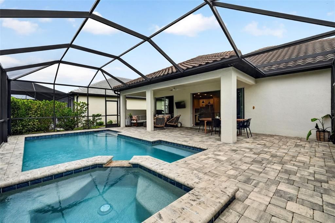
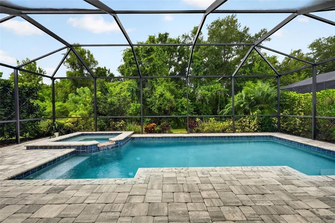
Best in Class and Close to it All in this amazing Crystal model in the sought after gated community of Woodleaf Hammock in the heart of Lakewood Ranch. This meticulously maintained 4-bedroom, 3-bathroom, 3 car garage home with Tesla charger, with a beautiful salt water heated pool and spa, with incredible preserve views will surely take your breath away. Great curb appeal welcome you to the 8 ft entry door, once inside you will be greeted to your right to 2 bedrooms that share a bathroom, continue and the whole house opens to this magnificent open floor plan, all overlooking the serene paver lanai pool/spa with preserve views. The gourmet kitchen is excellent for entertaining and the real chef in you, with Stainless Steel appliances, gas cooktop, back splash, center island with space for additional seating, solid wood cabinets, quartz countertops, walk in pantry, beautiful lighting, to name just a few. Great room extends to dining room and sliding glass doors to your lanai to relax and soak in the soft saltwater of your private pool. Master bedroom with tray ceilings, includes a large walk-in closet and en suite master bathroom with dual sinks and large walk-in shower. There is a third bedroom and bathroom. This house comes with a full house generator. This great community offers tile roofs and paver driveways, lower HOA fees, with a resort-style community pool, grill area, playground, pickleball courts, park, playground, and dog park. Conveniently located close to UTC mall, restaurants, golf, shopping and centered with Bradenton, Sarasota, St-Pete, International Airports, top-rated schools and of course our world renown beaches

Location

Details

Type:
Residential
Parking:
No Data
Year Built:
2019
Lot:
0.22 Acres
Heating:
Central / Electric / Natural Gas / Heat Pump
Price/sqft:
$337
Cooling:
Central Air
HOA:
$462

Valuation

Our model vs. what's actually selling nearby.
Estimate
$599,000
$397K – $881K
Confidence Low
List vs. estimate
$176K above estimate
List $775,000 · +29.4%
Our model says this listing is priced above recent comparable activity. Room to negotiate.
Price per sq ft
$337
+23.5% vs. city median $272
Based on
59 MLS comparables
Median of recent comparable listings. Sold comps use closing price, active listings use list price.

Highlights

Annual tax
$6,092
2026
HOA
$461/qtr
Pool
Child Safety Fence
View
Trees/Woods
Garage
3 car garage
Pets
Allowed
All facts and features
  • Flooring

    • Carpet

    • Ceramic Tile

    Heating

    • Central

    • Electric

    • Natural Gas

    • Heat Pump

    Cooling

    • Central Air

    Appliances

    • Cooktop

    • Dishwasher

    • Disposal

    • Dryer

    • Microwave

    • Refrigerator

    • Tankless Water Heater

    • Washer

    Other interior features

    • Eating Space In Kitchen

    • High Ceilings

    • Primary Bedroom Main Floor

    • Solid Wood Cabinets

    • Split Bedroom

    • Stone Counters

    • Thermostat

    • Tray Ceiling(s)

    • Walk-In Closet(s)

    • Window Treatments

    Bedrooms and bathrooms

    • Bedrooms: 4

    • Full bathrooms: 3

  • Property

    • Levels: One

    • Pool Private: Yes

    • Exterior Features: Hurricane Shutters / Irrigation System

    Lot

    • Lot: 0.22 Acres

    Other Property Information

    • Parcel Number: 579991759

    • Zoning: PUD

  • Type and style

    • Property Type: Residential

    • Property Sub Type: Single Family Residence

  • Utility

    • Cable Connected

    • Electricity Connected

    • Natural Gas Connected

    • Public

    • Sewer Connected

    • Sprinkler Recycled

    • Underground Utilities

    • Water Connected

  • Other financial information

    • HOA: $462

    • HOA Frequency: Quarterly

    • Annual tax amount: $6,092

  • Source details

    • MLS ID: A4703357

    Other facts

    • Construction Materials: Block / Stone / Stucco

    • Foundation Details: Slab

    • Laundry Features: Laundry Room

    • Pool Features: Child Safety Fence / Gunite / Heated / In Ground / Lighting / Salt Water / Screen Enclosure

    • Direction Faces: Northeast

    • Garage Spaces: 3

    • Attached Garage: Yes

    • Garage: Yes

    • Living Area: 2299

    • Water Source: Public

    • Subdivision Name: WOODLEAF HAMMOCK PH I

Private inquiry
Talk to the advisor on this listing.
Floor plans, HOA docs, off-market comparables, scheduling a private showing — one message, direct to the local specialist.

More like this

For Sale
$649,000
House
4 bds · 3 ba · 2,493 sqft
SAVANNA AT LAKEWOOD RANCH, LAKEWOOD RANCH
3329 BIG SKY WAY
For Sale
$839,900
House
5 bds · 4 ba · 3,282 sqft
SAVANNA AT LAKEWOOD RANCH PH II A&B, LAKEWOOD RANCH
3618 SCRUB CREEK RUN
New
For Sale
$639,900
House
3 bds · 3 ba · 2,202 sqft
LORRAINE LAKES PH IIB-3 & IIC, LAKEWOOD RANCH
5212 BLUE CRUSH STREET
New
For Sale
$780,000
House
4 bds · 3 ba · 2,674 sqft
GREYHAWK LANDING WEST PH III, BRADENTON
517 CHANTILLY TRAIL
New
For Sale
$649,900
4 bds · 2 ba · 2,906 sqft
GREYHAWK LANDING PH 3, BRADENTON
310 SALVIA COURT
New
For Sale
$914,900
House
5 bds · 3 ba · 3,375 sqft
ROSEDALE ADD PH I, BRADENTON
10310 EASTWOOD DRIVE
New
For Sale
$799,000
House
4 bds · 3 ba · 2,721 sqft
GREYHAWK LANDING WEST PH III, BRADENTON
708 ROSEMARY CIRCLE
New
For Sale
$599,999
House
4 bds · 3 ba · 2,314 sqft
RIVERSIDE PRESERVE PH II, BRADENTON
1024 FERNLEAF RUN

Market around this address

Live counts in the same area.
View all

The multiple listing information is provided by the Stellar MLS from a copyrighted compilation of listings. The compilation of listings and each individual listing are ©2026-present Stellar MLS. All Rights Reserved. The information provided is for consumers' personal, noncommercial use and may not be used for any purpose other than to identify prospective properties consumers may be interested in purchasing. All properties are subject to prior sale or withdrawal. All information provided is deemed reliable but is not guaranteed accurate, and should be independently verified. Listing courtesy of: COLDWELL BANKER REALTY