
Sell Your Home
Get a free home valuation
Contact
Tell us about your needs
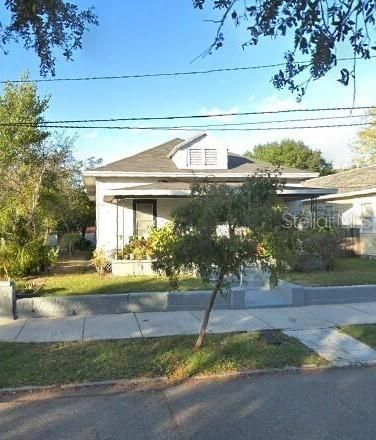
2131 W BEACH STREET

House Recently Sold
$130,000

BTC: 1.56362762

ETH: 49.05660377

Sold on: 2020-08-28
23 days
3 bds
1 ba
1,520 sqft

Overview

West Tampa Bungalow in the heart of it all. Minutes from downtown, Westshore, Tampa International, Ybor, and easy access to all major roads. This 1913 bungalow in West Tampa on beautiful Beach Street. This home needs extensive rehab and repair. Lead-based paint believe to be present. Visible termite damage on interior. New roof in 2013, newer siding. Cash only. Home is in federally designated historic district but not subject to City of Tampa's historic preservation requirements. All room sizes are approximate.

Location

Details

Type:
Residential
Parking:
Alley Access / Curb Parking
Year Built:
1913
Lot:
0.11 Acres
Heating:
Wall Furnace
Price/sqft:
$99
Cooling:
Wall/Window Unit(s)
HOA:
No Data

Highlights

Annual tax
$2,522
2019
Pets
Allowed
All facts and features
  • Flooring

    • Carpet

    • Vinyl

    Heating

    • Wall Furnace

    Cooling

    • Wall/Window Unit(s)

    Appliances

    • Electric Water Heater

    • Range

    • Refrigerator

    Other interior features

    • High Ceilings

    Bedrooms and bathrooms

    • Bedrooms: 3

    • Full bathrooms: 1

  • Parking

    • Alley Access

    • Curb Parking

    Property

    • Levels: One

    • Exterior Features: Sidewalk

    Lot

    • Lot: 0.11 Acres

    Other Property Information

    • Parcel Number: A1429184PB00001900023.0

    • Zoning: RS-50

  • Type and style

    • Property Type: Residential

    • Property Sub Type: Single Family Residence

  • Utility

    • BB/HS Internet Available

    • Cable Available

    • Electricity Connected

    • Fire Hydrant

    • Phone Available

    • Sewer Connected

  • Other financial information

    • Annual tax amount: $2,523

  • Source details

    • MLS ID: T3199531

    Other facts

    • Construction Materials: Wood Frame (FSC Certified) / Wood Siding

    • Foundation Details: Stilt/On Piling

    • Lot Features: Historic District / City Lot / Sidewalk

    • Patio And Porch Features: Front Porch / Rear Porch

    • Direction Faces: South

    • Architectural Style: Bungalow

    • Living Area: 1520

    • Water Source: Public

    • Lot Size Dimensions: 50 x 100

    • Subdivision Name: BOUTON & SKINNERS ADD

Private inquiry
Talk to the advisor on this listing.
Floor plans, HOA docs, off-market comparables, scheduling a private showing — one message, direct to the local specialist.

More like this

Recently Sold
$149,900
House
3 bds · 1 ba · 1,355 sqft
GLENNOAKS REV SUB, TAMPA
2902 W WOODLAWN AVENUE
Recently Sold
$136,000
House
4 bds · 1 ba · 1,255 sqft
LINCOLN GARDENS, TAMPA
3911 W WALNUT STREET
Recently Sold
$105,000
House
3 bds · 1 ba · 1,075 sqft
NEBRASKA EAST REV MAP OF, TAMPA
1208 E 25TH AVENUE
Recently Sold
$185,000
Condo/Co-op
2 bds · 2 ba · 897 sqft
MALLORY SQUARE A CONDO, TAMPA
3002 W CLEVELAND STREET UNIT E7
Recently Sold
$134,000
House
3 bds · 1 ba · 1,075 sqft
EUREKA REV MAP, TAMPA
803 E OSBORNE AVENUE
Recently Sold
$150,000
House
2 bds · 2 ba · 1,138 sqft
PIERCE SUB, TAMPA
1004 E IDA STREET
Recently Sold
$159,000
Condo/Co-op
2 bds · 1 ba · 819 sqft
PALMA CEIA GARDENS CONDO, TAMPA
3206 W AZEELE STREET UNIT 219
Recently Sold
$118,000
Multi-family
0 room(s) · 1,365 sqft
MAC FARLANES REV MAP OF ADD, TAMPA
2923 W CHESTNUT STREET

Market around this address

Live counts in the same area.
View all

The multiple listing information is provided by the Stellar MLS from a copyrighted compilation of listings. The compilation of listings and each individual listing are ©2026-present Stellar MLS. All Rights Reserved. The information provided is for consumers' personal, noncommercial use and may not be used for any purpose other than to identify prospective properties consumers may be interested in purchasing. All properties are subject to prior sale or withdrawal. All information provided is deemed reliable but is not guaranteed accurate, and should be independently verified. Listing courtesy of: WANDA SEXTON REALTY