Sell Your Home
Get a free home valuation
Contact
Tell us about your needs

21312 MARSH VIEW COURT

House For Sale
$819,000

BTC: 10.52496305

ETH: 341.25000000

6 days
5 bds
4 ba
3,873 sqft

Overview

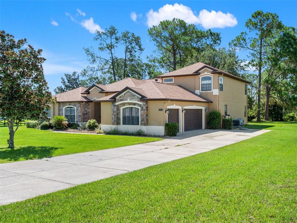
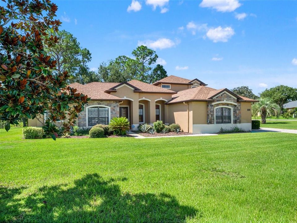
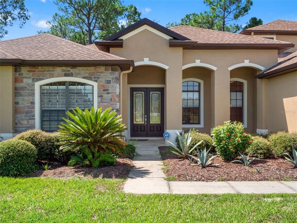
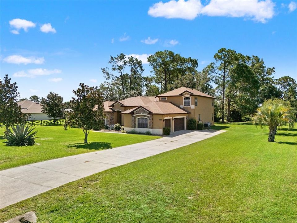
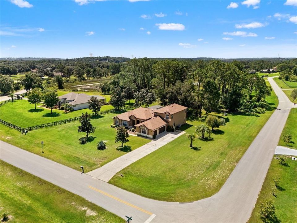
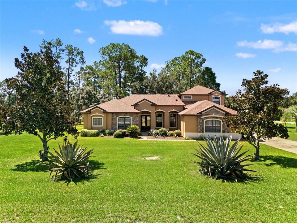
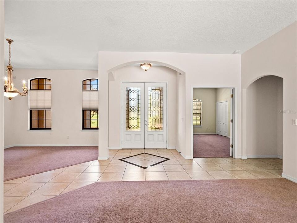
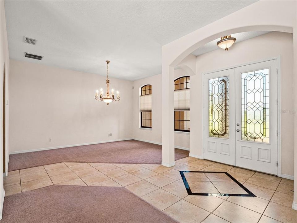
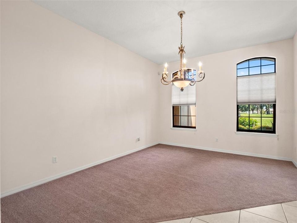
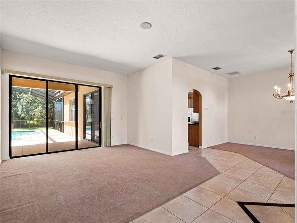
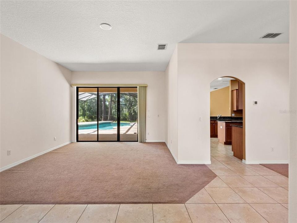
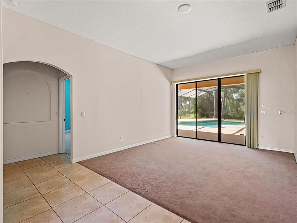
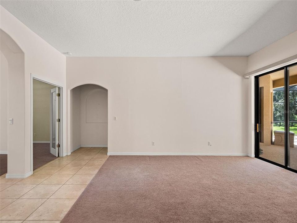
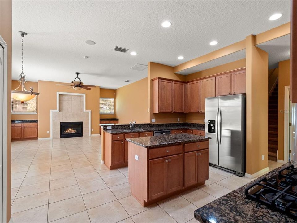
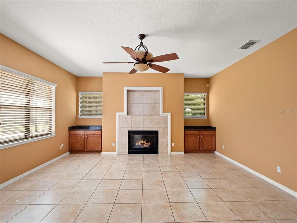
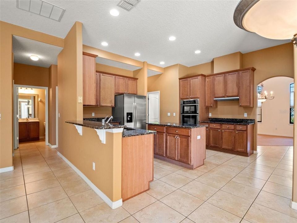
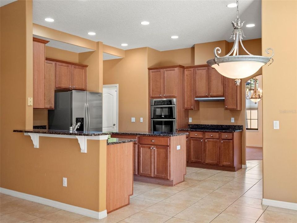
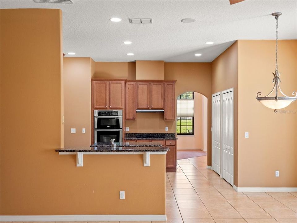
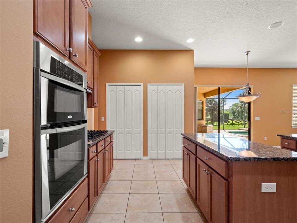
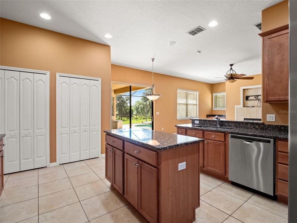
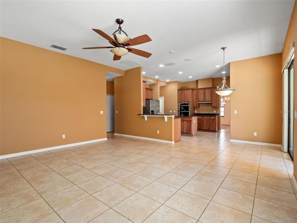
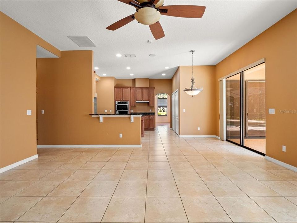
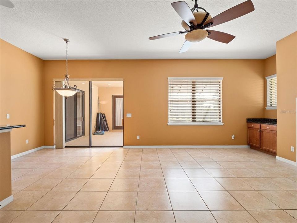
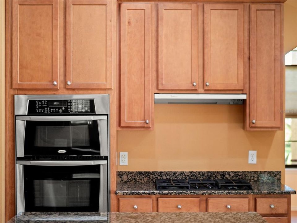
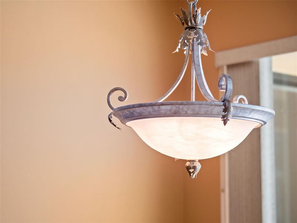
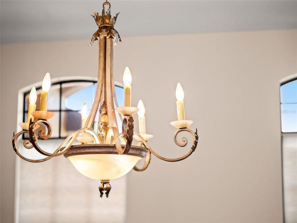
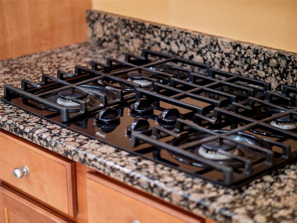
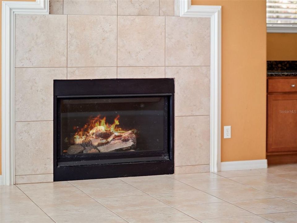
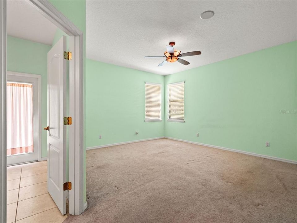
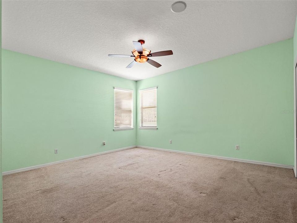
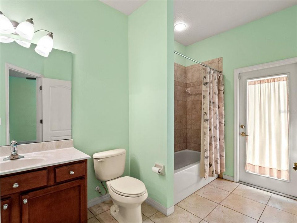
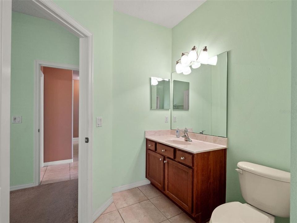
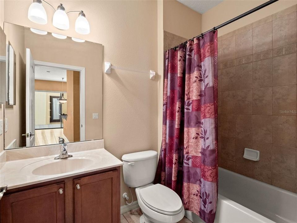
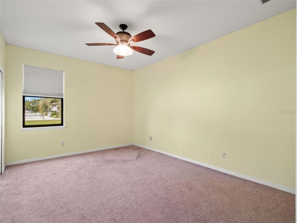
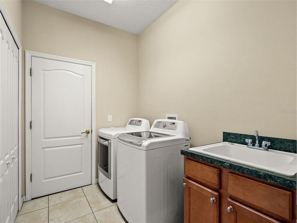
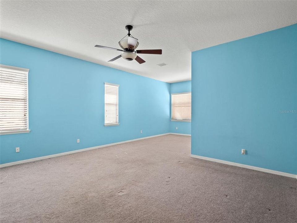
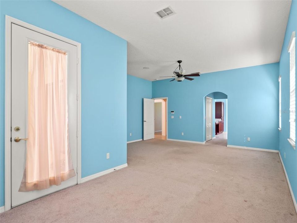
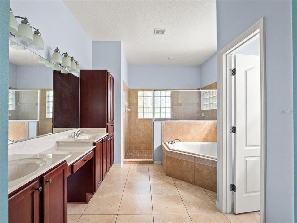
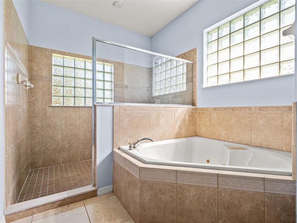
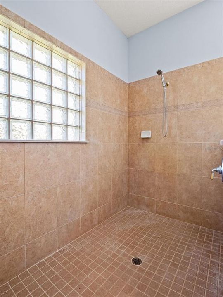
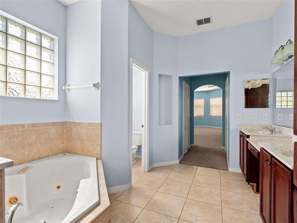
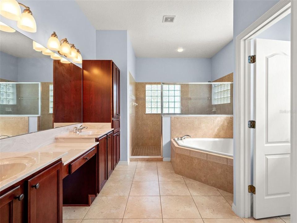
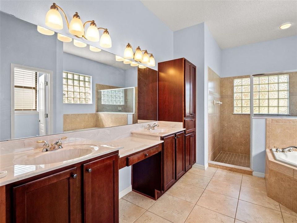
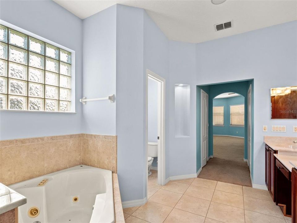
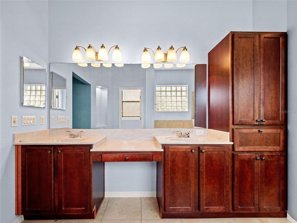
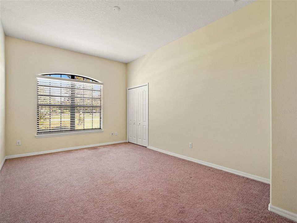
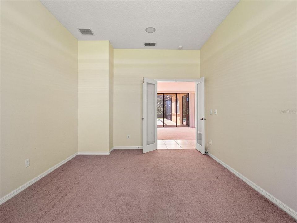
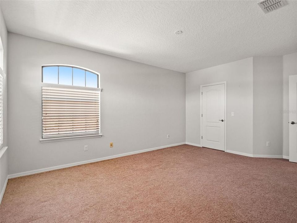
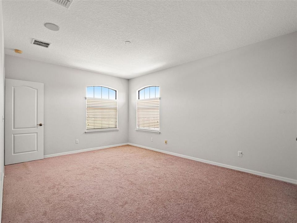
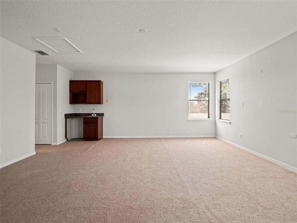
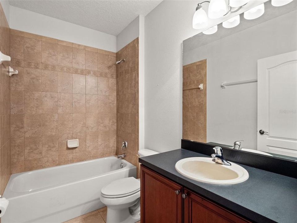
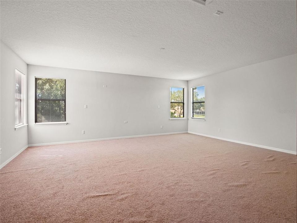
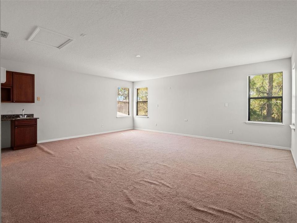
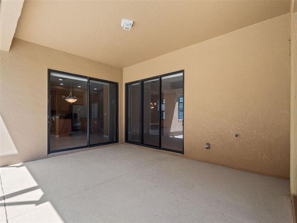
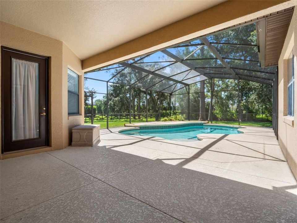
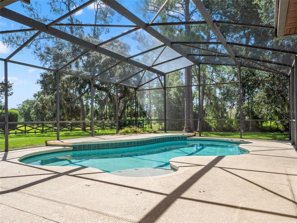
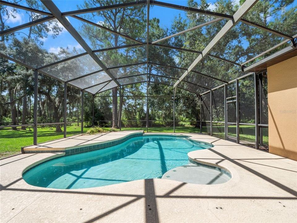
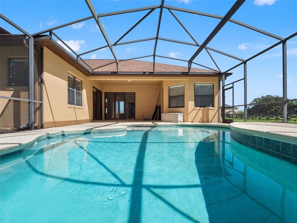
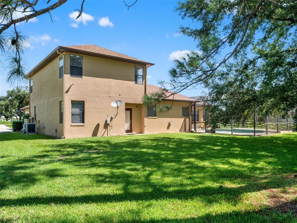
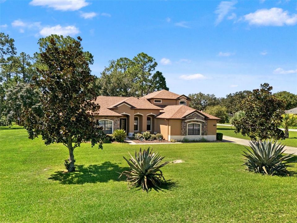
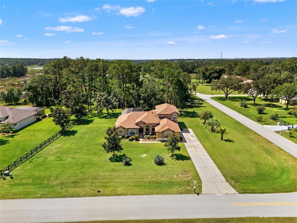
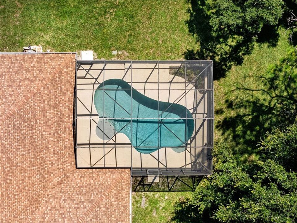
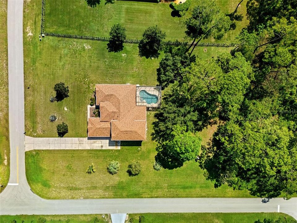
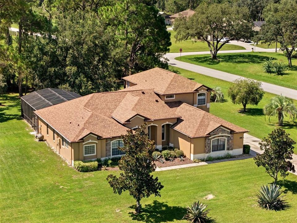
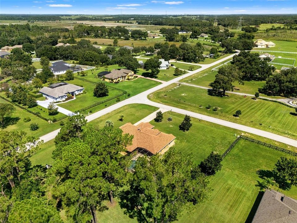

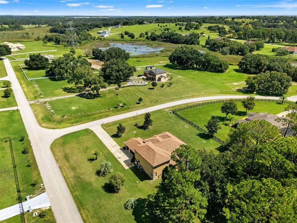
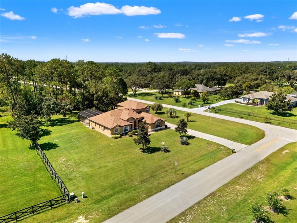
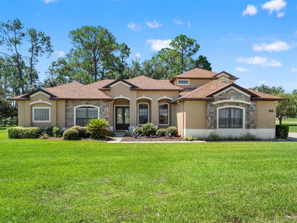
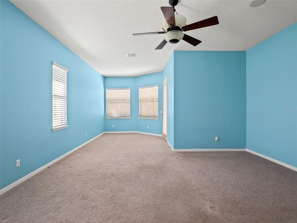
Gorgeous Estate in Arrowtree Reserve: a 5-BEDROOM/4-BATH SALTWATER POOL HOME built on a massive, sprawling CORNER LOT. Arrowtree Reserve is a private, equestrian-friendly luxury custom-home community located in Clermont, Florida, within the scenic Sugarloaf Mountain corridor between Minneola and Howey-in-the-Hills. The quiet, private, and suburban-rural blend with open green spaces and scenic natural surroundings. Upon entering through double the foyer, you are greeted by a formal living/dining room open space. Tons of natural light throughout. Arched doorways and windows. Elegant high ceilings throughout. Window blinds and treatments. Ceiling fans throughout. The generous open family room and kitchen combo are a great feature of this home. Family room: complete with a gas fireplace with custom wood built-ins and granite countertops and sliding glass doors leading to the lanai/pool. The kitchen is oversized with an eat-in breakfast bar. Granite countertops, solid wood custom cabinetry, double in-wall oven, stainless steel appliances, and a kitchen island. Washer and Dryer Included! Complete with a closet pantry and plenty of storage. Refrigerator with exterior ice dispenser - 2024, Dishwasher and Garbage Disposal - 2020. Roof 2023, 2 HVAC units, 2021 and 2022. The split-bedroom floorplan offers the primary suite improved privacy. The spacious Primary Suite has an ensuite spa-style bathroom and dual walk-in his-and-hers closets. Plus, a lovely cozy bedroom lounge/reading nook that leads to the sparkling pool. The luxury ensuite bath has a large jetted jacuzzi tub, a separate walk-in glass wall shower, and a water closet. The double sinks and solid wood cabinets are complete with a makeup vanity space and granite countertops. 4 bedrooms downstairs and 1 bedroom upstairs. 2 Bedrooms with Ensuite Bathrooms. The second-floor bonus room has a wet snack bar with space for an under-counter refrigerator and cabinet space for an overhead microwave. This could easily be an upstairs MIL suite. The Enclosed Saltwater Pool is concrete and gunite and was resurfaced in November 2024, and a new pool pump in June 2025. There is a propane connection for a grill or a summer kitchen. Security system and whole-house surge suppression collar is owned. Water Treatment system - 2023. Entire lot has an irrigation system with a water tap downstream of the iron filter. Propane gas system with supply taps at stove cooktop, water heater, clothes drier, gas fireplace, outdoor connection on Lanai for BBQ. Underground propane storage tank (120 gallon) is leased from Amerigas. Roof replaced in May 2023 with a 10-year labor warranty by contractor. Home also was certified by a third party for wind mitigation. Entire House Surround Sound. The 1.15 acre corner lot has mature landscaping with irrigation and a beautiful view. Enjoy the rare combination of acreage, luxury, and community—all within a neighborhood known for its custom homes and oversized lots. This is the home you always envisioned in your dreams! This property is move-in ready and waiting for its next owner. This property offers the perfect blend of luxury, functionality, and privacy- minutes to Highway 27, Turnpike, shopping, restaurants, Hospitals, schools, and only 40 minutes to Orlando International Airport. Only 30 minutes from downtown Orlando, and 1.5 miles away from the Turnpike! So close to work, yet far away from the hustle and bustle.

Location

Details

Type:
Residential
Parking:
Garage Door Opener / Garage Faces Side / Ground Level / Guest / Off Street / Parking Pad
Year Built:
2005
Lot:
1.15 Acres
Heating:
Central / Electric / Propane
Price/sqft:
$211
Cooling:
Central Air
HOA:
$320

Highlights

Annual tax
$5,552
2025
HOA
$320/qtr
Pool
Gunite
View
Pool, Trees/Woods
Garage
3 car garage
Pets
Allowed
All facts and features
  • Flooring

    • Carpet

    • Ceramic Tile

    Heating

    • Central

    • Electric

    • Propane

    Cooling

    • Central Air

    Appliances

    • Built-In Oven

    • Cooktop

    • Dishwasher

    • Dryer

    • Exhaust Fan

    • Gas Water Heater

    • Ice Maker

    • Microwave

    • Refrigerator

    • Washer

    Other interior features

    • Ceiling Fan(s)

    • High Ceilings

    • Kitchen/Family Room Combo

    • Primary Bedroom Main Floor

    • Solid Surface Counters

    • Solid Wood Cabinets

    • Thermostat

    • Walk-In Closet(s)

    • Window Treatments

    Bedrooms and bathrooms

    • Bedrooms: 5

    • Full bathrooms: 4

  • Parking

    • Garage Door Opener

    • Garage Faces Side

    • Ground Level

    • Guest

    • Off Street

    • Parking Pad

    Property

    • Levels: Multi/Split

    • Pool Private: Yes

    • Exterior Features: Irrigation System / Lighting / Private Mailbox / Rain Gutters

    Lot

    • Lot: 1.15 Acres

    Other Property Information

    • Parcel Number: 142125010100006500

    • Zoning: PUD

  • Type and style

    • Property Type: Residential

    • Property Sub Type: Single Family Residence

  • Utility

    • BB/HS Internet Available

    • Cable Available

    • Cable Connected

    • Electricity Connected

    • Phone Available

    • Propane

    • Public

  • Other financial information

    • HOA: $320

    • HOA Frequency: Quarterly

    • Annual tax amount: $5,552

  • Source details

    • MLS ID: O6433104

    Other facts

    • Construction Materials: Block / Brick / Stucco

    • Foundation Details: Slab

    • Fireplace Features: Family Room

    • Laundry Features: Electric Dryer Hookup / Inside / Laundry Room / Washer Hookup

    • Lot Features: Cleared / Corner Lot / In County / Landscaped / Level / Oversized Lot / Zoned for Horses

    • Patio And Porch Features: Covered / Deck / Enclosed / Patio / Porch / Rear Porch / Screened

    • Pool Features: Gunite / In Ground / Lighting / Outside Bath Access / Salt Water / Screen Enclosure

    • Direction Faces: Northwest

    • Architectural Style: Contemporary

    • Fireplace: Yes

    • Garage Spaces: 3

    • Attached Garage: Yes

    • Garage: Yes

    • Living Area: 3873

    • Water Source: Well

    • Lot Size Dimensions: 197 x 261 x 187 x 258

    • Subdivision Name: ARROWTREE RESERVE PH II SUB

Private inquiry
Talk to the advisor on this listing.
Floor plans, HOA docs, off-market comparables, scheduling a private showing — one message, direct to the local specialist.

More like this

New
For Sale
$759,990
House
5 bds · 4 ba · 3,846 sqft
VINTNER RESERVE, CLERMONT
472 VENETO CIRCLE
For Sale
$614,900
House
3 bds · 3 ba · 2,756 sqft
CASCADES/GROVELAND PH 3, GROVELAND
107 BALMY COAST ROAD
For Sale
$975,000
House
5 bds · 3 ba · 2,258 sqft
NONE, HOWEY IN THE HILLS
11300 VALLEY VIEW DRIVE
For Sale
$619,000
House
3 bds · 3 ba · 2,222 sqft
GROVELAND CASCADES GROVELAND PH 01, GROVELAND
220 BAYOU BEND ROAD
For Sale
$950,000
Commercial
0 room(s)
Unincorporated, Clermont
21536 COUNTY ROAD 455, Clermont FL 34715
-$25K
For Sale
$650,000
House
3 bds · 2 ba · 2,195 sqft
SUGAR RIDGE SUB, CLERMONT
12728 CYNTHIA LANE
-$11K
For Sale
$599,000
House
2 bds · 2 ba · 2,315 sqft
CASCADES/GROVELAND PH 4-1, GROVELAND
290 SILVER MAPLE ROAD
For Sale
$681,000
House
3 bds · 2 ba · 2,160 sqft
NONE, ASTATULA
12601 DOUBLE RUN RD

Market around this address

Live counts in the same area.
View all

The multiple listing information is provided by the Stellar MLS from a copyrighted compilation of listings. The compilation of listings and each individual listing are ©2026-present Stellar MLS. All Rights Reserved. The information provided is for consumers' personal, noncommercial use and may not be used for any purpose other than to identify prospective properties consumers may be interested in purchasing. All properties are subject to prior sale or withdrawal. All information provided is deemed reliable but is not guaranteed accurate, and should be independently verified. Listing courtesy of: KELLER WILLIAMS REALTY AT THE PARKS