Sell Your Home
Get a free home valuation
Contact
Tell us about your needs
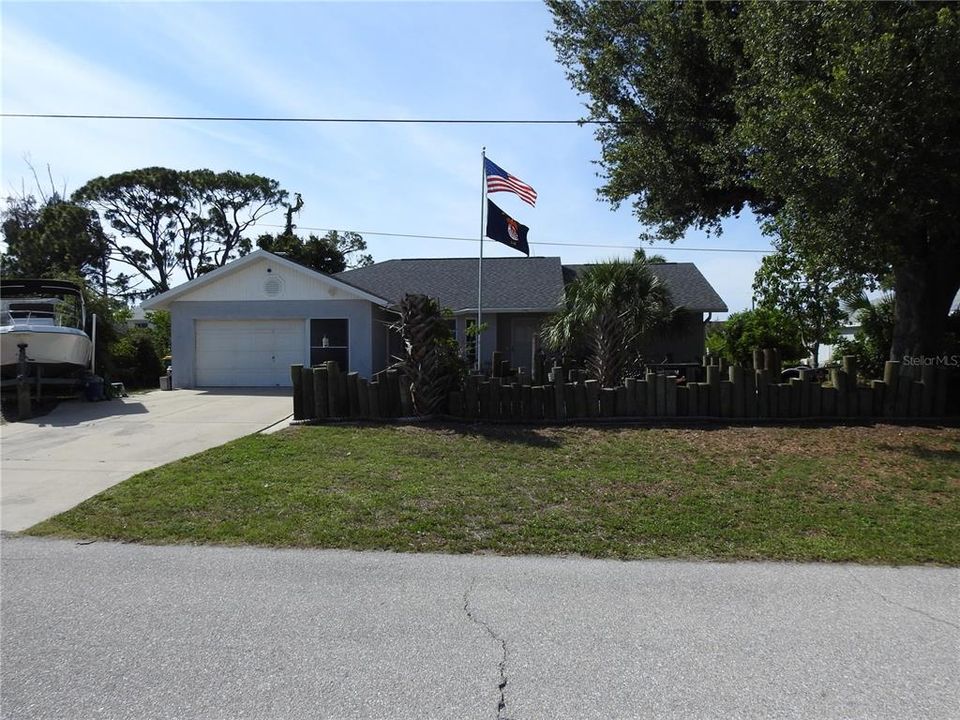
2132 PENNSYLVANIA AVENUE

House For Sale
$549,999

BTC: 6.61533558

ETH: 207.54679245

-$39K (2026/09/01)
111 days
Waterfront
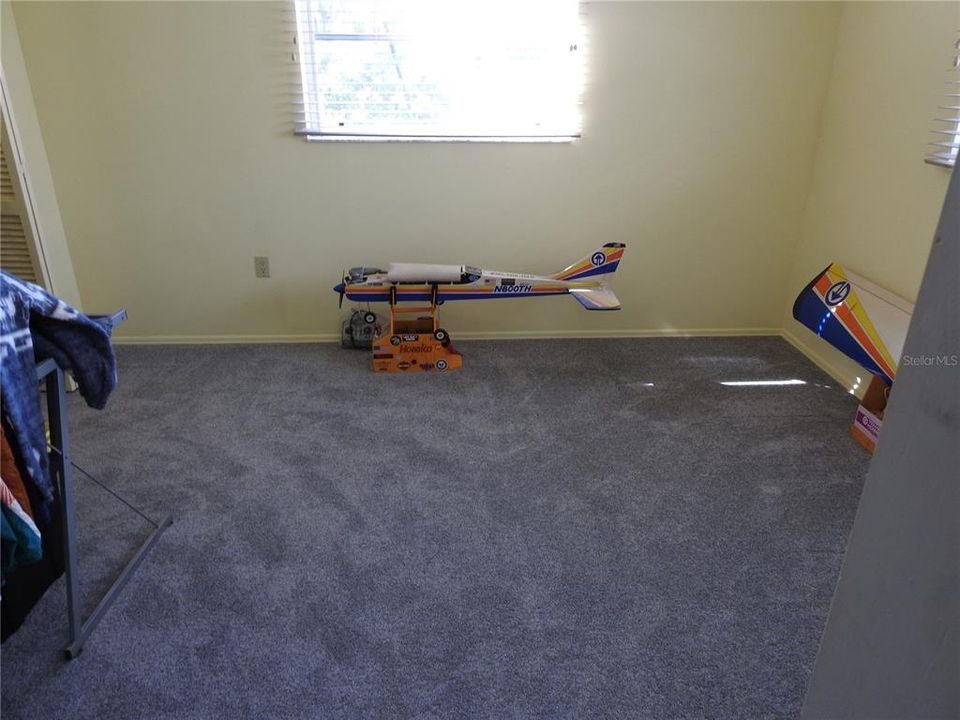
3 bds
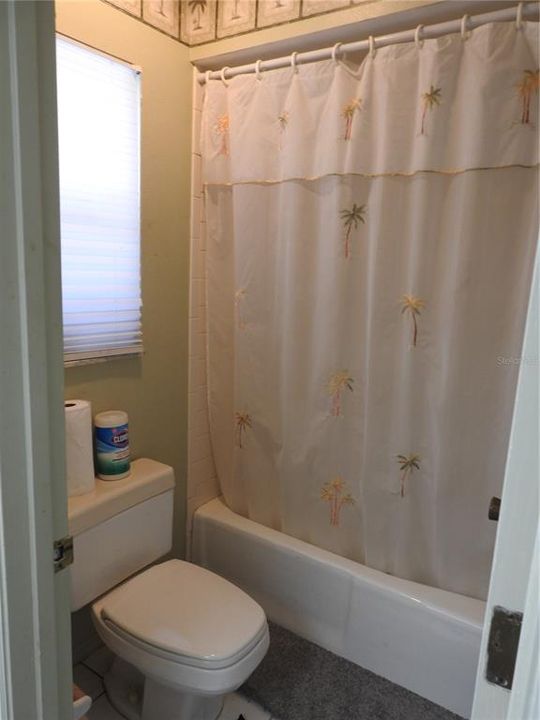
2 ba
1,752 sqft

Overview

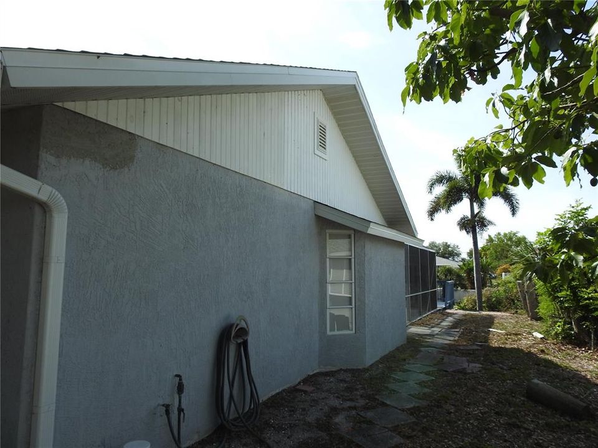
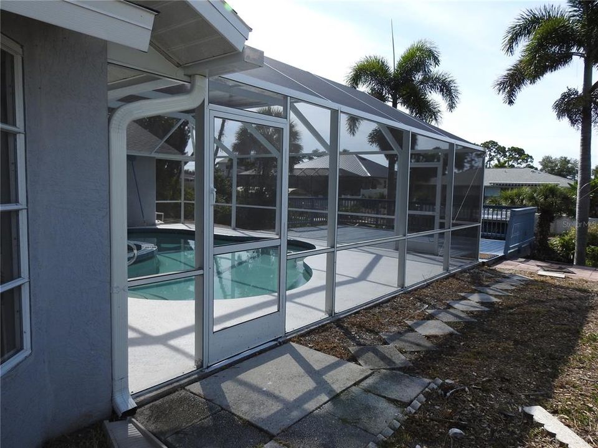
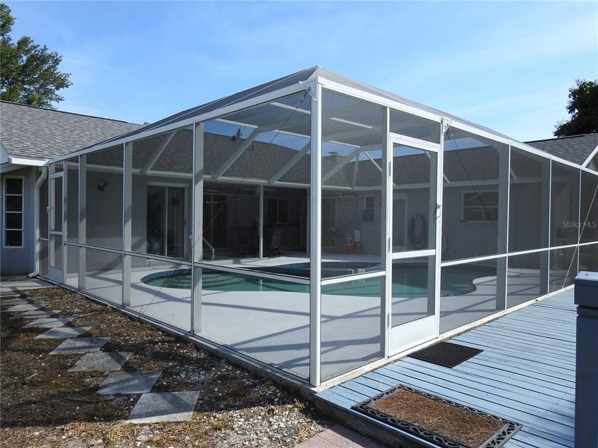
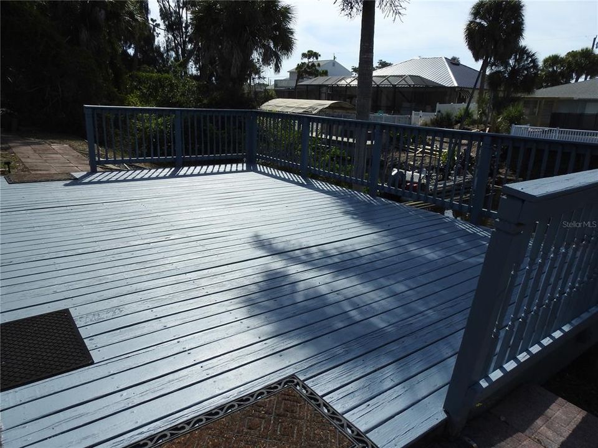
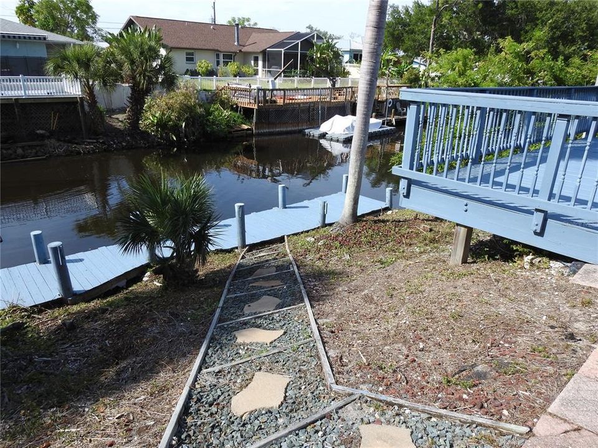
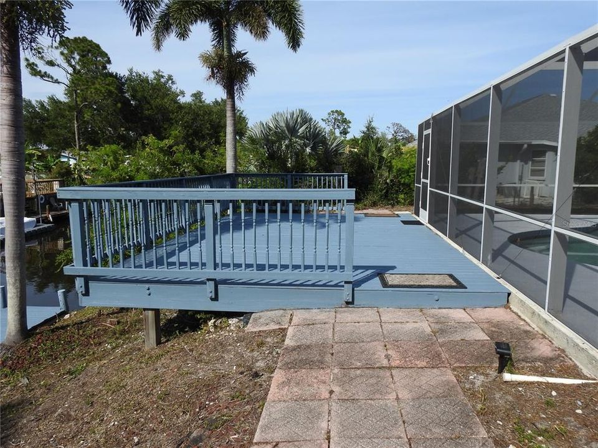
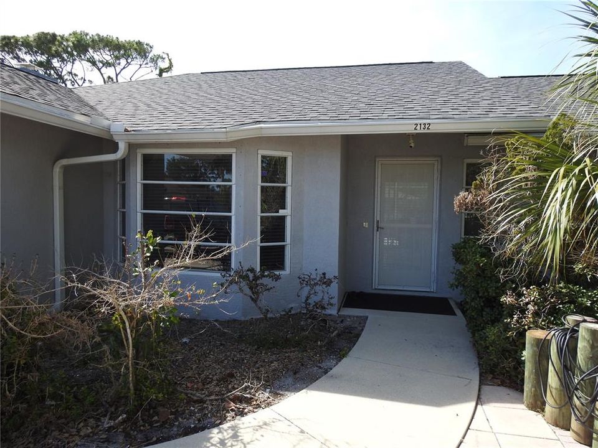
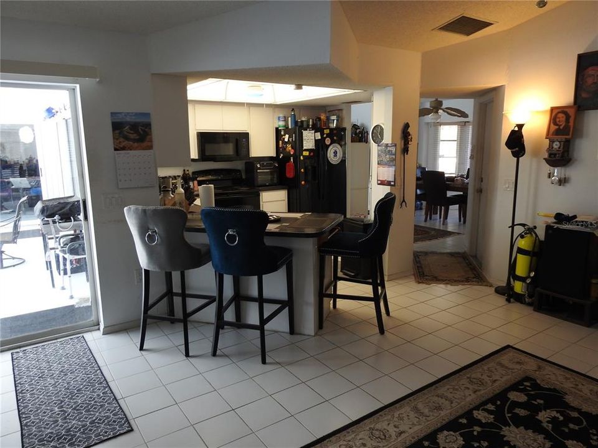
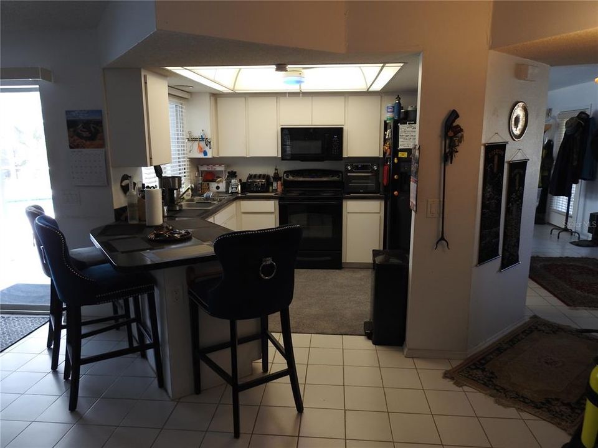
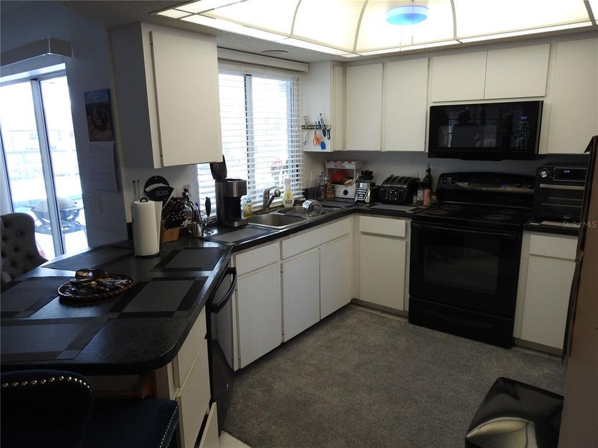
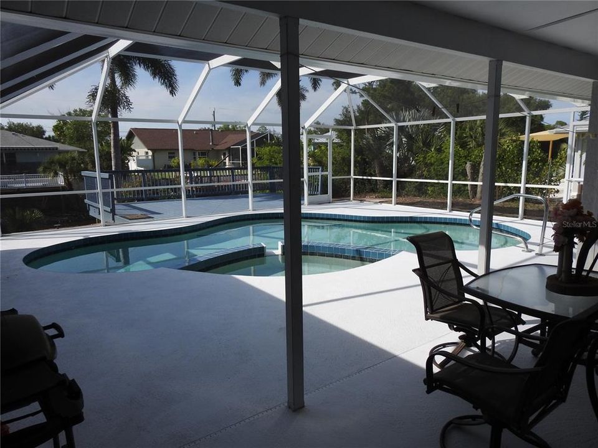
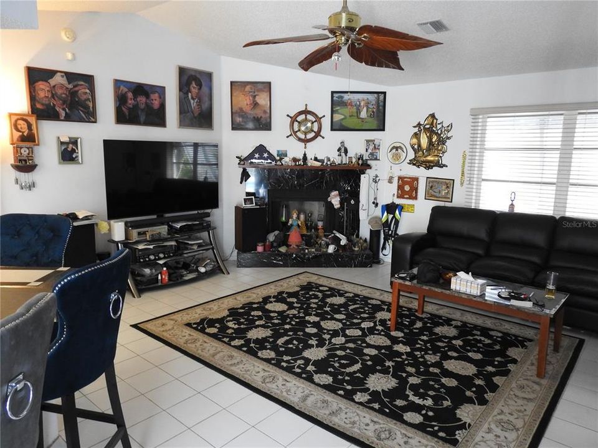
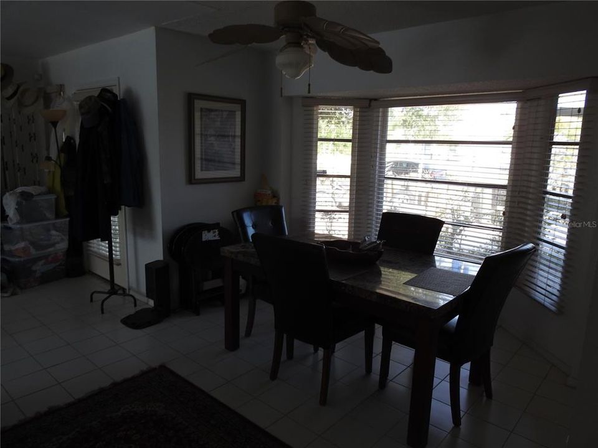
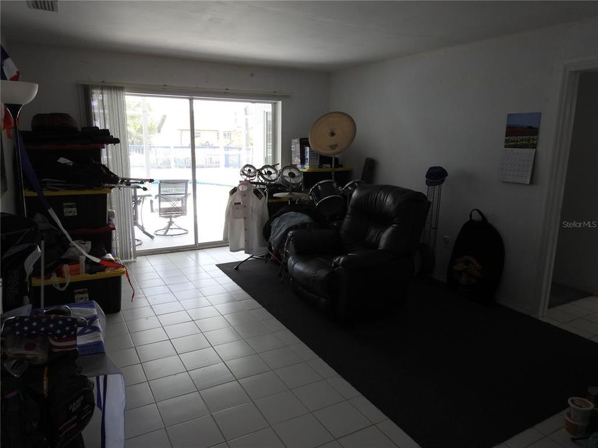
Price Improvement and it qualifies for VA assumption of an exisiting interest below current market conditions! Experience the coastal lifestyle in this beautifully maintained 3-bed, 2-bath, 1,752 sq ft waterfront pool home located in the heart of historic Grove City. Built with durable concrete-block construction and enhanced with a brand-new 2023 roof, this residence blends long-term peace of mind with tasteful modern upgrades. Inside, the home features an inviting open layout with cathedral ceilings, abundant natural light, and upgraded LED lighting in every room. Tile flooring anchors the main living areas, while the spacious family room showcases a striking Italian marble wood-burning fireplace, adding warmth, elegance, and a true focal point to the space. The outdoor living area has been significantly refreshed. Enjoy a new pool screen enclosure and a re-marcited pool and spa, giving the entire lanai a crisp, like-new finish. The screened lanai and sun deck overlook your private waterfront setting — ideal for relaxing, entertaining, or enjoying Florida’s year-round sunshine. Boaters will appreciate the private backyard dock and optional community boat ramp access for $100/year, offering quick access to Lemon Bay, the Intracoastal Waterway, and the Gulf of Mexico. Additional features include a newer ultra-efficient HVAC system, security system, and an attached garage. Located minutes from Englewood Beach, Boca Grande, Manasota Key, parks, marinas, and dining, this home delivers the ideal combination of waterfront living, privacy, and convenience.

Location

Details

Type:
Residential
Parking:
Garage Door Opener
Year Built:
1990
Lot:
0.23 Acres
Heating:
Central
Price/sqft:
$314
Cooling:
Central Air
HOA:
No Data

Valuation

Our model vs. what's actually selling nearby.
Estimate
$399,000
$349K – $493K
Confidence Low
List vs. estimate
$150K above estimate
List $549,999 · +37.8%
Our model says this listing is priced above recent comparable activity. Room to negotiate.
Price per sq ft
$313
+19.2% vs. city median $263
Based on
5 MLS comparables
Median of recent comparable listings. Sold comps use closing price, active listings use list price.

Highlights

Annual tax
$3,801
2025
Pool
Gunite
View
Water
Waterfront
Canal - Saltwater
Garage
2 car garage
Furnished
Negotiable
All facts and features
  • Flooring

    • Carpet

    • Tile

    Heating

    • Central

    Cooling

    • Central Air

    Appliances

    • Dishwasher

    • Disposal

    • Dryer

    • Electric Water Heater

    • Microwave

    • Range

    • Refrigerator

    • Washer

    Other interior features

    • Cathedral Ceiling(s)

    • Ceiling Fan(s)

    • Split Bedroom

    • Thermostat

    • Vaulted Ceiling(s)

    • Walk-In Closet(s)

    • Window Treatments

    Bedrooms and bathrooms

    • Bedrooms: 3

    • Full bathrooms: 2

  • Parking

    • Garage Door Opener

    Property

    • Levels: One

    • Pool Private: Yes

    • Exterior Features: Other / Rain Gutters / Sliding Doors

    Lot

    • Lot: 0.23 Acres

    Other Property Information

    • Parcel Number: 412008484009

    • Zoning: RSF5

  • Type and style

    • Property Type: Residential

    • Property Sub Type: Single Family Residence

  • Utility

    • Electricity Connected

    • Sewer Connected

    • Water Connected

  • Other financial information

    • Annual tax amount: $3,801

  • Source details

    • MLS ID: C7527086

    Other facts

    • Construction Materials: Block

    • Foundation Details: Slab

    • Fireplace Features: Living Room / Wood Burning

    • Laundry Features: Electric Dryer Hookup / In Garage / Washer Hookup

    • Lot Features: Flood Insurance Required / FloodZone

    • Patio And Porch Features: Patio / Screened

    • Pool Features: Gunite / In Ground / Screen Enclosure

    • Window Features: Blinds

    • Direction Faces: South

    • Architectural Style: Ranch

    • Waterfront: Yes

    • Fireplace: Yes

    • Water Body Name: OYSTER CREEK

    • Garage Spaces: 2

    • Attached Garage: Yes

    • Garage: Yes

    • Living Area: 1752

    • Water Source: Public

    • Lot Size Dimensions: 80 x 126

    • Subdivision Name: GROVE CITY

Private inquiry
Talk to the advisor on this listing.
Floor plans, HOA docs, off-market comparables, scheduling a private showing — one message, direct to the local specialist.

More like this

New
For Sale
$589,900
House
3 bds · 3 ba · 2,676 sqft
PALM LK/COCO BAY, ENGLEWOOD
8580 SHORE LAKE DRIVE
New
For Sale
$399,900
House
3 bds · 2 ba · 1,896 sqft
ROTONDA WEST PEBBLE BEACH, ROTONDA WEST
18 BUNKER WAY
New
For Sale
$625,000
Condo/Co-op
3 bds · 3 ba · 1,750 sqft
PALM ISLAND VILLAGE PH 02, PLACIDA
7494 PLACIDA ROAD UNIT 2222
New
For Sale
$484,000
Condo/Co-op
2 bds · 2 ba · 1,070 sqft
SANDPIPER KEY BLDG 08, ENGLEWOOD
1751 BEACH ROAD UNIT 202
New
For Sale
$450,000
Multi-family
4 bds · 1,944 sqft
PORT CHARLOTTE SEC 074, ENGLEWOOD
9312 ANITA AVENUE UNIT A and B
New
For Sale
$490,000
House
3 bds · 2 ba · 2,373 sqft
ROTONDA WEST PINEHURST, ROTONDA WEST
432 BOUNDARY BOULEVARD
For Sale
$490,000
House
4 bds · 3 ba · 2,337 sqft
BAY HARBOR ESTATE, ENGLEWOOD
1040 BAY HARBOR DRIVE
For Sale
$410,000
House
4 bds · 3 ba · 1,448 sqft
PORT CHARLOTTE SEC 084, ENGLEWOOD
9371 HEARTWELLVILLE AVENUE

Market around this address

Live counts in the same area.
View all

The multiple listing information is provided by the Stellar MLS from a copyrighted compilation of listings. The compilation of listings and each individual listing are ©2026-present Stellar MLS. All Rights Reserved. The information provided is for consumers' personal, noncommercial use and may not be used for any purpose other than to identify prospective properties consumers may be interested in purchasing. All properties are subject to prior sale or withdrawal. All information provided is deemed reliable but is not guaranteed accurate, and should be independently verified. Listing courtesy of: ANYTIME REALTY LLC