Sell Your Home
Get a free home valuation
Contact
Tell us about your needs
214 S TREASURE DRIVE

House For Sale
$940,000

BTC: 11.49495567

ETH: 386.51315789

28 days
3 bds
2 ba
2,042 sqft

Overview

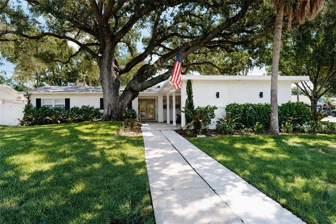
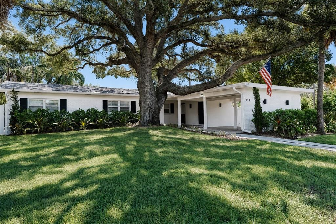
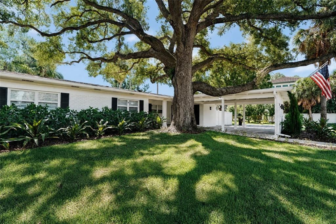
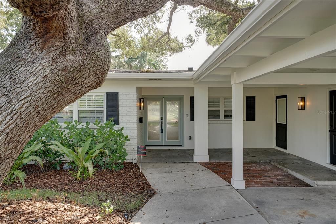
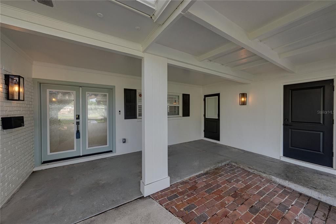
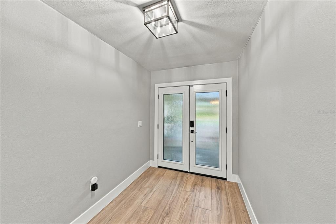
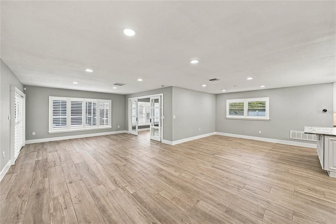
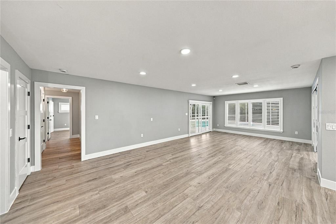
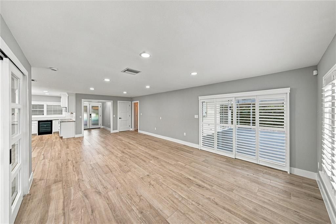
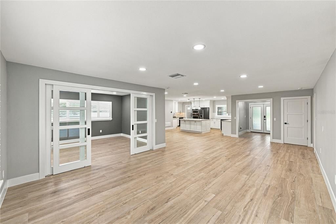
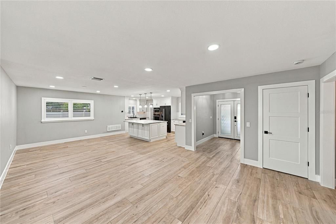
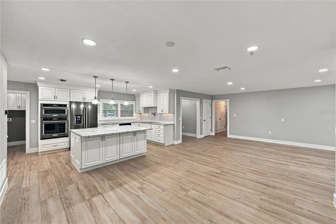
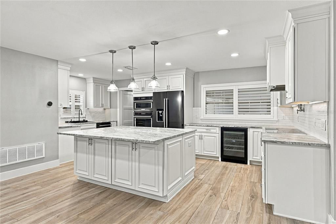
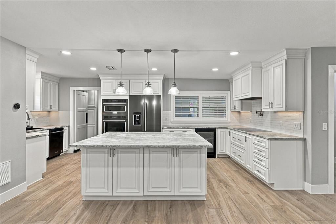
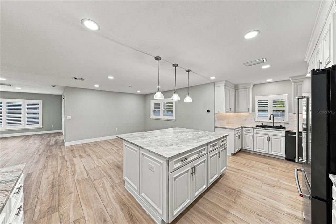
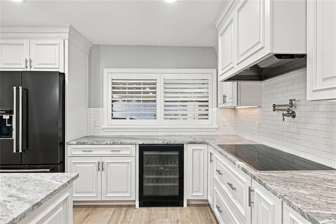
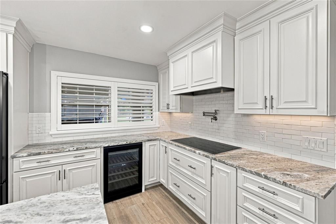
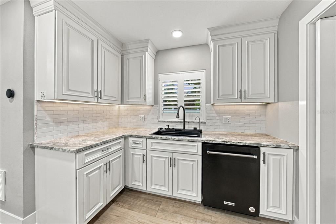
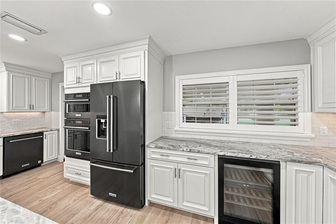
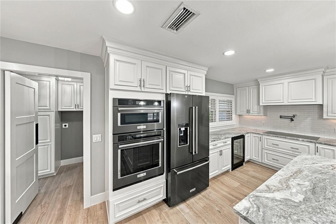
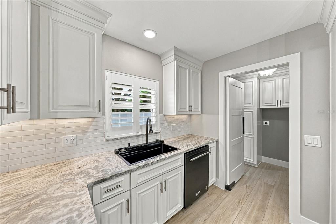
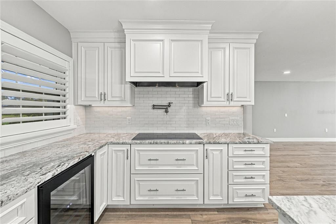
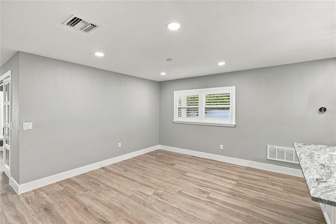
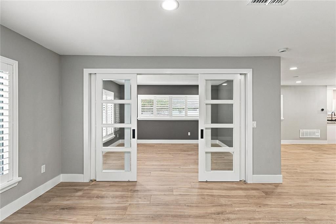
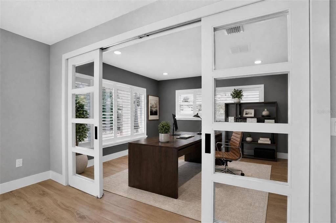
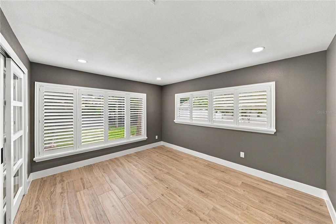
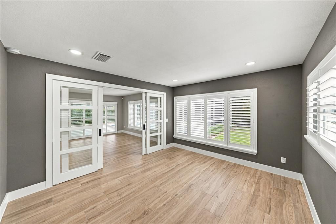
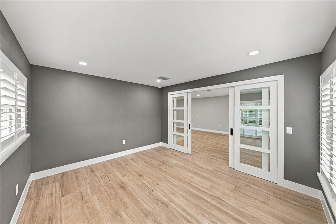
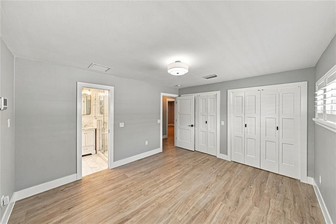
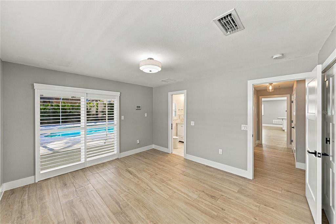
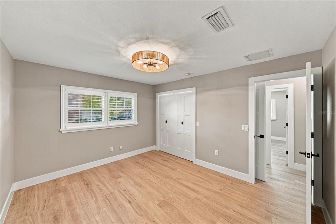
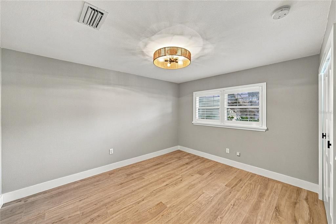
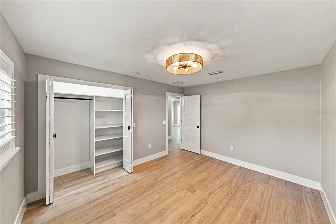
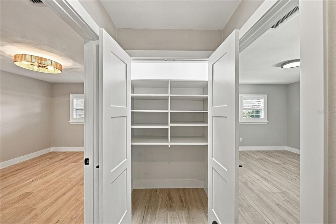
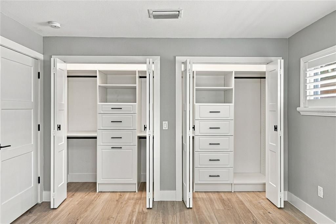
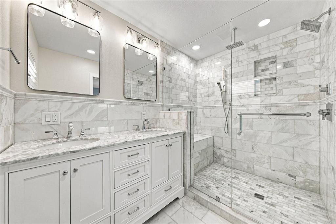
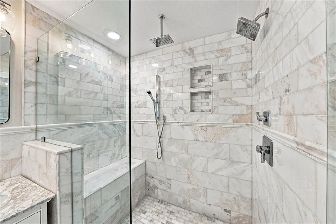
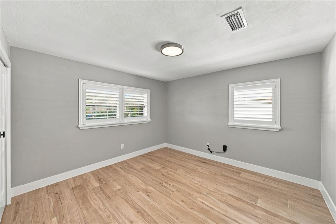
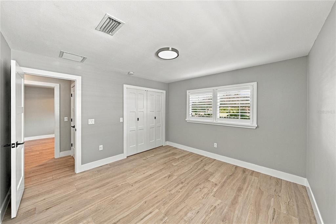
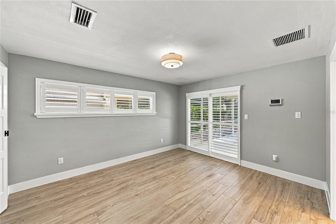
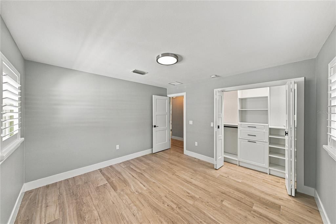
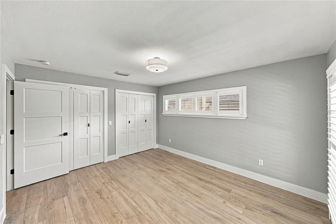
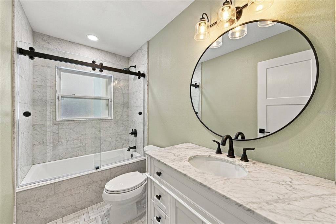
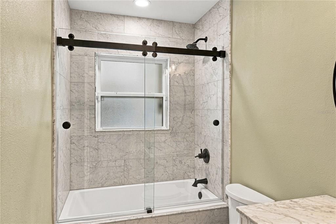
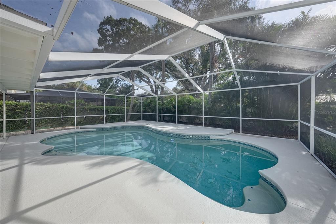
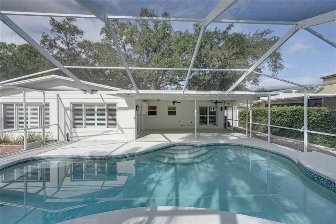
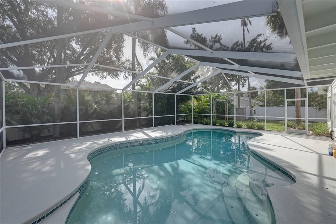
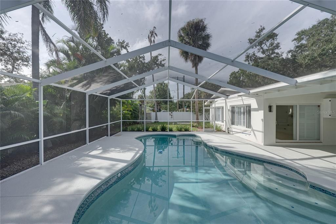
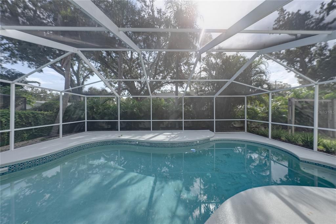
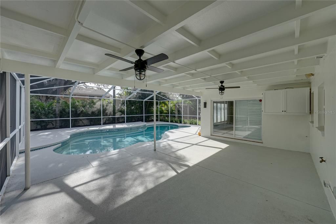
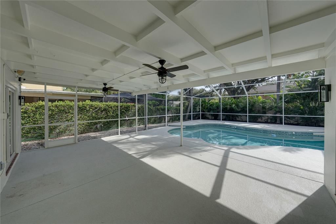
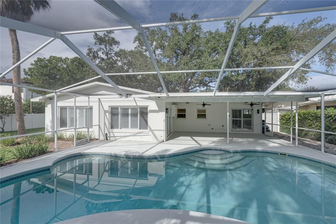
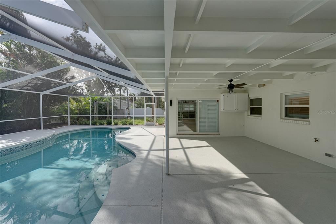
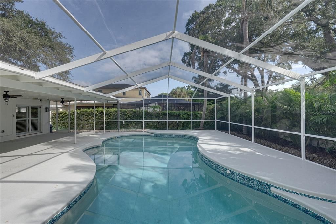
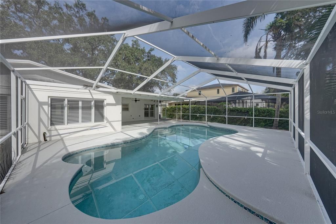
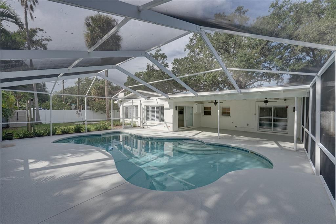
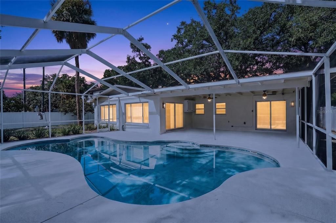
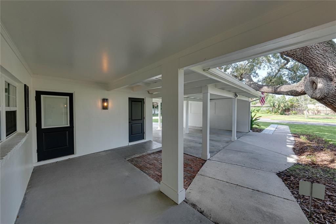
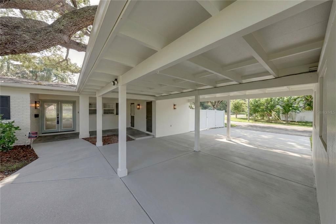
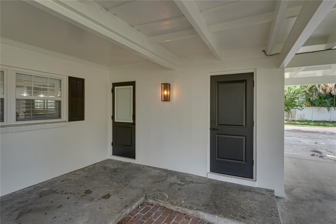
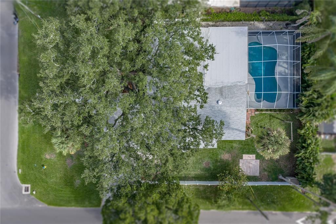
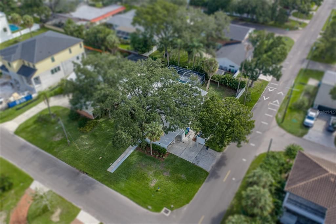
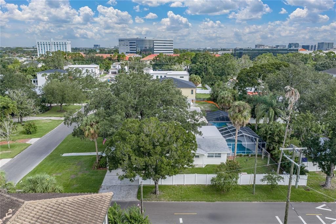
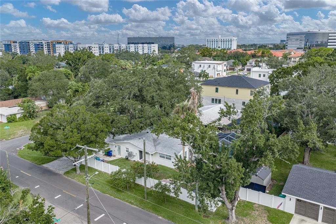
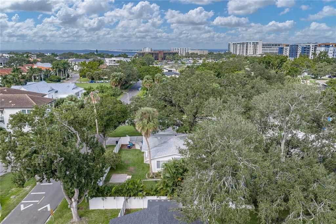
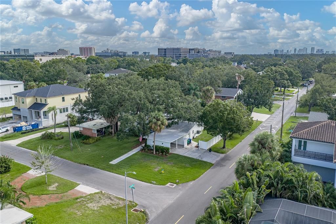
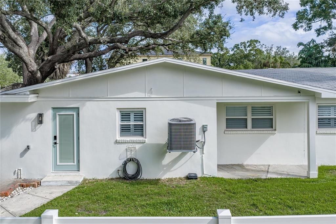
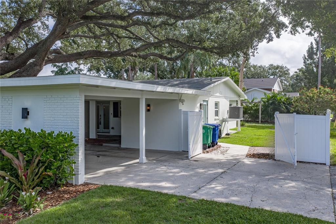
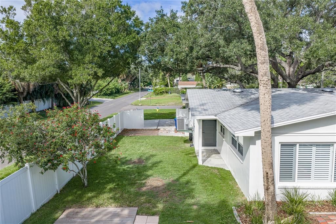
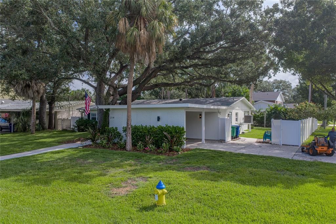
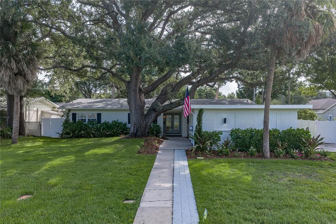
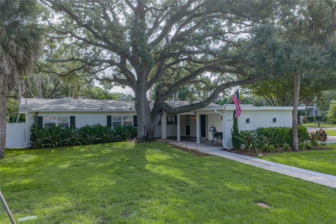
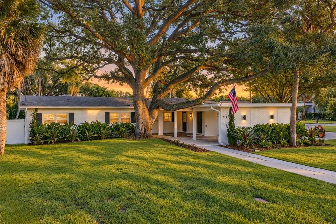
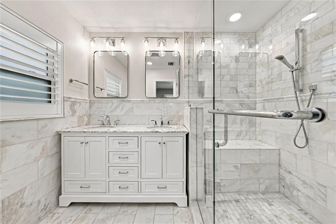
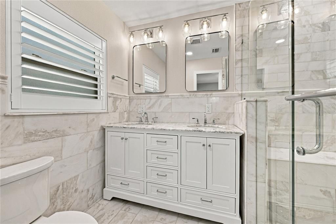
Completely reimagined and rebuilt in 2025, this stunning South Tampa pool home offers the rare opportunity to own what feels like a brand-new residence in an established neighborhood. Situated on nearly a quarter-acre lot, this beautifully renovated 3-bedroom, 2-bath home with a dedicated office combines timeless luxury with modern functionality. Following the 2024 flooding, the home was thoughtfully taken down to the studs and extensively rebuilt, with virtually every interior component replaced. Step inside to an elegant open-concept floor plan featuring luxurious Italian tile flooring, custom solid wood cabinetry, Dolomite countertops, designer lighting, and a sophisticated chef's kitchen equipped with KitchenAid appliances and a Vintec wine refrigerator. No detail was overlooked in the renovation. Major improvements include all-new electrical wiring, drywall, HVAC system, water heater, alarm system, interior and exterior doors, Baldwin hardware and electronic locks, custom closet systems, and beautifully redesigned living spaces throughout. The spa-inspired primary suite features a completely remodeled marble bath, creating a bright and serene retreat. Outside, enjoy Florida living at its finest with a screened-in pool and expansive backyard offering ample space for entertaining, relaxing, and enjoying the outdoors year-round. Fresh, bright, and truly turnkey, this extraordinary home delivers the comfort, style, and peace of mind of new construction while maintaining the charm and location that make South Tampa so desirable. Call today and schedule your private showing.
Location

Florida • TAMPA • 33609 • House • For Sale

Details

Type:
Residential
Parking:
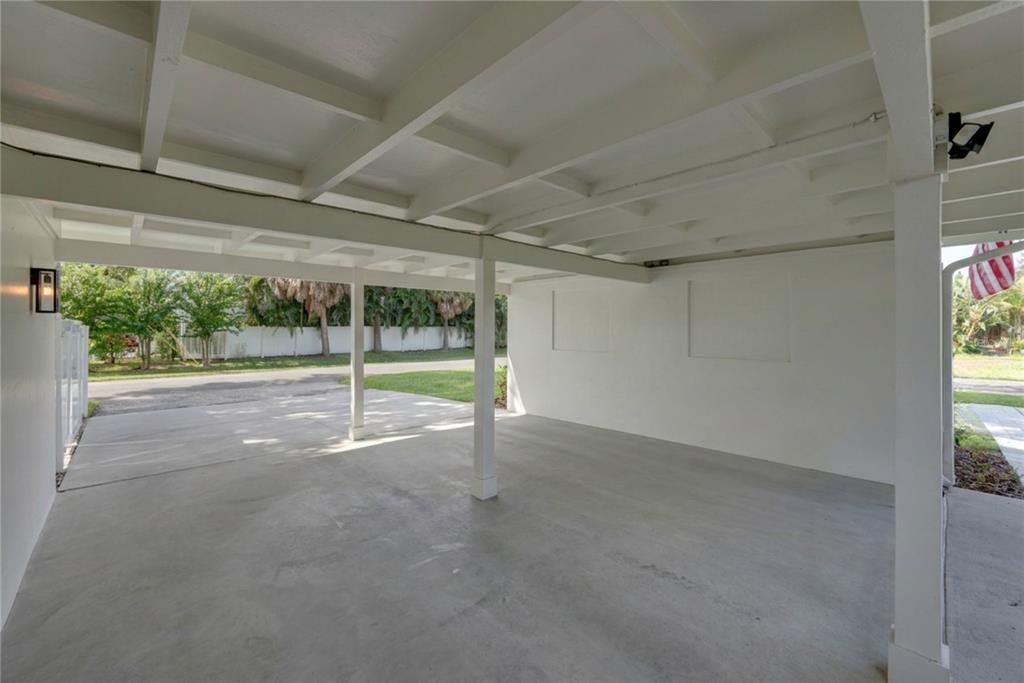
Covered
Year Built:
1961
Lot:
0.26 Acres
Heating:
Central / Electric
Price/sqft:
$460
Cooling:
Central Air
HOA:
No Data

Valuation

Our model vs. what's actually selling nearby.
Estimate
$750,000
$671K – $946K
Confidence Low
List vs. estimate
$190K above estimate
List $940,000 · +25.3%
Our model says this listing is priced above recent comparable activity. Room to negotiate.
Price per sq ft
$460
+57.7% vs. city median $291
Based on
5 MLS comparables
Median of recent comparable listings. Sold comps use closing price, active listings use list price.

Highlights

Annual tax
$5,310
2025
Pool
Gunite
View
Pool
Pets
Allowed
All facts and features
  • Flooring

    • Tile

    Heating

    • Central

    • Electric

    Cooling

    • Central Air

    Appliances

    • Built-In Oven

    • Convection Oven

    • Cooktop

    • Dishwasher

    • Disposal

    • Electric Water Heater

    • Exhaust Fan

    • Freezer

    • Ice Maker

    • Microwave

    • Range Hood

    • Refrigerator

    • Tankless Water Heater

    • Wine Refrigerator

    Other interior features

    • Kitchen/Family Room Combo

    • Living Room/Dining Room Combo

    • Open Floorplan

    • Primary Bedroom Main Floor

    • Solid Wood Cabinets

    • Stone Counters

    • Window Treatments

    Bedrooms and bathrooms

    • Bedrooms: 3

    • Full bathrooms: 2

  • Parking

    • Covered

    Property

    • Levels: One

    • Pool Private: Yes

    • Exterior Features: Irrigation System / Rain Gutters / Sliding Doors / Sprinkler Metered

    Lot

    • Lot: 0.26 Acres

    Other Property Information

    • Parcel Number: A2029183L600000100008.0

    • Zoning: RS-75

  • Type and style

    • Property Type: Residential

    • Property Sub Type: Single Family Residence

  • Utility

    • Cable Available

    • Electricity Connected

    • Fire Hydrant

    • Public

    • Sprinkler Meter

    • Water Connected

  • Other financial information

    • Annual tax amount: $5,311

  • Source details

    • MLS ID: TB8546622

    Other facts

    • Construction Materials: Block / Stucco

    • Foundation Details: Slab

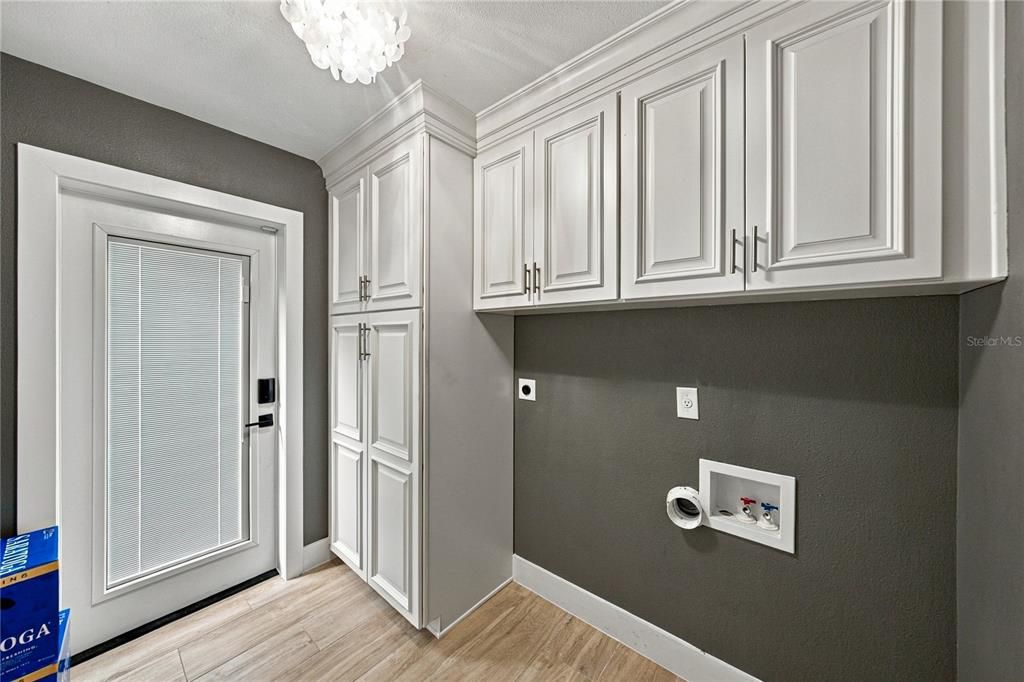
    • Laundry Features: Electric Dryer Hookup / Inside / Laundry Room / Washer Hookup

    • Lot Features: Corner Lot / Flood Insurance Required / FloodZone

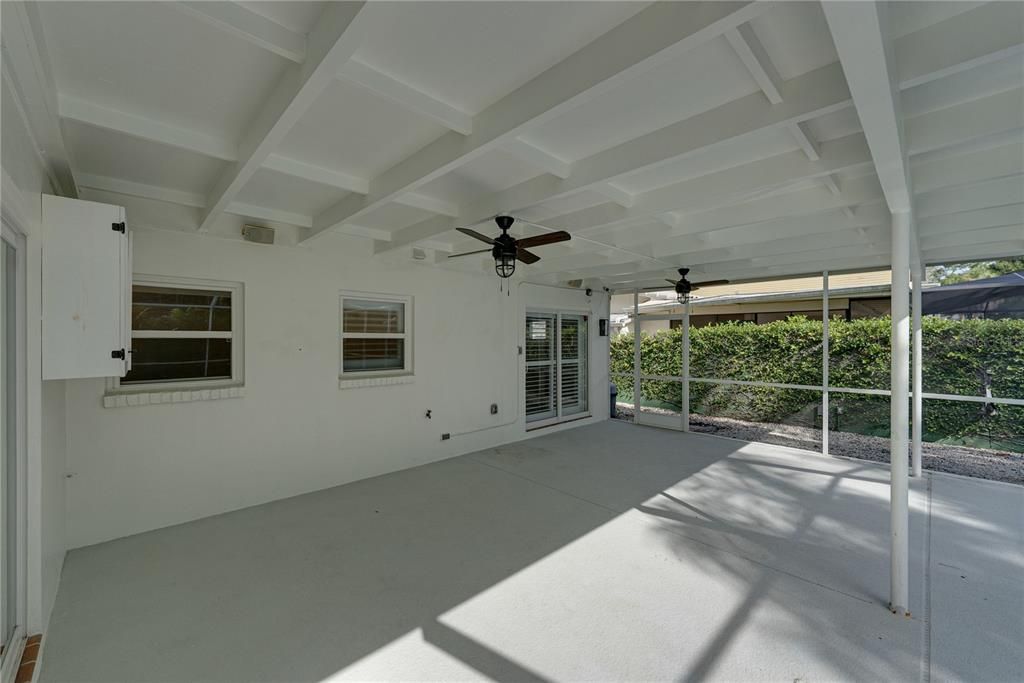
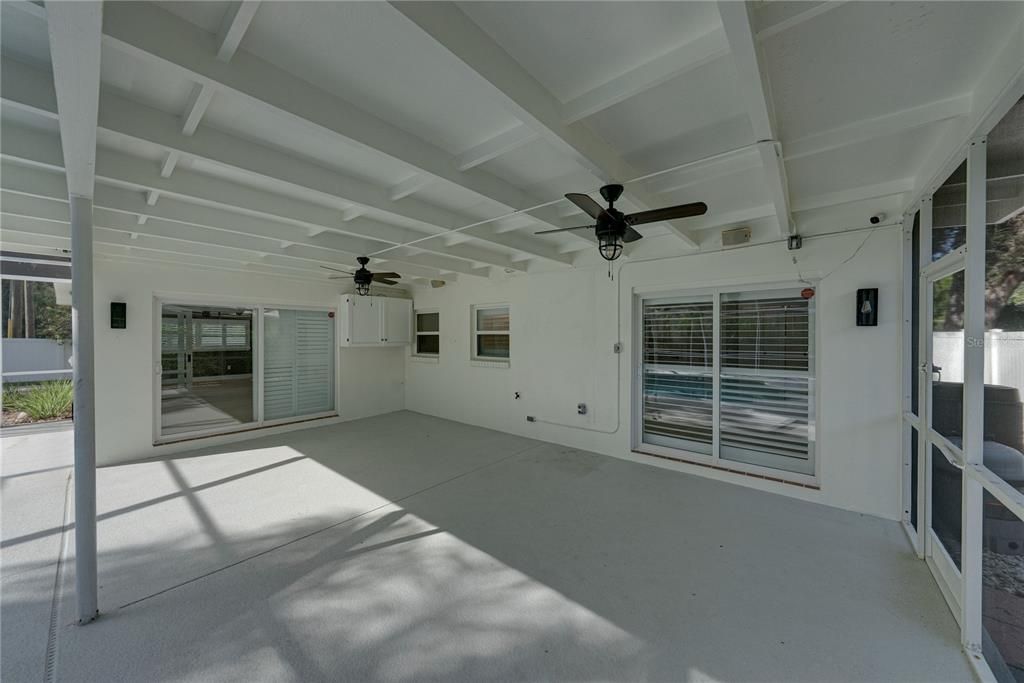
    • Patio And Porch Features: Covered / Rear Porch / Screened

    • Pool Features: Gunite / Heated / In Ground / Lighting / Screen Enclosure / Tile

    • Window Features: Shutters / Storm Window(s)

    • Direction Faces: West

    • Architectural Style: Ranch

    • Living Area: 2042

    • Water Source: Public

    • Lot Size Dimensions: 85 x 135

    • Subdivision Name: BEACH PARK

Private inquiry
Talk to the advisor on this listing.
Floor plans, HOA docs, off-market comparables, scheduling a private showing — one message, direct to the local specialist.

More like this

For Sale
$1,039,990
House
4 bds · 3 ba · 3,004 sqft
NORTH HYDE PARK, TAMPA
3221 W ARCH STREET
New
For Sale
$725,000
Townhouse
4 bds · 4 ba · 2,480 sqft
D4S | MADISON TOWNHOMES, TAMPA
4208 W CARMEN STREET UNIT C
New
For Sale
$679,900
House
3 bds · 2 ba · 1,749 sqft
OAKLYN, TAMPA
208 N NEW JERSEY AVENUE
New
For Sale
$850,000
House
3 bds · 2 ba · 1,615 sqft
AZEELE PARK, TAMPA
3912 W CLEVELAND STREET
New
For Sale
$724,999
House
4 bds · 2 ba · 1,615 sqft
BEL MAR UNIT 2, TAMPA
4711 W EL PRADO BOULEVARD
For Sale
$839,000
Townhouse
4 bds · 3 ba · 2,620 sqft
ROLAND STREET TWNHMS, TAMPA
3702 W ROLAND STREET UNIT 3
For Sale
$890,000
House
2 bds · 2 ba · 1,762 sqft
PALMA CEIA PARK, TAMPA
2912 W NEPTUNE STREET
For Sale
$825,000
House
4 bds · 3 ba · 2,087 sqft
SOUTHERN PINES, TAMPA
212 S BRADFORD AVENUE

Market around this address

Live counts in the same area.
View all

The multiple listing information is provided by the Stellar MLS from a copyrighted compilation of listings. The compilation of listings and each individual listing are ©2026-present Stellar MLS. All Rights Reserved. The information provided is for consumers' personal, noncommercial use and may not be used for any purpose other than to identify prospective properties consumers may be interested in purchasing. All properties are subject to prior sale or withdrawal. All information provided is deemed reliable but is not guaranteed accurate, and should be independently verified. Listing courtesy of: COLDWELL BANKER REALTY