Sell Your Home
Get a free home valuation
Contact
Tell us about your needs

2140 BILLER CIRCLE

House For Sale
$669,900

BTC: 10.43457944

ETH: 352.08972796

-$48K (2026/06/11)
164 days
Waterfront
3 bds
2 ba
1,994 sqft

Overview

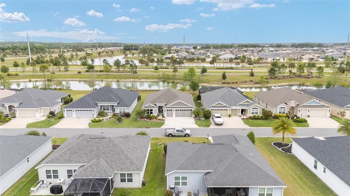
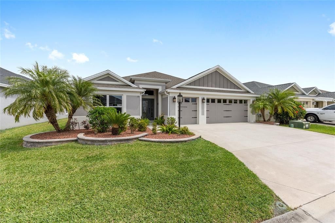
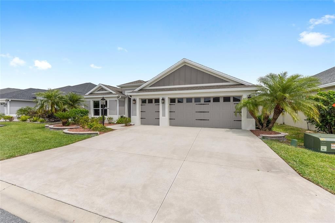
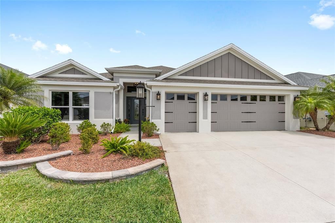
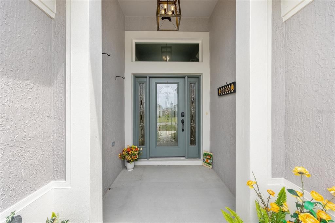
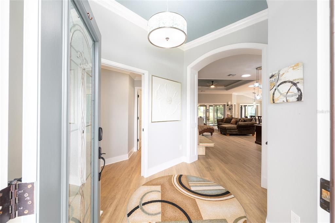
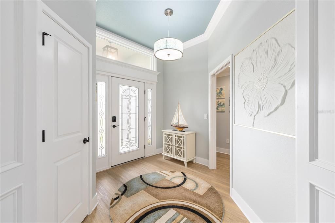
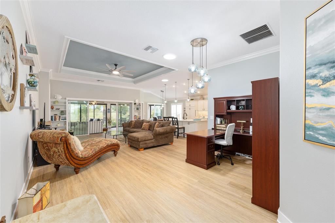
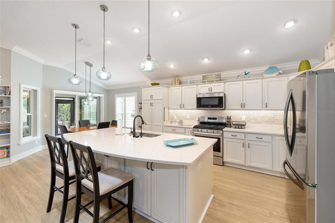
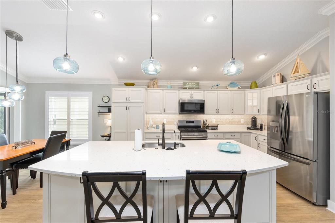
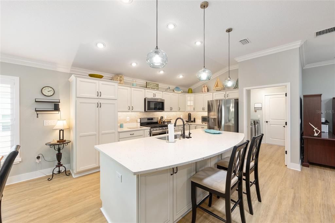
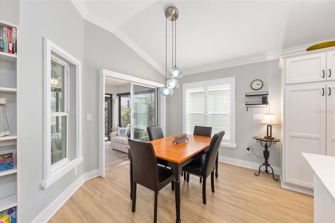
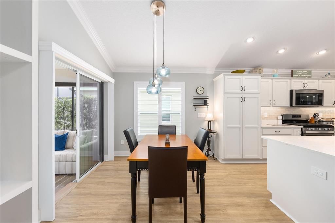
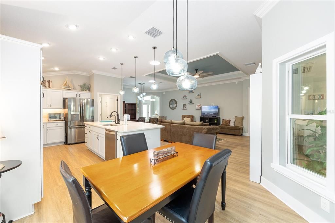
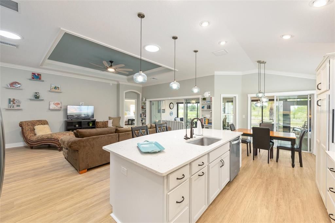
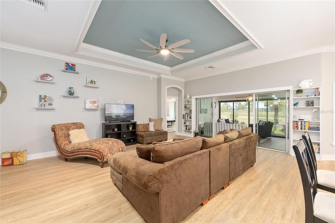
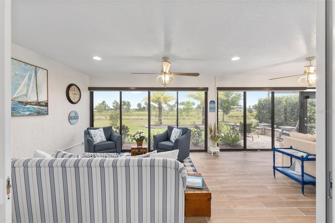
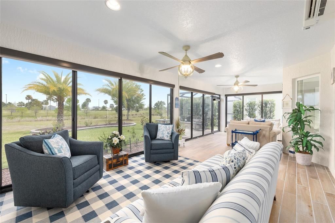
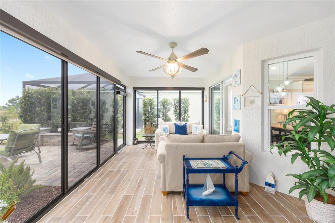
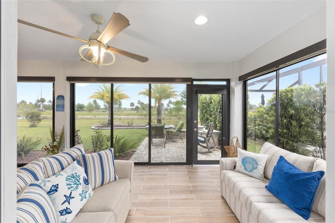
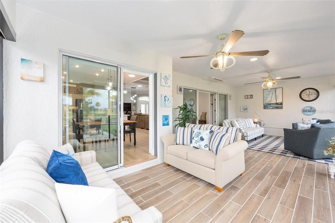
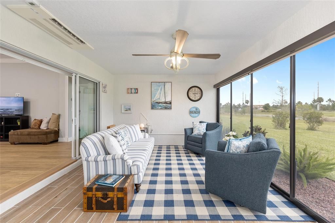
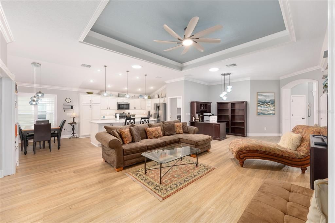
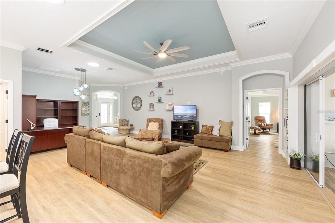
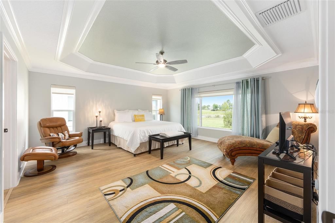
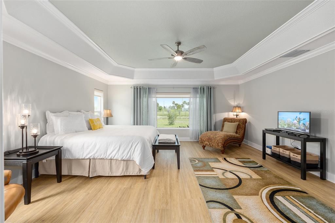
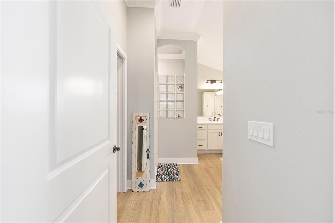
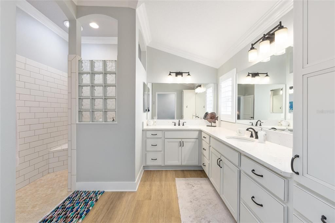
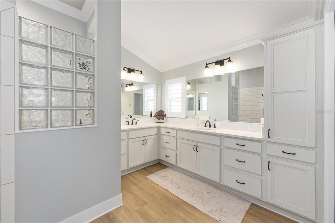
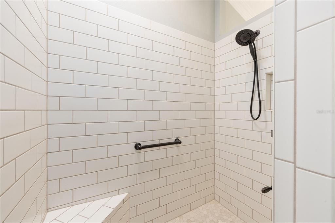
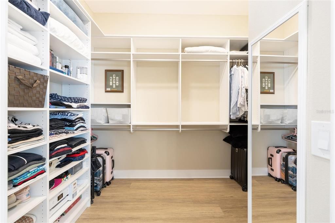
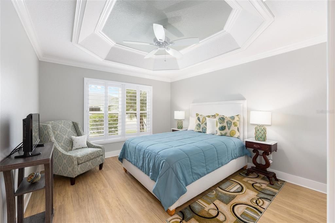
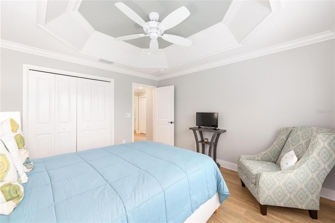
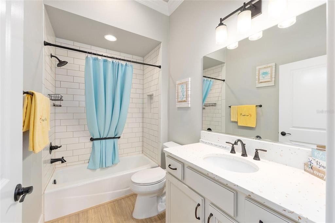
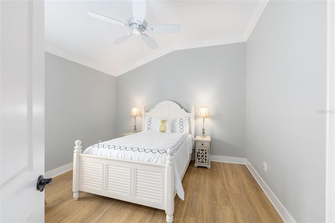
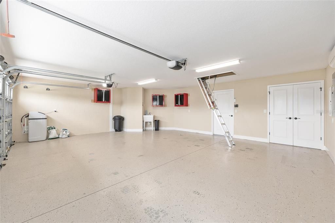
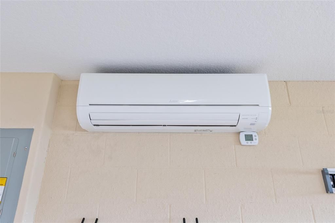
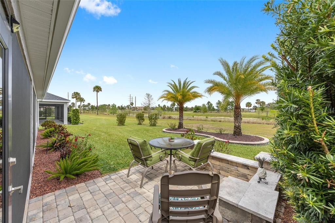
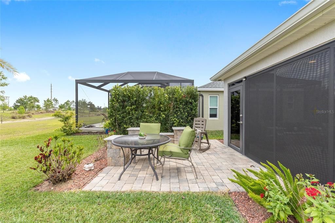
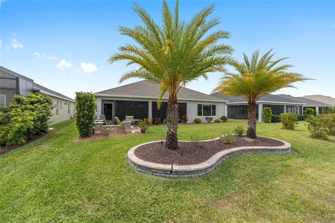
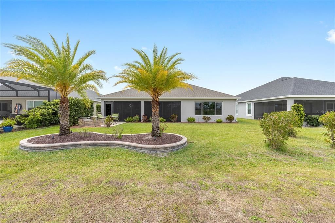
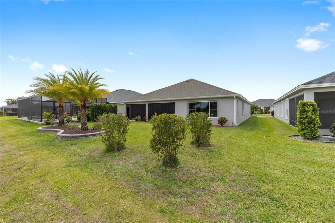
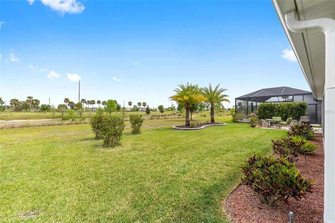
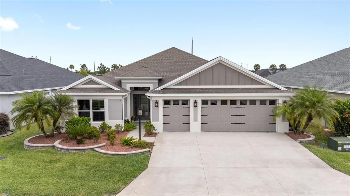
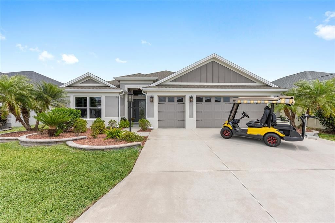
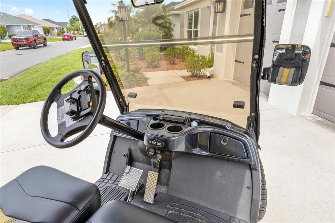
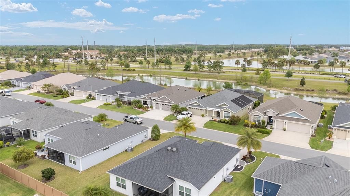
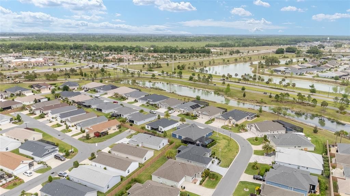
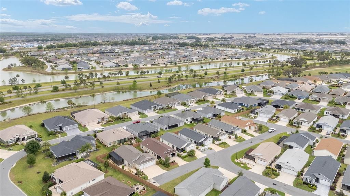
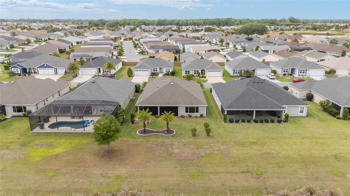
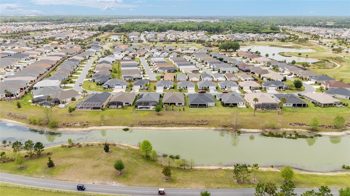
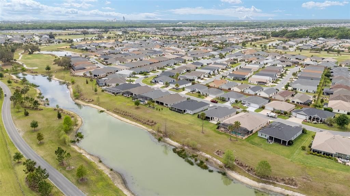
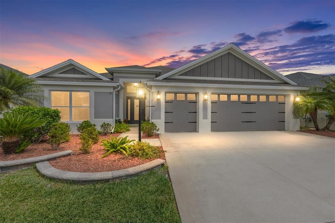
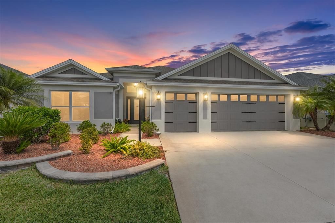
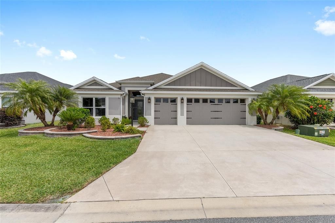
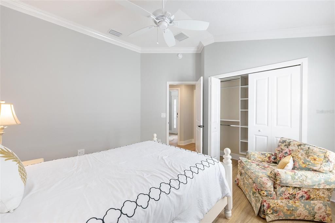
**WATERFRONT ** ROOM FOR A POOL ** LARGE GLASS-ENCLOSED CLIMATE-CONTROLLED LANAI ** OVERSIZED 2-CAR + GOLF CART AIR CONDITIONED GARAGE ** $100,000+ IN DESIGNER UPGRADES ** SOME FURNISHINGS AVAILABLE ** MOTIVATED SELLER ** BUYER'S AGENTS WELCOME! Enjoy the best of waterfront living in this expanded Iris model located in the desirable Village of McClure. Beautifully positioned with water views and enhanced with more than $100,000 in designer upgrades, this meticulously maintained home features an exceptional blend of upgraded finishes, generous living space, and Florida lifestyle appeal. Previously owned by an interior decorator, this exceptional home showcases over $100,000 in thoughtful upgrades, including luxury plank flooring, crown molding, custom trim, plantation shutters, custom closets, solar tubes, designer lighting, fresh professional paint, and countless details that elevate both style and comfort. The spacious open floor plan is designed for entertaining and everyday living, featuring a dramatic tray ceiling, an inviting living area, and a versatile flex space that easily serves as a dining room, home office, reading nook, or hobby area. At the heart of the home, the gourmet kitchen impresses with quartz countertops, a tile backsplash, stainless steel appliances, upgraded cabinetry with under-cabinet lighting, and a large counter-height island that naturally becomes the gathering place for family and friends. The expanded primary suite is a relaxing retreat with beautiful water views, a tray ceiling, spacious walk-in closet, and a spa-inspired bath featuring dual quartz vanities and a beautifully tiled Roman shower. Another standout feature is the approximately 350-square-foot glass-enclosed, climate-controlled lanai—a true extension of the living space that's great for morning coffee, entertaining friends, or simply enjoying the waterfront view year-round. Step outside to the paver patio and spacious backyard, where there's plenty of room to design the pool of your dreams. Additional highlights include two generously sized guest bedrooms, a beautifully appointed guest bath, professional landscaping, attic storage, and an oversized 2-car plus golf cart garage with air conditioning. This is more than just a beautiful home—it's an exceptional opportunity. Waterfront homes with this level of upgrades, flexible living space, oversized garage, and pool potential are rarely offered at this price point. Some furnishings are available separately, making your move even easier. THE VILLAGE OF MCCLURE Living in the Village of McClure means having it all right at your doorstep! From the Longleaf and Loblolly Executive Golf Courses to the relaxing Willow Tree Recreation Area with its adult pool, there’s always something to enjoy. Looking for more activity? The Everglades Recreation Complex delivers with a sports pool, fitness programs, softball, pickleball, and even RC car and boat tracks for a little extra fun. Dog owners will love nearby Dudley Canine Park, and with Magnolia Plaza and Eastport just down the road, shopping, dining, and everyday essentials are always close by. It’s easy to see why the Village of McClure is such a desirable place to call home.

Location

Details

Type:
Residential
Parking:
No Data
Year Built:
2019
Lot:
0.15 Acres
Heating:
Heat Pump
Price/sqft:
$336
Cooling:
Central Air
HOA:
No Data

Valuation

Our model vs. what's actually selling nearby.
Estimate
$549,950
$434K – $654K
Confidence Low
List vs. estimate
$119K above estimate
List $669,900 · +21.8%
Our model says this listing is priced above recent comparable activity. Room to negotiate.
Price per sq ft
$335
+32.1% vs. city median $254
Based on
58 MLS comparables
Median of recent comparable listings. Sold comps use closing price, active listings use list price.

Highlights

Annual tax
$9,876
2025
Waterfront
Pond
Garage
3 car garage
Furnished
Negotiable
Pets
Allowed
All facts and features
  • Flooring

    • Luxury Vinyl

    Heating

    • Heat Pump

    Cooling

    • Central Air

    Appliances

    • Dishwasher

    • Disposal

    • Dryer

    • Gas Water Heater

    • Kitchen Reverse Osmosis System

    • Microwave

    • Range

    • Refrigerator

    • Washer

    • Water Filtration System

    Other interior features

    • Ceiling Fan(s)

    • Crown Molding

    • Eating Space In Kitchen

    • Open Floorplan

    • Solid Surface Counters

    • Thermostat

    • Tray Ceiling(s)

    • Walk-In Closet(s)

    • Window Treatments

    Bedrooms and bathrooms

    • Bedrooms: 3

    • Full bathrooms: 2

  • Property

    • Levels: One

    • Exterior Features: Irrigation System / Other / Rain Gutters / Sliding Doors

    Lot

    • Lot: 0.15 Acres

    Other Property Information

    • Parcel Number: G33T025

    • Zoning: RES

  • Type and style

    • Property Type: Residential

    • Property Sub Type: Single Family Residence

  • Utility

    • Public

  • Other financial information

    • Annual tax amount: $9,877

  • Source details

    • MLS ID: O6383599

    Other facts

    • Construction Materials: Concrete / Stucco

    • Foundation Details: Slab

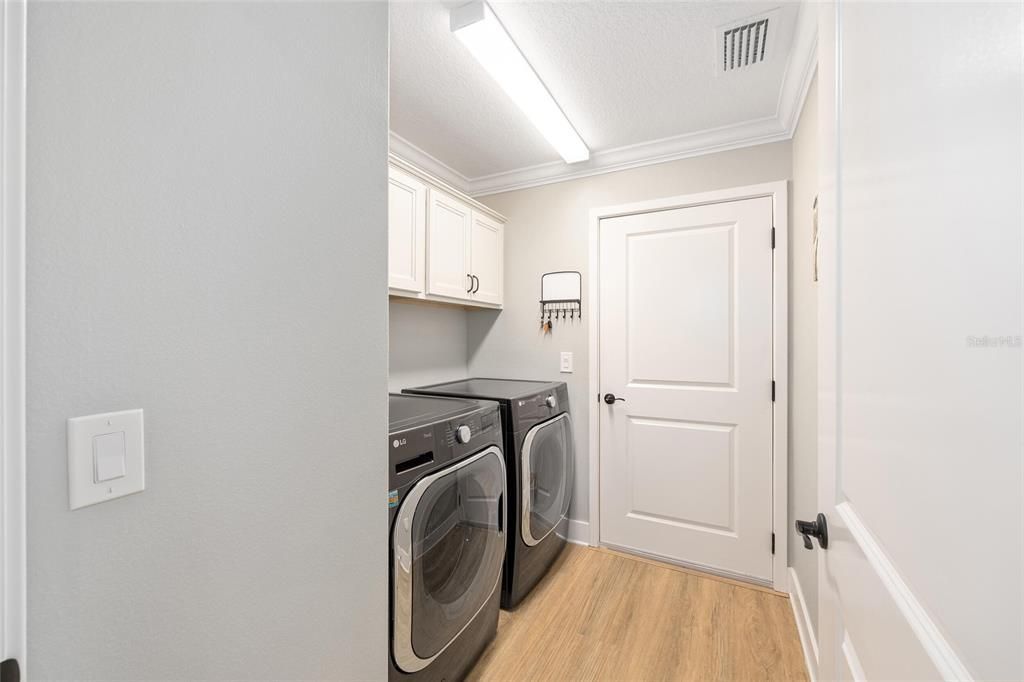
    • Laundry Features: Inside

    • Direction Faces: West

    • Waterfront: Yes

    • Garage Spaces: 3

    • Attached Garage: Yes

    • Garage: Yes

    • Living Area: 1994

    • Water Source: Public

    • Subdivision Name: SOUTHERN OAKS UN 18

Private inquiry
Talk to the advisor on this listing.
Floor plans, HOA docs, off-market comparables, scheduling a private showing — one message, direct to the local specialist.

More like this

For Sale
$589,000
House
3 bds · 2 ba · 1,920 sqft
VILLAGE/FENNEY UN #8, THE VILLAGES
2716 LYALL LOOP
For Sale
$845,000
House
3 bds · 2 ba · 2,829 sqft
VILLAGES/SUMTER UN 194, THE VILLAGES
728 CONGAREE LOOP
For Sale
$489,000
House
3 bds · 2 ba · 1,633 sqft
THE VILLAGES, THE VILLAGES
4686 HILES PLACE
For Sale
$625,000
House
3 bds · 3 ba · 1,909 sqft
VILLAGE/FENNEY UN #8, THE VILLAGES
5852 ABNEY AVENUE
For Sale
$495,000
House
3 bds · 2 ba · 1,810 sqft
THE VILLAGES, THE VILLAGES
3394 RANDI ROAD
For Sale
$799,000
House
3 bds · 2 ba · 1,620 sqft
N/A, WILDWOOD
3848 WARM SPRINGS AVENUE
For Sale
$650,000
House
3 bds · 2 ba · 1,918 sqft
VILLAGES OF SOUTHERN OAKS - VILLAGE OF HAWKINS, THE VILLAGES
5658 MELVIN DRIVE
For Sale
$749,000
House
3 bds · 3 ba · 1,995 sqft
VILLAGE/FENNEY UN #8, THE VILLAGES
5833 ABNEY AVENUE

Market around this address

Live counts in the same area.
View all

The multiple listing information is provided by the Stellar MLS from a copyrighted compilation of listings. The compilation of listings and each individual listing are ©2026-present Stellar MLS. All Rights Reserved. The information provided is for consumers' personal, noncommercial use and may not be used for any purpose other than to identify prospective properties consumers may be interested in purchasing. All properties are subject to prior sale or withdrawal. All information provided is deemed reliable but is not guaranteed accurate, and should be independently verified. Listing courtesy of: BEYCOME OF FLORIDA LLC