
Sell Your Home
Get a free home valuation
Contact
Tell us about your needs
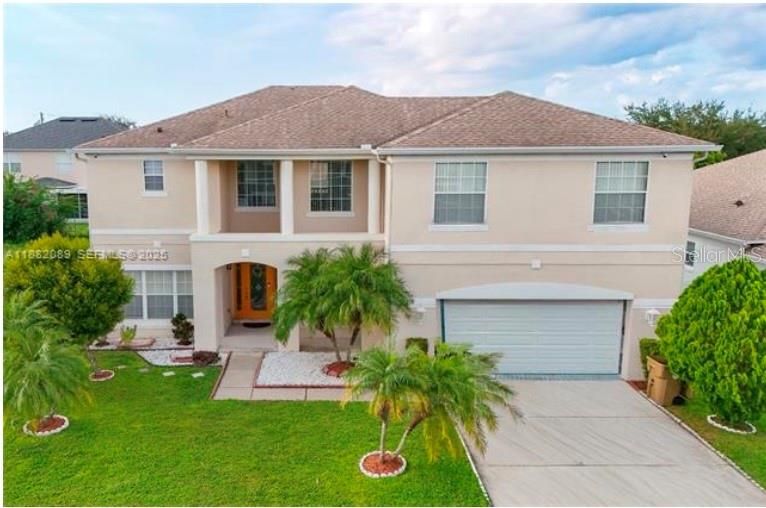
215 ABBOTSBURY DRIVE

House Recently Sold
$330,000

BTC: 3.82387022

ETH: 124.52830189

Sold on: 2026-02-13
New
4 bds
3 ba
2,679 sqft

Overview

Fall in love with this stunning and spacious 4 bedrooms, 3 bathrooms home featuring solar panels for energy savings, a modern open kitchen with efficient stainless-steel appliances, a large patio perfect for entertaining, and a 2-car garage with additional guest parking. There is a full bedroom and a full bathroom in the ground level plus an area that can easily be converted into a 5th bedroom. Bathrooms have been renovated for the new buyer's convenience. Enjoy the lifestyle you deserve in a resort-style community with sparkling pool, fully equipped gym, and elegant clubhouse. Property has easy access to major highways making it easy to travel to Disney, Universal Studios, Downtown Orlando and MCO (Orlando Int'l Airport).

Location

Details

Type:
Residential
Parking:
No Data
Year Built:
2004
Lot:
0.18 Acres
Heating:
Central
Price/sqft:
$123
Cooling:
Central Air
HOA:
No Data

Valuation

Our model vs. what's actually selling nearby.
Estimate
$330,000
$260K – $399K
Confidence Low
List vs. estimate
At estimate
List $330,000 · +0.0%
List is in line with recent comparable activity.
Price per sq ft
$123
-38.9% vs. city median $201
Based on
31 MLS comparables
Median of recent comparable listings. Sold comps use closing price, active listings use list price.

Highlights

Annual tax
$3,660
2025
Garage
2 car garage
All facts and features
  • Heating

    • Central

    Cooling

    • Central Air

    Appliances

    • Other

    Bedrooms and bathrooms

    • Bedrooms: 4

    • Full bathrooms: 3

  • Property

    • Levels: One

    • Exterior Features: Other

    Lot

    • Lot: 0.18 Acres

    Other Property Information

    • Parcel Number: 252628611213180200

    • Zoning: OPUD

  • Type and style

    • Property Type: Residential

    • Property Sub Type: Single Family Residence

  • Utility

    • Cable Available

    • Electricity Available

  • Other financial information

    • Annual tax amount: $3,660

  • Source details

    • MLS ID: J998032

    Other facts

    • Construction Materials: Other

    • Foundation Details: Other

    • Laundry Features: Other

    • Garage Spaces: 2

    • Garage: Yes

    • Living Area: 2679

    • Subdivision Name: POINCIANA VILLAGE 2 NBHD 3

Private inquiry
Talk to the advisor on this listing.
Floor plans, HOA docs, off-market comparables, scheduling a private showing — one message, direct to the local specialist.

More like this

Recently Sold
$295,000
House
4 bds · 2 ba · 1,154 sqft
POINCIANA CYPRESS POINT 02 REP, KISSIMMEE
705 WOOD LANE
Recently Sold
$265,500
House
2 bds · 2 ba · 1,562 sqft
WESTVIEW 27 VILLAS, KISSIMMEE
4319 CURACAO PLACE
Recently Sold
$350,000
House
4 bds · 3 ba · 2,091 sqft
STEPPING STONE POD A PH 2, KISSIMMEE
136 CITRINE LOOP
Recently Sold
$250,000
House
4 bds · 2 ba · 1,730 sqft
POINCIANA NBRHD 3 VILLAGE 2, KISSIMMEE
25 YORK COURT
Recently Sold
$295,000
Townhouse
3 bds · 2 ba · 1,834 sqft
WESTVIEW 22 TH, KISSIMMEE
2435 SKYLINE LOOP
Recently Sold
$255,000
House
4 bds · 2 ba · 2,344 sqft
POINCIANA VILLAGE 01 NEIGHBORHOOD 02, KISSIMMEE
101 AURORA LANE
Recently Sold
$374,900
House
2 bds · 2 ba · 1,595 sqft
SOLIVITA PH 7G, POINCIANA
1386 DEL MAR DRIVE
Recently Sold
$246,000
Townhouse
2 bds · 2 ba · 1,275 sqft
WESTVIEW POD A PH 3, KISSIMMEE
2868 SKYLINE LOOP

Market around this address

Live counts in the same area.
View all

The multiple listing information is provided by the Stellar MLS from a copyrighted compilation of listings. The compilation of listings and each individual listing are ©2026-present Stellar MLS. All Rights Reserved. The information provided is for consumers' personal, noncommercial use and may not be used for any purpose other than to identify prospective properties consumers may be interested in purchasing. All properties are subject to prior sale or withdrawal. All information provided is deemed reliable but is not guaranteed accurate, and should be independently verified. Listing courtesy of: STELLAR NON-MEMBER OFFICE