Sell Your Home
Get a free home valuation
Contact
Tell us about your needs

215 CARRIAGE HOUSE LANE UNIT 215

House For Sale
$619,000

BTC: 9.80205859

ETH: 388.16321668

27 days
3 bds
2 ba
2,001 sqft

Overview

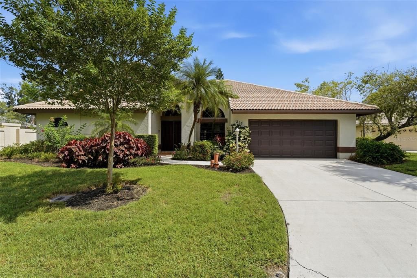
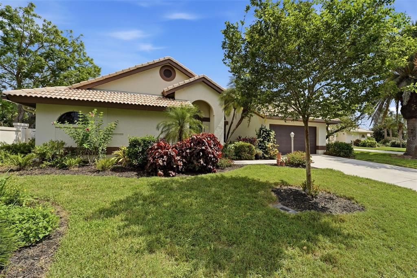
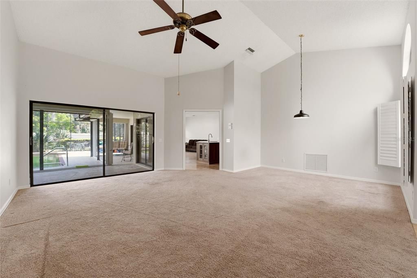
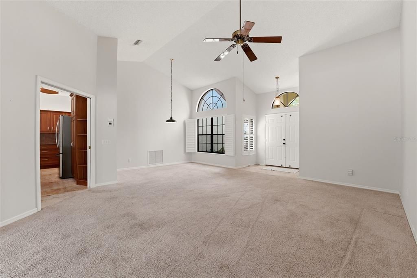
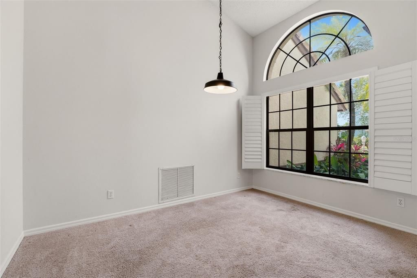
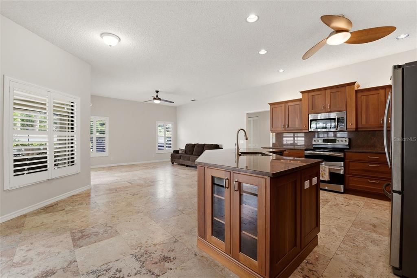
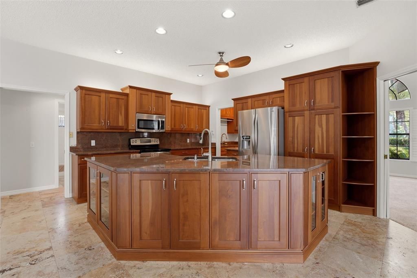
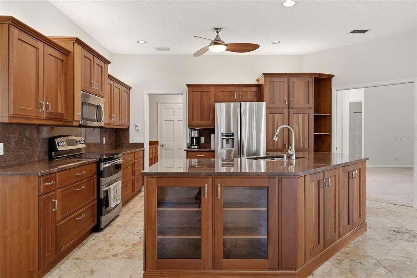
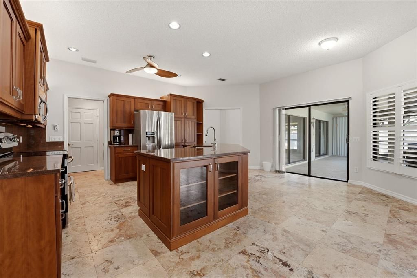
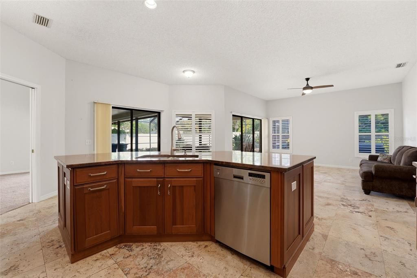
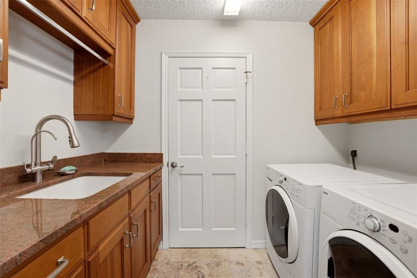
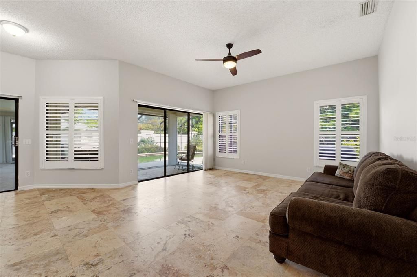
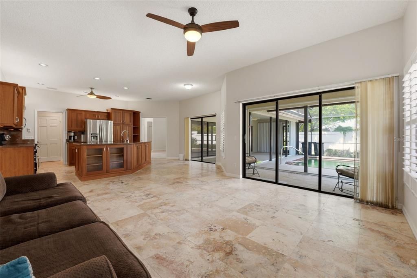
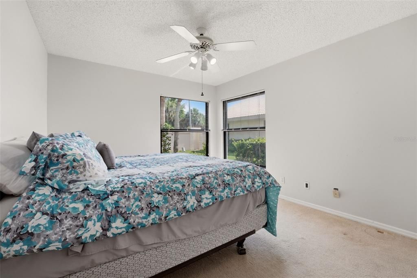
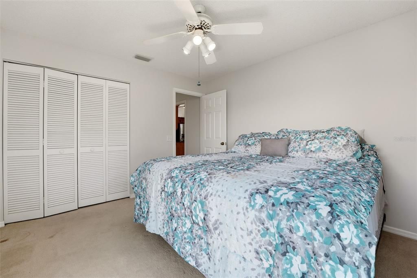
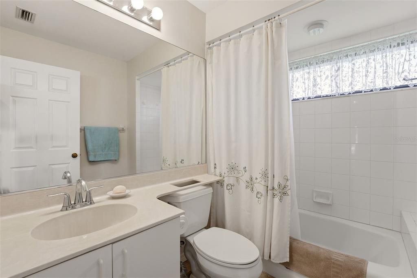
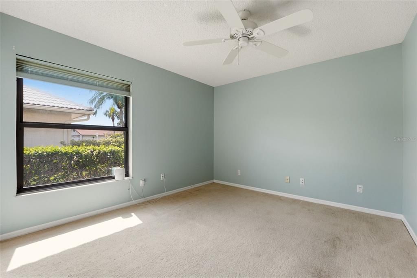
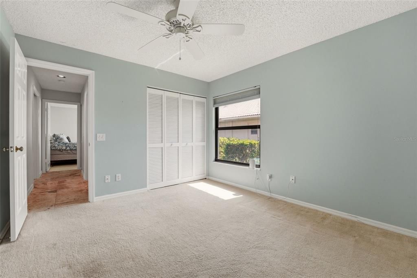
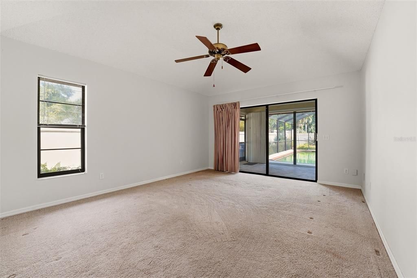
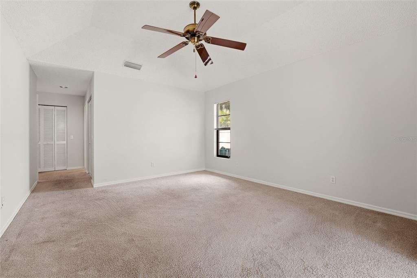
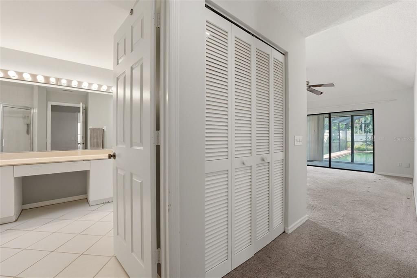
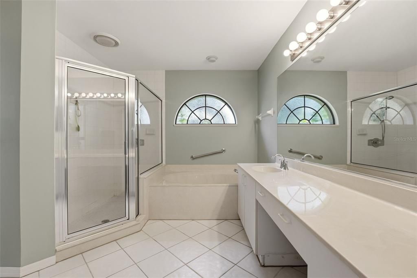
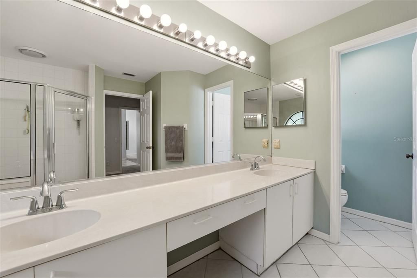
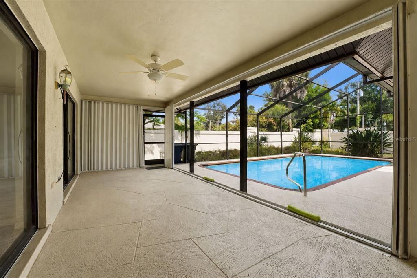
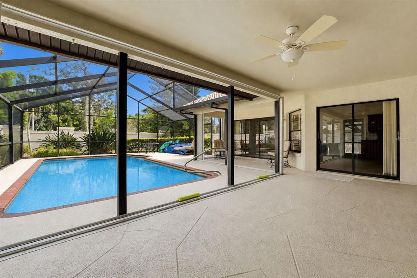
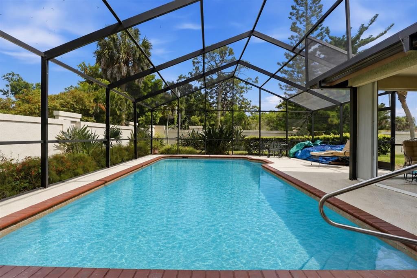
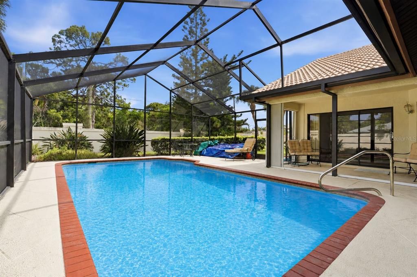
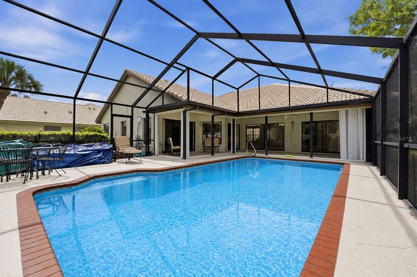
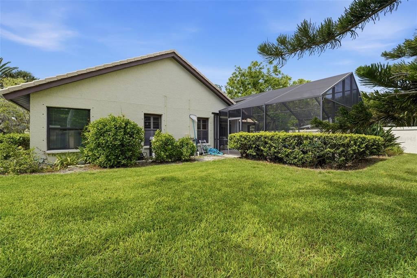
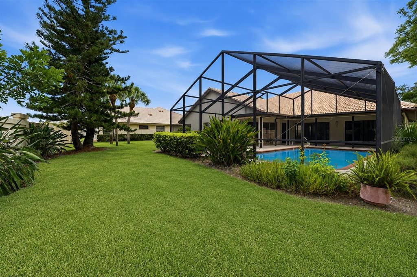
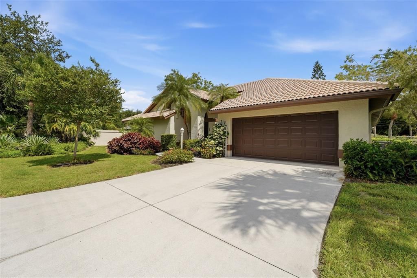
Private heated pool • Southern exposure • New pool heater • New A/C • The Inlets gated community Enjoy Florida living at its best in this spacious 3-bedroom, 2-bath pool home located within the highly sought-after gated community of The Inlets. Offering over 2,000 square feet of living space, a 2-car garage, and a private backyard setting, this home is designed for both everyday comfort and effortless entertaining. Pocketing sliding glass doors open to an expansive screened lanai and heated pool, creating a seamless indoor-outdoor lifestyle enhanced by desirable southern exposure and abundant sunshine throughout the day. Inside, soaring cathedral ceilings, plantation shutters, and an open floor plan create a bright and inviting atmosphere. The generously sized kitchen features extensive custom wood cabinetry, stone countertops, a large center island, breakfast nook, and abundant storage and workspace. Travertine flooring flows throughout the main living areas, complementing the home's warm and comfortable design. The spacious primary suite offers private lanai access, dual walk-in closets, dual vanities, a soaking tub, and separate walk-in shower. A split-bedroom floor plan provides privacy for owners and guests alike. Recent improvements include a new A/C system and new pool heater, providing added value and peace of mind. Residents of The Inlets enjoy a vibrant lifestyle with a clubhouse, fitness center, community pool and spa, tennis courts, pickleball courts, shuffleboard, and a full calendar of social activities and events. Ideally located between Sarasota and Venice, this home is just minutes from Gulf beaches, boating, golf courses, the Legacy Trail, shopping, dining, and everything the Gulf Coast lifestyle has to offer.

Location

Details

Type:
Residential
Parking:
Driveway / Garage Door Opener
Year Built:
1990
Lot:
0.26 Acres
Heating:
Central / Electric
Price/sqft:
$309
Cooling:
Central Air
HOA:
No Data

Valuation

Our model vs. what's actually selling nearby.
Estimate
$619,000
$493K – $761K
Confidence Low
List vs. estimate
At estimate
List $619,000 · +0.0%
List is in line with recent comparable activity.
Price per sq ft
$309
+11.8% vs. city median $276
Based on
9 MLS comparables
Median of recent comparable listings. Sold comps use closing price, active listings use list price.

Highlights

Annual tax
$4,895
2025
Pool
Gunite
View
Pool
Garage
2 car garage
Pets
Number Limit, Size Limit
All facts and features
  • Flooring

    • Carpet

    • Tile

    Heating

    • Central

    • Electric

    Cooling

    • Central Air

    Appliances

    • Convection Oven

    • Dishwasher

    • Disposal

    • Dryer

    • Electric Water Heater

    • Microwave

    • Range

    • Refrigerator

    • Washer

    Other interior features

    • Cathedral Ceiling(s)

    • Ceiling Fan(s)

    • Kitchen/Family Room Combo

    • Living Room/Dining Room Combo

    • Solid Wood Cabinets

    • Split Bedroom

    • Stone Counters

    • Tray Ceiling(s)

    • Walk-In Closet(s)

    Bedrooms and bathrooms

    • Bedrooms: 3

    • Full bathrooms: 2

  • Parking

    • Driveway

    • Garage Door Opener

    Property

    • Levels: One

    • Pool Private: Yes

    • Exterior Features: Rain Gutters / Sliding Doors

    Lot

    • Lot: 0.26 Acres

    Other Property Information

    • Parcel Number: 0170151215

  • Type and style

    • Property Type: Residential

    • Property Sub Type: Single Family Residence

  • Utility

    • BB/HS Internet Available

    • Cable Available

    • Electricity Available

    • Phone Available

    • Sewer Available

    • Water Available

  • Other financial information

    • Annual tax amount: $4,895

  • Source details

    • MLS ID: A4697212

    Other facts

    • Construction Materials: Stucco

    • Foundation Details: Slab

    • Laundry Features: Inside / Laundry Room

    • Lot Features: Oversized Lot

    • Patio And Porch Features: Covered / Front Porch / Rear Porch / Screened

    • Pool Features: Gunite / Heated / In Ground / Screen Enclosure

    • Window Features: Blinds

    • Direction Faces: North

    • Architectural Style: Florida

    • Garage Spaces: 2

    • Attached Garage: Yes

    • Garage: Yes

    • Living Area: 2001

    • Water Source: Public

    • Subdivision Name: INLETS SEC 08

Private inquiry
Talk to the advisor on this listing.
Floor plans, HOA docs, off-market comparables, scheduling a private showing — one message, direct to the local specialist.

More like this

New
For Sale
$500,000
House
4 bds · 2 ba · 2,574 sqft
MAGNOLIA BAY, NOKOMIS
121 SHADY EDGE LOOP
New
For Sale
$699,900
House
3 bds · 3 ba · 2,064 sqft
MISSION VALLEY ESTATE SEC A, NOKOMIS
750 SHETLAND CIRCLE
New
For Sale
$534,980
House
4 bds · 2 ba · 2,830 sqft
MAGNOLIA BAY, NOKOMIS
117 SHADY EDGE LOOP
New
For Sale
$450,000
House
3 bds · 2 ba · 1,991 sqft
SORRENTO SOUTH, NOKOMIS
2317 GOYA DRIVE
New
For Sale
$449,000
House
3 bds · 2 ba · 1,786 sqft
SORRENTO EAST, NOKOMIS
107 COROT DRIVE
New
For Sale
$600,000
Lots/Land
0.34 acres
SORRENTO SHORES, OSPREY
458 N SHORE DRIVE
New
For Sale
$439,080
House
4 bds · 2 ba · 2,340 sqft
MAGNOLIA BAY, NOKOMIS
105 OUTBACK HIDEAWAY AVENUE
New
For Sale
$525,115
House
4 bds · 2 ba · 2,830 sqft
MAGNOLIA BAY, NOKOMIS
112 SHADY EDGE LOOP

Market around this address

Live counts in the same area.
View all

The multiple listing information is provided by the Stellar MLS from a copyrighted compilation of listings. The compilation of listings and each individual listing are ©2026-present Stellar MLS. All Rights Reserved. The information provided is for consumers' personal, noncommercial use and may not be used for any purpose other than to identify prospective properties consumers may be interested in purchasing. All properties are subject to prior sale or withdrawal. All information provided is deemed reliable but is not guaranteed accurate, and should be independently verified. Listing courtesy of: MANGROVE REALTY ASSOCIATES